Search For Homes

Save
Ask
Tour
Hide
Share
$585,000
5 Days On Site

32634 Watersmeet Street
Fulshear, TX 77441

For Sale|Single Family Residence|Active Under Contract
3
Beds
3
Total Baths
2
Full Baths
1
Partial Bath
2,790
SqFt
$210
/SqFt
2013
Built
Subdivision:
Weston Lakes
County:
Fort Bend
Call Now: 346.202.7307
Is this the listing for you? We can help make it yours.
346.202.7307
32634 Watersmeet Street32634 Watersmeet Street32634 Watersmeet Street32634 Watersmeet Street
Save
Ask
Tour
Hide
Share

Mortgage Calculator

Monthly Payment (Est.)

Enter an interest rate to see your estimated monthly payment.
Calculator powered by Showcase IDX, a Constellation1 Company. Copyright ©2026 Information is deemed reliable but not guaranteed.

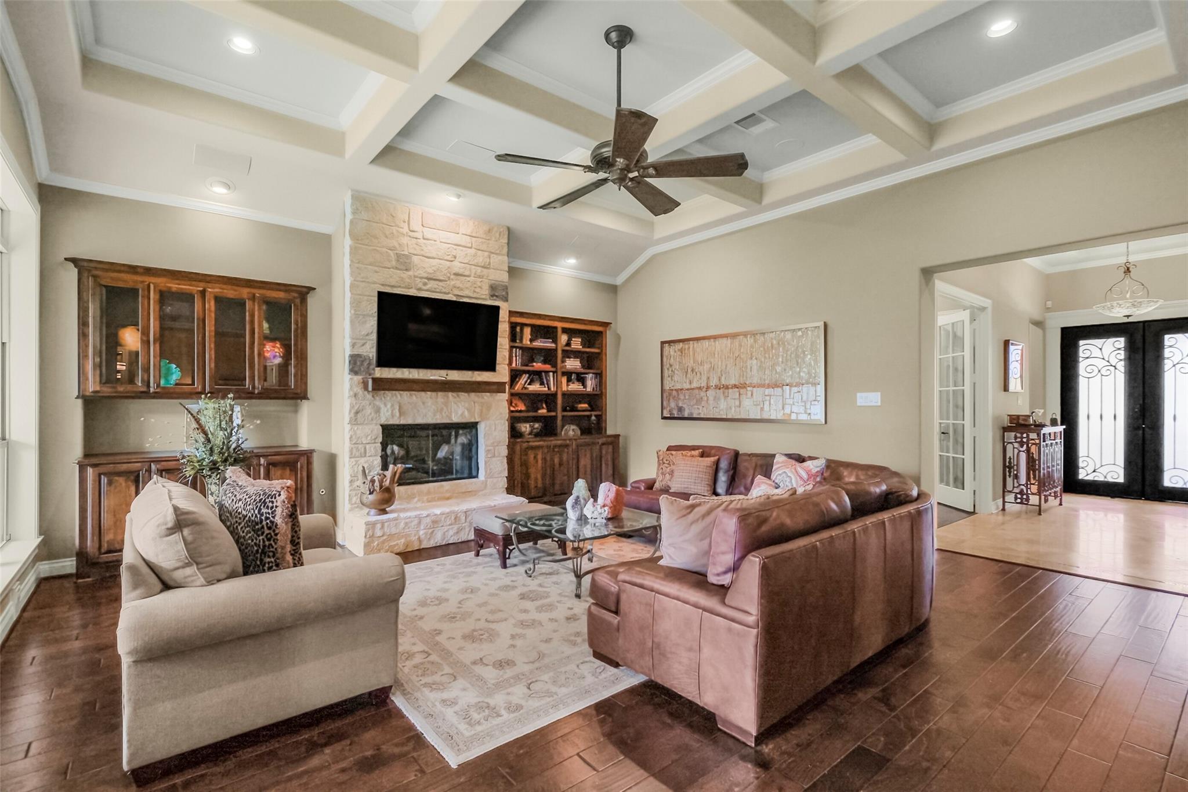
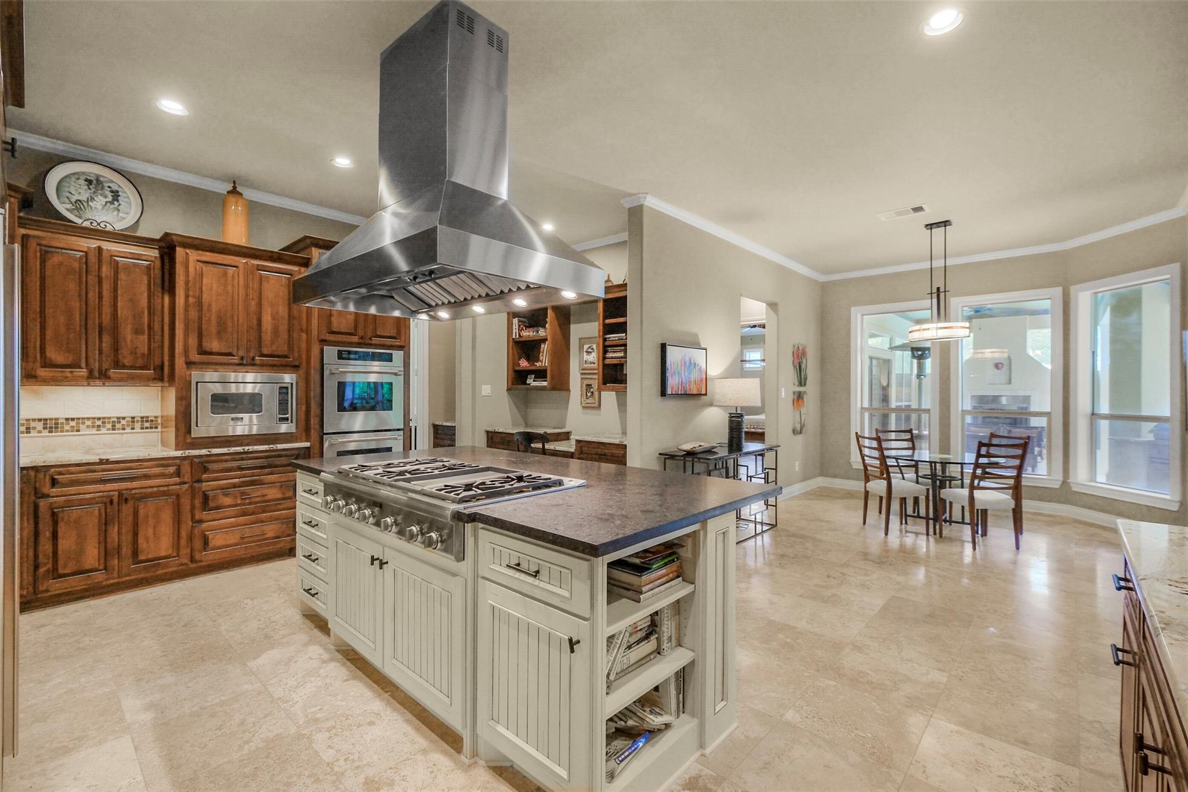
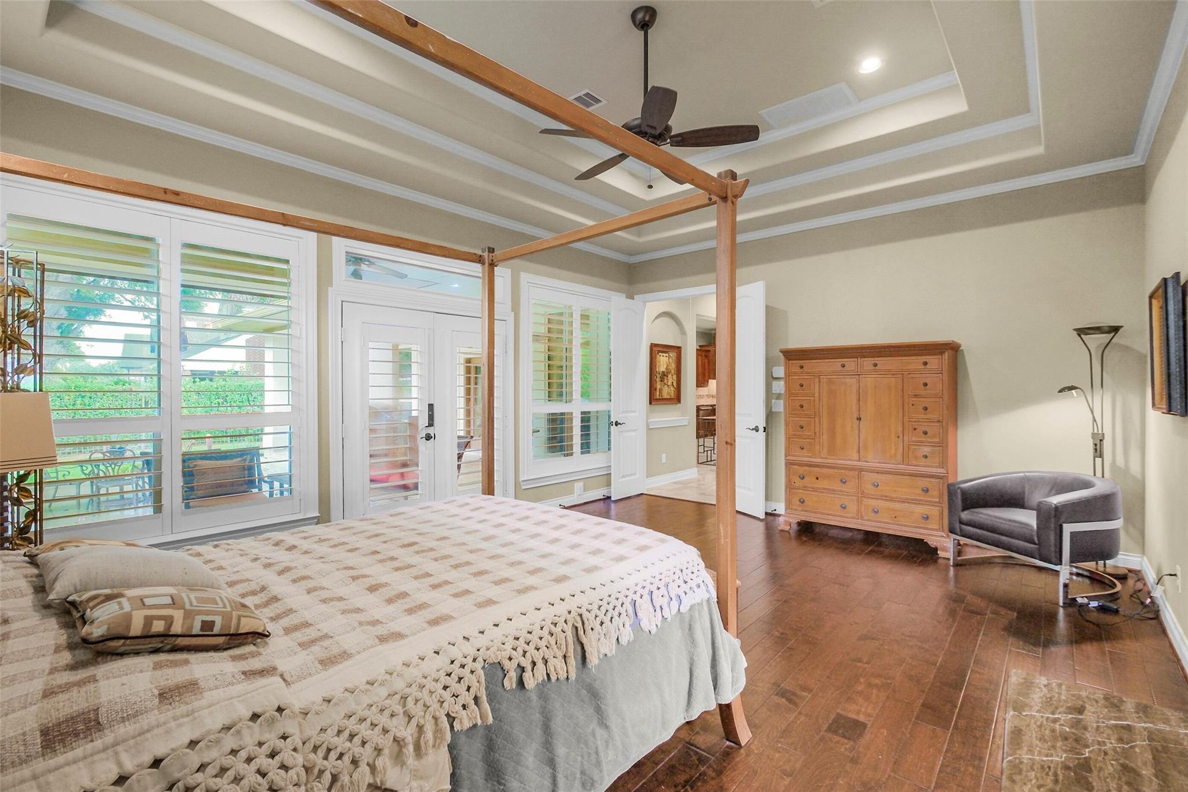
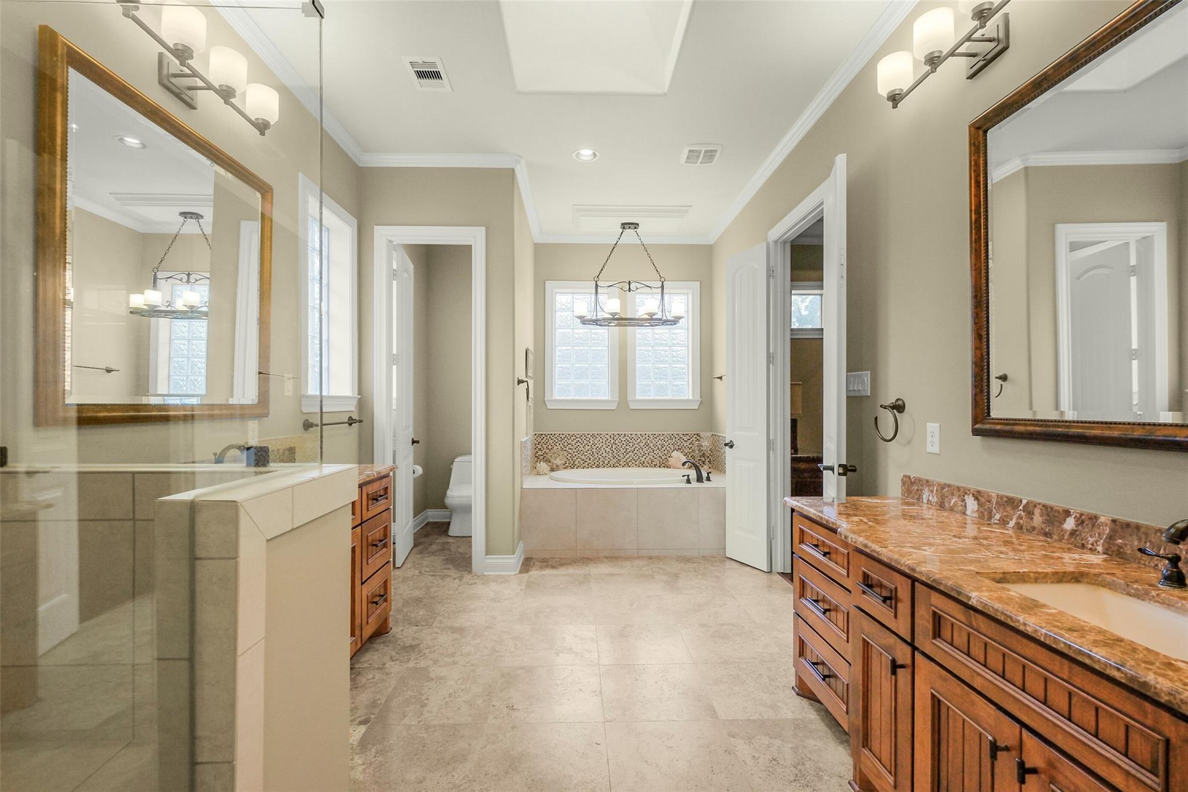
Waterfront living at its finest in this beautifully maintained one-story home featuring 2/3 Beds and 2.5 Baths. Built in 2013, inside this GATED community, this inviting residence offers an exceptional combination of comfort, style and functionality, just minutes from the country club. The spacious kitchen is a true centerpiece, featuring a huge island, abundant cabinetry, Thermador gas cooktop, double ovens & butler’s pantry—ideal for everyday living & entertaining. Step outside to enjoy the waterfront setting and an impressive outdoor kitchen, perfect for hosting family and friends. Additional features - whole-home GENERATOR for added peace of mind, a secret SECURE room, a wine room, an oversized 2-car garage and a separate outdoor storage shed. A wonderful opportunity to enjoy relaxed waterfront living in a desirable Fulshear community. Zoned to fabulous A graded schools - E, M and H. HOA dues: $1,450/yr + mandatory $90/mo for Weston Lakes Country Club social membership.

Save
Ask
Tour
Hide
Share
Listing Snapshot
Price 
$585,000
Days On Site 
5 Days
Bedrooms 
3
Inside Area (SqFt) 
2,790 sqft
Total Baths 
3
Full Baths 
2
Partial Baths 
1
Lot Size 
0.4544 Acres
Year Built 
2013
MLS® Number 
53493400
Status 
Active Under Contract
Property Tax 
$12,808
HOA/Condo/Coop Fees 
$90 monthly
Sq Ft Source 
N/A
Friends & Family
Recent Activity
14 hours agoListing updated with changes from the MLS®
15 hours agoStatus changed to Active Under Contract
5 days agoListing first seen on site
General Features
Acres 
0.4544
Attached Garage 
Yes
Disclosures 
EstateMudNo Disclosures
Foundation 
Slab
Garage 
Yes
Garage Spaces 
2
Green Energy Efficient 
ThermostatHVAC
Parking 
AttachedOversizedAdditional ParkingGarage Door OpenerGolf Cart GarageDrivewayWorkshop in Garage
Parking Spaces 
2
Property Sub Type 
Single Family Residence
Security 
Security Guard
SqFt Total 
2790
Style 
Traditional
Water Source 
Public
Interior Features
Appliances 
DisposalWine RefrigeratorDouble OvenElectric OvenMicrowaveGas CooktopDishwasherDryerRefrigeratorWasherCooktop
Cooling 
Ceiling Fan(s)Electric
Fireplace 
Yes
Fireplace Features 
Gas Log
Fireplaces 
1
Flooring 
TileWood
Heating 
Natural Gas
Interior 
High CeilingsWet BarWalk-In Closet(s)Entrance FoyerPantryGranite CountersKitchen IslandDouble VanitySmart Thermostat
Laundry Features 
Electric Dryer HookupGas Dryer HookupWasher Hookup
Spa 
Yes
Bedroom 
Dimensions - 0Level - First
Save
Ask
Tour
Hide
Share
Exterior Features
Construction Details 
StoneStucco
Exterior 
Outdoor KitchenDock
Frontage 
WaterfrontLakefront
Lot Features 
Near Golf CourseSubdividedWaterfront
Other Structures 
Shed(s)
Patio And Porch 
CoveredPorch
Roof 
Composition
Spa 
Yes
View 
LakeWater
Waterfront 
Yes
Waterfront Features 
Lake FrontWaterfront
Waterview 
LakeWater
Community Features
Accessibility Features 
Accessible EntranceTherapeutic Whirlpool
Association Amenities 
ClubhouseFitness CenterGolf CourseJogging PathPicnic AreaPlaygroundPoolSecurityTennis Court(s)Trail(s)Recreation FacilitiesSport Court
Association Fee 
$90.0
Association Fee Frequency 
Monthly
Community Features 
Tennis Court(s)ClubhouseGolf
MLS Area 
30
School District 
33 - Lamar Consolidated
Horse Property 
Riding Trail
Financing Terms Available 
CashConventionalFHAUSDA LoanVA Loan
Roads 
Concrete
Schools
School District
33 - Lamar Consolidated
Elementary School
Morgan Elementary School
Middle School
Leaman Junior High School
High School
Fulshear High School
Listing courtesy of Nan & Company Properties - Corporate Office (Heights) [email protected]

IDX information is provided exclusively for consumers’ personal, non-commercial use. It may not be used for any purpose other than to identify prospective properties consumers may be interested in purchasing. This data is deemed reliable but is not guaranteed accurate by the MLS.

Data provided by HAR.com © 2026. All information provided should be independently verified.

Neighborhood & Commute
Source: Walkscore
Disclosure: Community information and market data powered by Constellation Data Labs. Information is deemed reliable but not guaranteed.
Save
Ask
Tour
Hide
Share