Search For Homes

Save
Ask
Tour
Hide
Share
$1,700,000
9 Days On Site

2217 Waterford Village Boulevard
Missouri City, TX 77459

For Sale|Single Family Residence|Active
6
Beds
7
Total Baths
6
Full Baths
1
Partial Bath
5,500
SqFt
$309
/SqFt
2026
Built
Subdivision:
Estates Of Waterford
County:
Fort Bend
Call Now: 346.202.7307
Is this the listing for you? We can help make it yours.
346.202.7307
Upcoming Open Houses
Sun, Oct 18, 2:00 PM - 4:00 PM
Sun, Oct 25, 2:00 PM - 4:00 PM
2217 Waterford Village Boulevard2217 Waterford Village Boulevard2217 Waterford Village Boulevard2217 Waterford Village Boulevard
Save
Ask
Tour
Hide
Share

Mortgage Calculator

Monthly Payment (Est.)

Enter an interest rate to see your estimated monthly payment.
Calculator powered by Showcase IDX, a Constellation1 Company. Copyright ©2026 Information is deemed reliable but not guaranteed.

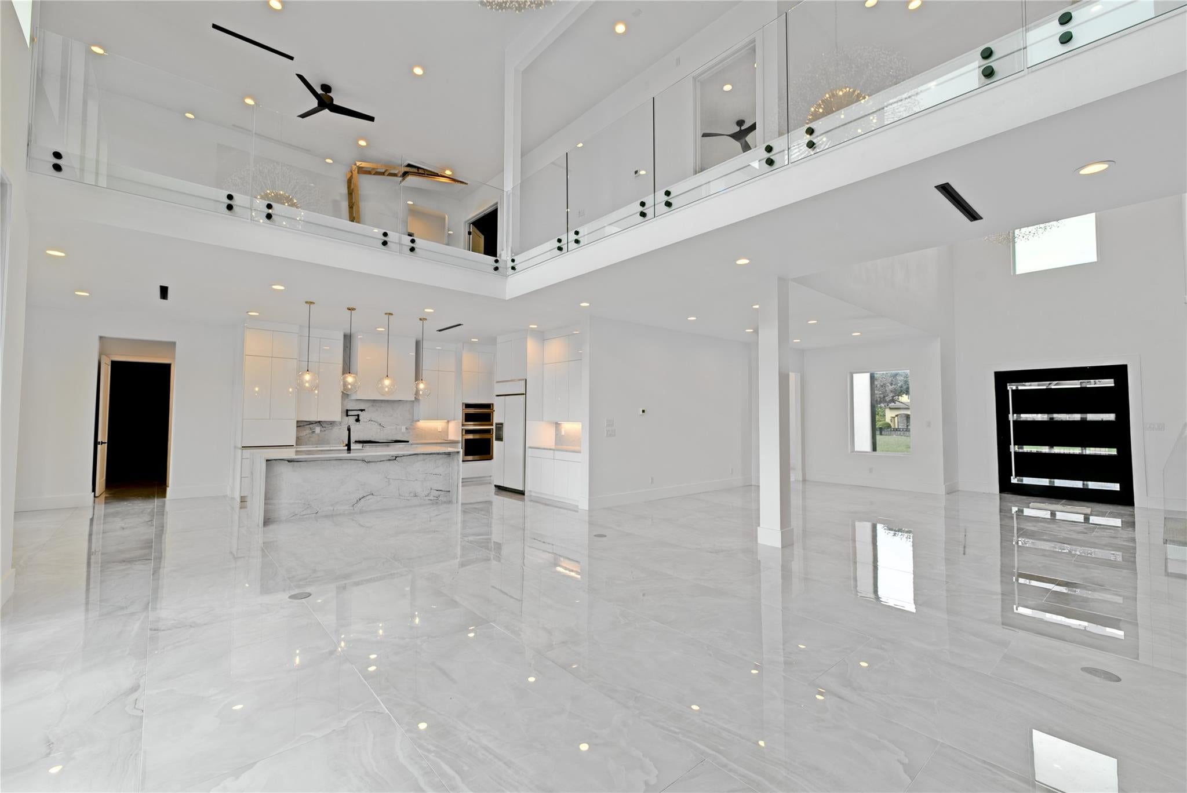
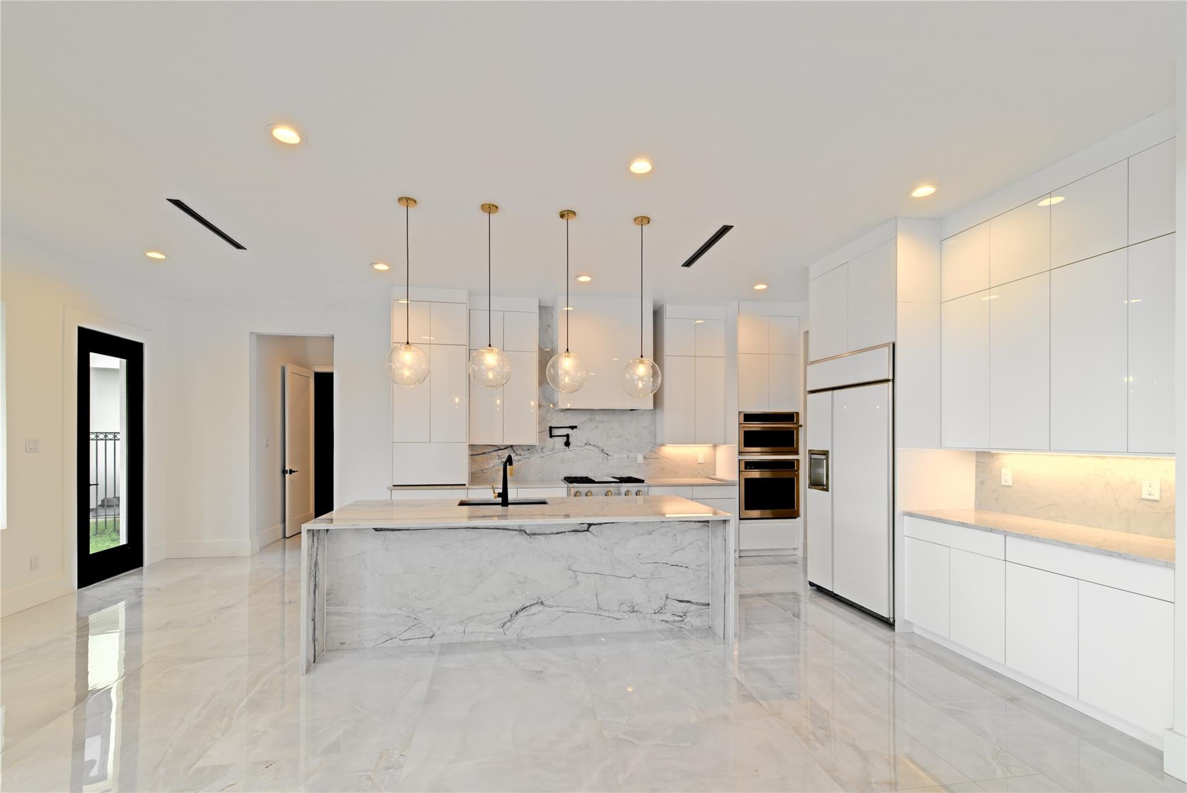
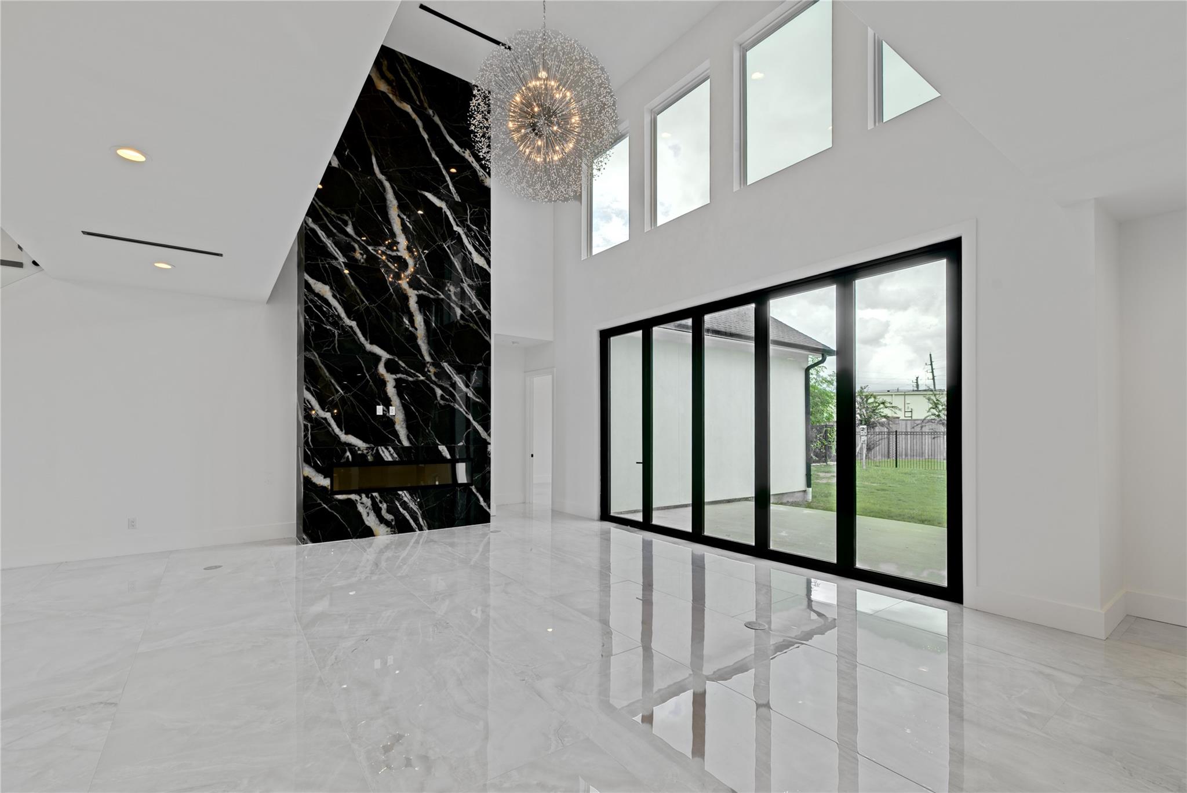
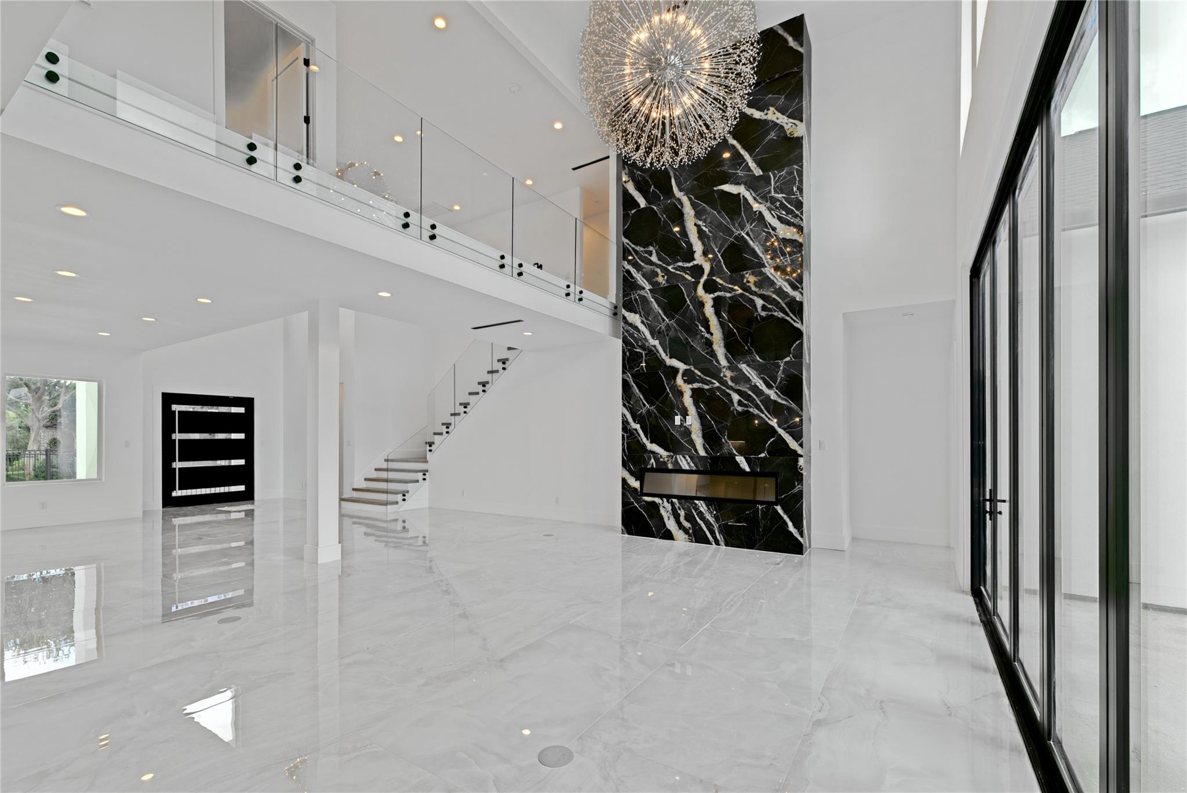
Architectural Sanctuary with Soaring Ceilings & Glass Symphony Every inch reflects uncompromising craftsmanship, visionary design, positioning this residence among the region’s most distinguished homes. 22 Foot Ceilings bathe the home in natural light and grandeur. 6 Bedrooms + 6.5 Baths, each with spa-inspired luxury and privacy. Taj Mahal Marble Countertop, Commanding Pivot Entry with a 6ft custom door and 8-ft interior doors throughout. 20Ft Folding Glass Wall opens the living space to seamless indoor-outdoor living. Gourmet Artistry Culinary Suite with Monogram commercial-grade appliances. Full-Size Spice/Dirty Kitchen, designed for true culinary performance. Custom Design & Upgrades: Monumental Staircase with Glass Railings, a Luxury architectural centerpiece. Custom Fireplace, sculptural and inviting. Dual Gate Drive-Through and Glass-Door Garage, Merging style and utility. Generator Connection-Ready for uninterrupted comfort. EV Charger Connections Installed.

Save
Ask
Tour
Hide
Share
Listing Snapshot
Price 
$1,700,000
Days On Site 
9 Days
Bedrooms 
6
Inside Area (SqFt) 
5,500 sqft
Total Baths 
7
Full Baths 
6
Partial Baths 
1
Lot Size 
0.2629 Acres
Year Built 
2026
MLS® Number 
53507326
Status 
Active
Property Tax 
$3,000
HOA/Condo/Coop Fees 
$123.83 monthly
Sq Ft Source 
N/A
Friends & Family
Recent Activity
yesterdayListing updated with changes from the MLS®
a week agoListing first seen on site
General Features
Acres 
0.2629
Attached Garage 
Yes
Direction Faces 
East
Disclosures 
Owner/Agent
Foundation 
Slab
Garage 
Yes
Garage Spaces 
4
Green Energy Efficient 
ThermostatLightingHVACAppliances
Parking 
AttachedOversizedAdditional ParkingGarage Door OpenerCircular DrivewayElectric Vehicle Charging Station(s)RV Access/ParkingDrivewayElectric GateGated
Parking Spaces 
4
Property Condition 
New Construction
Property Sub Type 
Single Family Residence
Security 
Prewired
Sewer 
Public Sewer
SqFt Total 
5500
Style 
Contemporary/ModernEnglishFrenchOtherSpanishTraditionalVictorian
Water Source 
Public
Interior Features
Appliances 
ENERGY STAR Qualified AppliancesWater HeaterDisposalGas OvenMicrowaveGas CooktopGas RangeIndoor GrillDishwasherInstant Hot WaterRefrigeratorWasher
Cooling 
Attic FanCeiling Fan(s)ElectricGas
Fireplace 
Yes
Fireplace Features 
Electric
Fireplaces 
1
Flooring 
CarpetLaminateTileVinyl
Heating 
ElectricNatural GasHot Water
Interior 
High CeilingsWalk-In Closet(s)Breakfast BarPantryBidetEntrance FoyerMaster DownstairsDouble VanitySmart Thermostat
Laundry Features 
Electric Dryer HookupGas Dryer Hookup
Bedroom 
Dimensions - 14X12Level - SecondArea - 168
Dining Room 
Dimensions - 19X11Level - FirstArea - 209
Game Room 
Dimensions - 23X16Level - SecondArea - 368
Guest Suite 
Dimensions - 14X13Level - FirstArea - 182
Living Room 
Dimensions - 22X11Level - FirstArea - 242
Master Bedroom 
Dimensions - 23X14Level - FirstArea - 322
Media Room 
Dimensions - 14X13Level - SecondArea - 182
Save
Ask
Tour
Hide
Share
Exterior Features
Construction Details 
StuccoWood Siding
Exterior 
Balcony
Fencing 
Back YardFull
Lot Features 
Back YardOther
Patio And Porch 
CoveredPorchScreenedPatio
Roof 
Wood
Community Features
Accessibility Features 
Accessible BedroomAccessible ClosetsAccessible Full BathAccessible Entrance
Association Amenities 
Dog ParkGolf CourseJogging PathParkPicnic AreaPlaygroundPool
Association Fee 
$1486.0
Association Fee Frequency 
Annually
Community Features 
Golf
MLS Area 
29
School District 
19 - Fort Bend
Roads 
AsphaltConcrete
Schools
School District
19 - Fort Bend
Elementary School
Lexington Creek Elementary School
Middle School
Dulles Middle School
High School
Dulles High School
Listing courtesy of REALM Real Estate Professionals - West Houston [email protected]

IDX information is provided exclusively for consumers’ personal, non-commercial use. It may not be used for any purpose other than to identify prospective properties consumers may be interested in purchasing. This data is deemed reliable but is not guaranteed accurate by the MLS.

Data provided by HAR.com © 2026. All information provided should be independently verified.

Neighborhood & Commute
Source: Walkscore
Disclosure: Community information and market data powered by Constellation Data Labs. Information is deemed reliable but not guaranteed.
Save
Ask
Tour
Hide
Share