Search For Homes

Save
Ask
Tour
Hide
Share
$299,990
18 Days On Site

18507 Lodgepole Pine Street
Cypress, TX 77429

For Sale|Single Family Residence|Active
4
Beds
3
Total Baths
2
Full Baths
1
Partial Bath
2,611
SqFt
$115
/SqFt
2005
Built
Subdivision:
Villages Of Cypress Lakes
County:
Harris
Call Now: 346.202.7307
Is this the listing for you? We can help make it yours.
346.202.7307
18507 Lodgepole Pine Street18507 Lodgepole Pine Street18507 Lodgepole Pine Street18507 Lodgepole Pine Street
Save
Ask
Tour
Hide
Share

Mortgage Calculator

Monthly Payment (Est.)

$1,369
Calculator powered by Showcase IDX, a Constellation1 Company. Copyright ©2026 Information is deemed reliable but not guaranteed.

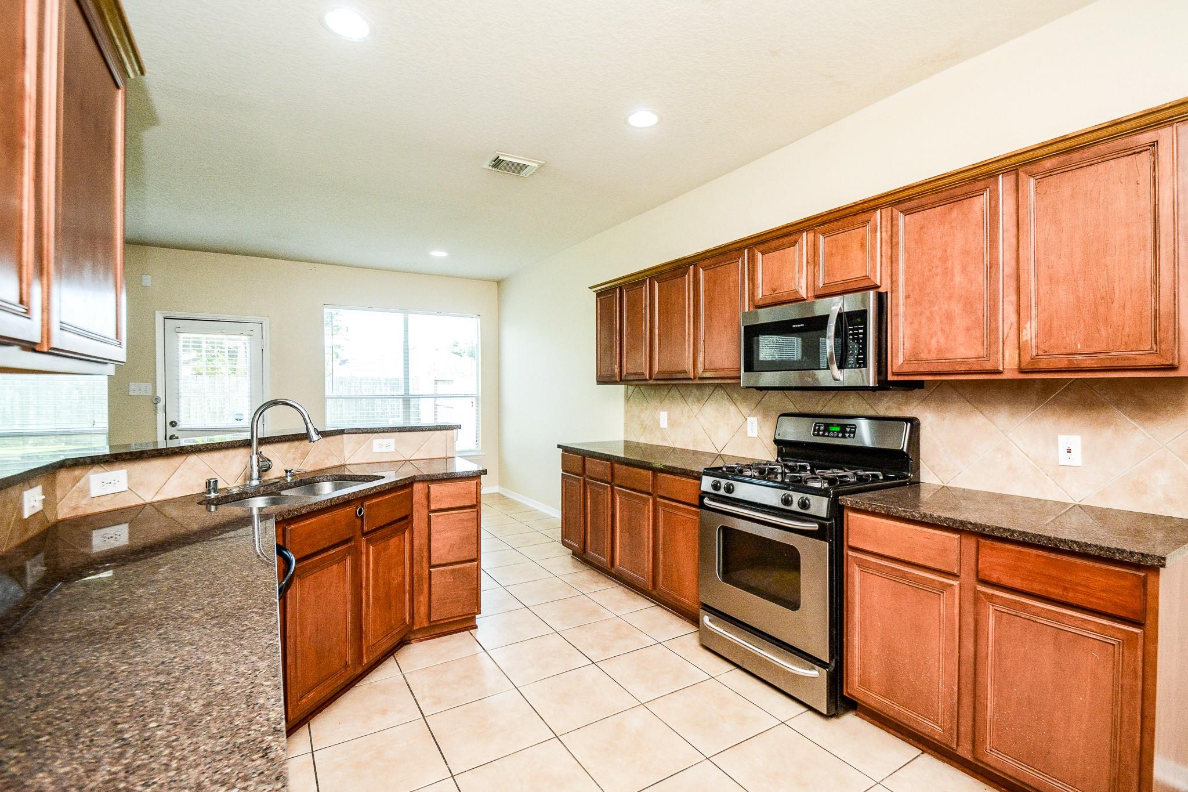
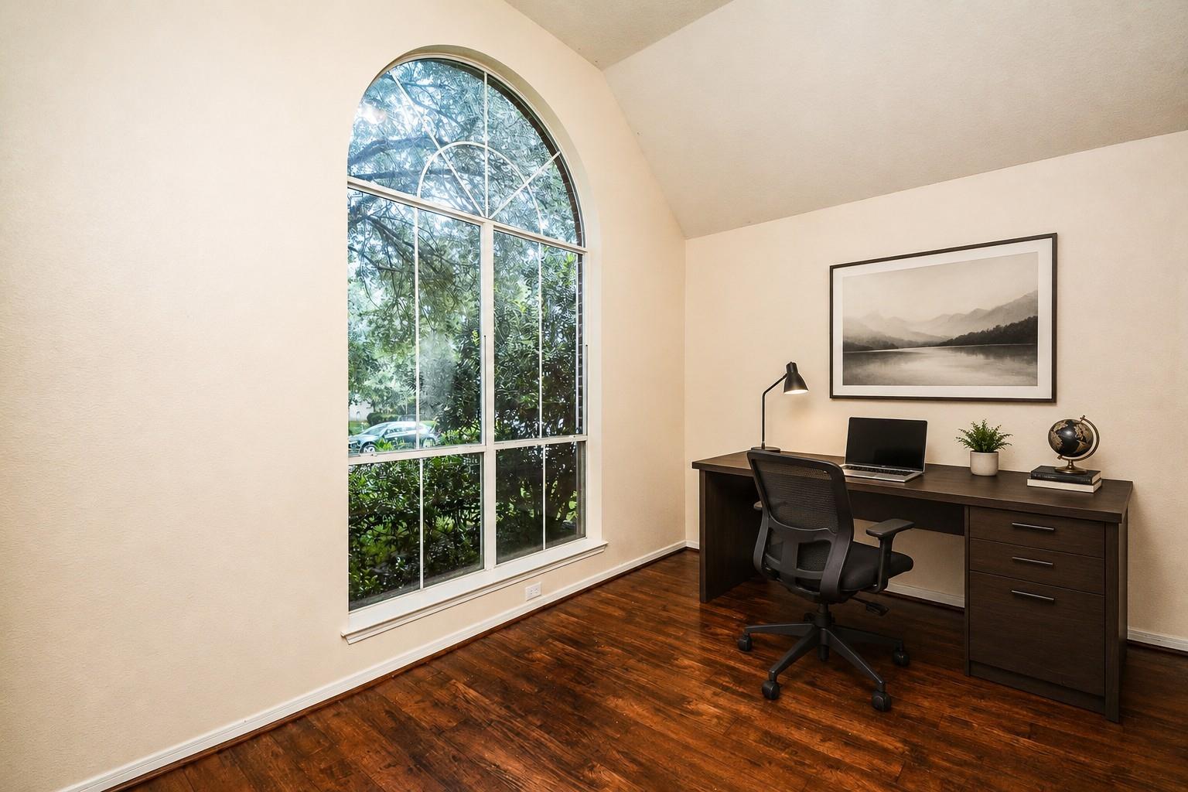
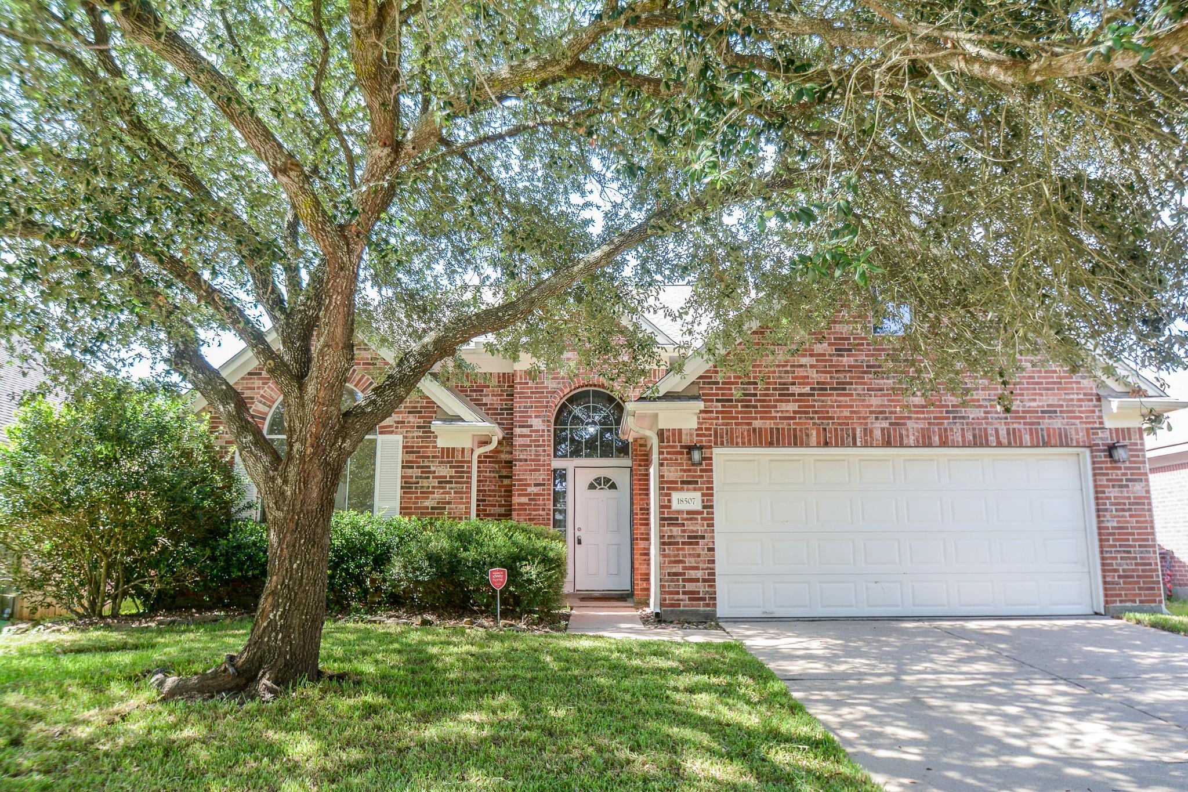
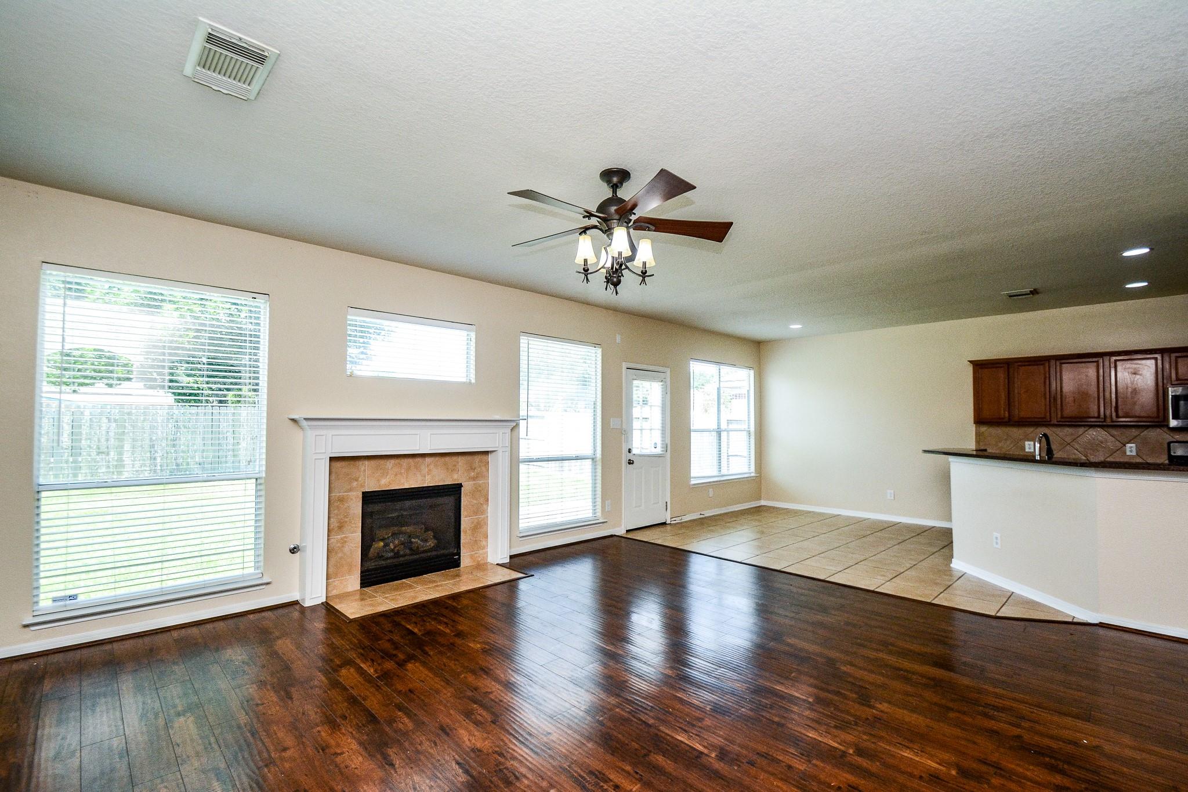
ROOF 3 YRS OLD! This two story home offers 4 spacious bedrooms, 2.5 baths with an office/flex room, large gameroom and two car garage! Kitchen w/ granite countertops, gas range and BIG walk in pantry! Breakfast bar for extra seating. Breakfast room w/ lots of natural light and open to the spacious family room with gas log fireplace. Work form home? Office on the first floor with BIG window for natural light or use this as a playroom, man cave or second living space. Formal dining room and foyer w/ HIGH ceilings. Primary bedroom on the first floor with inset ceiling and en suite bathroom- double sinks, vanity/makeup area, separate shower, jetted tub & walk in closet with built in shelves. Half bath on the first floor. Upstairs- BIG game room- great for hanging out with friends! THREE spacious secondary bedrooms updstairs- NEW CARPET throughout the second floor. Full hall bath up with tub/shower combination. BIG back yard- plenty of space to run and play!

Save
Ask
Tour
Hide
Share
Listing Snapshot
Price 
$299,990
Days On Site 
18 Days
Bedrooms 
4
Inside Area (SqFt) 
2,611 sqft
Total Baths 
3
Full Baths 
2
Partial Baths 
1
Lot Size 
0.1414 Acres
Year Built 
2005
MLS® Number 
53565643
Status 
Active
Property Tax 
$9,273
HOA/Condo/Coop Fees 
$29.17 monthly
Sq Ft Source 
N/A
Friends & Family
Recent Activity
2 weeks agoListing updated with changes from the MLS®
3 weeks agoListing first seen on site
General Features
Acres 
0.1414
Attached Garage 
Yes
Direction Faces 
North
Disclosures 
MudSellers Disclosure
Foundation 
Slab
Garage 
Yes
Garage Spaces 
2
Green Energy Efficient 
Thermostat
Parking 
AttachedGarage Door Opener
Parking Spaces 
2
Property Sub Type 
Single Family Residence
Sewer 
Public Sewer
SqFt Total 
2611
Style 
Traditional
Water Source 
Public
Interior Features
Appliances 
DisposalOvenMicrowaveGas RangeDishwasher
Cooling 
Ceiling Fan(s)Electric
Fireplace 
Yes
Fireplace Features 
Gas
Fireplaces 
1
Flooring 
CarpetLaminateTile
Heating 
Natural Gas
Interior 
High CeilingsWalk-In Closet(s)Breakfast BarPantryEntrance FoyerMaster DownstairsSmart Thermostat
Laundry Features 
Electric Dryer HookupGas Dryer HookupWasher Hookup
Spa 
Yes
Window Features 
Window Coverings
Bedroom 
Dimensions - 10x13Level - SecondArea - 130
Breakfast 
Dimensions - 11x10Level - FirstArea - 110
Dining Room 
Dimensions - 14x13Level - FirstArea - 182
Family Room 
Dimensions - 21x16Level - FirstArea - 336
Game Room 
Dimensions - 13x17Level - SecondArea - 221
Kitchen 
Dimensions - 10x13Level - FirstArea - 130
Master Bedroom 
Dimensions - 13x14Level - FirstArea - 182
Save
Ask
Tour
Hide
Share
Exterior Features
Construction Details 
BrickOther
Fencing 
Back Yard
Lot Features 
Back YardSubdivided
Roof 
Composition
Spa 
Yes
Windows/Doors 
Window Coverings
Community Features
Accessibility Features 
Therapeutic Whirlpool
Association Fee 
$350.0
Association Fee Frequency 
Annually
MLS Area 
35
School District 
13 - Cypress-Fairbanks
Financing Terms Available 
CashConventionalFHA
Schools
School District
13 - Cypress-Fairbanks
Elementary School
A Robison Elementary School
Middle School
Goodson Middle School
High School
Cypress Woods High School
Listing courtesy of Keller Williams Realty Southwest [email protected]

IDX information is provided exclusively for consumers’ personal, non-commercial use. It may not be used for any purpose other than to identify prospective properties consumers may be interested in purchasing. This data is deemed reliable but is not guaranteed accurate by the MLS.

Data provided by HAR.com © 2026. All information provided should be independently verified.

Neighborhood & Commute
Source: Walkscore
Disclosure: Community information and market data powered by Constellation Data Labs. Information is deemed reliable but not guaranteed.
Save
Ask
Tour
Hide
Share