Search For Homes

Save
Ask
Tour
Hide
Share
$249,900
69 Days On Site

18906 Atasca Oaks Drive
Humble, TX 77346

For Sale|Single Family Residence|Active
3
Beds
3
Total Baths
2
Full Baths
1
Partial Bath
1,544
SqFt
$162
/SqFt
2001
Built
Subdivision:
Parkside At Kingwood Glen
County:
Harris
Call Now: 346.202.7307
Is this the listing for you? We can help make it yours.
346.202.7307
Upcoming Open Houses
Sun, Sep 20, 1:00 PM - 3:00 PM
18906 Atasca Oaks Drive18906 Atasca Oaks Drive18906 Atasca Oaks Drive18906 Atasca Oaks Drive
Save
Ask
Tour
Hide
Share

Mortgage Calculator

Monthly Payment (Est.)

$1,140
Calculator powered by Showcase IDX, a Constellation1 Company. Copyright ©2026 Information is deemed reliable but not guaranteed.

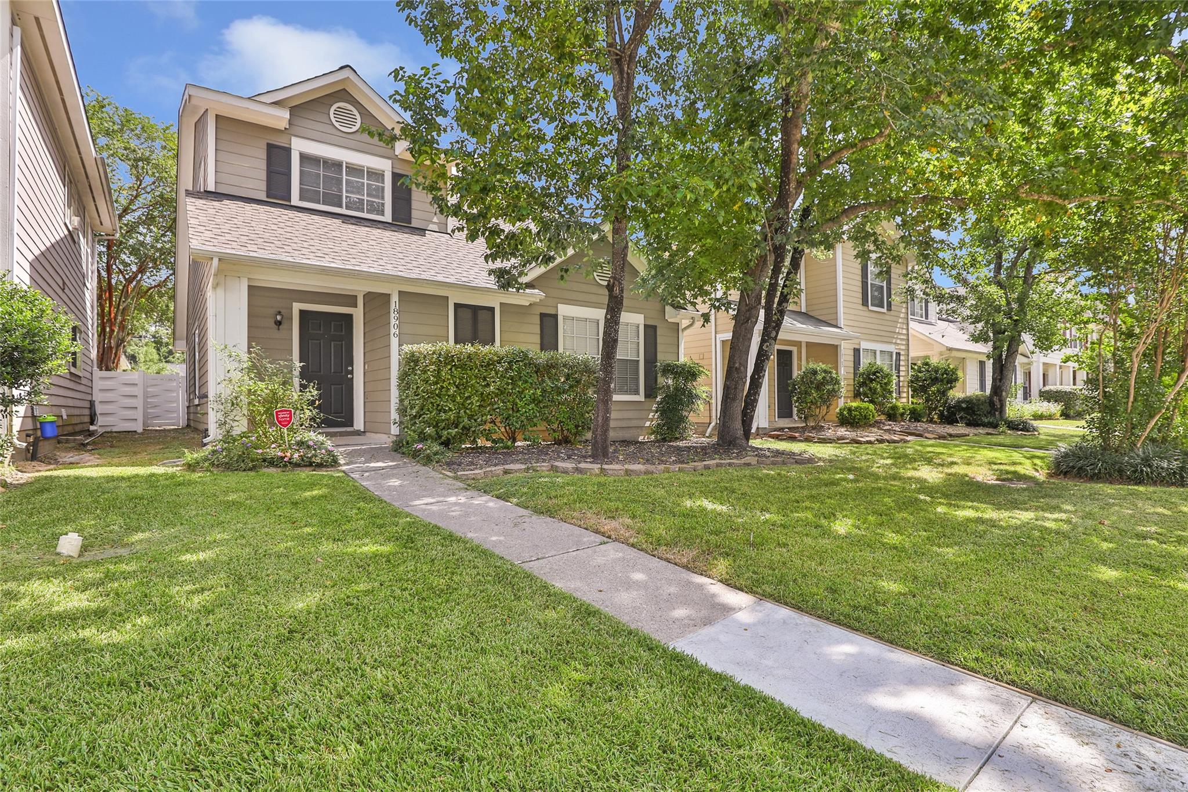
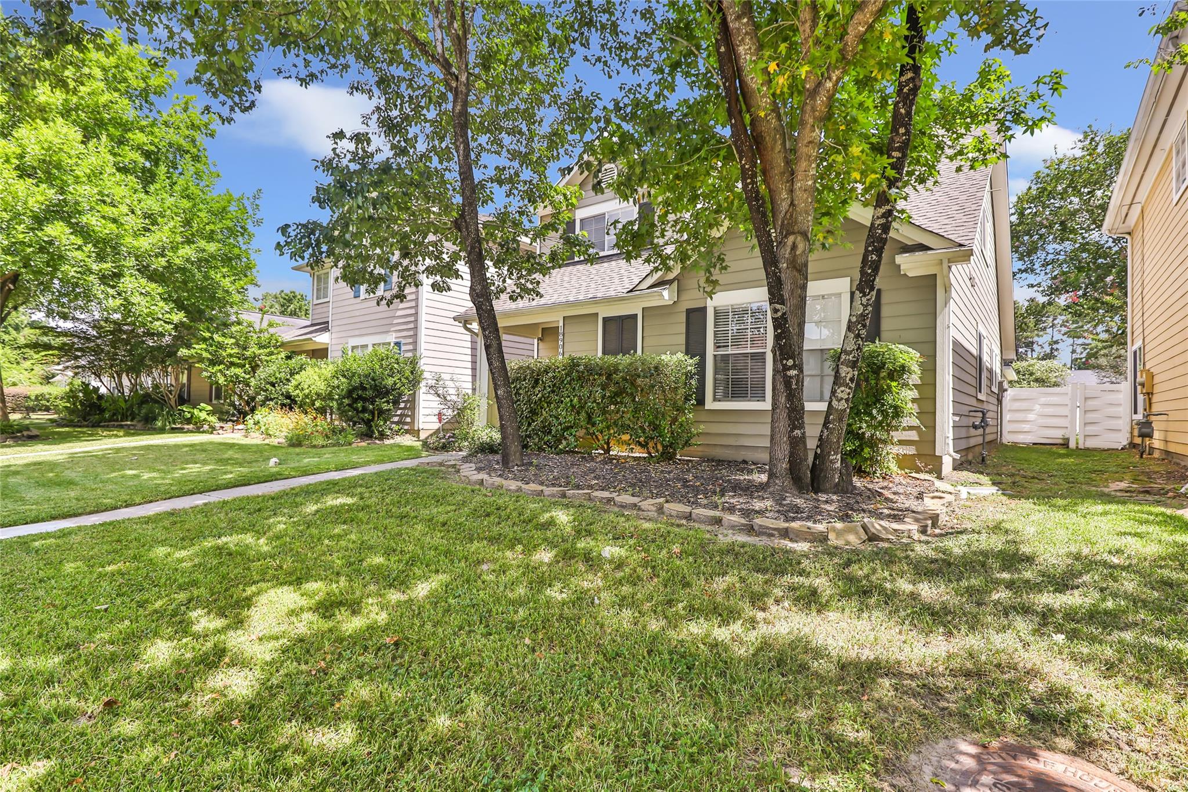
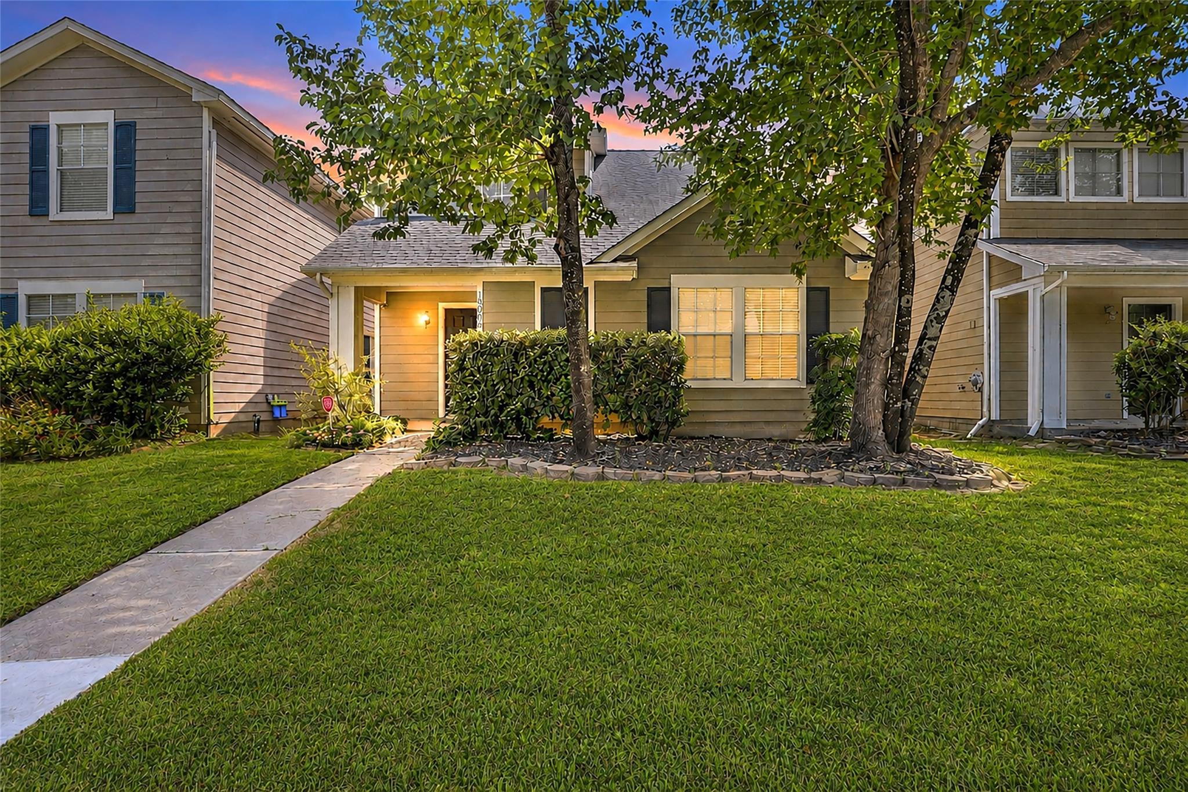
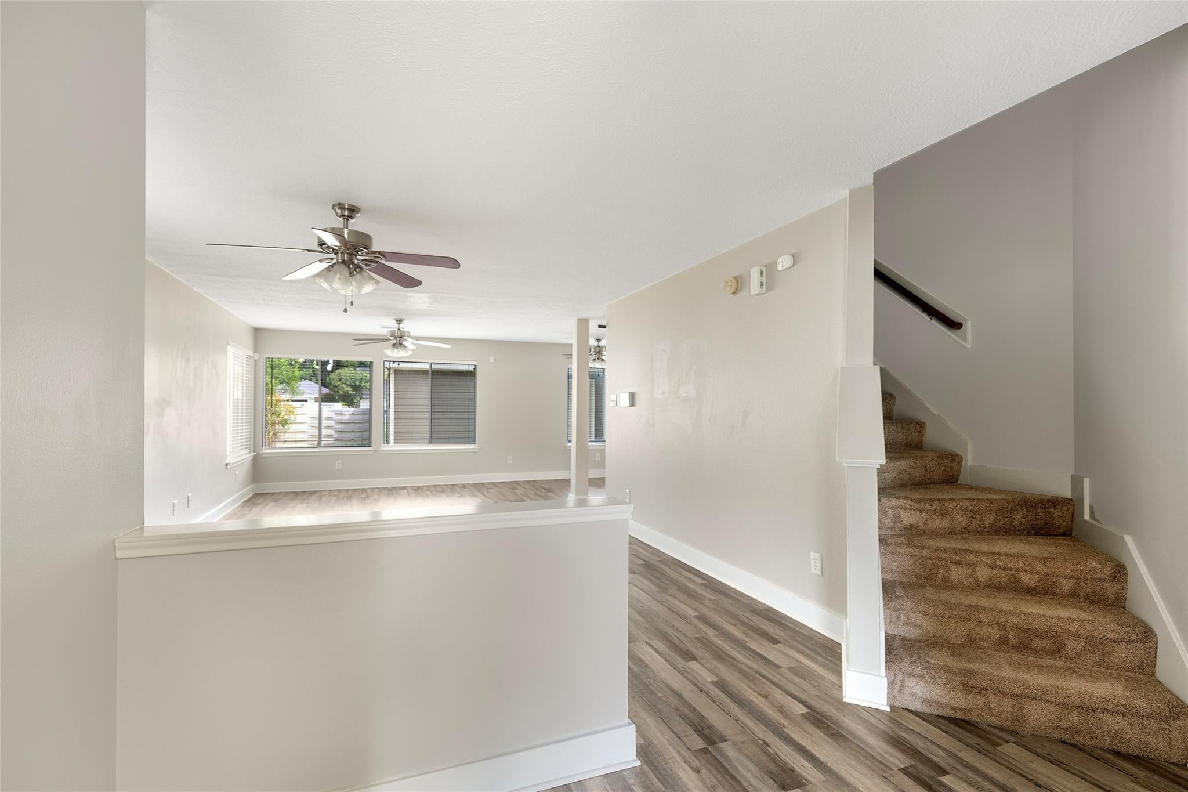
WELCOME TO YOUR BEAUTIFUL NEW HOME! Located in Parkside at Kingwood Glen, this 3 bedroom, 2-1/2 bathroom 2 car garage has been very well taken care of by its owners. Brand new roof installed 5/2026, new HVAC system 2022, new stove and dishwasher 2025, new vinyl plank flooring and carpet 2021. Primary bedroom is located downstairs which is a rarety for two stories in this neighborhood. Two bedrooms with a full bathroom upstars. Guest half bathroom located downstairs. Detached oversized 2-car garage with automatic opener and covered walkway leading into the back entrance of the home. HOA mows and maintains the front yard/front yard common areas. Want to go out to eat or go shopping? You're minutes away from tons of restaurants and shops in both Humble/Atascocita and Kingwood! Ready to go to the lake? Lake Houston is a stones throw away! Why pay rent when you can make this gem your own!

Save
Ask
Tour
Hide
Share
Listing Snapshot
Price 
$249,900
Days On Site 
69 Days
Bedrooms 
3
Inside Area (SqFt) 
1,544 sqft
Total Baths 
3
Full Baths 
2
Partial Baths 
1
Lot Size 
0.103 Acres
Year Built 
2001
MLS® Number 
53579965
Status 
Active
Property Tax 
$4,352
HOA/Condo/Coop Fees 
$74.17 monthly
Sq Ft Source 
N/A
Friends & Family
Recent Activity
16 hours agoListing updated with changes from the MLS®
2 months agoListing first seen on site
General Features
Acres 
0.103
Disclosures 
MudSeller's Disclosure
Foundation 
Slab
Garage 
Yes
Garage Spaces 
2
Green Energy Efficient 
Thermostat
Parking 
DetachedGarage Door Opener
Parking Spaces 
2
Property Sub Type 
Single Family Residence
Sewer 
Public Sewer
SqFt Total 
1544
Style 
Traditional
Water Source 
Public
Interior Features
Appliances 
Gas OvenMicrowaveGas RangeDishwasher
Cooling 
Ceiling Fan(s)Electric
Flooring 
CarpetVinyl
Heating 
Natural Gas
Interior 
Walk-In Closet(s)Breakfast BarKitchen IslandPantryMaster DownstairsDouble VanitySmart Thermostat
Laundry Features 
Electric Dryer HookupWasher Hookup
Spa 
Yes
Window Features 
Window Coverings
Bedroom 
Dimensions - 13 x 10Level - SecondArea - 130
Breakfast 
Dimensions - 12 x 9Level - FirstArea - 108
Family Room 
Dimensions - 18 x 12Level - FirstArea - 216
Kitchen 
Dimensions - 12 x 10Level - FirstArea - 120
Master Bedroom 
Dimensions - 14 x 13Level - FirstArea - 182
Utility Room 
Dimensions - 6 x 6Level - FirstArea - 36
Save
Ask
Tour
Hide
Share
Exterior Features
Construction Details 
Cement Siding
Fencing 
Back Yard
Lot Features 
Back YardGreenbeltSubdivided
Roof 
Composition
Spa 
Yes
Waterfront Features 
Pond
Windows/Doors 
Window Coverings
Community Features
Accessibility Features 
Therapeutic Whirlpool
Association Amenities 
ParkTrail(s)Recreation Facilities
Association Fee 
$890.0
Association Fee Frequency 
Annually
MLS Area 
1
School District 
29 - Humble
Financing Terms Available 
CashConventionalFHAVA Loan
Roads 
Concrete
Schools
School District
29 - Humble
Elementary School
Oak Forest Elementary School (Humble)
Middle School
Timberwood Middle School
High School
Atascocita High School
Listing courtesy of JLA Realty [email protected]

IDX information is provided exclusively for consumers’ personal, non-commercial use. It may not be used for any purpose other than to identify prospective properties consumers may be interested in purchasing. This data is deemed reliable but is not guaranteed accurate by the MLS.

Data provided by HAR.com © 2026. All information provided should be independently verified.

Neighborhood & Commute
Source: Walkscore
Disclosure: Community information and market data powered by Constellation Data Labs. Information is deemed reliable but not guaranteed.
Save
Ask
Tour
Hide
Share