
November 2, 2017
Save
Ask
Tour
Hide
$608,000
15 Days On Site
24606 Mt AuburnKaty, TX 77494
Single Family Residence|Coming Soon
5
Beds
4
Total Baths
3
Full Baths
1
Partial Bath
4,121
SqFt
$148
/SqFt
1983
Built
Subdivision:
Pin Oak Village
County:
Fort Bend
Call Now: 346.202.7307
Is this the listing for you? We can help make it yours.
346.202.7307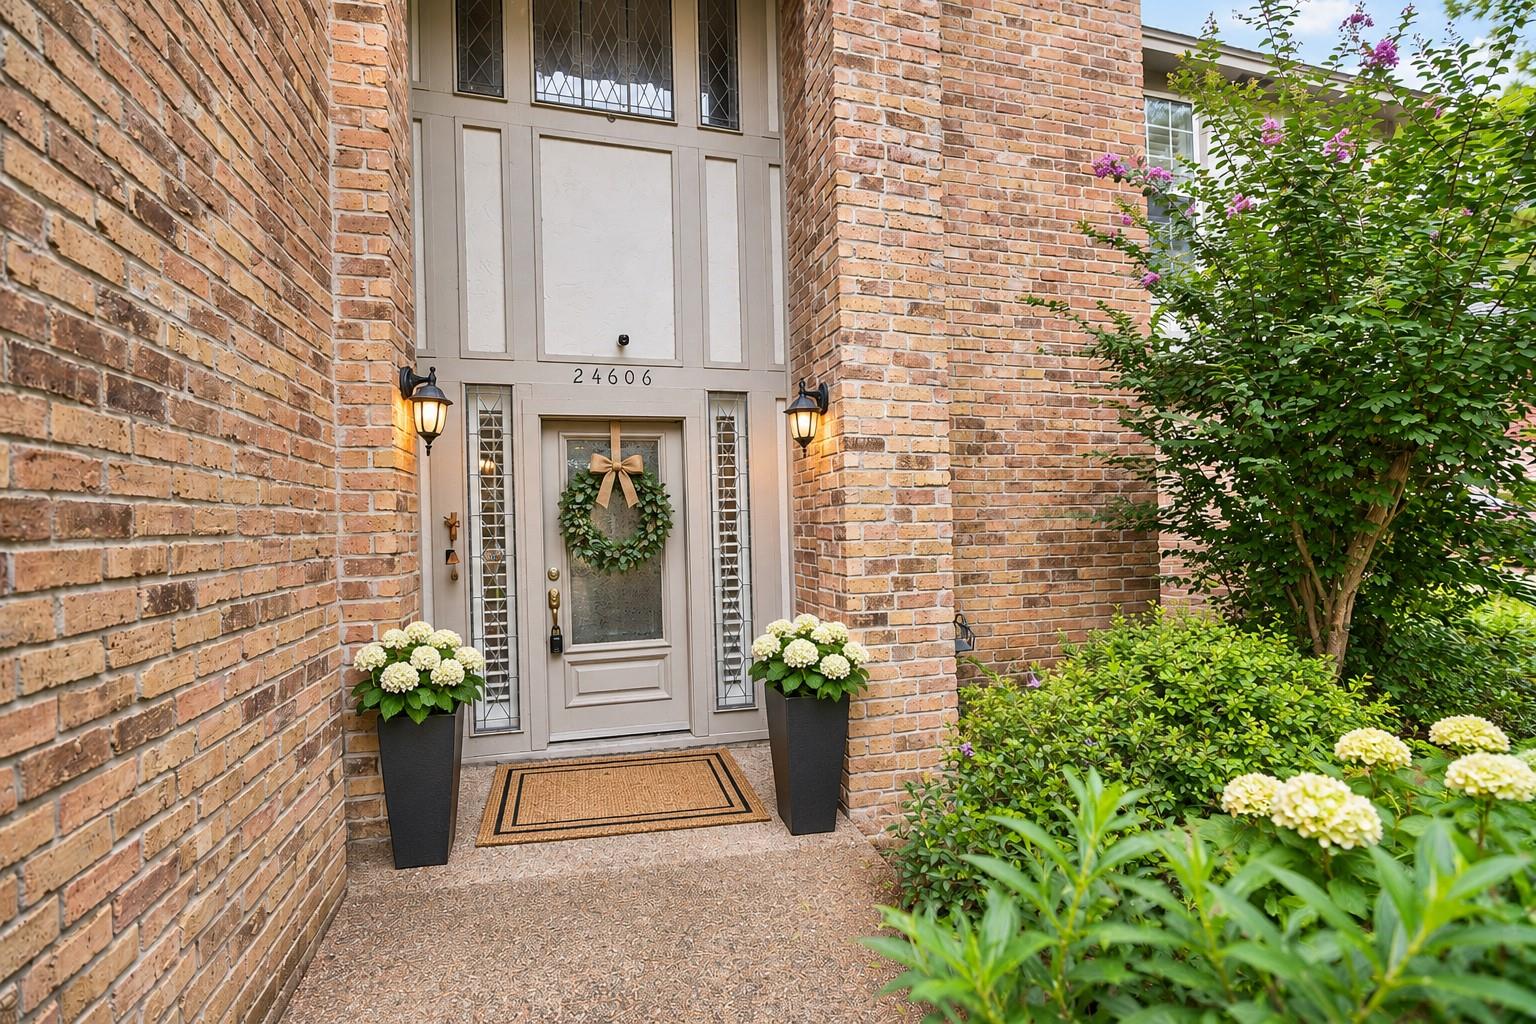
Save
Ask
Tour
Hide
Mortgage Calculator
Monthly Payment (Est.)
Enter an interest rate to see your estimated monthly payment.Calculator powered by Showcase IDX, a Constellation1 Company. Copyright ©2026 Information is deemed reliable but not guaranteed.
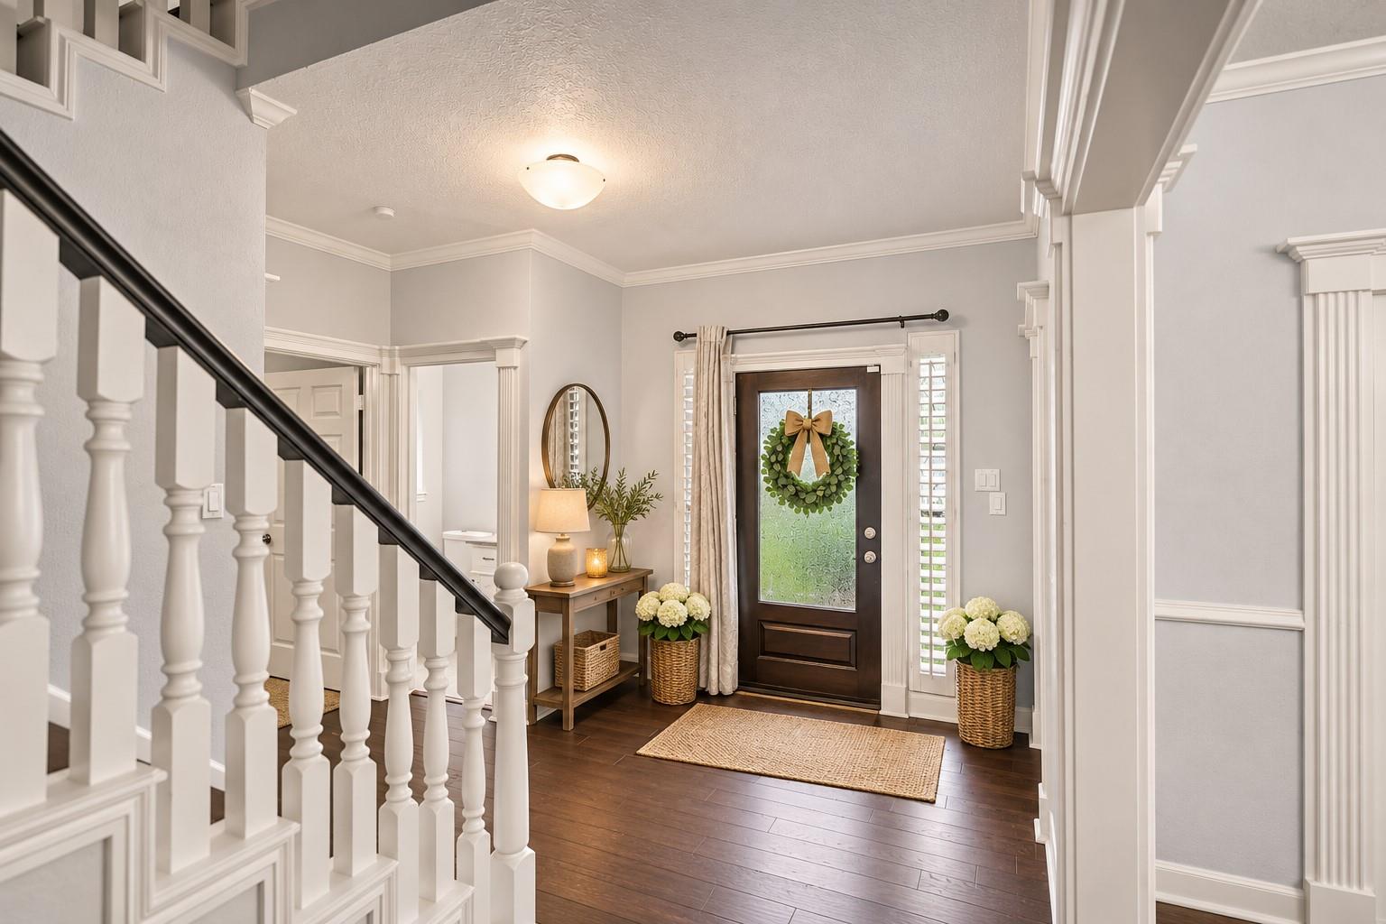
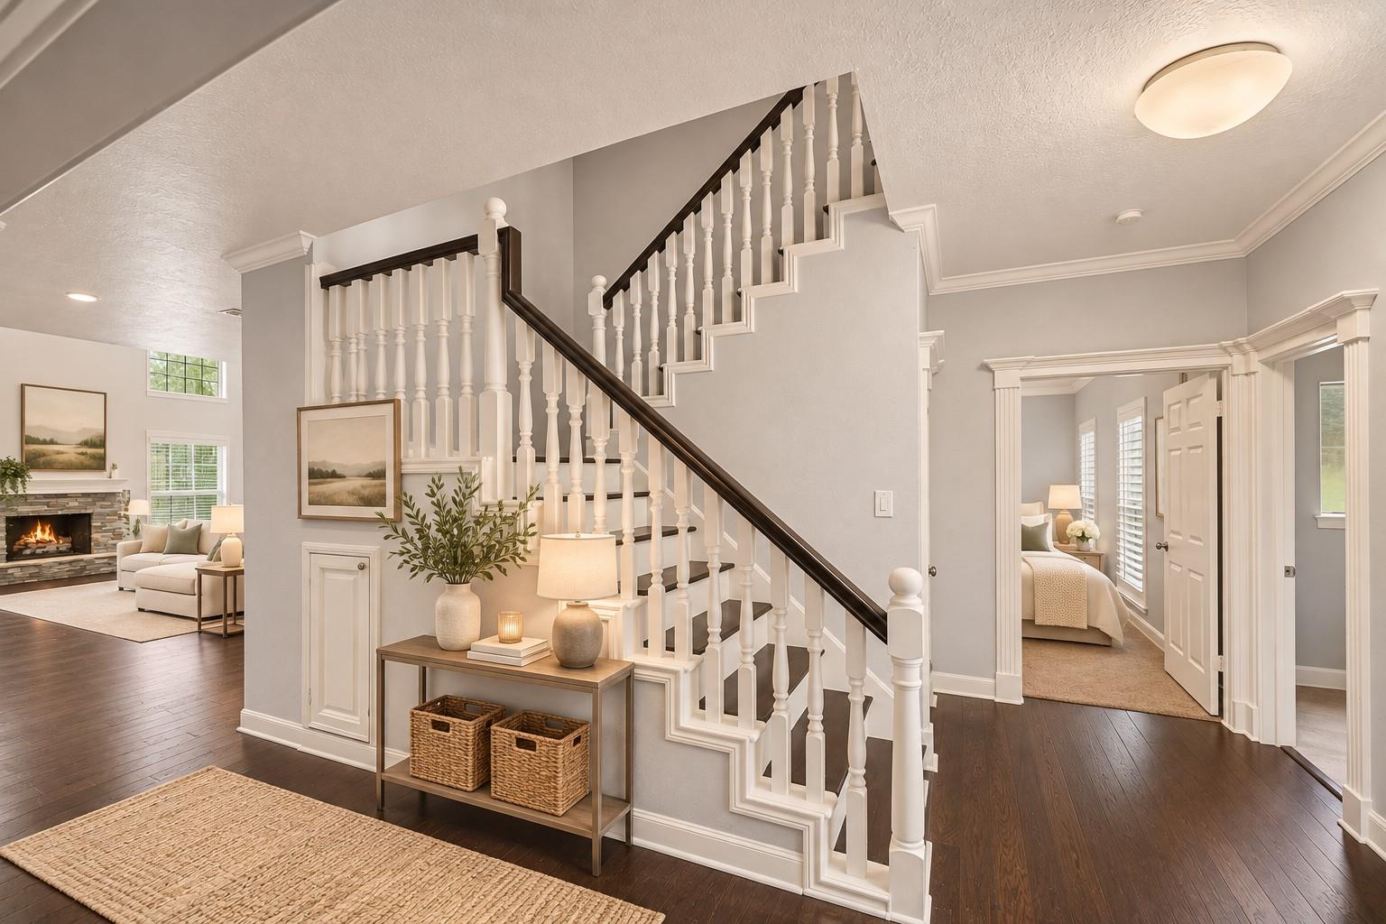
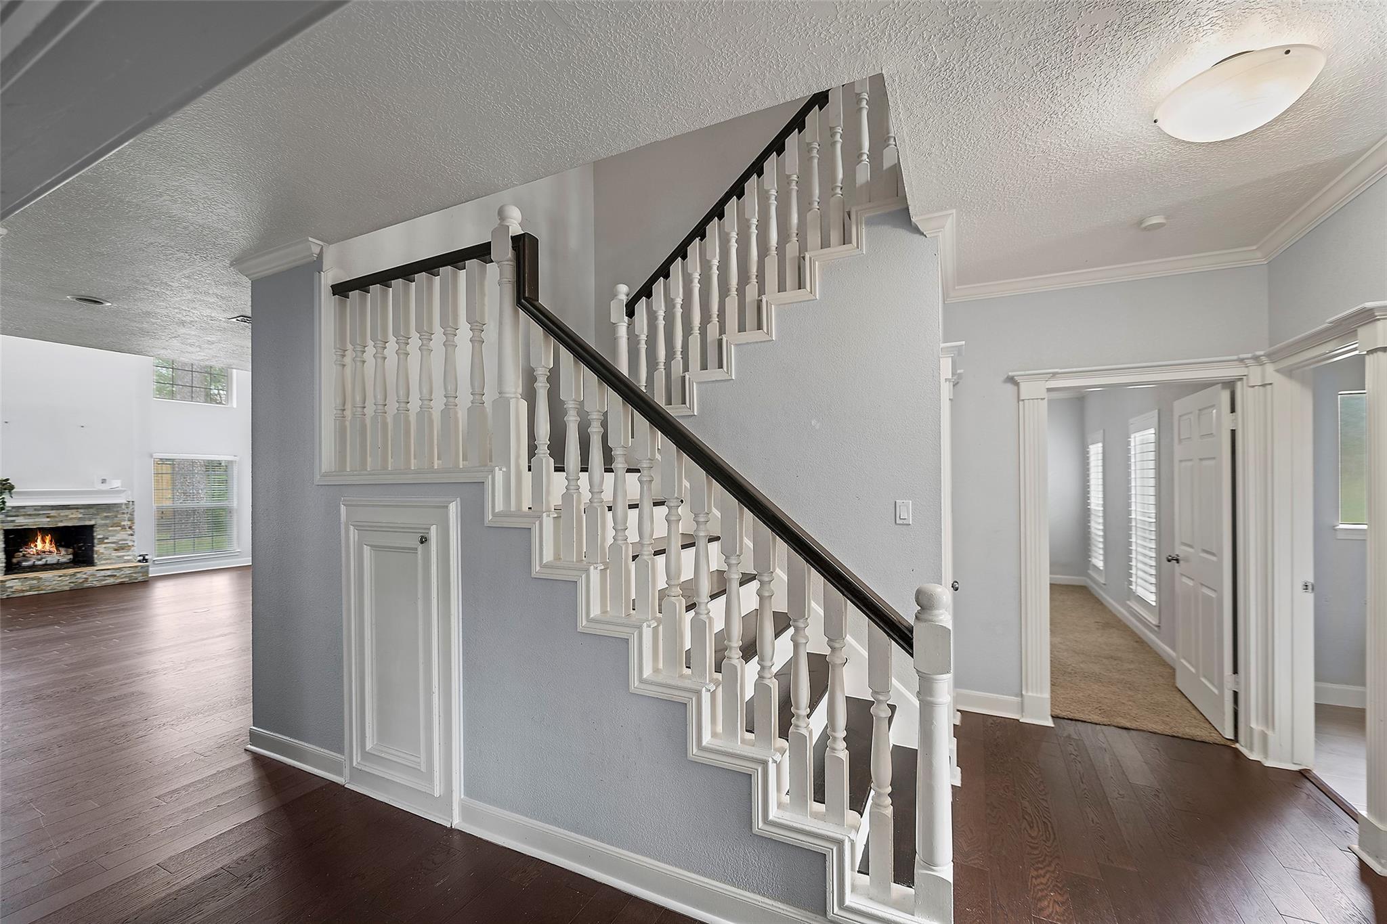
Welcome to this charming 5 Bedroom, 3.5 bathroom home. The kitchen features granite countertops, plenty of cabinetry, perfect for daily cooking and family gatherings. There is a natural flow between the kitchen, breakfast nook and living space areas, great for entertaining. You will find primary bedroom with an on suite on the first floor with double vanity, and closets. Upstairs you will find a spacious game room with a wet bar, 4 bedrooms, 2 bathrooms, an office/bonus room that overlooks the living room.
Save
Ask
Tour
Hide
Listing Snapshot
Price
$608,000
Days On Site
15 Days
Bedrooms
5
Inside Area (SqFt)
4,121 sqft
Total Baths
4
Full Baths
3
Partial Baths
1
Lot Size
N/A
Year Built
1983
MLS Number
53584383
Status
Coming Soon
Property Tax
N/A
HOA/Condo/Coop Fees
$84.17 monthly
Sq Ft Source
N/A
Friends & Family
Recent Activity
| a week ago | Listing updated with changes from the MLS | |
| 2 weeks ago | Status changed to Coming Soon | |
| 2 weeks ago | Listing first seen on site |
General Features
Attached Garage
Yes
Disclosures
MudSeller's DisclosureTenant Occupied
Foundation
Slab
Garage
Yes
Garage Spaces
2
Green Energy Efficient
Thermostat
Parking
Attached
Parking Spaces
2
Property Sub Type
Single Family Residence
SqFt Total
4121
Style
Traditional
Water Source
Public
Interior Features
Appliances
DisposalDouble OvenElectric OvenElectric CooktopDishwasher
Cooling
Ceiling Fan(s)Electric
Fireplace
Yes
Fireplace Features
Gas Log
Fireplaces
1
Flooring
CarpetTileWood
Heating
Natural Gas
Interior
High CeilingsWet BarWalk-In Closet(s)Master DownstairsGranite CountersSmart Thermostat
Window Features
Low Emissivity Windows
Bedroom
Dimensions - 13x11Level - SecondArea - 143
Dining Room
Dimensions - 15x12Level - FirstArea - 180
Extra Room
Dimensions - 15x13Level - FirstArea - 195
Game Room
Dimensions - 21x15Level - SecondArea - 315
Kitchen
Dimensions - 13x12Level - FirstArea - 156
Library
Dimensions - 12x12Level - SecondArea - 144
Living Room
Dimensions - 30x17Level - FirstArea - 510
Master Bedroom
Dimensions - 17x16Level - FirstArea - 272
Utility Room
Dimensions - 6x6Level - FirstArea - 36
Save
Ask
Tour
Hide
Exterior Features
Construction Details
Brick
Fencing
Back Yard
Lot Features
Back YardSubdivided
Roof
Composition
Windows/Doors
Low Emissivity Windows
Community Features
Association Amenities
ClubhousePlaygroundPoolTennis Court(s)Sport Court
Association Fee
$1010.0
Association Fee Frequency
Annually
Community Features
Tennis Court(s)Clubhouse
MLS Area
36
School District
30 - Katy
Financing Terms Available
CashConventionalFHAVA Loan
Schools
School District
30 - Katy
Elementary School
Katy Elementary School
Middle School
Woodcreek Junior High School
High School
Katy High School
Listing courtesy of VAM Real Estate Solutions [email protected]
IDX information is provided exclusively for consumers’ personal, non-commercial use. It may not be used for any purpose other than to identify prospective properties consumers may be interested in purchasing. This data is deemed reliable but is not guaranteed accurate by the MLS.
Data provided by HAR.com © 2026. All information provided should be independently verified.
IDX information is provided exclusively for consumers’ personal, non-commercial use. It may not be used for any purpose other than to identify prospective properties consumers may be interested in purchasing. This data is deemed reliable but is not guaranteed accurate by the MLS.
Data provided by HAR.com © 2026. All information provided should be independently verified.
Neighborhood & Commute
Source: Walkscore
Disclosure: Community information and market data powered by Constellation Data Labs. Information is deemed reliable but not guaranteed.
Save
Ask
Tour
Hide
Did you know? You can invite friends and family to your search. They can join your search, rate and discuss listings with you.