Search For Homes

Save
Ask
Tour
Hide
Share
$2,700
20 Days On Site

5815 Pheasant Ridge Lane
Houston, TX 77041

For Rent|Single Family Residence|Active
4
Beds
3
Total Baths
3
Full Baths
2,599
SqFt
$1
/SqFt
1998
Built
Subdivision:
Eldridge Park Sec 01 Amd
County:
Harris
Call Now: 346.202.7307
Is this the listing for you? We can help make it yours.
346.202.7307
5815 Pheasant Ridge Lane5815 Pheasant Ridge Lane5815 Pheasant Ridge Lane5815 Pheasant Ridge Lane
Save
Ask
Tour
Hide
Share

Mortgage Calculator

Monthly Payment (Est.)

Enter an interest rate to see your estimated monthly payment.
Calculator powered by Showcase IDX, a Constellation1 Company. Copyright ©2026 Information is deemed reliable but not guaranteed.

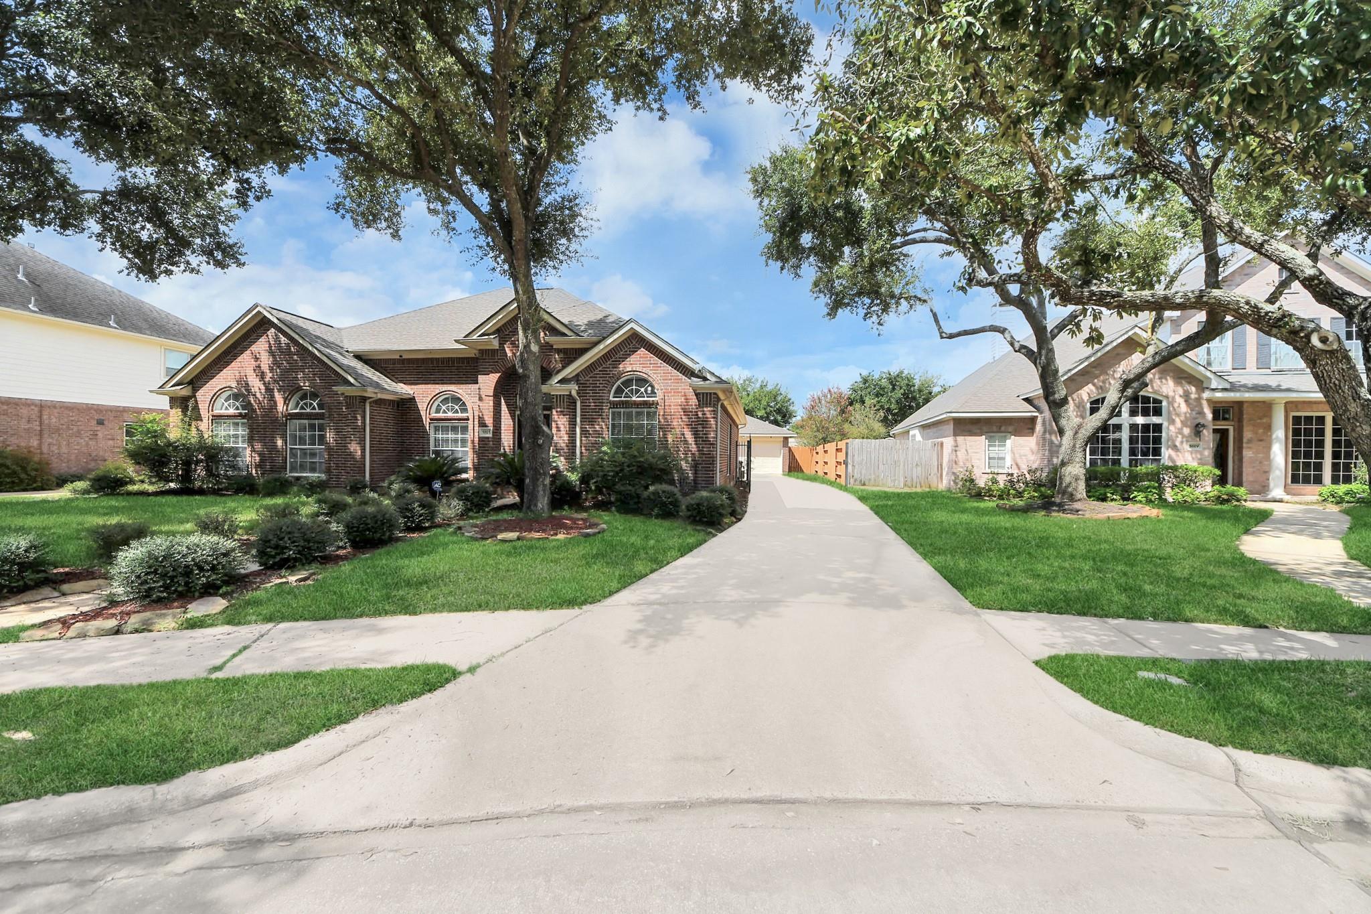
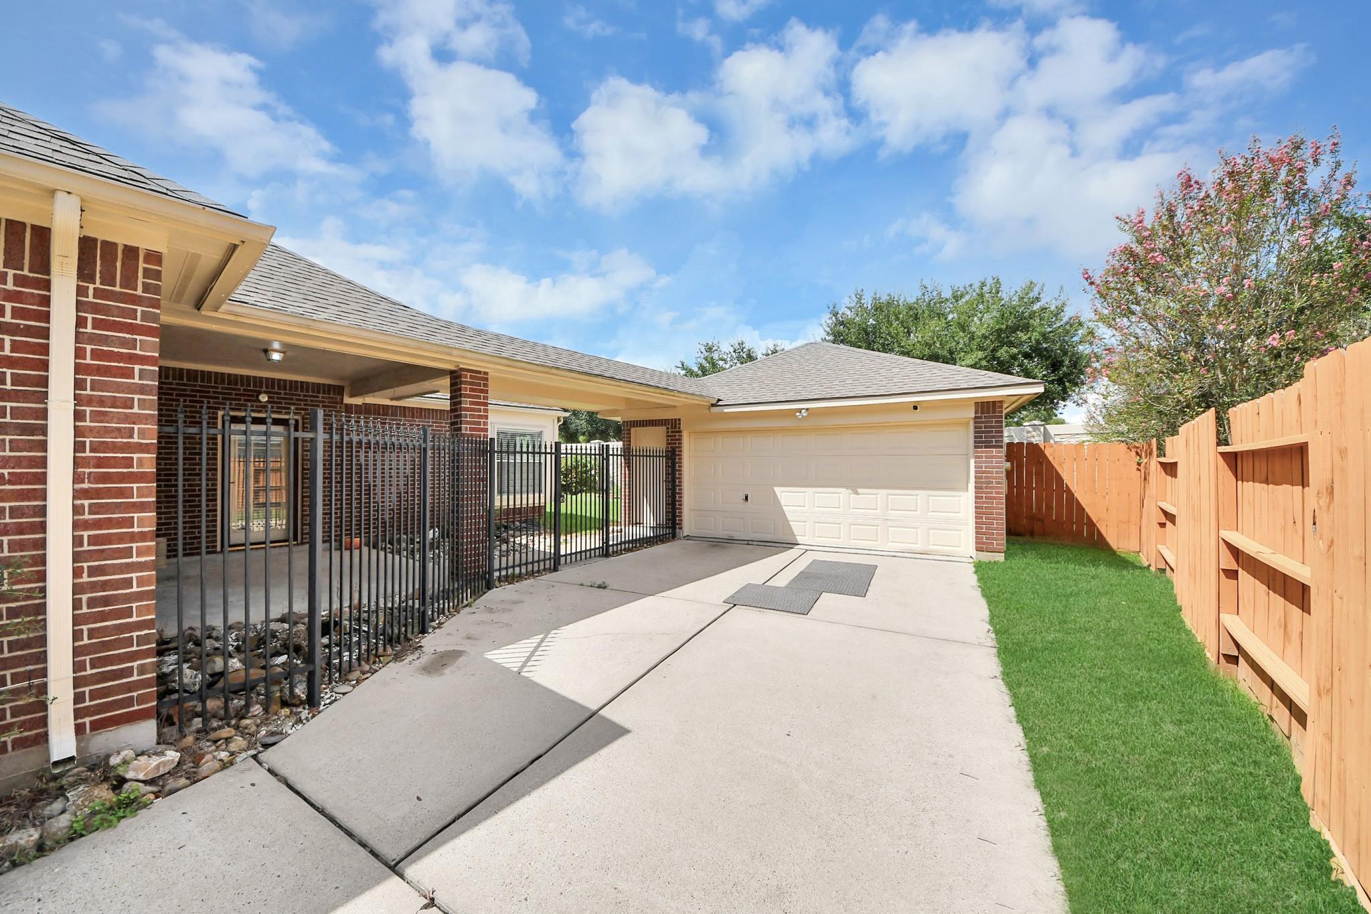
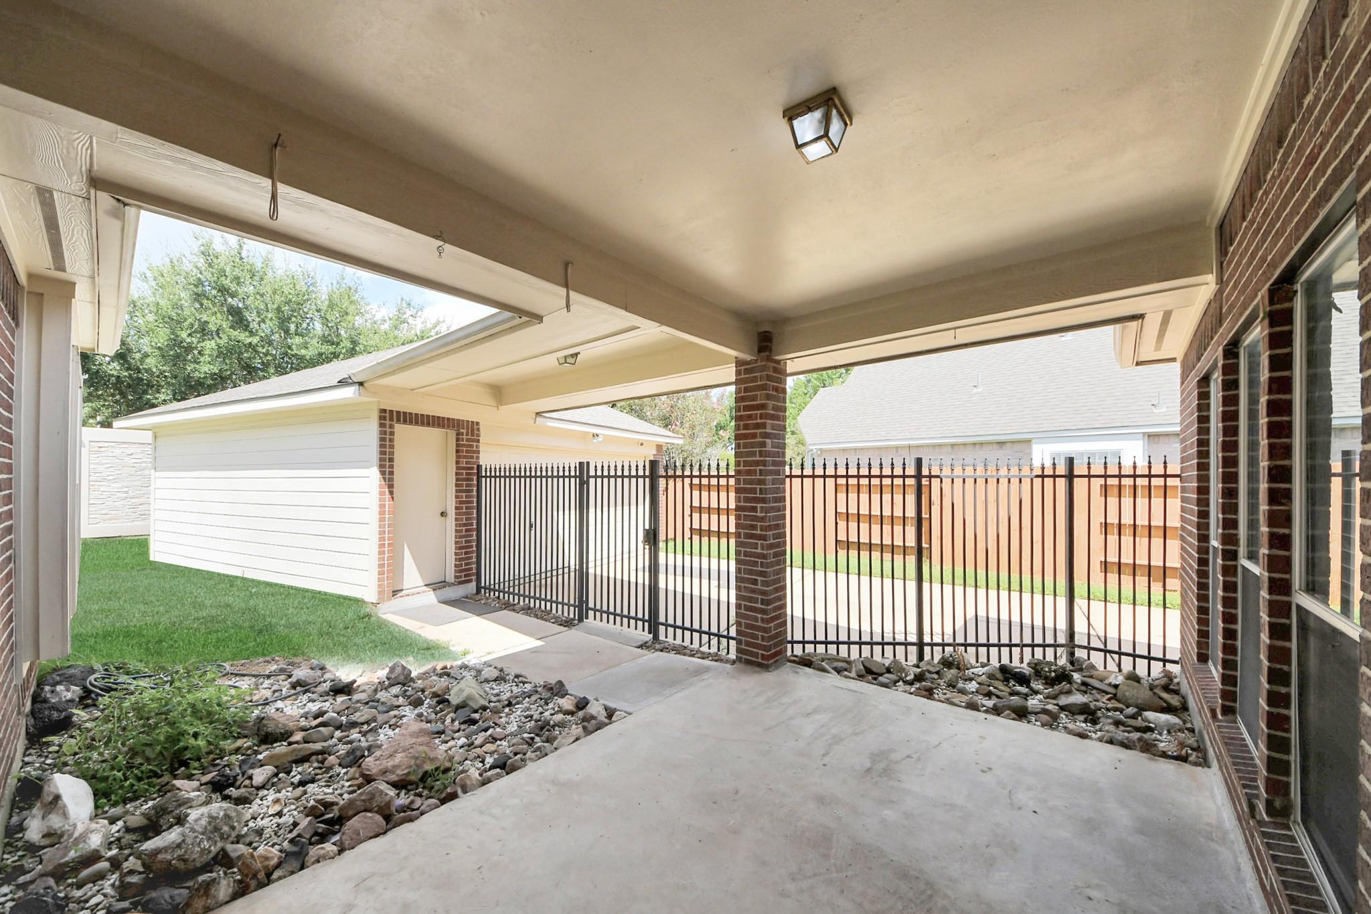
Beautifully appointed all-brick 1-story home on an oversized cul-de-sac lot! Gated driveway leads to a detached 2½-car garage, while the covered patio, sprinkler system & Generac whole-home generator add convenience. Inside, soaring ceilings, upgraded flooring & an open layout create an inviting feel. French glass doors open to a home office beside a formal dining room. The spacious family room features high ceilings, walls of windows & a corner fireplace and flows into the chef-inspired kitchen with granite counters, custom cabinetry, backsplash, undermount sink, stainless double ovens, gas range with additional oven & breakfast area. Private mother-in-law suite includes a full bath. The luxurious primary retreat offers wood floors, fireplace, sitting area & spa-like bath with whirlpool tub, separate shower, dual vanities & walk-in closet. Two generous secondary bedrooms and another full bath complete this home. Space, privacy, comfort & timeless style in one impressive rental!

Save
Ask
Tour
Hide
Share
Listing Snapshot
Price 
$2,700
Days On Site 
20 Days
Bedrooms 
4
Inside Area (SqFt) 
2,599 sqft
Total Baths 
3
Full Baths 
3
Partial Baths 
N/A
Lot Size 
0.1912 Acres
Year Built 
1998
MLS® Number 
53584772
Status 
Active
Property Tax 
N/A
HOA/Condo/Coop Fees 
N/A
Sq Ft Source 
N/A
Friends & Family
Recent Activity
3 days agoListing updated with changes from the MLS®
3 weeks agoListing first seen on site
General Features
Acres 
0.1912
Disclosures 
Other Disclosures
Garage 
Yes
Garage Spaces 
2
Green Energy Efficient 
ThermostatHVAC
Number Of Stories 
1
Parking 
DetachedOversizedGatedAdditional ParkingGarage Door OpenerElectric Gate
Parking Spaces 
2
Pets 
Call
Property Sub Type 
Single Family Residence
Security 
Prewired
Sewer 
Public Sewer
SqFt Total 
2599
Style 
RanchTraditional
Utilities 
None
Water Source 
Public
Interior Features
Appliances 
DisposalConvection OvenDouble OvenGas OvenOvenMicrowaveGas RangeDishwasherRefrigerator
Cooling 
Ceiling Fan(s)Gas
Fireplace 
Yes
Fireplaces 
1
Flooring 
TileWoodVinyl
Heating 
Natural Gas
Interior 
Crown MoldingHigh CeilingsWalk-In Closet(s)Entrance FoyerMaster DownstairsGranite CountersVaulted Ceiling(s)Double VanitySmart Thermostat
Laundry Features 
Electric Dryer HookupWasher Hookup
Window Features 
Window Coverings
Bathroom 
Dimensions - 9 x 8Level - FirstArea - 72
Bedroom 
Dimensions - 12 x 13Level - FirstArea - 156
Breakfast 
Dimensions - 10 x 09Level - FirstArea - 90
Dining Room 
Dimensions - 12 x 11Level - FirstArea - 132
Family Room 
Dimensions - 23 x 16Level - FirstArea - 368
Guest Suite 
Dimensions - 13 x 12Level - FirstArea - 156
Kitchen 
Dimensions - 14 x 12Level - FirstArea - 168
Master Bathroom 
Dimensions - 13 x 11Level - FirstArea - 143
Master Bedroom 
Dimensions - 18 x 14Level - FirstArea - 252
Utility Room 
Dimensions - 09 x 09Level - FirstArea - 81
Save
Ask
Tour
Hide
Share
Exterior Features
Fencing 
Fenced
Lot Features 
Back YardCul-De-SacGreenbeltWooded
Patio And Porch 
Patio
Waterfront Features 
Pond
Windows/Doors 
Window Coverings
Community Features
Accessibility Features 
Accessible Approach with RampAccessible EntranceTherapeutic Whirlpool
Association Amenities 
ClubhouseParkPicnic AreaPlaygroundPoolSport CourtTennis Court(s)
Community Features 
CurbsClubhouse
MLS Area 
8
School District 
13 - Cypress-Fairbanks
Roads 
Concrete
Schools
School District
13 - Cypress-Fairbanks
Elementary School
Kirk Elementary School
Middle School
Truitt Middle School
High School
Cypress Ridge High School
Listing courtesy of Crown Eagle Realty [email protected]

IDX information is provided exclusively for consumers’ personal, non-commercial use. It may not be used for any purpose other than to identify prospective properties consumers may be interested in purchasing. This data is deemed reliable but is not guaranteed accurate by the MLS.

Data provided by HAR.com © 2026. All information provided should be independently verified.

Neighborhood & Commute
Source: Walkscore
Disclosure: Community information and market data powered by Constellation Data Labs. Information is deemed reliable but not guaranteed.
Save
Ask
Tour
Hide
Share