Search For Homes

Save
Ask
Tour
Hide
Share
$625,000
35 Days On Site

9018 Water Point Drive
Beach City, TX 77523

For Sale|Single Family Residence|Active
3
Beds
6
Total Baths
5
Full Baths
1
Partial Bath
4,061
SqFt
$154
/SqFt
2002
Built
Subdivision:
Trinity Bay Sec 03
County:
Chambers
Call Now: 346.202.7307
Is this the listing for you? We can help make it yours.
346.202.7307
9018 Water Point Drive9018 Water Point Drive9018 Water Point Drive9018 Water Point Drive
Save
Ask
Tour
Hide
Share

Mortgage Calculator

Monthly Payment (Est.)

$2,852
Calculator powered by Showcase IDX, a Constellation1 Company. Copyright ©2026 Information is deemed reliable but not guaranteed.

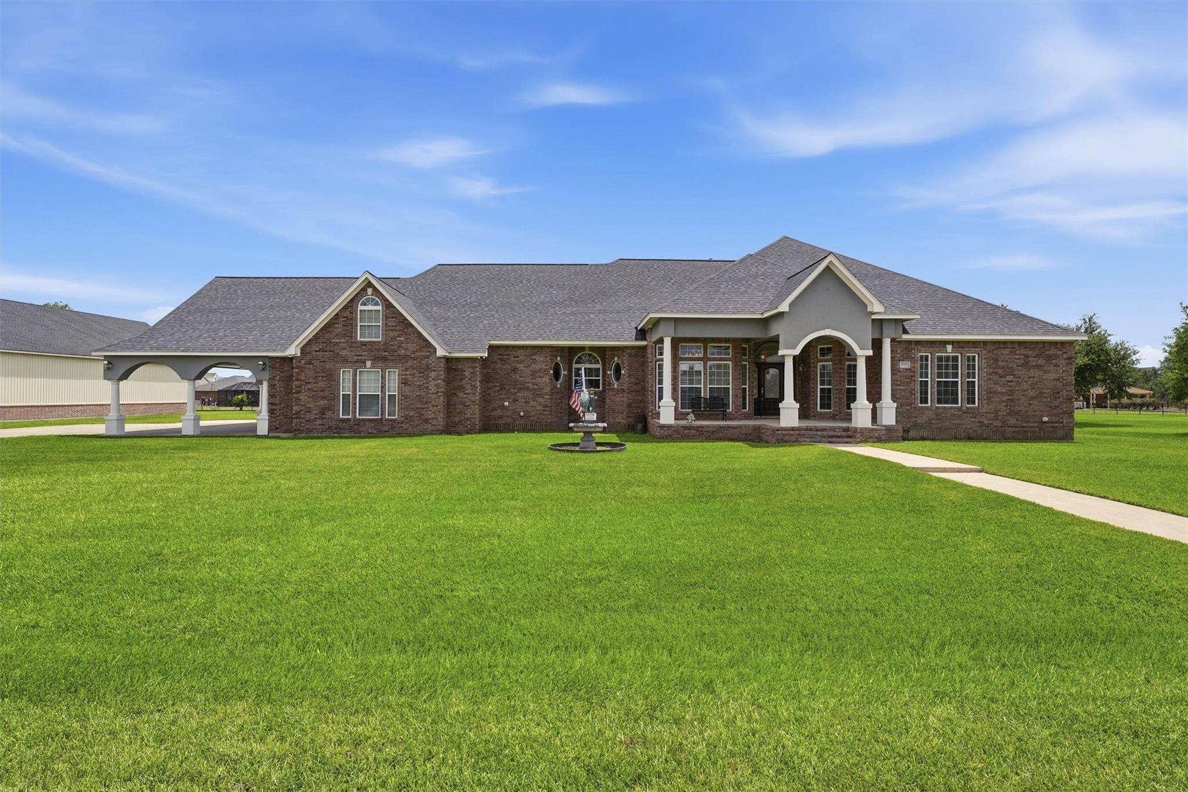
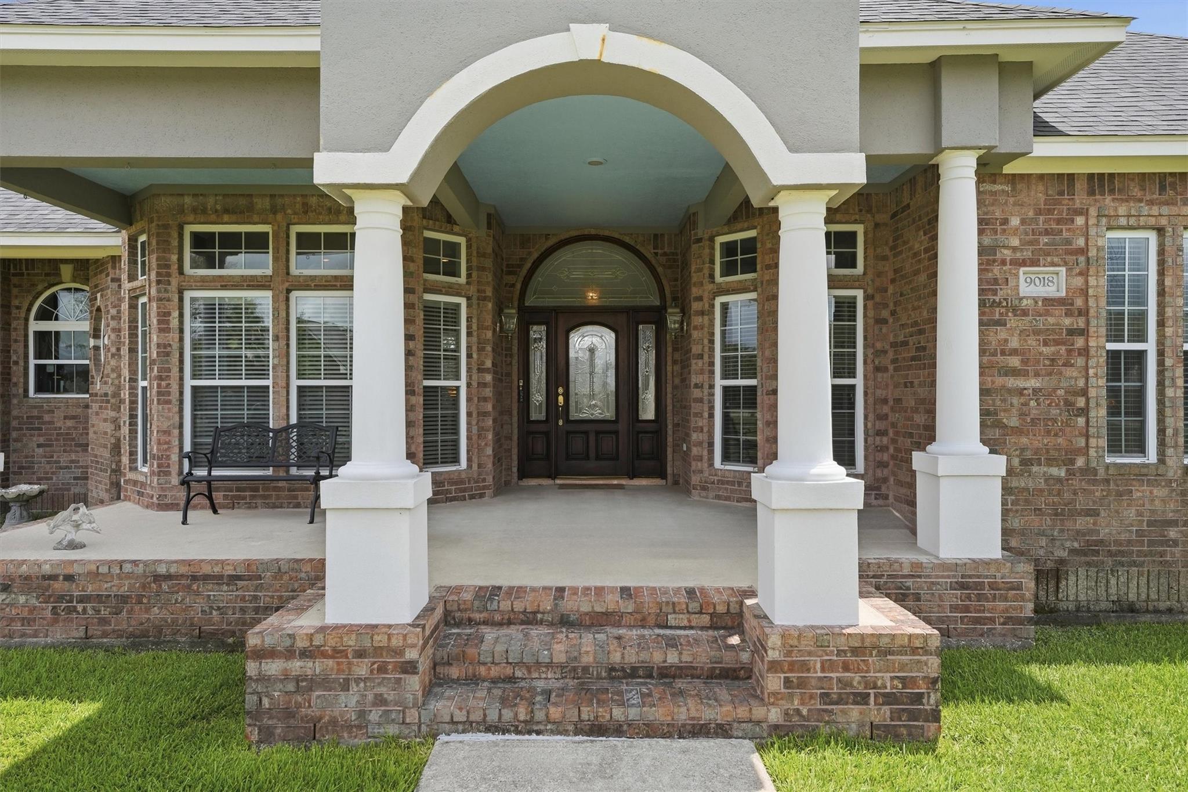
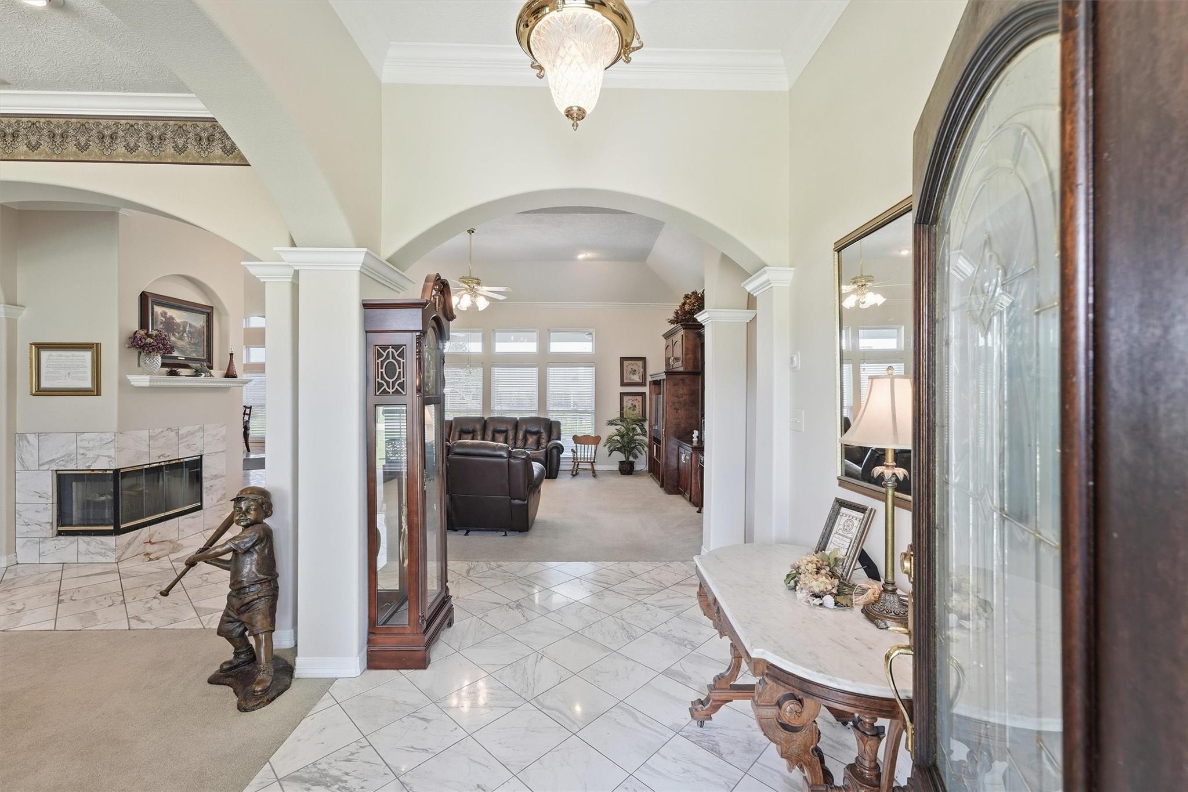
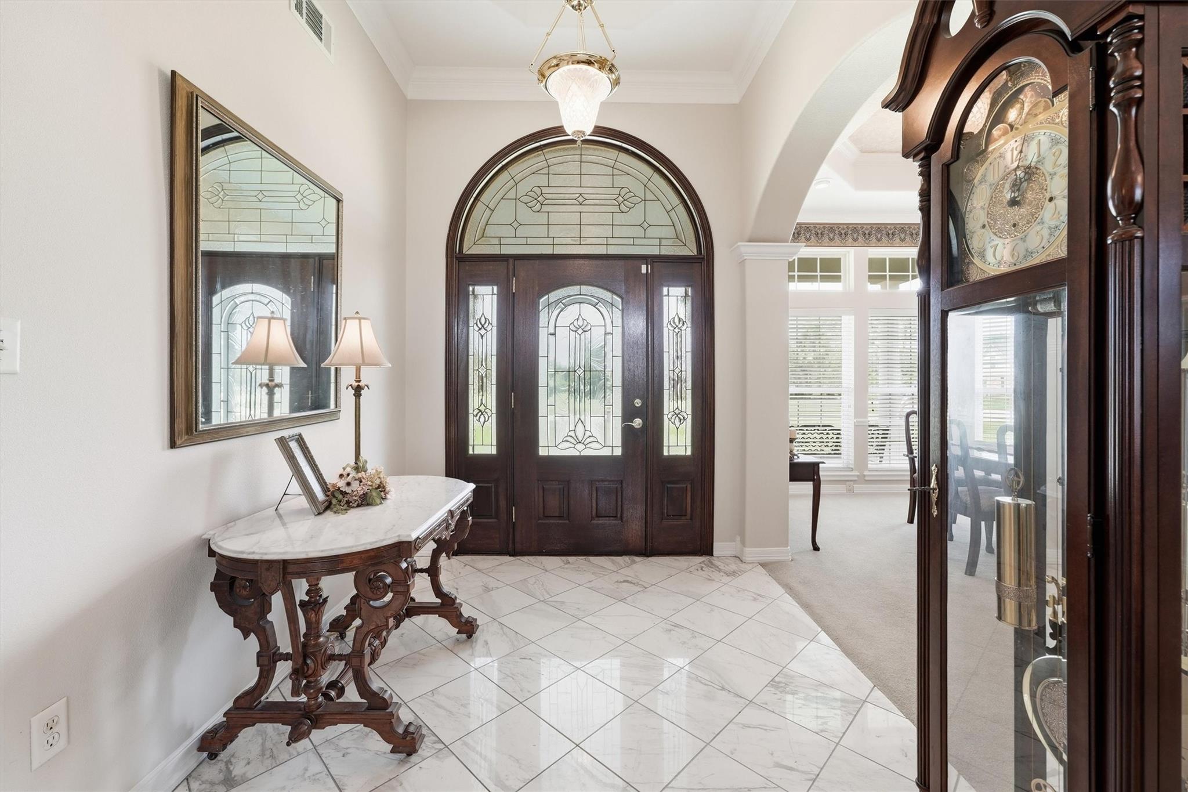
Bay Area living awaits in this custom built home! Nestled on just over an acre in a gated community and zoned to desirable Barbers Hill ISD, this property offers 3 bedrooms, 4.5 baths and exceptional space for living and entertaining. A grand entry w/soaring ceilings and marble floors opens to formal dining and a spacious family room. The gourmet kitchen features granite countertops, island w/prep sink, warming tray and walk in pantry. Retreat to the spacious primary suite w/jetted tub, separate shower and separate vanities. A private studio apartment w/garage entrance, kitchen and full bath offers endless possibilities for guests, extended family or a home office. Enjoy outdoor living from the covered back porch w/hot tub and full bath. Expansive yard offers plenty of room for a pool and entertaining. Additional features include a generator, utility room w/sink, abundant storage and wheelchair accessible design. A rare find offering space, privacy and versatility near the Bay!

Save
Ask
Tour
Hide
Share
Listing Snapshot
Price 
$625,000
Days On Site 
35 Days
Bedrooms 
3
Inside Area (SqFt) 
4,061 sqft
Total Baths 
6
Full Baths 
5
Partial Baths 
1
Lot Size 
1.07 Acres
Year Built 
2002
MLS® Number 
53608171
Status 
Active
Property Tax 
$10,648
HOA/Condo/Coop Fees 
$50 monthly
Sq Ft Source 
N/A
Friends & Family
Recent Activity
4 weeks agoListing updated with changes from the MLS®
a month agoListing first seen on site
General Features
Acres 
1.07
Attached Garage 
Yes
Carport 
3
Disclosures 
Sellers Disclosure
Foundation 
Pillar/Post/Pier
Garage 
Yes
Garage Spaces 
3
Parking 
AttachedOversizedAttached Carport
Parking Spaces 
6
Property Sub Type 
Single Family Residence
Sewer 
Aerobic Septic
SqFt Total 
4061
Style 
Traditional
Water Source 
Well
Interior Features
Appliances 
DisposalConvection OvenMicrowaveGas CooktopDishwasher
Cooling 
Electric
Fireplace 
Yes
Fireplace Features 
Electric
Fireplaces 
2
Flooring 
CarpetLaminateMarble
Heating 
Natural Gas
Interior 
Granite Counters
Laundry Features 
Electric Dryer HookupGas Dryer HookupWasher Hookup
Spa 
Yes
Bedroom 
Dimensions - 18 x 15Level - FirstArea - 270
Dining Room 
Dimensions - 15 x 13Level - FirstArea - 195
Family Room 
Dimensions - 19 x 17Level - FirstArea - 323
Garage Apartment 
Dimensions - 19 x 17Area - 323
Kitchen 
Dimensions - 19 x 16Level - FirstArea - 304
Living Room 
Dimensions - 19 x 16Level - FirstArea - 304
Master Bedroom 
Dimensions - 20 x 17Level - FirstArea - 340
Save
Ask
Tour
Hide
Share
Exterior Features
Construction Details 
BrickStucco
Lot Features 
Back YardClearedSubdivided
Patio And Porch 
Covered
Roof 
Composition
Spa 
Yes
Community Features
Accessibility Features 
Accessible Entrance
Association Fee 
$600.0
Association Fee Frequency 
Annually
MLS Area 
53
School District 
6 - Barbers Hill
Financing Terms Available 
CashConventionalFHAVA Loan
Roads 
Concrete
Schools
School District
6 - Barbers Hill
Elementary School
Barbers Hill South Elementary School
Middle School
Barbers Hill South Middle School
High School
Barbers Hill High School
Listing courtesy of Keller Williams Realty Northeast [email protected]

IDX information is provided exclusively for consumers’ personal, non-commercial use. It may not be used for any purpose other than to identify prospective properties consumers may be interested in purchasing. This data is deemed reliable but is not guaranteed accurate by the MLS.

Data provided by HAR.com © 2026. All information provided should be independently verified.

Neighborhood & Commute
Source: Walkscore
Disclosure: Community information and market data powered by Constellation Data Labs. Information is deemed reliable but not guaranteed.
Save
Ask
Tour
Hide
Share