Search For Homes

Save
Ask
Tour
Hide
Share
$525,000
48 Days On Site

17406 Morgans Secret Drive
Cypress, TX 77433

For Sale|Single Family Residence|Active
5
Beds
4
Total Baths
3
Full Baths
1
Partial Bath
3,424
SqFt
$153
/SqFt
2009
Built
Subdivision:
Bridgeland
County:
Harris
Call Now: 346.202.7307
Is this the listing for you? We can help make it yours.
346.202.7307
17406 Morgans Secret Drive17406 Morgans Secret Drive17406 Morgans Secret Drive17406 Morgans Secret Drive
Save
Ask
Tour
Hide
Share

Mortgage Calculator

Monthly Payment (Est.)

$2,395
Calculator powered by Showcase IDX, a Constellation1 Company. Copyright ©2026 Information is deemed reliable but not guaranteed.

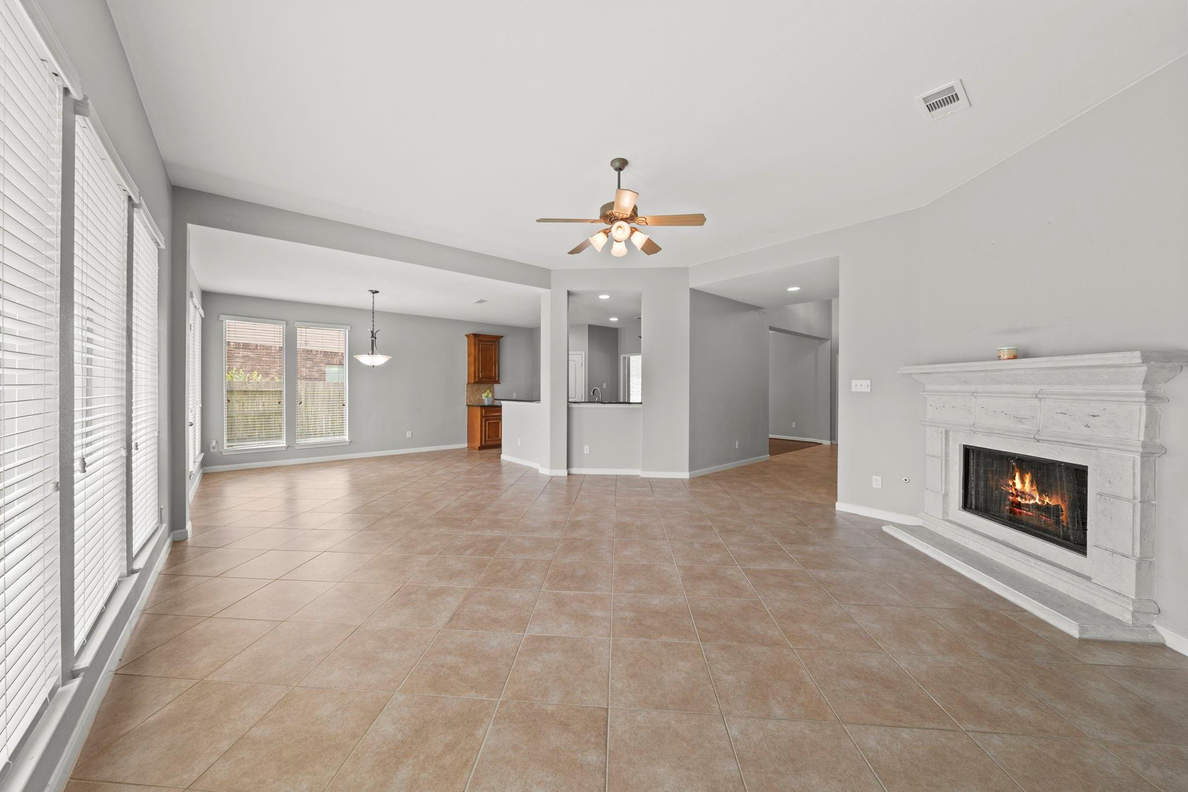
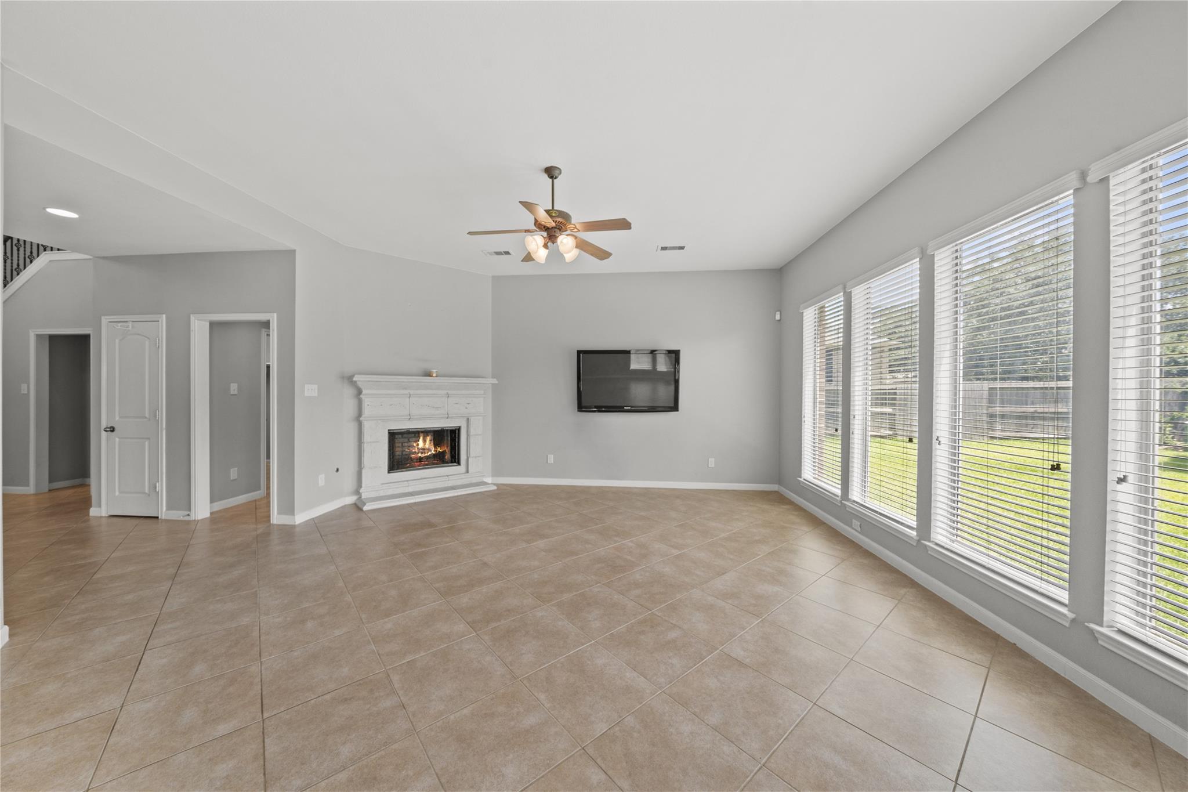
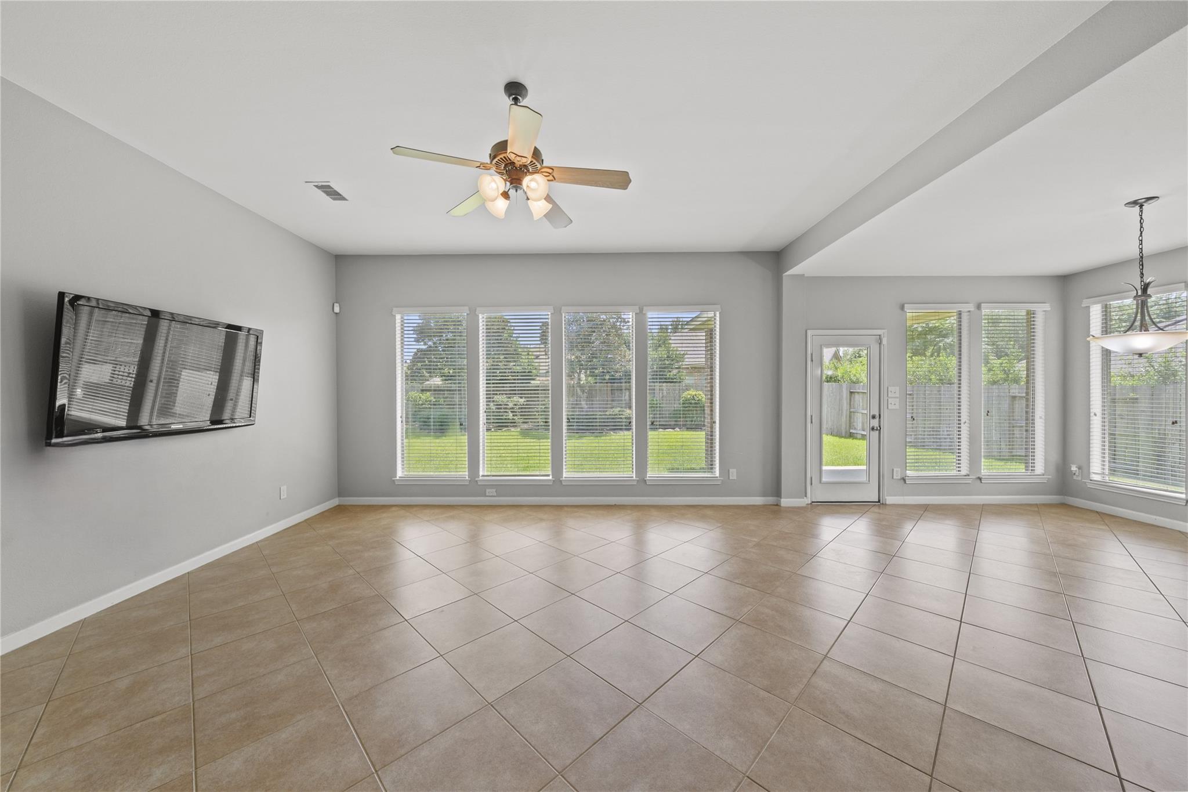
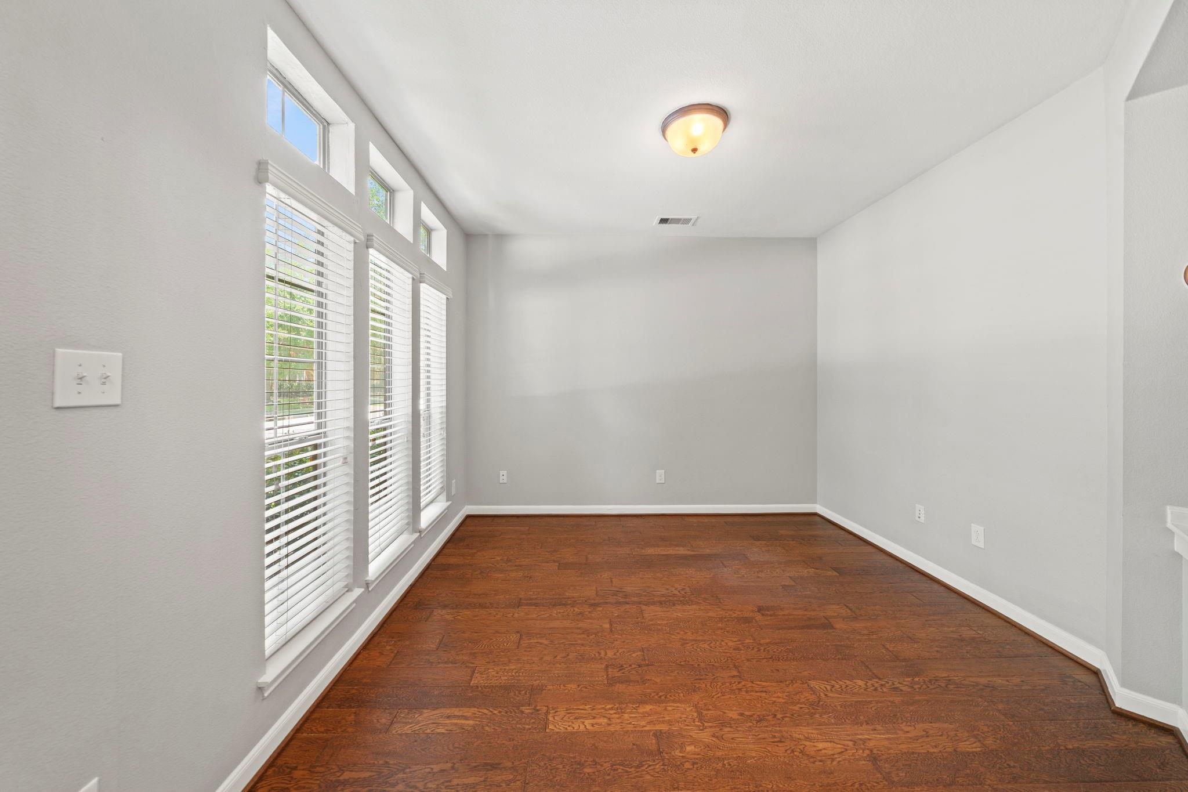
Welcome to this spacious, light-filled 2-story retreat designed for effortless living and entertaining! The open layout features an expansive primary bedroom complete with tray ceilings, dual vanities, a makeup station, a deep soaking tub, a separate glass shower, and His and Her walk-in closet with built-in storage. The second floor offers four versatile secondary bedrooms, and two bright full baths featuring stylish mosaic tilework. An impressive upper-level game room with elevated tray ceilings and pre-wired media setup serves as the ultimate secondary lounge. Outside, enjoy a fully fenced backyard anchored by a shaded, brick-column covered patio ideal for outdoor dining. Key upgrades deliver peace of mind and incredible value: a NEW ROOF (2025), a NEW UPSTAIRS A/C (2024), and BRAND-NEW CARPET being installed throughout. Combining flexible living spaces, architectural details, and major big-ticket improvements, this home is completely turn-key and ready for its next owner!

Save
Ask
Tour
Hide
Share
Listing Snapshot
Price 
$525,000
Days On Site 
48 Days
Bedrooms 
5
Inside Area (SqFt) 
3,424 sqft
Total Baths 
4
Full Baths 
3
Partial Baths 
1
Lot Size 
0.2328 Acres
Year Built 
2009
MLS® Number 
53619826
Status 
Active
Property Tax 
$14,301
HOA/Condo/Coop Fees 
$117.92 monthly
Sq Ft Source 
N/A
Friends & Family
Recent Activity
2 days agoListing updated with changes from the MLS®
2 days agoPrice changed to $525,000
2 months agoListing first seen on site
General Features
Acres 
0.2328
Attached Garage 
Yes
Disclosures 
MudSeller's Disclosure
Foundation 
Slab
Garage 
Yes
Garage Spaces 
2
Green Energy Efficient 
Thermostat
Parking 
AttachedGarage Door Opener
Parking Spaces 
2
Property Sub Type 
Single Family Residence
SqFt Total 
3424
Style 
Traditional
Water Source 
Public
Interior Features
Appliances 
DisposalGas OvenMicrowaveFree-Standing RangeDishwasher
Cooling 
Ceiling Fan(s)Electric
Fireplace 
Yes
Fireplace Features 
Gas
Fireplaces 
1
Flooring 
CarpetTileWood
Heating 
Electric
Interior 
Walk-In Closet(s)Breakfast BarMaster DownstairsGranite CountersDouble VanitySoaking TubSmart Thermostat
Laundry Features 
Electric Dryer HookupGas Dryer HookupWasher Hookup
Bedroom 
Dimensions - 13 x 13Level - SecondArea - 169
Den 
Dimensions - 18 x 18Level - SecondArea - 324
Dining Room 
Dimensions - 16 x 11Level - FirstArea - 176
Game Room 
Dimensions - 18 x 18Level - SecondArea - 324
Living Room 
Dimensions - 12 x 12Level - FirstArea - 144
Master Bedroom 
Dimensions - 14 x 17Level - FirstArea - 238
Save
Ask
Tour
Hide
Share
Exterior Features
Construction Details 
Brick
Fencing 
Back YardFull
Lot Features 
Back YardSubdivided
Patio And Porch 
Covered
Roof 
Composition
Waterfront Features 
Pond
Community Features
Association Amenities 
ClubhouseDog ParkFitness CenterJogging PathParkPicnic AreaPlaygroundPoolTennis Court(s)Trail(s)Sport Court
Association Fee 
$1415.0
Association Fee Frequency 
Annually
Community Features 
Clubhouse
MLS Area 
25
School District 
13 - Cypress-Fairbanks
Schools
School District
13 - Cypress-Fairbanks
Elementary School
Mcgown Elementary
Middle School
Sprague Middle School
High School
Bridgeland High School
Listing courtesy of eXp Realty LLC [email protected]

IDX information is provided exclusively for consumers’ personal, non-commercial use. It may not be used for any purpose other than to identify prospective properties consumers may be interested in purchasing. This data is deemed reliable but is not guaranteed accurate by the MLS.

Data provided by HAR.com © 2026. All information provided should be independently verified.

Neighborhood & Commute
Source: Walkscore
Disclosure: Community information and market data powered by Constellation Data Labs. Information is deemed reliable but not guaranteed.
Save
Ask
Tour
Hide
Share