Search For Homes

Save
Ask
Tour
Hide
Share
$417,900
14 Days On Site

4702 Tremont Glen Lane
Katy, TX 77494

For Sale|Single Family Residence|Active
4
Beds
2
Total Baths
2
Full Baths
2,216
SqFt
$189
/SqFt
2004
Built
Subdivision:
Cinco Ranch West
County:
Fort Bend
Call Now: 346.202.7307
Is this the listing for you? We can help make it yours.
346.202.7307
4702 Tremont Glen Lane4702 Tremont Glen Lane4702 Tremont Glen Lane4702 Tremont Glen Lane
Save
Ask
Tour
Hide
Share

Mortgage Calculator

Monthly Payment (Est.)

Enter an interest rate to see your estimated monthly payment.
Calculator powered by Showcase IDX, a Constellation1 Company. Copyright ©2026 Information is deemed reliable but not guaranteed.

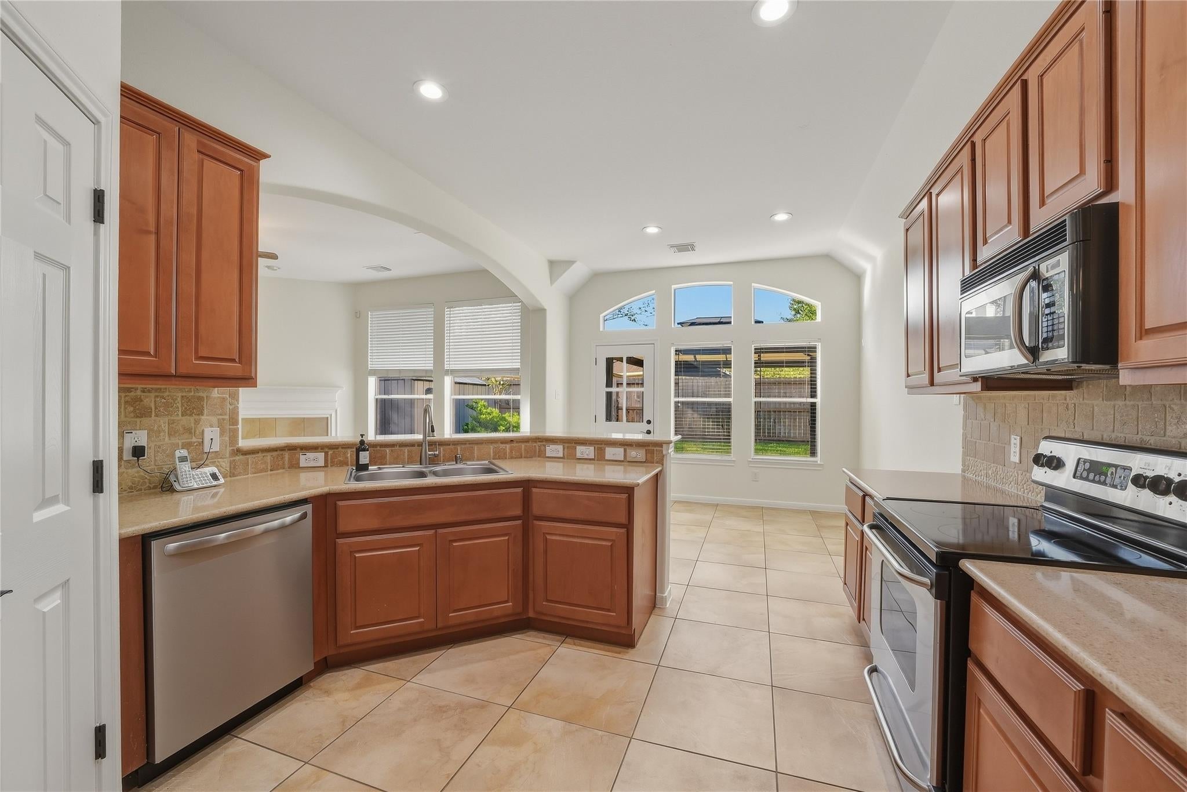
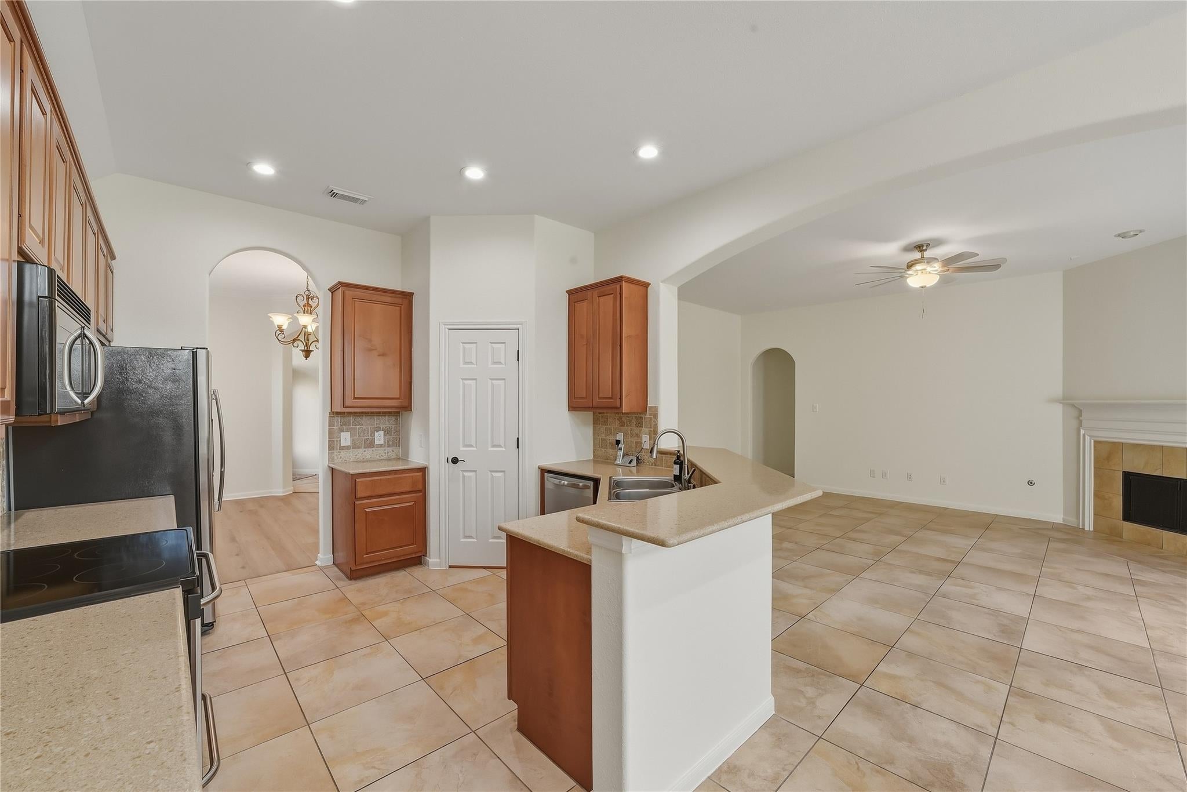
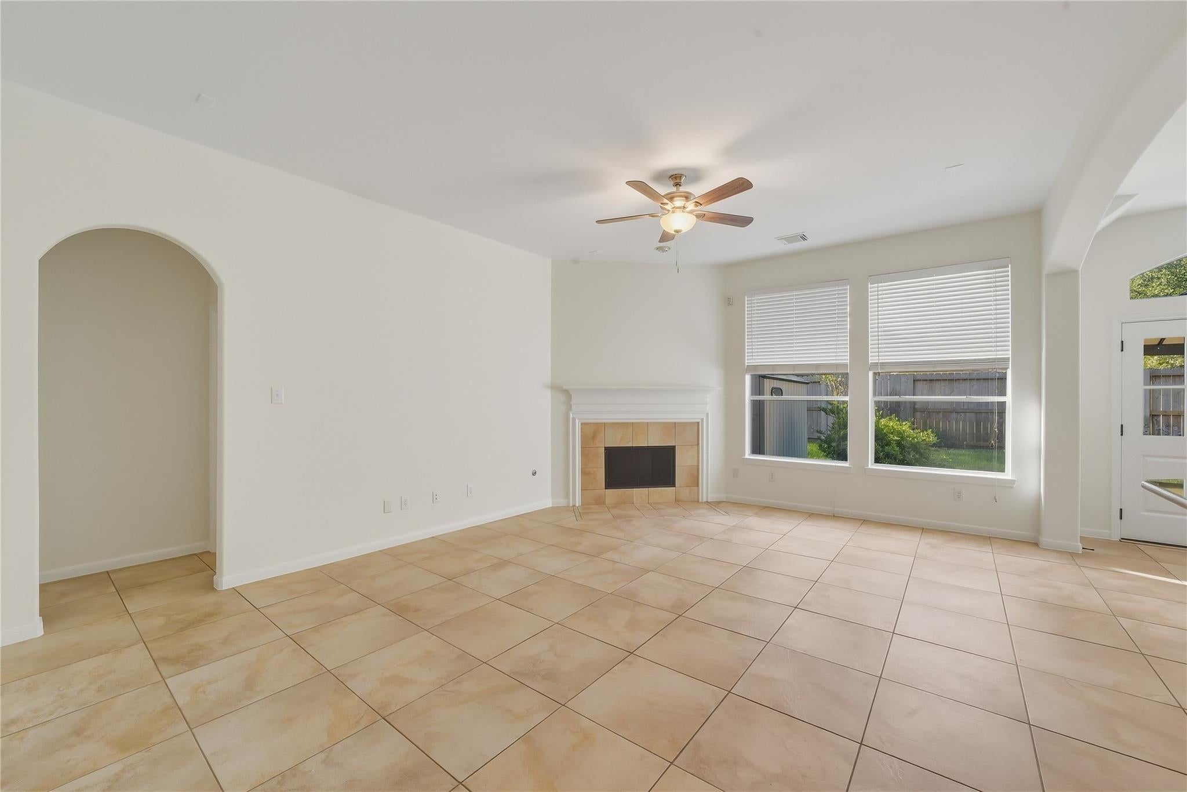
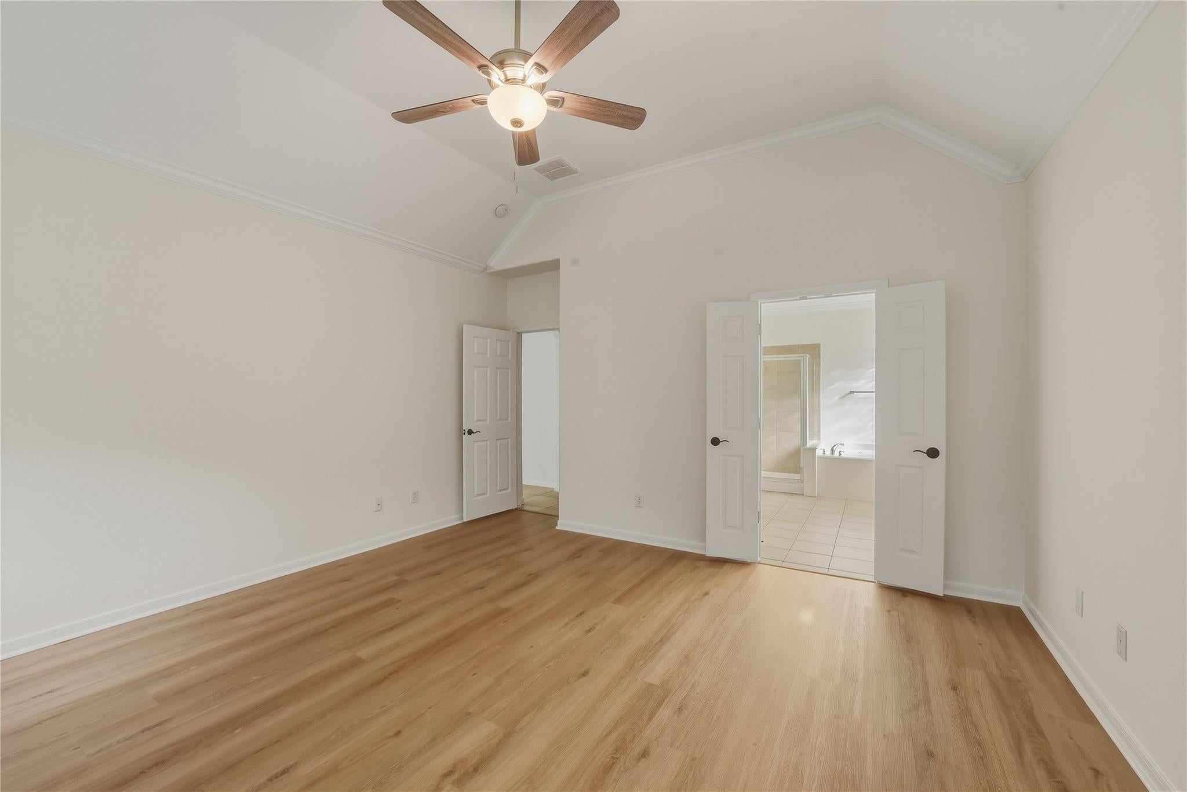
What a gem in Cinco Ranch! Tucked away on a cul-de-sac and adjacent to a greenbelt, this spacious single-story home offers an inviting combination of location, comfort, and move-in-ready condition. With 4 bedrooms, 2 baths, and approximately 2,216 square feet, the thoughtfully designed floor plan features generously sized rooms throughout and no carpet. The kitchen is equipped with stainless steel appliances, while two of the three secondary bedrooms offer walk-in closets for exceptional storage. Even the garage delivers added functionality with built-in storage, a workbench, and garage door opener, while a sprinkler system adds everyday convenience. Outside your door, enjoy the extensive parks, pools, trails, and recreational amenities that make Cinco Ranch one of Katy’s most recognized master-planned communities. A great home, an outstanding setting, and a location that’s hard to beat—come see 4702 Tremont Glen for yourself!

Save
Ask
Tour
Hide
Share
Listing Snapshot
Price 
$417,900
Days On Site 
14 Days
Bedrooms 
4
Inside Area (SqFt) 
2,216 sqft
Total Baths 
2
Full Baths 
2
Partial Baths 
N/A
Lot Size 
0.1413 Acres
Year Built 
2004
MLS® Number 
53644941
Status 
Active
Property Tax 
$8,873
HOA/Condo/Coop Fees 
$120.83 monthly
Sq Ft Source 
N/A
Friends & Family
Recent Activity
2 days agoListing updated with changes from the MLS®
2 weeks agoListing first seen on site
General Features
Acres 
0.1413
Attached Garage 
Yes
Direction Faces 
North
Disclosures 
MudSeller's Disclosure
Foundation 
Slab
Garage 
Yes
Green Energy Efficient 
Exposure/Shade
Parking 
AttachedGarage Door Opener
Property Sub Type 
Single Family Residence
Security 
Security Service
Sewer 
Public Sewer
SqFt Total 
2216
Style 
Traditional
Water Source 
Public
Interior Features
Appliances 
DisposalElectric OvenMicrowaveElectric RangeDishwasher
Cooling 
Ceiling Fan(s)Electric
Fireplace 
Yes
Fireplace Features 
Gas
Fireplaces 
1
Flooring 
TileVinyl
Heating 
Natural Gas
Interior 
Crown MoldingHigh CeilingsBreakfast BarPantryEntrance FoyerMaster DownstairsDouble Vanity
Laundry Features 
Electric Dryer HookupGas Dryer HookupWasher Hookup
Spa 
Yes
Window Features 
Window CoveringsLow Emissivity Windows
Bedroom 
Dimensions - 12x11Level - FirstArea - 132
Save
Ask
Tour
Hide
Share
Exterior Features
Construction Details 
BrickCement Siding
Fencing 
Back Yard
Lot Features 
Cul-De-SacGreenbeltNear Golf CourseSubdivided
Other Structures 
Shed(s)
Patio And Porch 
Patio
Roof 
Composition
Spa 
Yes
Waterfront Features 
Pond
Windows/Doors 
Window CoveringsLow Emissivity Windows
Community Features
Accessibility Features 
Therapeutic Whirlpool
Association Amenities 
ClubhouseJogging PathParkPicnic AreaPlaygroundPoolTennis Court(s)Recreation FacilitiesSport Court
Association Fee 
$1450.0
Association Fee Frequency 
Annually
Community Features 
Tennis Court(s)CurbsClubhouse
MLS Area 
36
School District 
30 - Katy
Financing Terms Available 
CashConventionalFHA
Roads 
Concrete
Schools
School District
30 - Katy
Elementary School
Kilpatrick Elementary School
Middle School
Cinco Ranch Junior High School
High School
Tompkins High School
Listing courtesy of RE/MAX Grand [email protected]

IDX information is provided exclusively for consumers’ personal, non-commercial use. It may not be used for any purpose other than to identify prospective properties consumers may be interested in purchasing. This data is deemed reliable but is not guaranteed accurate by the MLS.

Data provided by HAR.com © 2026. All information provided should be independently verified.

Neighborhood & Commute
Source: Walkscore
Disclosure: Community information and market data powered by Constellation Data Labs. Information is deemed reliable but not guaranteed.
Save
Ask
Tour
Hide
Share