Search For Homes

Save
Ask
Tour
Hide
Share
$260,000
41 Days On Site

3530 Teakwood Lane
Pearland, TX 77584

For Sale|Townhouse|Active
2
Beds
2
Total Baths
2
Full Baths
1,546
SqFt
$168
/SqFt
1992
Built
Subdivision:
Country Grove Twnhms
County:
Brazoria
Call Now: 346.202.7307
Is this the listing for you? We can help make it yours.
346.202.7307
3530 Teakwood Lane3530 Teakwood Lane3530 Teakwood Lane3530 Teakwood Lane
Save
Ask
Tour
Hide
Share

Mortgage Calculator

Monthly Payment (Est.)

$1,186
Calculator powered by Showcase IDX, a Constellation1 Company. Copyright ©2026 Information is deemed reliable but not guaranteed.

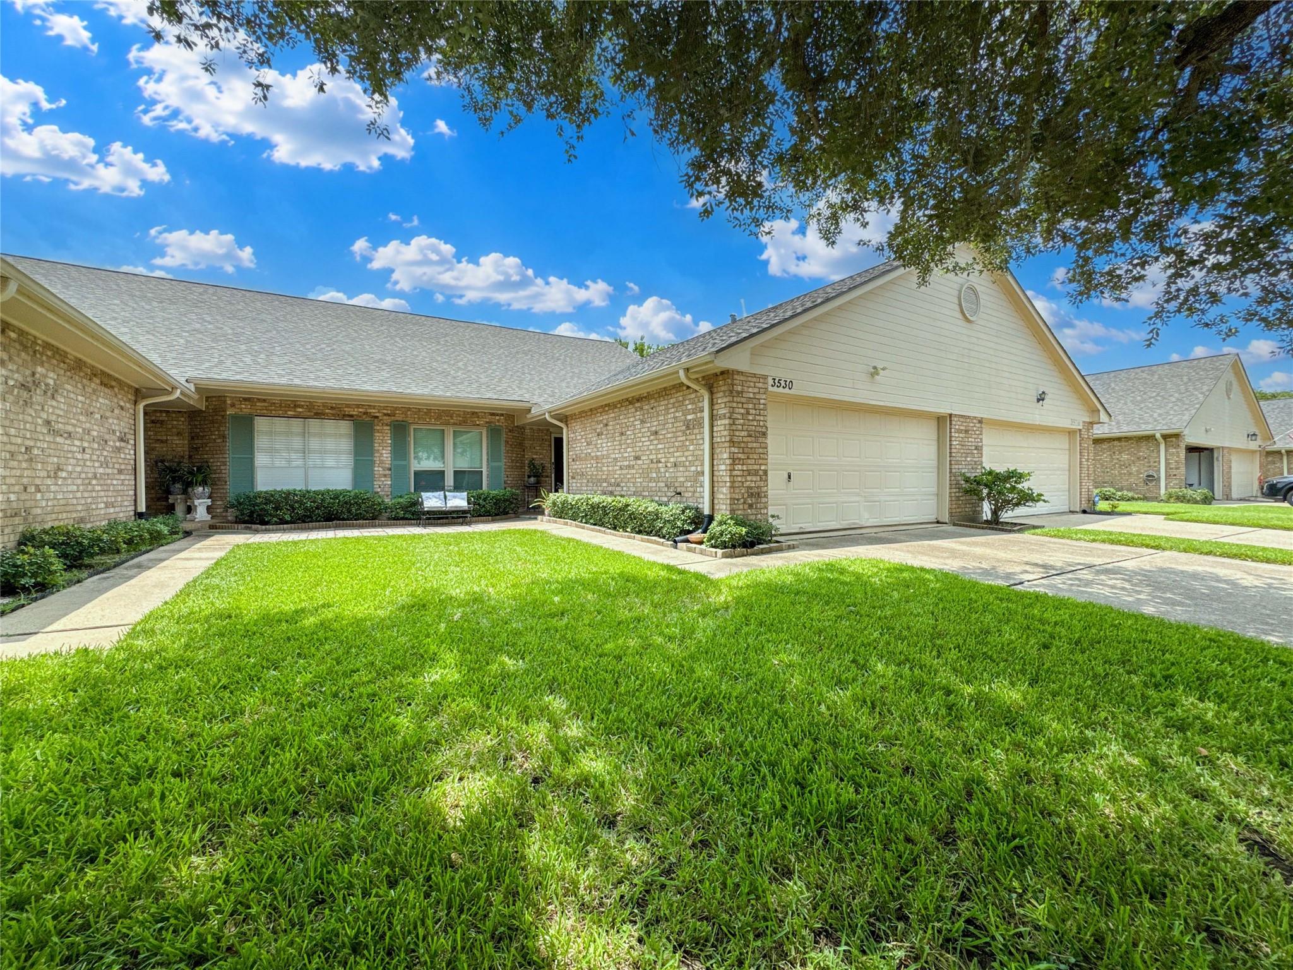
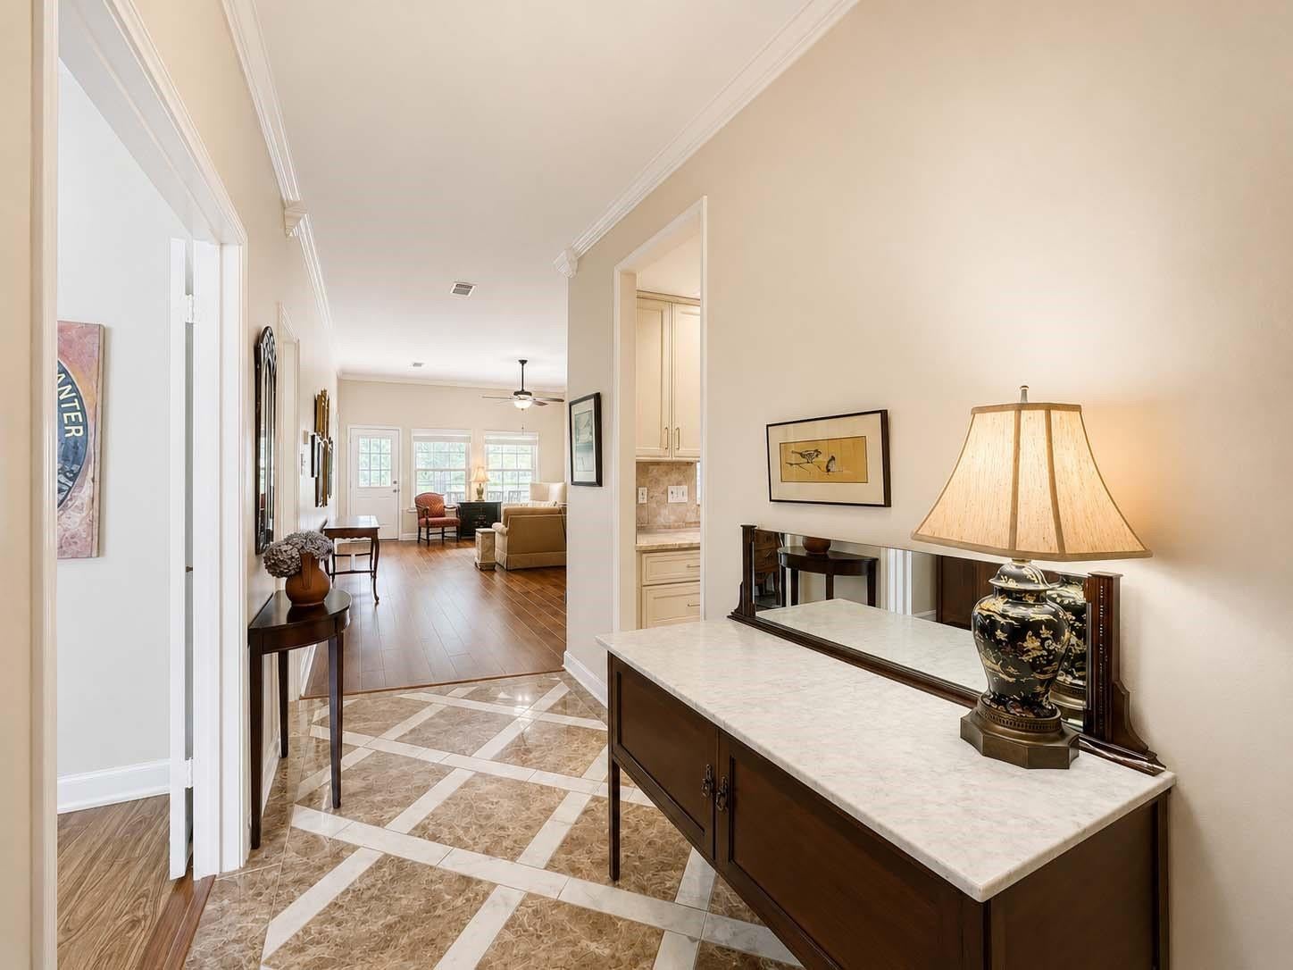
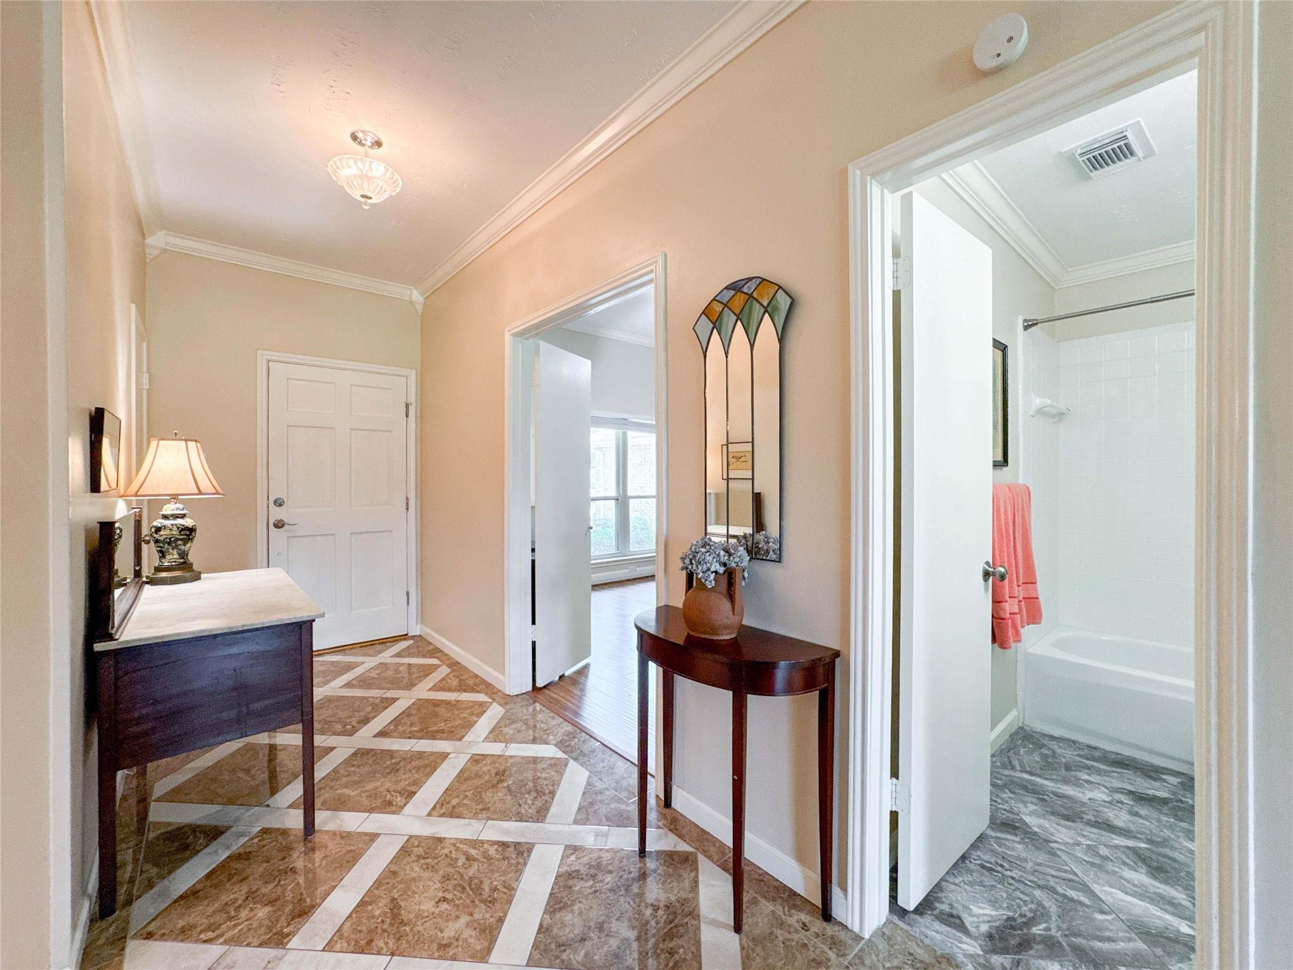
WELCOME TO A UNIQUE OPPORTUNITY FOR 55+ GOLF COURSE LIVING IN PEARLAND! Enjoy a relaxed, active lifestyle in this well-maintained home situated along the golf course in the desirable CountryPlace community. Thoughtful updates throughout include a kitchen with granite countertops, upgraded soft-close cabinetry, stainless steel appliances, and a dishwasher replaced just 5 months ago. Refrigerator, washer, and dryer stay! Recent improvements include laminate flooring and PEX plumbing replaced in August 2025, plus a new roof in 2025. Additional features include double-pane windows, ADA-friendly features, new raised-height toilets, and a primary bath with granite vanity, stand-up shower, and barn door. Relax outdoors under the retractable awning while taking in the peaceful golf course setting. Community amenities include lawn maintenance, security, swimming pool, and tennis courts.

Save
Ask
Tour
Hide
Share
Listing Snapshot
Price 
$260,000
Days On Site 
41 Days
Bedrooms 
2
Inside Area (SqFt) 
1,546 sqft
Total Baths 
2
Full Baths 
2
Partial Baths 
N/A
Lot Size 
0.0783 Acres
Year Built 
1992
MLS® Number 
53662350
Status 
Active
Property Tax 
$5,023
HOA/Condo/Coop Fees 
$243 monthly
Sq Ft Source 
N/A
Friends & Family
Recent Activity
a month agoListing updated with changes from the MLS®
a month agoListing first seen on site
General Features
Acres 
0.0783
Attached Garage 
Yes
Direction Faces 
North
Disclosures 
MudSellers Disclosure
Foundation 
Slab
Garage 
Yes
Garage Spaces 
2
Number Of Stories 
1
Parking 
AttachedTandemGarage
Parking Spaces 
2
Property Sub Type 
Townhouse
Security 
Security Guard
Sewer 
Public Sewer
SqFt Total 
1546
Style 
Traditional
Water Source 
Public
Interior Features
Appliances 
DisposalElectric OvenMicrowaveElectric RangeDryerRefrigeratorWasherDishwasher
Cooling 
Electric
Flooring 
Laminate
Heating 
Electric
Interior 
PantryGranite Counters
Laundry Features 
Inside
Bedroom 
Dimensions - 13x14Level - FirstArea - 182
Breakfast 
Dimensions - 10x7Level - FirstArea - 70
Kitchen 
Dimensions - 12x14Level - FirstArea - 168
Living Room 
Dimensions - 16x15Level - FirstArea - 240
Master Bathroom 
Dimensions - 13x7Level - FirstArea - 91
Master Bedroom 
Dimensions - 14x13Level - FirstArea - 182
Utility Room 
Dimensions - 6x3Level - FirstArea - 18
Save
Ask
Tour
Hide
Share
Exterior Features
Construction Details 
BrickCement Siding
Lot Features 
On Golf Course
Roof 
Composition
Community Features
Accessibility Features 
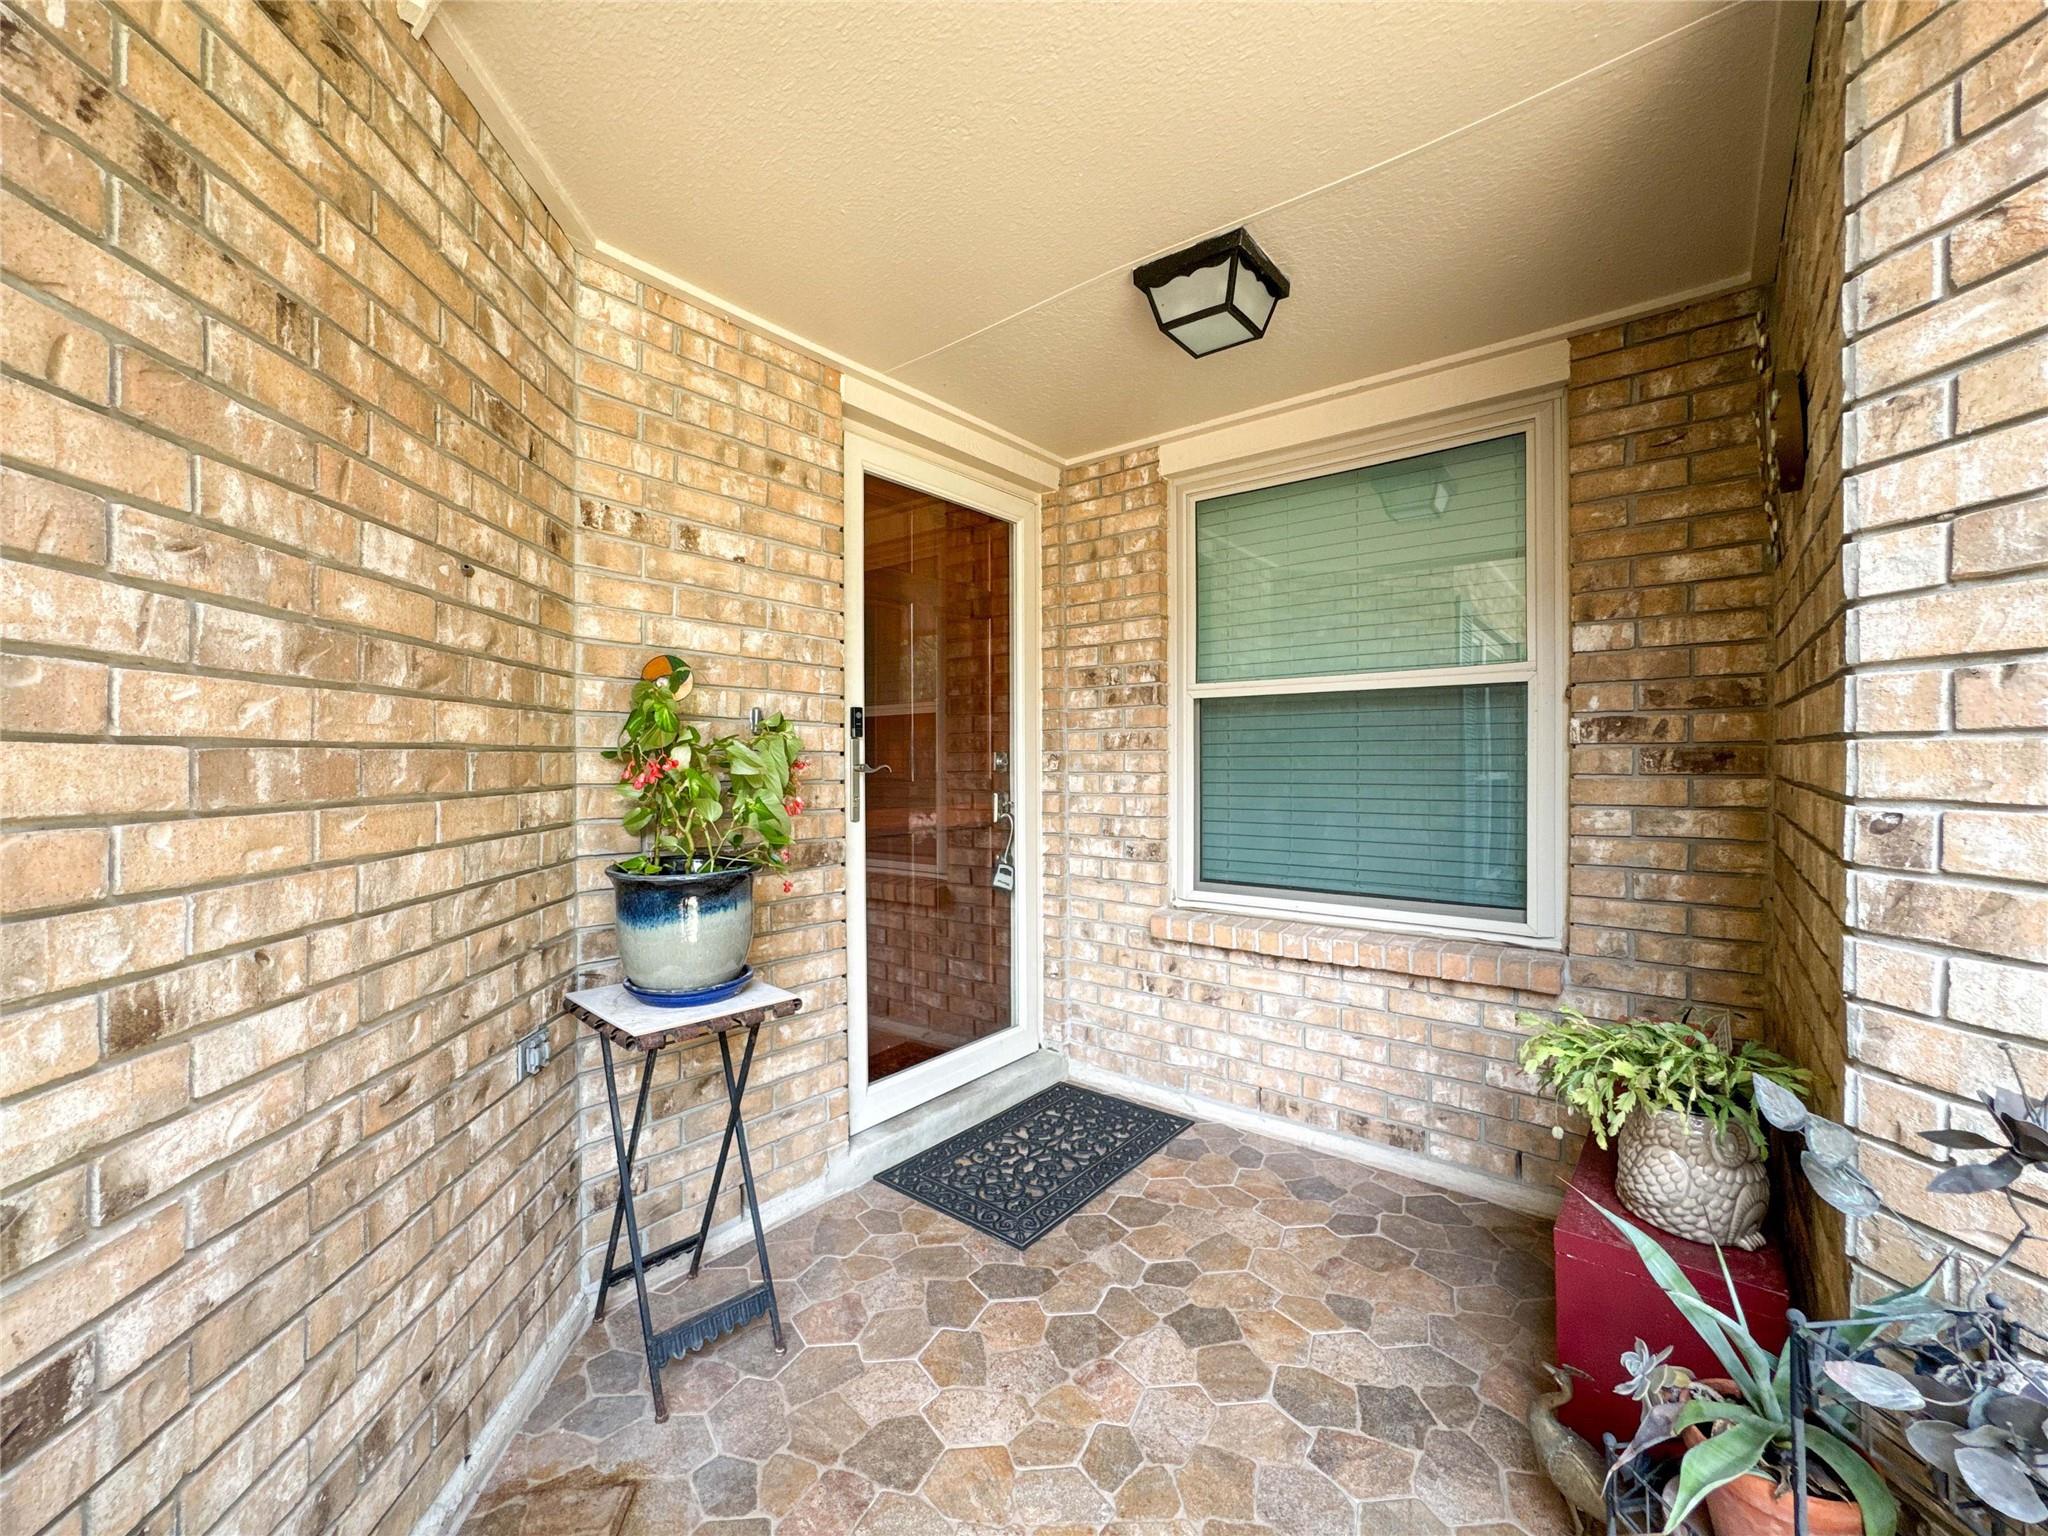
Accessible BedroomAccessible ClosetsAccessible EntranceAccessible Full Bath
Association Amenities 
ClubhouseGolf CoursePoolTennis Court(s)Recreation FacilitiesMaintenance Grounds
Association Fee 
$243.0
Association Fee Frequency 
Monthly
Community Features 
ClubhouseGolf
MLS Area 
5
School District 
42 - Pearland
Financing Terms Available 
CashConventionalFHAVA Loan
Roads 
Concrete
Schools
School District
42 - Pearland
Elementary School
Challenger Elementary School
Middle School
Berry Miller Junior High School
High School
Glenda Dawson High School
Listing courtesy of AEA Realty, LLC [email protected]

IDX information is provided exclusively for consumers’ personal, non-commercial use. It may not be used for any purpose other than to identify prospective properties consumers may be interested in purchasing. This data is deemed reliable but is not guaranteed accurate by the MLS.

Data provided by HAR.com © 2026. All information provided should be independently verified.

Neighborhood & Commute
Source: Walkscore
Disclosure: Community information and market data powered by Constellation Data Labs. Information is deemed reliable but not guaranteed.
Save
Ask
Tour
Hide
Share