Search For Homes

Save
Ask
Tour
Hide
Share
$799,999
New Listing

3002 Decker Field Lane
Pearland, TX 77584

For Sale|Single Family Residence|Active
5
Beds
5
Total Baths
4
Full Baths
1
Partial Bath
4,327
SqFt
$185
/SqFt
2012
Built
Subdivision:
Southern Trails Ph 1 Sec 7
County:
Brazoria
Call Now: 346.202.7307
Is this the listing for you? We can help make it yours.
346.202.7307
3002 Decker Field Lane3002 Decker Field Lane3002 Decker Field Lane
Save
Ask
Tour
Hide
Share

Mortgage Calculator

Monthly Payment (Est.)

Enter an interest rate to see your estimated monthly payment.
Calculator powered by Showcase IDX, a Constellation1 Company. Copyright ©2026 Information is deemed reliable but not guaranteed.

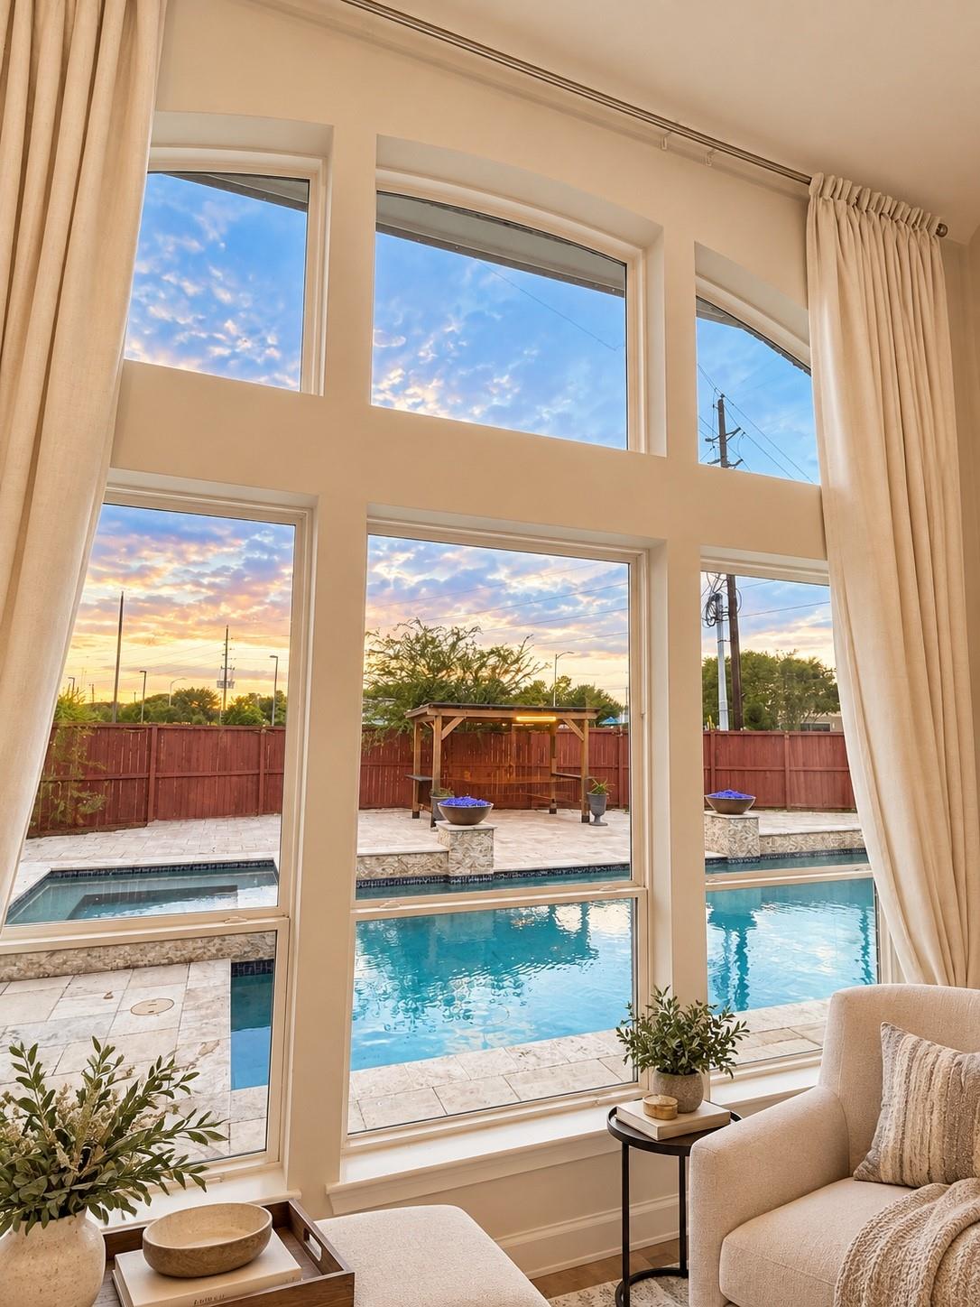
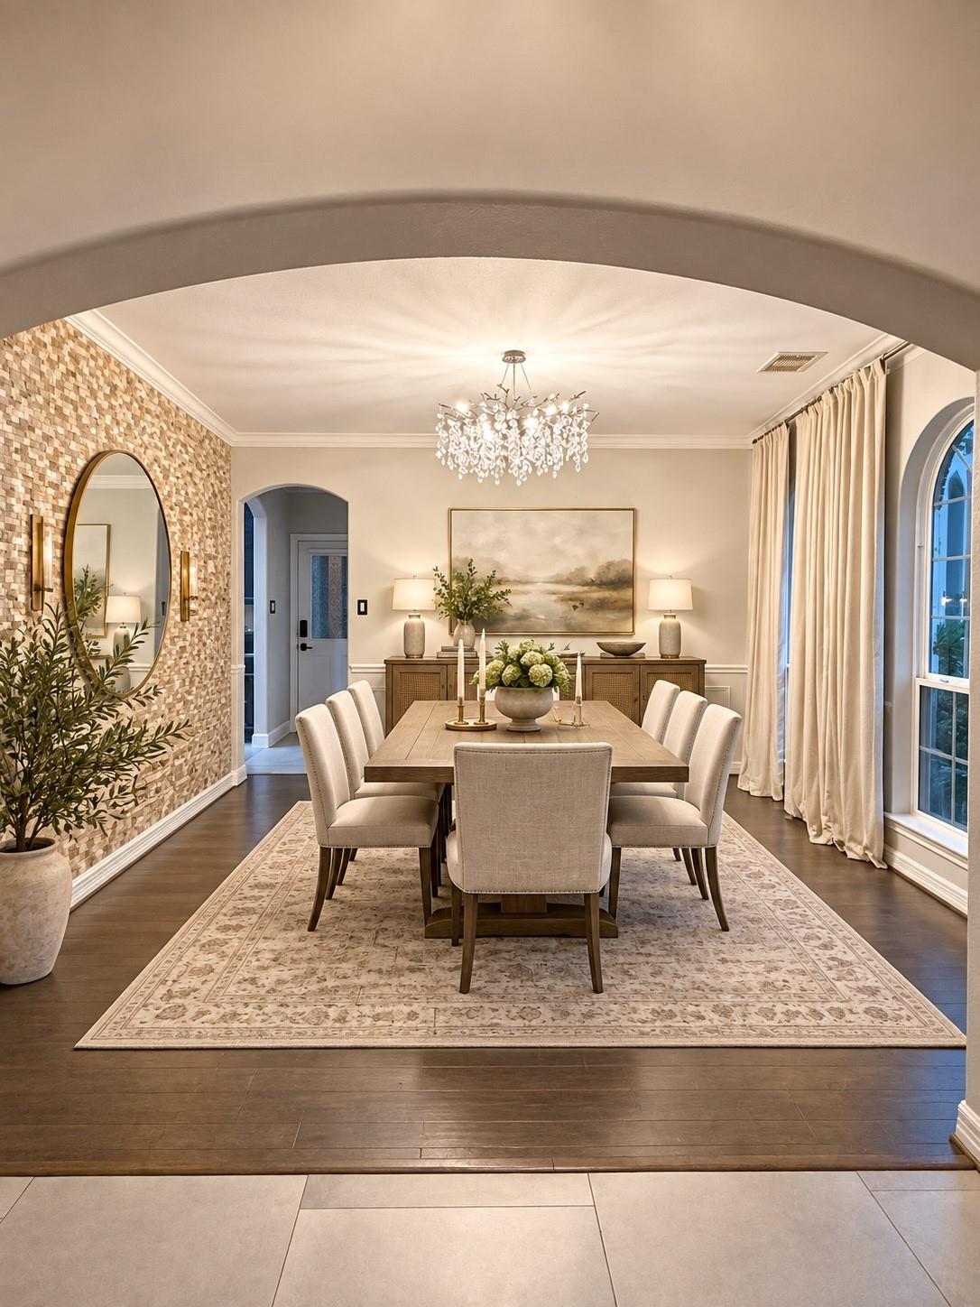
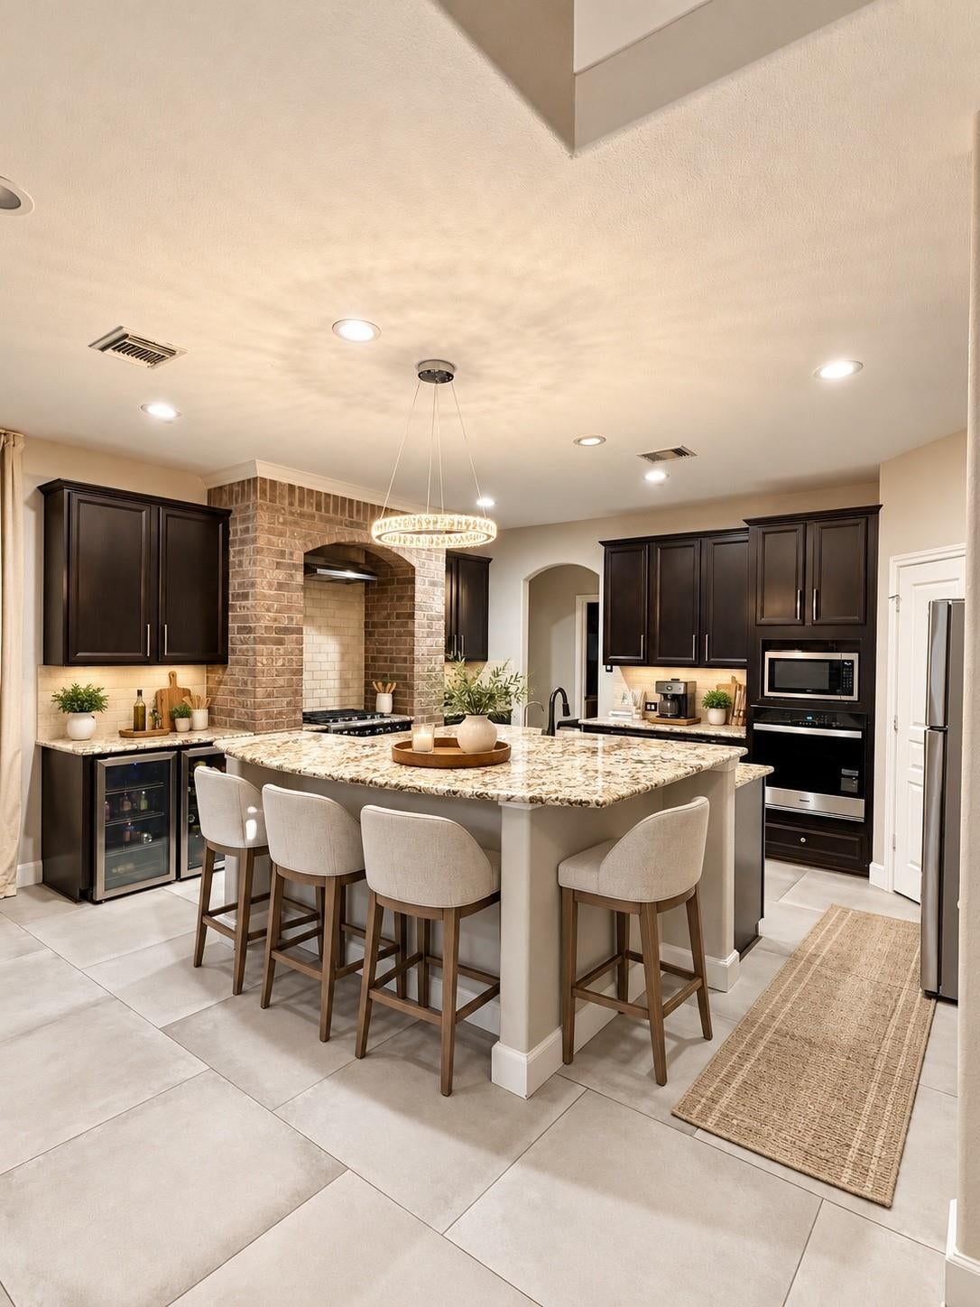
Resort-style living behind the gates of Southern Trails. This 2012-built brick and stucco home offers 5 bedrooms, 4.5 baths, and 4,327 sq ft on an oversized 12,789 sq ft lot. The private backyard features a swimming pool and hot tub, with room left to lounge, grill, and entertain. Inside, high ceilings and a gas fireplace set the tone. The kitchen offers a gas cooktop and breakfast bar. The first-floor primary suite includes dual sinks and a separate shower. A game room and library add space to play, work, and unwind. Controlled-access gate. Zoned to Shirley Dill Brothers Elementary, McNair Junior High, and Shadow Creek High School (buyer to verify). Close to Beltway 8, Highway 288, shopping, and dining. Schedule your showing today. Agent to verify dimensions. Agent/Owner

Save
Ask
Tour
Hide
Share
Listing Snapshot
Price 
$799,999
Days On Site 
0 Days
Bedrooms 
5
Inside Area (SqFt) 
4,327 sqft
Total Baths 
5
Full Baths 
4
Partial Baths 
1
Lot Size 
0.2936 Acres
Year Built 
2012
MLS Number 
53672961
Status 
Active
Property Tax 
$19,065
HOA/Condo/Coop Fees 
$396.67 monthly
Sq Ft Source 
N/A
Friends & Family
Recent Activity
4 hours agoListing updated with changes from the MLS
17 hours agoListing first seen on site
General Features
Acres 
0.2936
Attached Garage 
Yes
Carport 
1
Direction Faces 
East
Disclosures 
Seller's Disclosure
Foundation 
Slab
Garage 
Yes
Garage Spaces 
3
Parking 
AttachedAdditional ParkingGarage Door OpenerAttached CarportElectric GateGatedDetached
Parking Spaces 
4
Property Sub Type 
Single Family Residence
Security 
Prewired
SqFt Total 
4327
Style 
Contemporary/Modern
Water Source 
Public
Interior Features
Appliances 
DisposalGas OvenMicrowaveGas CooktopDishwasher
Cooling 
Ceiling Fan(s)Electric
Fireplace 
Yes
Fireplace Features 
Electric
Fireplaces 
1
Flooring 
TileWood
Heating 
Electric
Interior 
High CeilingsMaster Downstairs
Laundry Features 
Electric Dryer HookupWasher Hookup
Spa 
Yes
Bedroom 
Dimensions - 15x12Level - SecondArea - 180
Breakfast 
Dimensions - 11x11Level - FirstArea - 121
Dining Room 
Dimensions - 14x13Level - FirstArea - 182
Game Room 
Dimensions - 16x15Level - SecondArea - 240
Kitchen 
Dimensions - 17x11Level - FirstArea - 187
Living Room 
Dimensions - 26x15Level - FirstArea - 390
Master Bedroom 
Dimensions - 28x16Level - FirstArea - 448
Utility Room 
Level - First
Save
Ask
Tour
Hide
Share
Exterior Features
Construction Details 
BrickStone
Fencing 
Back YardFull
Lot Features 
Back YardCorner Lot
Patio And Porch 
CoveredPorch
Pool Features 
In Ground
Private Pool 
Yes
Roof 
Composition
Spa 
Yes
Community Features
Association Amenities 
ClubhouseFitness CenterJogging PathParty RoomPicnic AreaPlaygroundPoolTrail(s)Recreation Facilities
Association Fee 
$1190.0
Association Fee Frequency 
Quarterly
Community Features 
Clubhouse
MLS Area 
5
School District 
3 - Alvin
Schools
School District
3 - Alvin
Elementary School
Brothers Elementary School
Middle School
Mcnair Junior High School
High School
Shadow Creek High School
Listing courtesy of Texas Signature Realty [email protected]

IDX information is provided exclusively for consumers’ personal, non-commercial use. It may not be used for any purpose other than to identify prospective properties consumers may be interested in purchasing. This data is deemed reliable but is not guaranteed accurate by the MLS.

Data provided by HAR.com © 2026. All information provided should be independently verified.

Neighborhood & Commute
Source: Walkscore
Disclosure: Community information and market data powered by Constellation Data Labs. Information is deemed reliable but not guaranteed.
Save
Ask
Tour
Hide
Share