Search For Homes

Save
Ask
Tour
Hide
Share
$459,000
16 Days On Site

23723 Pullin Market Drive
Richmond, TX 77469

For Sale|Single Family Residence|Active
4
Beds
4
Total Baths
3
Full Baths
1
Partial Bath
2,360
SqFt
$194
/SqFt
2021
Built
Subdivision:
Veranda Sec 34
County:
Fort Bend
Call Now: 346.202.7307
Is this the listing for you? We can help make it yours.
346.202.7307
23723 Pullin Market Drive23723 Pullin Market Drive23723 Pullin Market Drive23723 Pullin Market Drive
Save
Ask
Tour
Hide
Share

Mortgage Calculator

Monthly Payment (Est.)

$2,094
Calculator powered by Showcase IDX, a Constellation1 Company. Copyright ©2026 Information is deemed reliable but not guaranteed.

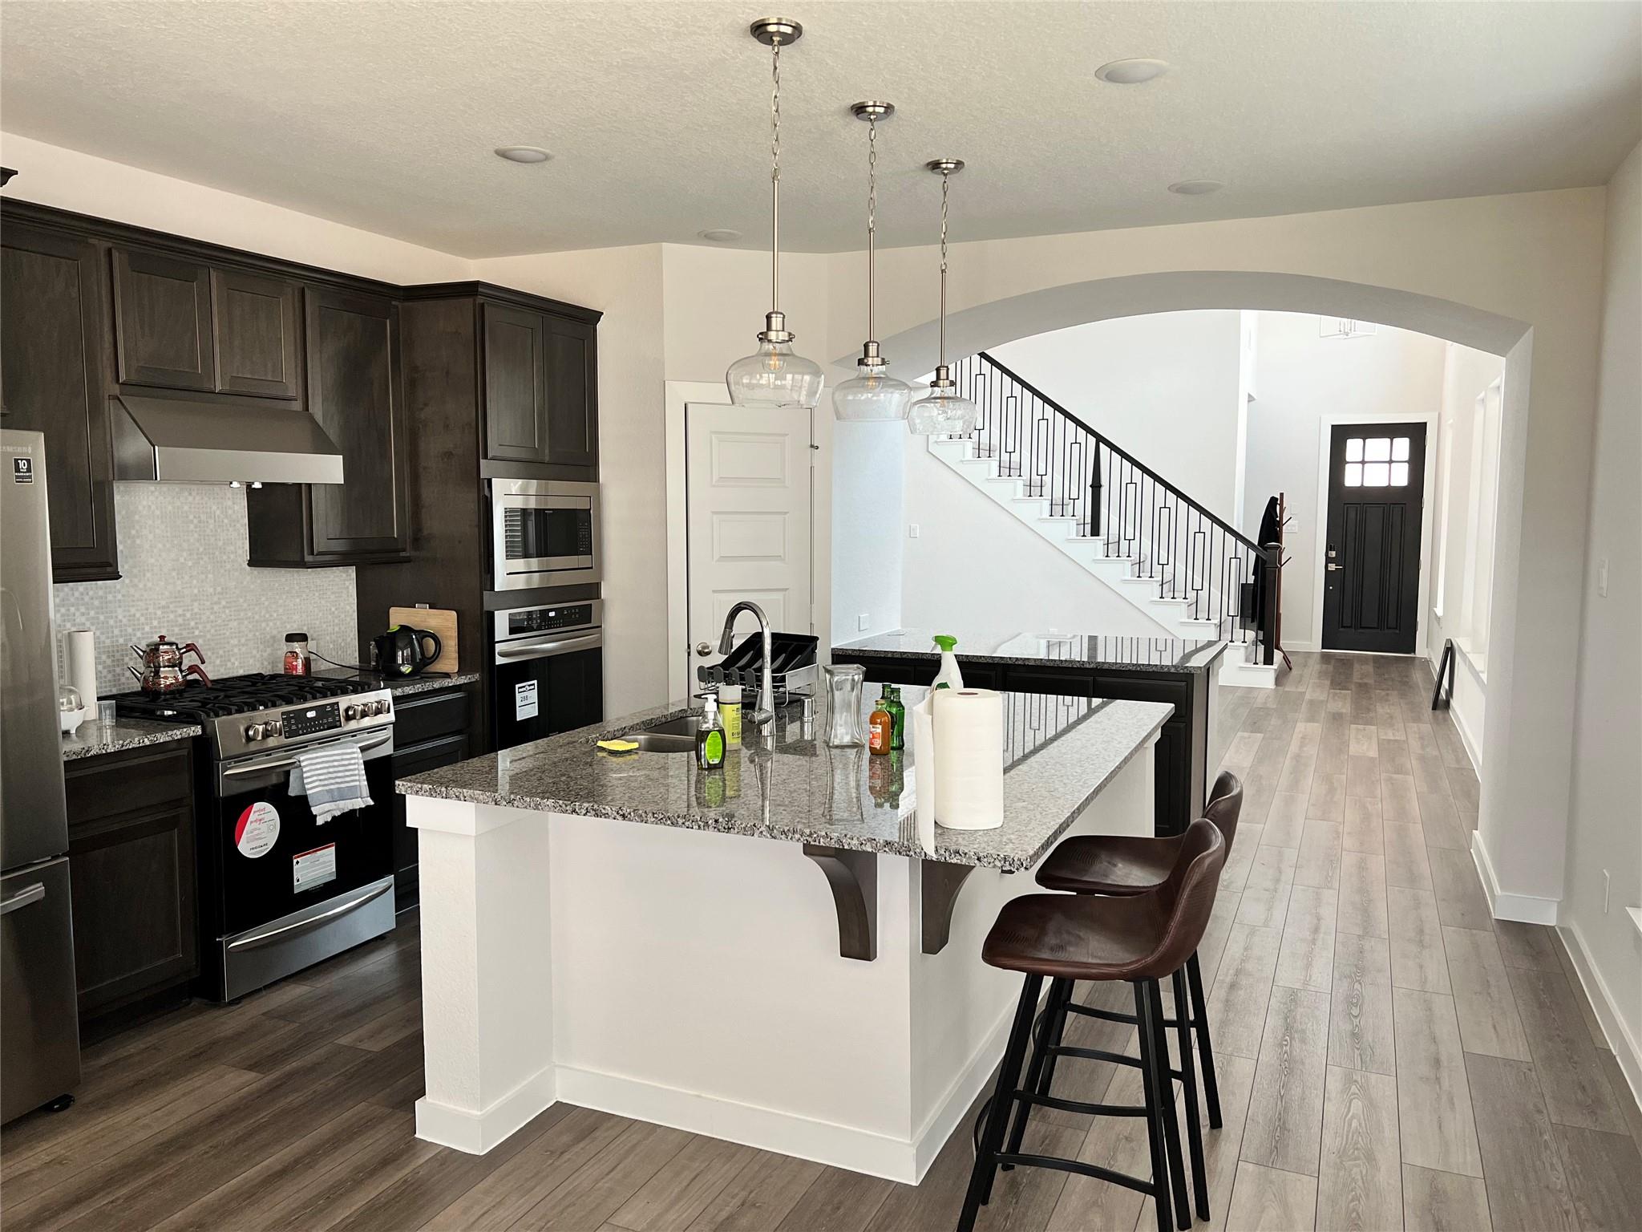
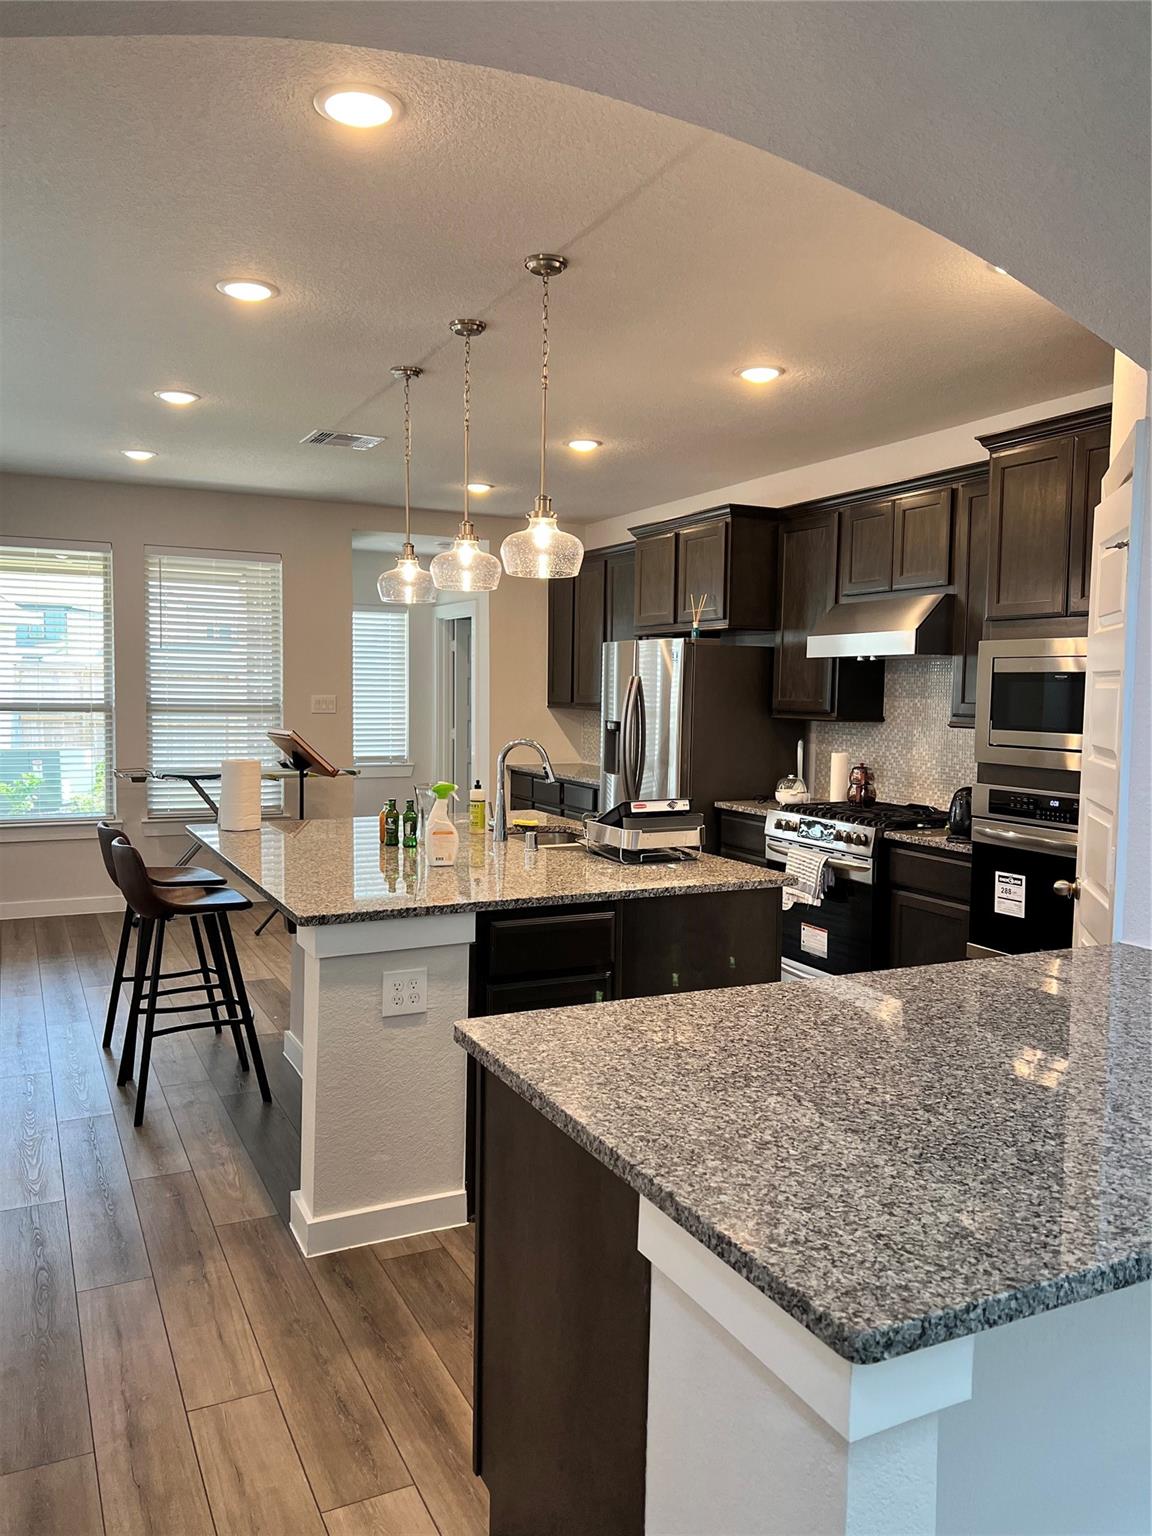
INVESTOR-ONLY OPPORTUNITY with a tenant in place through March 2028, generating $2,799 in monthly rental income. Built in 2021, this well-maintained home offers 4 bedrooms, 3 bathrooms, and approximately 2,332 square feet in a newer Johnson Development master-planned community—not just another typical Richmond subdivision. Residents enjoy resort-style amenities, including a community pool with slides, splash features, and a water rock-climbing wall, a fitness and recreation center, lighted tennis courts, parks, playgrounds, an event lawn, a yoga lawn, miles of hike-and-bike trails, and a dog park with separate areas and a washing station. The community also hosts regular resident events and activities. Conveniently located near US-59/I-69 and the Grand Parkway, with easy access to Richmond, Rosenberg, Sugar Land, shopping, dining, and major employers. Located in Lamar Consolidated ISD; buyers should independently verify current school assignments.

Save
Ask
Tour
Hide
Share
Listing Snapshot
Price 
$459,000
Days On Site 
16 Days
Bedrooms 
4
Inside Area (SqFt) 
2,360 sqft
Total Baths 
4
Full Baths 
3
Partial Baths 
1
Lot Size 
0.1541 Acres
Year Built 
2021
MLS® Number 
53808340
Status 
Active
Property Tax 
N/A
HOA/Condo/Coop Fees 
$115.83 monthly
Sq Ft Source 
N/A
Friends & Family
Recent Activity
2 weeks agoListing updated with changes from the MLS®
2 weeks agoListing first seen on site
General Features
Acres 
0.1541
Attached Garage 
Yes
Disclosures 
Sellers Disclosure
Foundation 
Slab
Garage 
Yes
Garage Spaces 
2
Green Energy Efficient 
ThermostatLightingHVACAppliances
Parking 
Attached
Parking Spaces 
2
Property Sub Type 
Single Family Residence
Sewer 
Public Sewer
SqFt Total 
2360
Style 
Traditional
Water Source 
Public
Interior Features
Appliances 
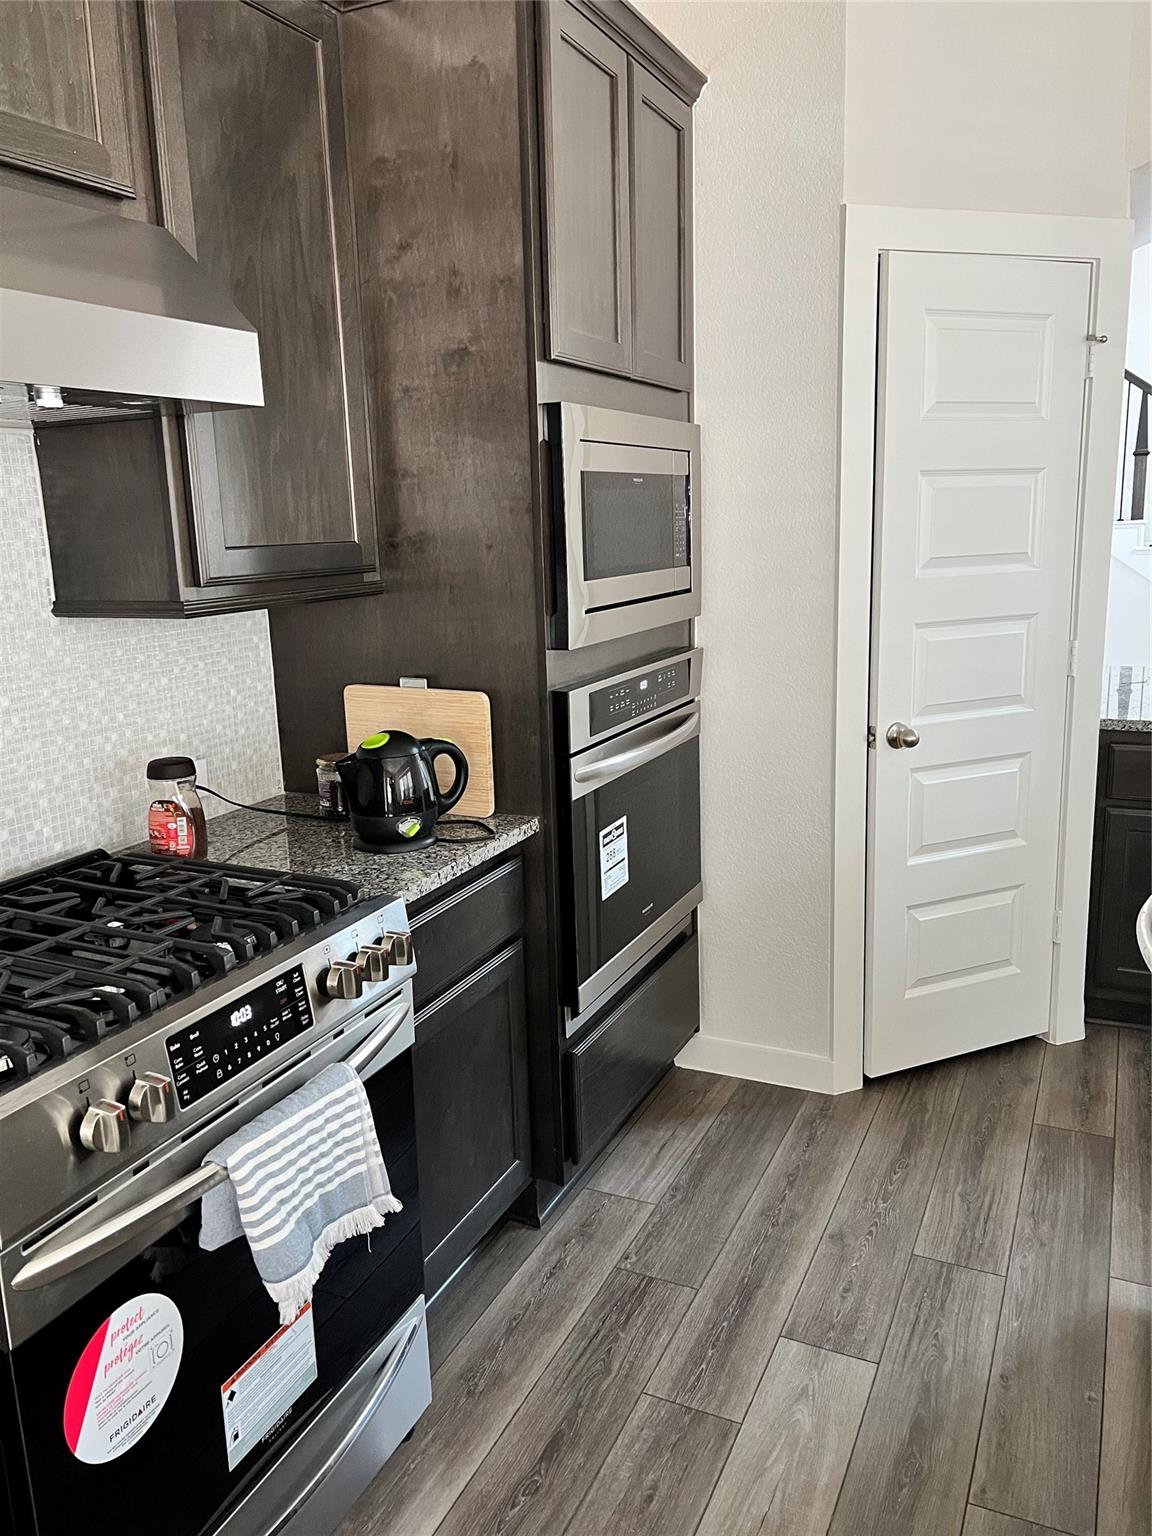
ENERGY STAR Qualified AppliancesDisposalGas OvenMicrowaveDishwasherInstant Hot WaterDryerRefrigeratorCooktop
Cooling 
Attic FanCeiling Fan(s)Electric
Flooring 
CarpetLaminateStone
Heating 
Natural GasHot Water
Interior 
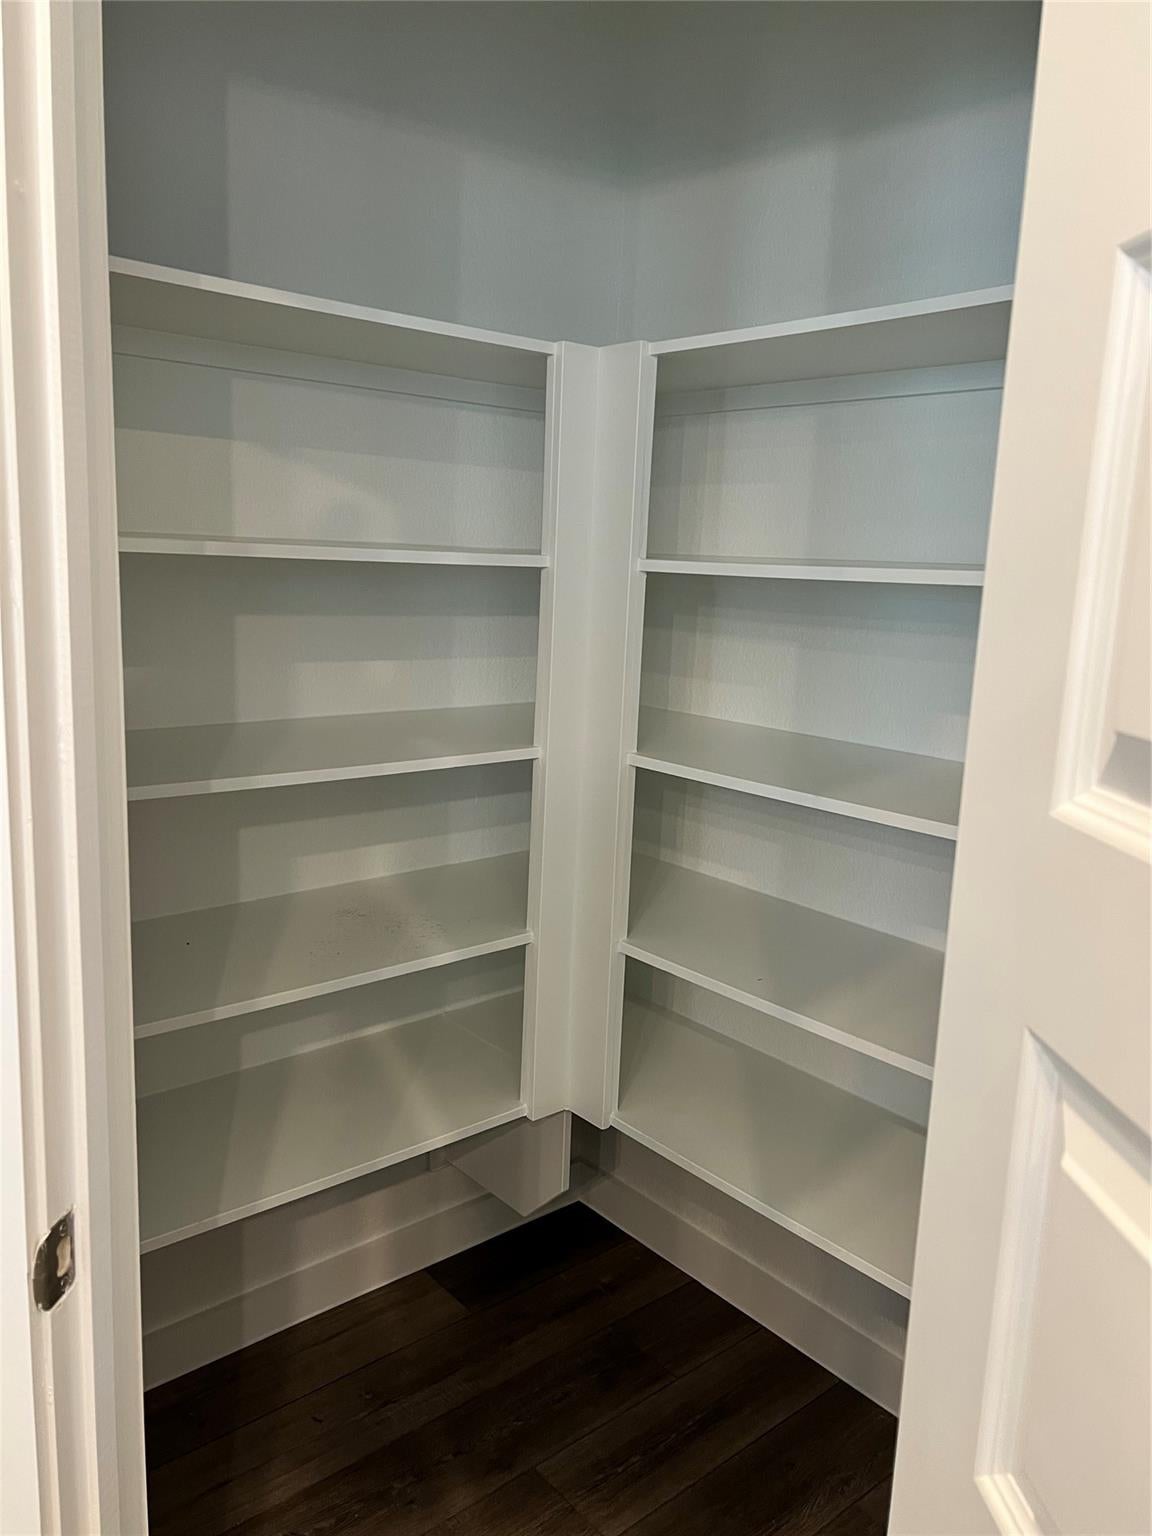
Walk-In Closet(s)Breakfast BarPantryMaster DownstairsGranite CountersKitchen IslandDouble VanitySoaking TubSmart Thermostat
Laundry Features 
Electric Dryer HookupWasher Hookup
Bedroom 
Dimensions - 13 x 10Level - FirstArea - 130
Master Bedroom 
Dimensions - 11 x 11Level - FirstArea - 121
Save
Ask
Tour
Hide
Share
Exterior Features
Construction Details 
Brick
Lot Features 
Subdivided
Roof 
Composition
Community Features
Association Fee 
$1390.0
Association Fee Frequency 
Annually
MLS Area 
30
School District 
33 - Lamar Consolidated
Schools
School District
33 - Lamar Consolidated
Elementary School
Phelan Elementary
Middle School
Lamar Junior High School
High School
Lamar Consolidated High School
Listing courtesy of Dr. Sean Realty, LLC [email protected]

IDX information is provided exclusively for consumers’ personal, non-commercial use. It may not be used for any purpose other than to identify prospective properties consumers may be interested in purchasing. This data is deemed reliable but is not guaranteed accurate by the MLS.

Data provided by HAR.com © 2026. All information provided should be independently verified.

Neighborhood & Commute
Source: Walkscore
Disclosure: Community information and market data powered by Constellation Data Labs. Information is deemed reliable but not guaranteed.
Save
Ask
Tour
Hide
Share