Search For Homes

Save
Ask
Tour
Hide
Share
$310,000
51 Days On Site

6410 Cypresswood Summit Drive
Humble, TX 77338

For Sale|Single Family Residence|Active
4
Beds
3
Total Baths
2
Full Baths
1
Partial Bath
2,714
SqFt
$114
/SqFt
2020
Built
Subdivision:
Cypresswood Point
County:
Harris
Call Now: 346.202.7307
Is this the listing for you? We can help make it yours.
346.202.7307
6410 Cypresswood Summit Drive6410 Cypresswood Summit Drive6410 Cypresswood Summit Drive6410 Cypresswood Summit Drive
Save
Ask
Tour
Hide
Share

Mortgage Calculator

Monthly Payment (Est.)

$1,414
Calculator powered by Showcase IDX, a Constellation1 Company. Copyright ©2026 Information is deemed reliable but not guaranteed.

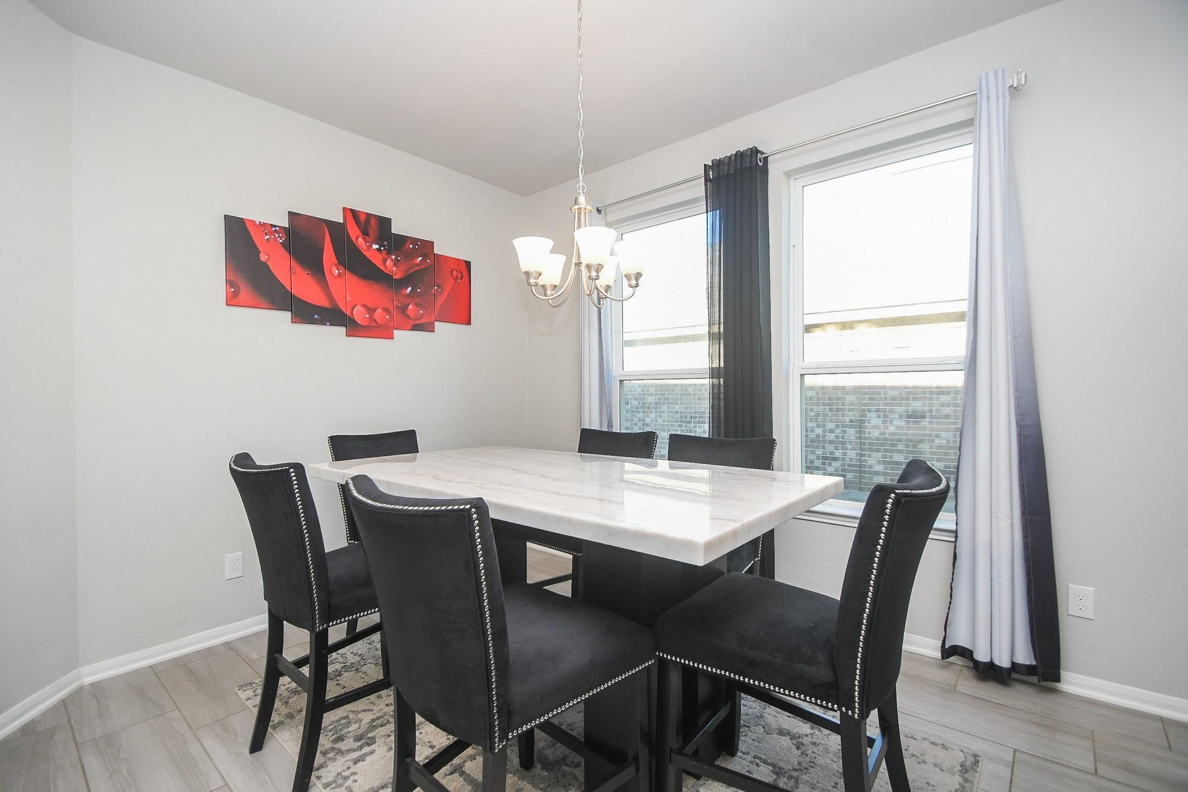
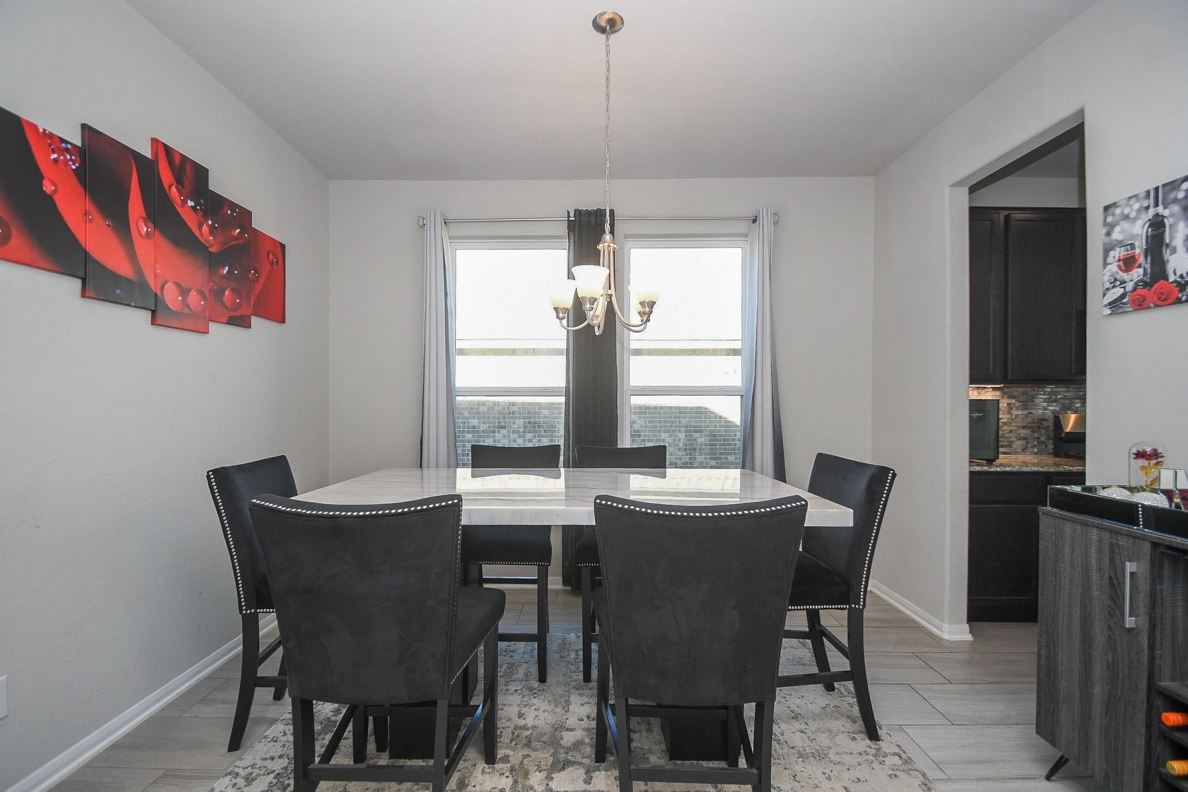
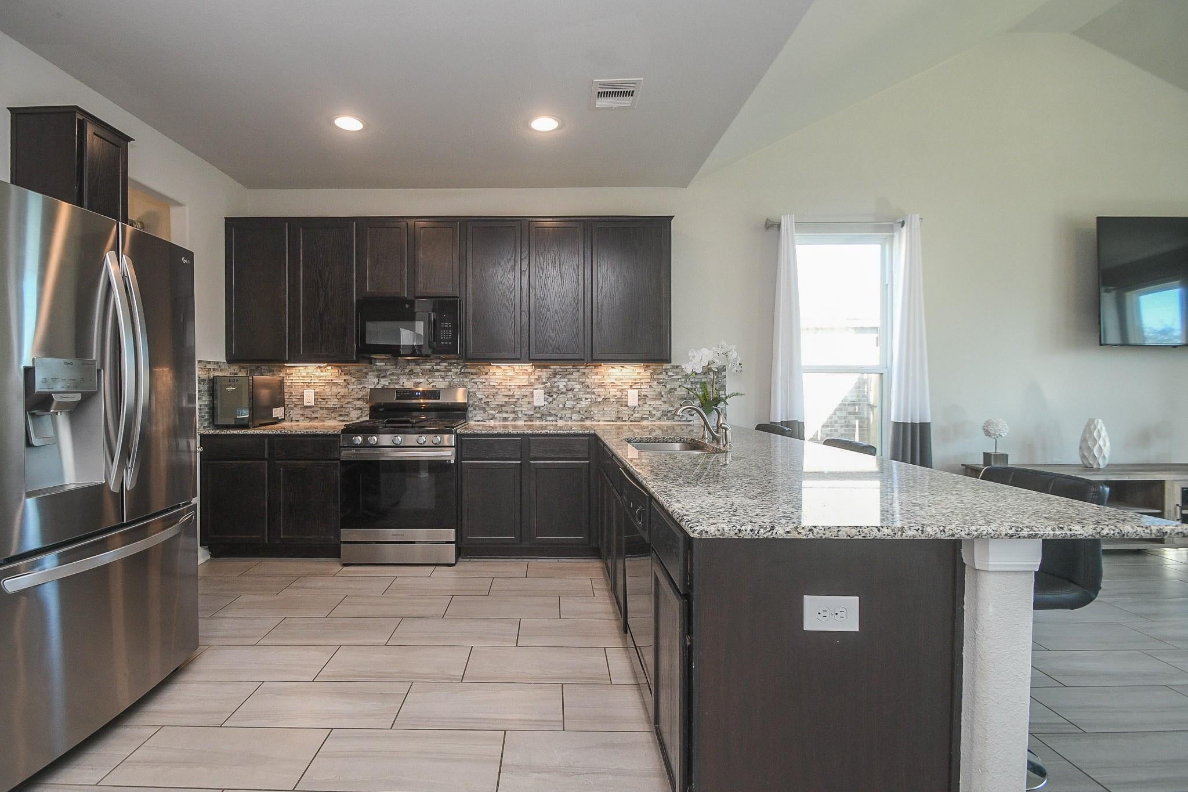
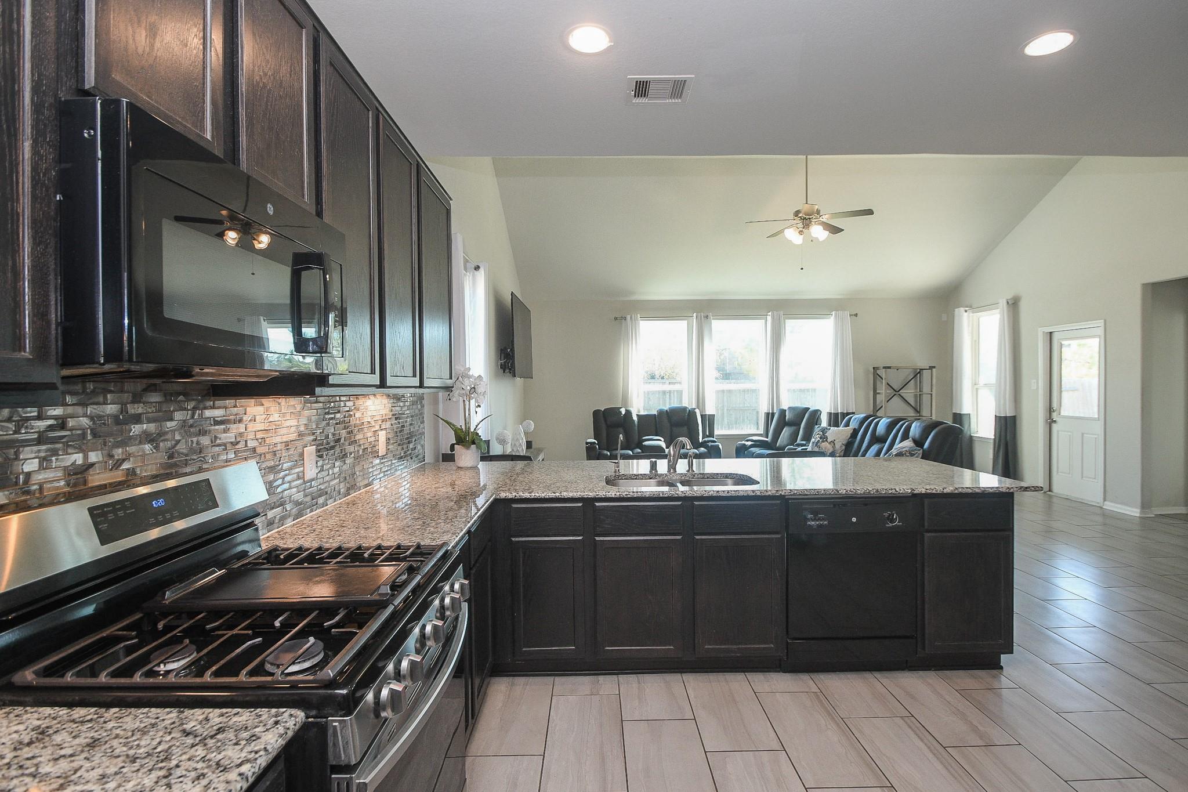
MOVE IN READY! 4-bedroom, 2 1/2-bath home is full of charm and convenience. WHY BUY NEW WHEN YOU CAN HAVE A 3 YEAR OLD HOME FOR A REDUCED PRICE? The OPEN FLOOR PLAN creates a warm and inviting atmosphere, perfect for entertaining or enjoying everyday living. Downstairs you’ll find a PRIVATE OFFICE, FORMAL DINING, LARGE MASTER SUITE with lovely master bathroom and plenty of storage space, along with easy-care flooring. The KITCHEN HAS LARGE BREAKFAST BAR, TONS OF CABINET AND COUNTER SPACE, a cooks dream! Step outside to a lLARGE BACKYARD WITH ROOM FOR A POOL PARADISE. Upstairs, the OVERSIZED GAMEROOM along with 3 additional bedrooms. The home also offers great curb appeal with a welcoming front yard. SOLAR PANALS FOR ENERGY EFFICIENCY. Located with easy access to major highways and just minutes from shopping and dining, this property combines comfort, convenience, and lifestyle all in one! MOTIVATED SELLERS!

Save
Ask
Tour
Hide
Share
Listing Snapshot
Price 
$310,000
Days On Site 
51 Days
Bedrooms 
4
Inside Area (SqFt) 
2,714 sqft
Total Baths 
3
Full Baths 
2
Partial Baths 
1
Lot Size 
0.1491 Acres
Year Built 
2020
MLS® Number 
53907527
Status 
Active
Property Tax 
$8,767
HOA/Condo/Coop Fees 
$27.17 monthly
Sq Ft Source 
N/A
Friends & Family
Recent Activity
2 months agoListing updated with changes from the MLS®
2 months agoListing first seen on site
General Features
Acres 
0.1491
Attached Garage 
Yes
Disclosures 
MudSellers Disclosure
Foundation 
Slab
Garage 
Yes
Garage Spaces 
2
Green Energy Efficient 
ThermostatHVACAppliances
Parking 
AttachedGarage Door Opener
Parking Spaces 
2
Property Sub Type 
Single Family Residence
Security 
Prewired
Sewer 
Public Sewer
SqFt Total 
2714
Style 
Traditional
Water Source 
Public
Interior Features
Appliances 
ENERGY STAR Qualified AppliancesDisposalWater SoftenerGas OvenOvenMicrowaveFree-Standing RangeGas RangeDishwasherCooktop
Cooling 
Ceiling Fan(s)Electric
Flooring 
CarpetTileVinyl
Heating 
Natural Gas
Interior 
High CeilingsWalk-In Closet(s)Breakfast BarPantryMaster DownstairsGranite CountersKitchen IslandDouble VanitySoaking TubSmart Thermostat
Laundry Features 
Electric Dryer HookupGas Dryer HookupWasher Hookup
Window Features 
Window CoveringsLow Emissivity Windows
Bedroom 
Dimensions - 15x12Level - SecondArea - 180
Dining Room 
Dimensions - 12x10Level - FirstArea - 120
Family Room 
Dimensions - 22x18Level - FirstArea - 396
Game Room 
Dimensions - 17x16Level - SecondArea - 272
Kitchen 
Dimensions - 11x10Level - FirstArea - 110
Master Bedroom 
Dimensions - 19x15Level - FirstArea - 285
Save
Ask
Tour
Hide
Share
Exterior Features
Construction Details 
BrickStone
Fencing 
Back Yard
Lot Features 
Back YardClearedSubdivided
Patio And Porch 
CoveredPorchPatio
Roof 
Composition
Windows/Doors 
Window CoveringsLow Emissivity Windows
Community Features
Association Fee 
$326.0
Association Fee Frequency 
Annually
Community Features 
Curbs
MLS Area 
12
School District 
1 - Aldine
Financing Terms Available 
CashConventionalFHAVA Loan
Roads 
Concrete
Schools
School District
1 - Aldine
Elementary School
Cypresswood Elementary School (Aldine)
Middle School
Jones Middle School (Aldine)
High School
Nimitz High School (Aldine)
Listing courtesy of Fanning Realty and Company LLC [email protected]

IDX information is provided exclusively for consumers’ personal, non-commercial use. It may not be used for any purpose other than to identify prospective properties consumers may be interested in purchasing. This data is deemed reliable but is not guaranteed accurate by the MLS.

Data provided by HAR.com © 2026. All information provided should be independently verified.

Neighborhood & Commute
Source: Walkscore
Disclosure: Community information and market data powered by Constellation Data Labs. Information is deemed reliable but not guaranteed.
Save
Ask
Tour
Hide
Share