Search For Homes

Save
Ask
Tour
Hide
Share
$3,000
26 Days On Site

118 E Lasting Spring Circle
Spring, TX 77389

For Rent|Single Family Residence|Active
4
Beds
3
Total Baths
2
Full Baths
1
Partial Bath
2,745
SqFt
$1
/SqFt
2008
Built
Subdivision:
The Woodlands Creekside Park
County:
Harris
Call Now: 346.202.7307
Is this the listing for you? We can help make it yours.
346.202.7307
118 E Lasting Spring Circle118 E Lasting Spring Circle118 E Lasting Spring Circle118 E Lasting Spring Circle
Save
Ask
Tour
Hide
Share

Mortgage Calculator

Monthly Payment (Est.)

$14
Calculator powered by Showcase IDX, a Constellation1 Company. Copyright ©2026 Information is deemed reliable but not guaranteed.

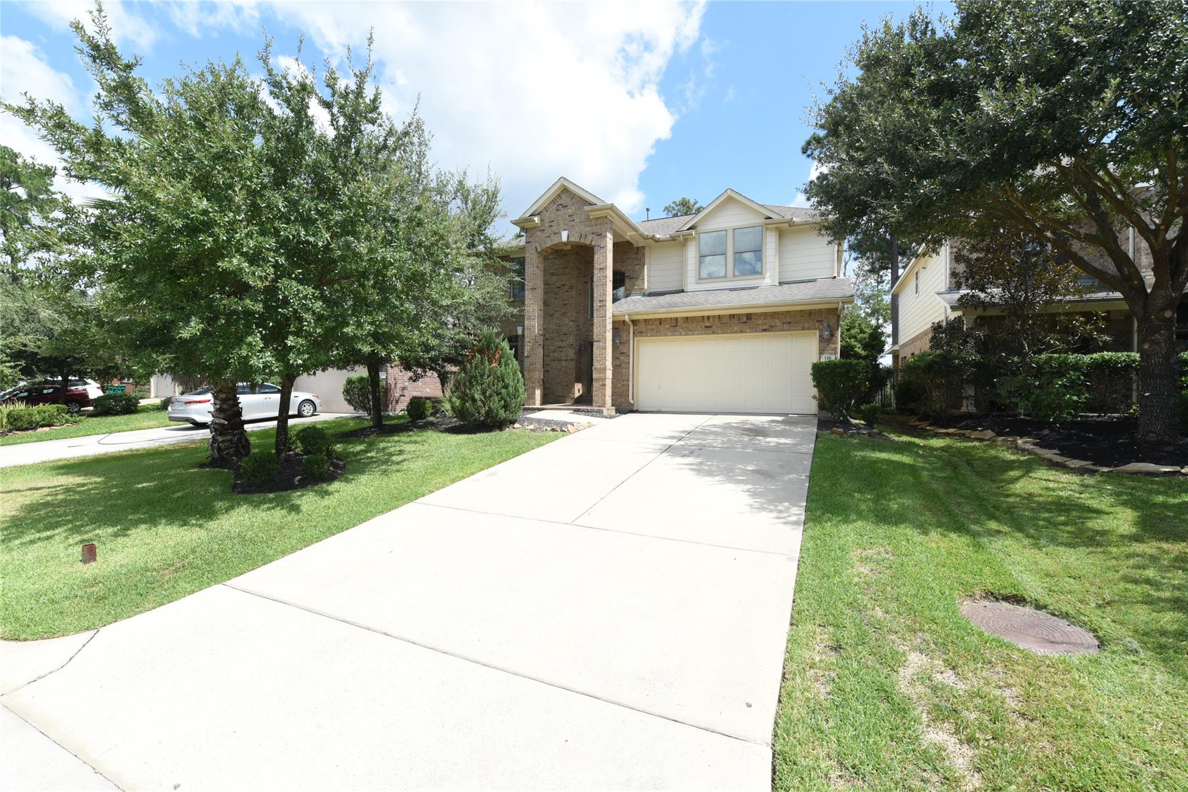
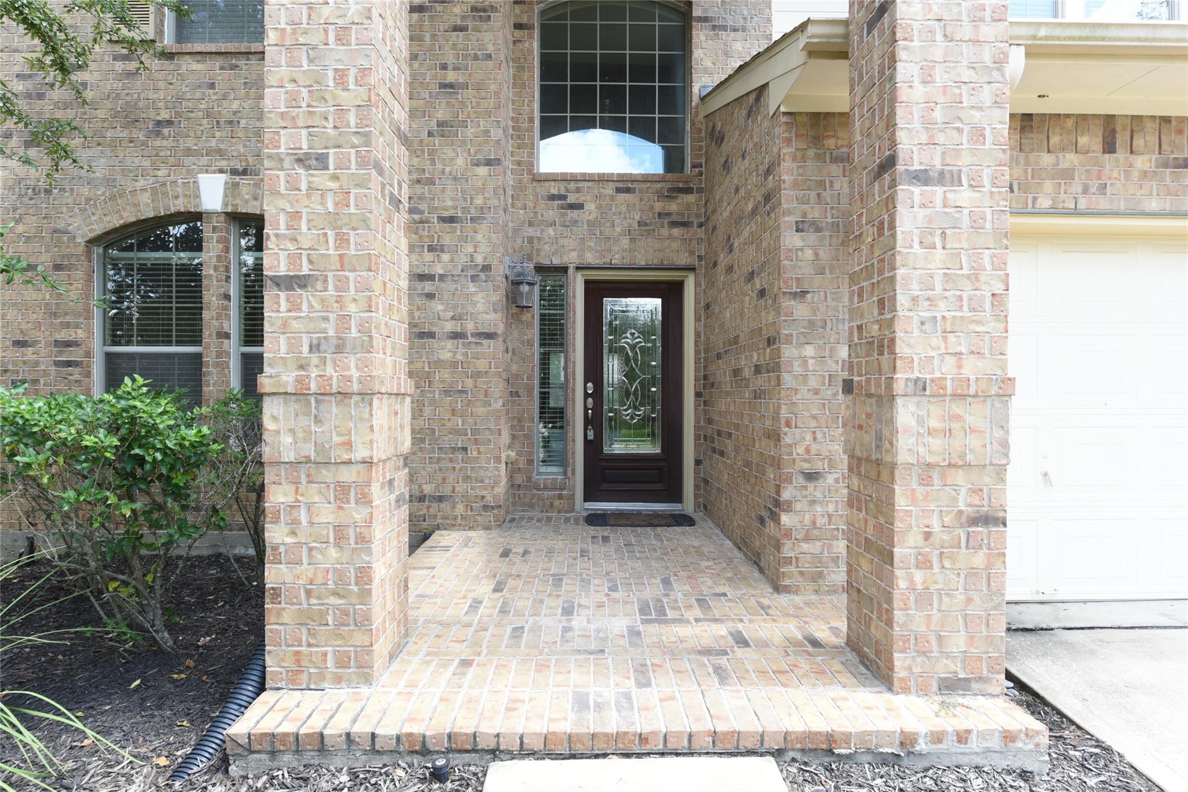
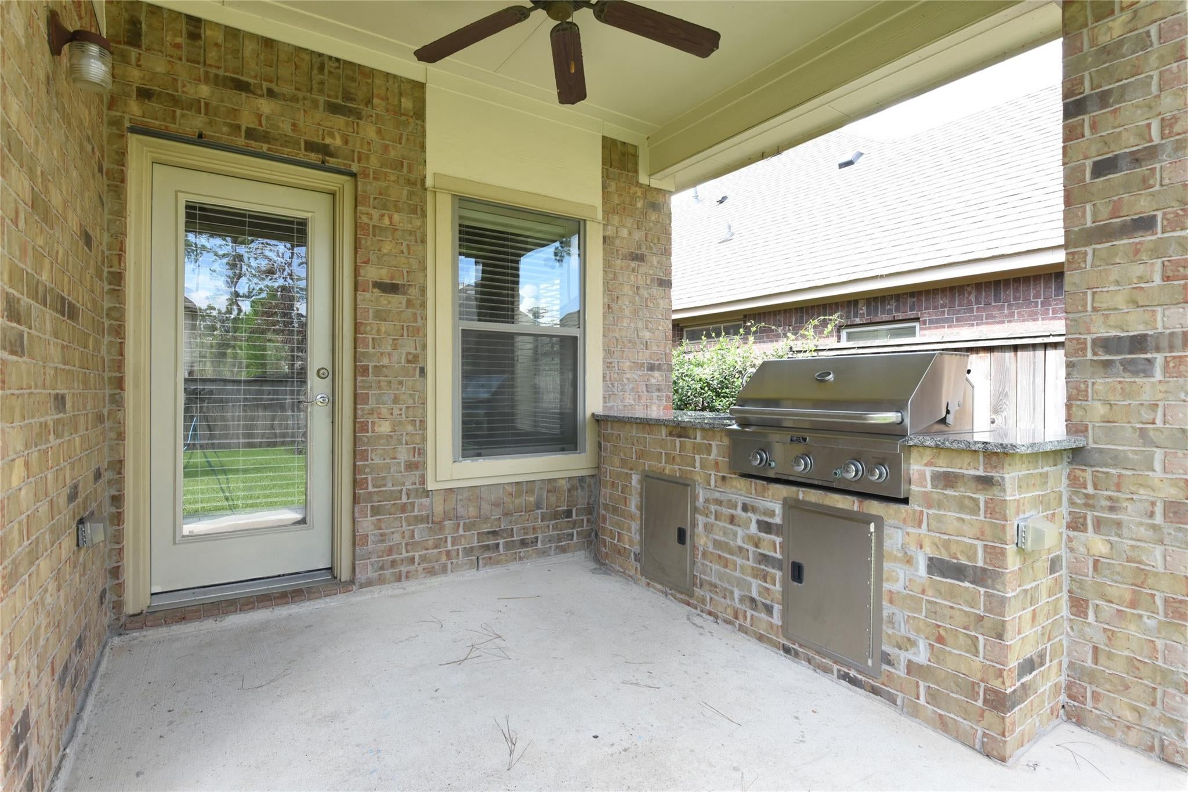
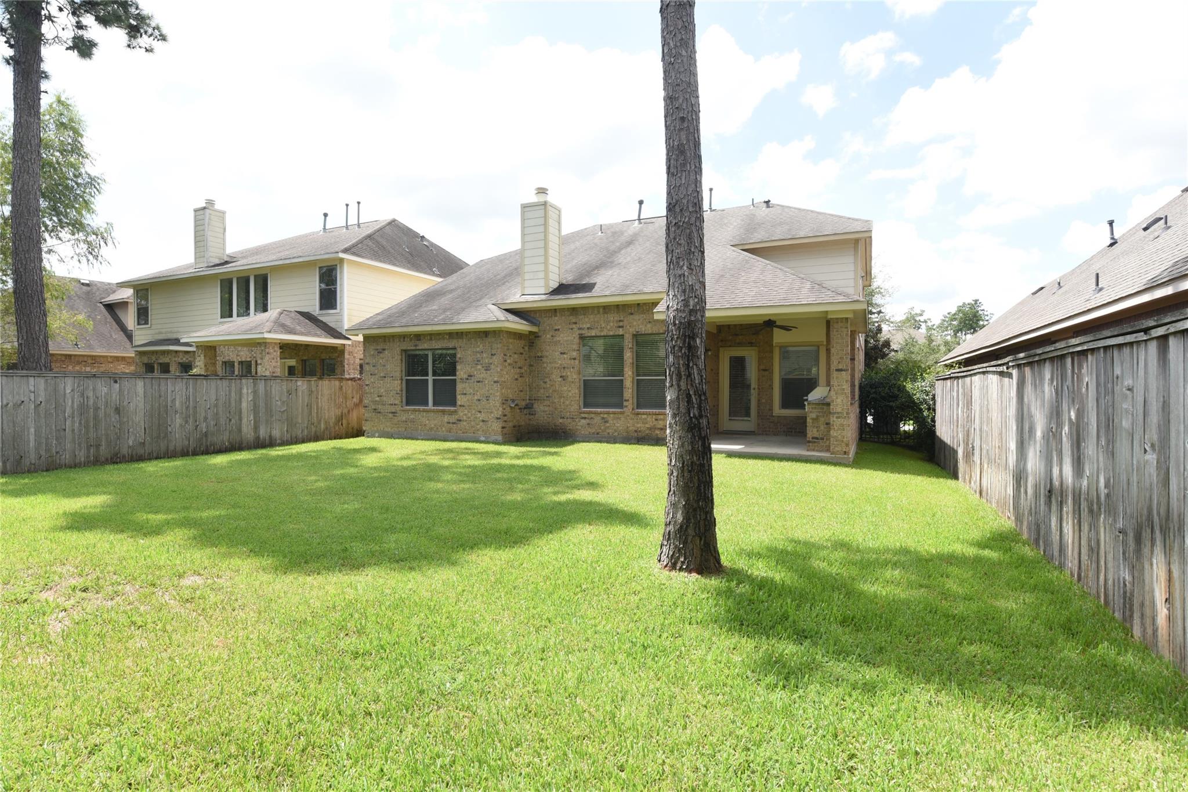
This home is truly an entertainer’s dream! The spacious backyard features a stunning outdoor kitchen with granite countertops, a stainless-steel grill and sink, plus a full sprinkler system—perfect for hosting family and friends. Inside, the open-concept floor plan flows beautifully from the grand entry into the enormous family room and gourmet kitchen, complete with stainless-steel appliances and granite countertops. The spacious primary suite is conveniently located on the main floor and features a relaxing garden tub and an oversized walk-in closet. Upstairs, you’ll find an enormous game room that provides the perfect space for family movie nights, games, or entertaining. You’ll love the location, just minutes from shopping, dining and all the conveniences The Woodlands has to offer. Enjoy the incredible lifestyle with 14 swimming pools, approximately 280 miles of walking and biking trails, and 180 parks—all part of what makes The Woodlands such a wonderful place to call home.

Save
Ask
Tour
Hide
Share
Listing Snapshot
Price 
$3,000
Days On Site 
26 Days
Bedrooms 
4
Inside Area (SqFt) 
2,745 sqft
Total Baths 
3
Full Baths 
2
Partial Baths 
1
Lot Size 
0.1416 Acres
Year Built 
2008
MLS® Number 
53915872
Status 
Active
Property Tax 
N/A
HOA/Condo/Coop Fees 
N/A
Sq Ft Source 
N/A
Friends & Family
Recent Activity
a week agoListing updated with changes from the MLS®
a week agoPrice changed to $3,000
4 weeks agoListing first seen on site
General Features
Acres 
0.1416
Attached Garage 
Yes
Disclosures 
Home Protection PlanMud
Garage 
Yes
Garage Spaces 
2
Green Energy Efficient 
ThermostatLightingHVACAppliances
Lease Term 
12 Months
Number Of Stories 
2
Parking 
Attached
Parking Spaces 
2
Pets 
Call
Property Sub Type 
Single Family Residence
Security 
Prewired
SqFt Total 
2745
Style 
Traditional
Utilities 
Cable Available
Water Source 
Public
Interior Features
Appliances 
ENERGY STAR Qualified AppliancesDisposalElectric OvenMicrowaveElectric CooktopDryerRefrigeratorWasherDishwasher
Cooling 
Attic FanCeiling Fan(s)Electric
Fireplace 
Yes
Fireplace Features 
Gas Log
Fireplaces 
1
Flooring 
CarpetTileVinyl
Furnished 
Unfurnished
Heating 
Natural Gas
Interior 
High CeilingsWalk-In Closet(s)Breakfast BarPantryMaster DownstairsGranite CountersDouble VanitySoaking TubSmart Thermostat
Laundry Features 
Common AreaElectric Dryer HookupWasher Hookup
Window Features 
Low Emissivity Windows
Bedroom 
Dimensions - 13 x 10Level - SecondArea - 130
Breakfast 
Dimensions - 10 x 9Level - FirstArea - 90
Dining Room 
Dimensions - 12 x 9Level - FirstArea - 108
Game Room 
Dimensions - 18 x 14Level - SecondArea - 252
Kitchen 
Dimensions - 14 x 12Level - FirstArea - 168
Living Room 
Dimensions - 17 x 14Level - FirstArea - 238
Master Bedroom 
Dimensions - 15 x 12Level - FirstArea - 180
Utility Room 
Dimensions - 14 x 12Level - FirstArea - 168
Save
Ask
Tour
Hide
Share
Exterior Features
Exterior 
Outdoor KitchenPlayground
Fencing 
Back YardFull
Lot Features 
Back YardClearedSubdivided
Patio And Porch 
Patio
Waterfront Features 
Pond
Windows/Doors 
Low Emissivity Windows
Community Features
Association Amenities 
Basketball CourtDog ParkJogging PathParkPicnic AreaPlaygroundPoolTennis Court(s)
Community Features 
Tennis Court(s)
MLS Area 
14
School District 
53 - Tomball
Roads 
Asphalt
Schools
School District
53 - Tomball
Elementary School
Timber Creek Elementary School (Tomball)
Middle School
Creekside Park Junior High School
High School
Tomball High School
Listing courtesy of Grand Terra Realty [email protected]

IDX information is provided exclusively for consumers’ personal, non-commercial use. It may not be used for any purpose other than to identify prospective properties consumers may be interested in purchasing. This data is deemed reliable but is not guaranteed accurate by the MLS.

Data provided by HAR.com © 2026. All information provided should be independently verified.

Neighborhood & Commute
Source: Walkscore
Disclosure: Community information and market data powered by Constellation Data Labs. Information is deemed reliable but not guaranteed.
Save
Ask
Tour
Hide
Share