Search For Homes

Save
Ask
Tour
Hide
Share
$549,900
114 Days On Site

16103 Highway 36
Needville, TX 77461

For Sale|Single Family Residence|Active
3
Beds
2
Total Baths
2
Full Baths
1,624
SqFt
$339
/SqFt
1948
Built
Subdivision:
H & Tc Ry And F Hacksteadt S/D Acres .47
County:
Fort Bend
Call Now: 346.202.7307
Is this the listing for you? We can help make it yours.
346.202.7307
16103 Highway 3616103 Highway 3616103 Highway 3616103 Highway 36
Save
Ask
Tour
Hide
Share

Mortgage Calculator

Monthly Payment (Est.)

Enter an interest rate to see your estimated monthly payment.
Calculator powered by Showcase IDX, a Constellation1 Company. Copyright ©2026 Information is deemed reliable but not guaranteed.

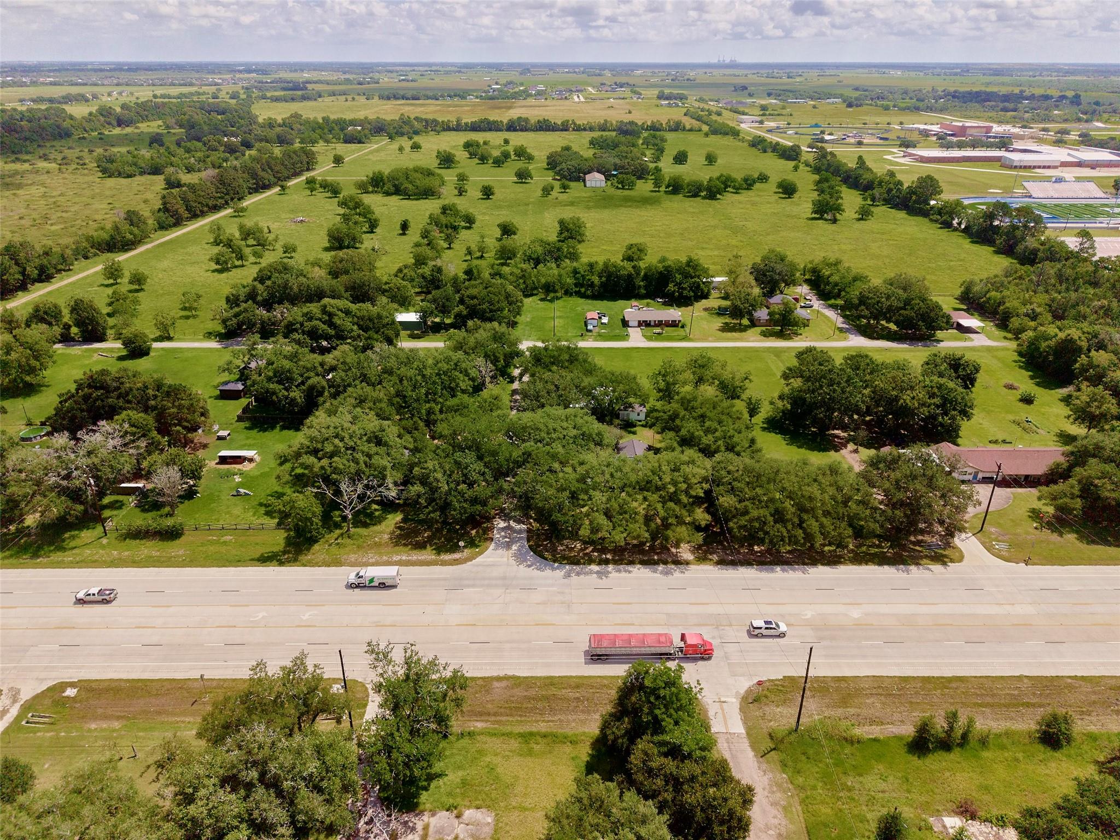
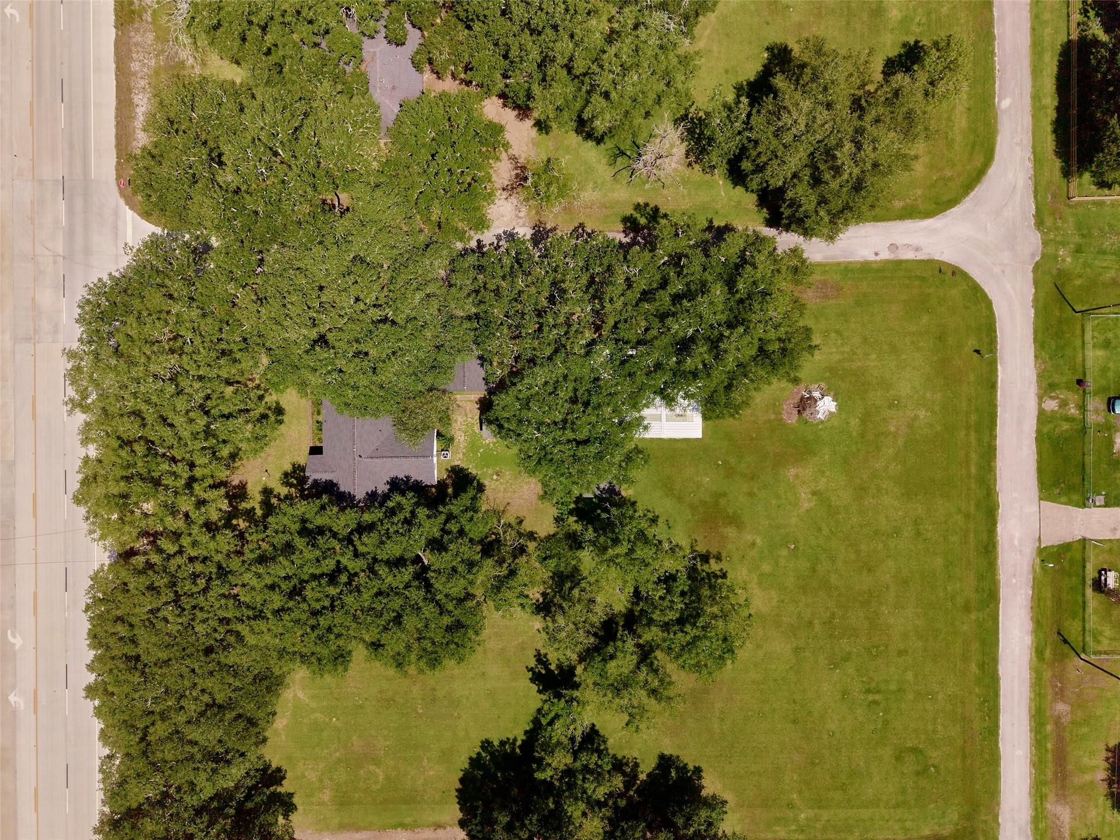
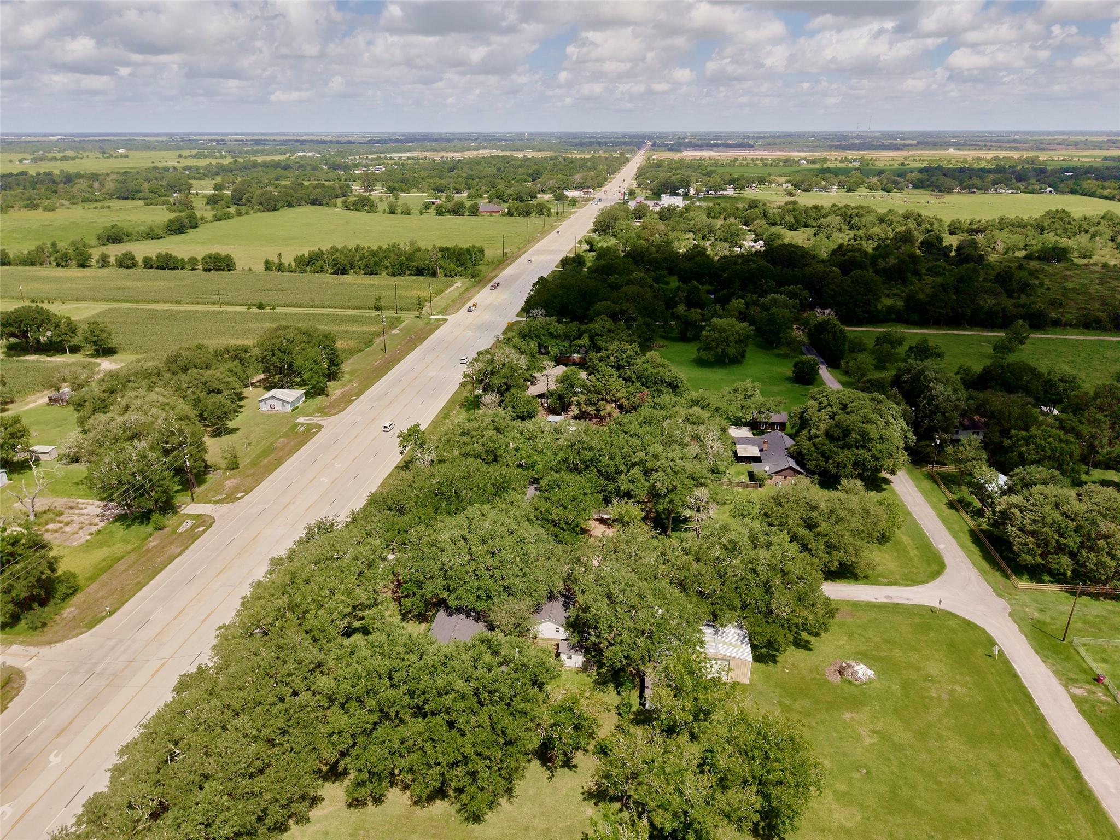
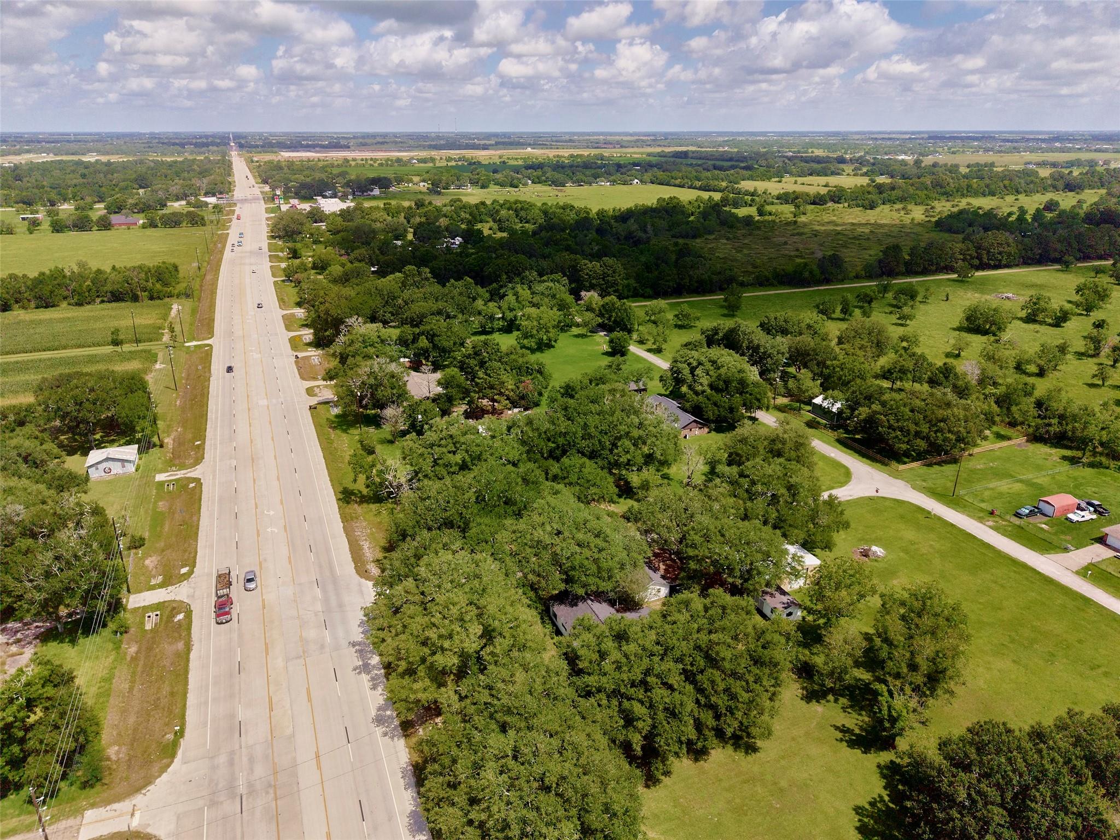
LOCATION, LOCATION, LOCATION!! Great opportunity to own +/-1.43 acres of land, with Home, Barn, Shop and Storage. Bring all your stuff, perhaps even your business, to this unrestricted property, located on the corner of the recently expanded Hwy 36 and Delores Street, with Clarence Street on the back side. This property has road frontage on three sides and offers tons of possible uses. All buyers need to talk with Fort Bend County about intended use approval and possibly the ETJ of Needville. Located in the fast-growing community of Needville, the property is between the main township and the High School complex. There are several businesses all up and down Highway 36. The property is not within the city limits and thus has well and septic, but it also has natural gas on site. Come take a look at this great property and decide how best this property can suit your needs. BUYER IS RESPONSIBLE FOR ALL POTENTIAL USE APPROVALS.

Save
Ask
Tour
Hide
Share
Listing Snapshot
Price 
$549,900
Days On Site 
114 Days
Bedrooms 
3
Inside Area (SqFt) 
1,624 sqft
Total Baths 
2
Full Baths 
2
Partial Baths 
N/A
Lot Size 
1.43 Acres
Year Built 
1948
MLS® Number 
53931043
Status 
Active
Property Tax 
$5,214
HOA/Condo/Coop Fees 
N/A
Sq Ft Source 
N/A
Friends & Family
Recent Activity
a month agoListing updated with changes from the MLS®
a month agoPrice changed to $549,900
4 months agoListing first seen on site
General Features
Acres 
1.43
Attached Garage 
Yes
Carport 
2
Disclosures 
Other DisclosuresSellers Disclosure
Foundation 
Pillar/Post/PierBlock
Garage 
Yes
Garage Spaces 
2
Parking 
DetachedOversizedAdditional ParkingBoatRV Access/ParkingWorkshop in GarageDetached CarportAttached
Parking Spaces 
4
Property Sub Type 
Single Family Residence
Sewer 
Aerobic Septic
SqFt Total 
1624
Style 
Traditional
Water Source 
Well
Interior Features
Appliances 
DisposalGas OvenFree-Standing RangeGas RangeDishwasherOven
Cooling 
Ceiling Fan(s)Electric
Flooring 
CarpetVinyl
Heating 
Natural Gas
Interior 
Walk-In Closet(s)Breakfast BarMaster Downstairs
Laundry Features 
Electric Dryer HookupGas Dryer HookupWasher Hookup
Window Features 
Storm Window(s)Window Coverings
Bathroom 
Dimensions - 9x7Level - FirstArea - 63
Bedroom 
Dimensions - 12x11Level - FirstArea - 132
Breakfast 
Dimensions - 11x10Level - FirstArea - 110
Dining Room 
Dimensions - 12x11Level - FirstArea - 132
Kitchen 
Dimensions - 11x10Level - FirstArea - 110
Living Room 
Dimensions - 15x12Level - FirstArea - 180
Master Bathroom 
Dimensions - 8x7Level - FirstArea - 56
Master Bedroom 
Dimensions - 15x14Level - FirstArea - 210
Save
Ask
Tour
Hide
Share
Exterior Features
Construction Details 
Vinyl SidingWood Siding
Lot Features 
Corner LotWooded
Other Structures 
Shed(s)Workshop
Patio And Porch 
Covered
Roof 
Composition
Windows/Doors 
Storm Window(s)Window Coverings
Community Features
MLS Area 
30
School District 
38 - Needville
Financing Terms Available 
CashConventional
Roads 
Asphalt
Schools
School District
38 - Needville
Elementary School
Needville Elementary School
Middle School
Needville Junior High School
High School
Needville High School
Listing courtesy of RE/MAX Fine Properties [email protected]

IDX information is provided exclusively for consumers’ personal, non-commercial use. It may not be used for any purpose other than to identify prospective properties consumers may be interested in purchasing. This data is deemed reliable but is not guaranteed accurate by the MLS.

Data provided by HAR.com © 2026. All information provided should be independently verified.

Neighborhood & Commute
Source: Walkscore
Disclosure: Community information and market data powered by Constellation Data Labs. Information is deemed reliable but not guaranteed.
Save
Ask
Tour
Hide
Share