Search For Homes

Save
Ask
Tour
Hide
Share
$2,100
75 Days On Site

15627 Rosewood Hill Court
Sugar Land, TX 77498

For Rent|Single Family Residence|Active
3
Beds
2
Total Baths
2
Full Baths
1,678
SqFt
$1
/SqFt
1996
Built
Subdivision:
Village Of Oak Lake Sec 2
County:
Fort Bend
Call Now: 346.202.7307
Is this the listing for you? We can help make it yours.
346.202.7307
15627 Rosewood Hill Court15627 Rosewood Hill Court15627 Rosewood Hill Court15627 Rosewood Hill Court
Save
Ask
Tour
Hide
Share

Mortgage Calculator

Monthly Payment (Est.)

$10
Calculator powered by Showcase IDX, a Constellation1 Company. Copyright ©2026 Information is deemed reliable but not guaranteed.

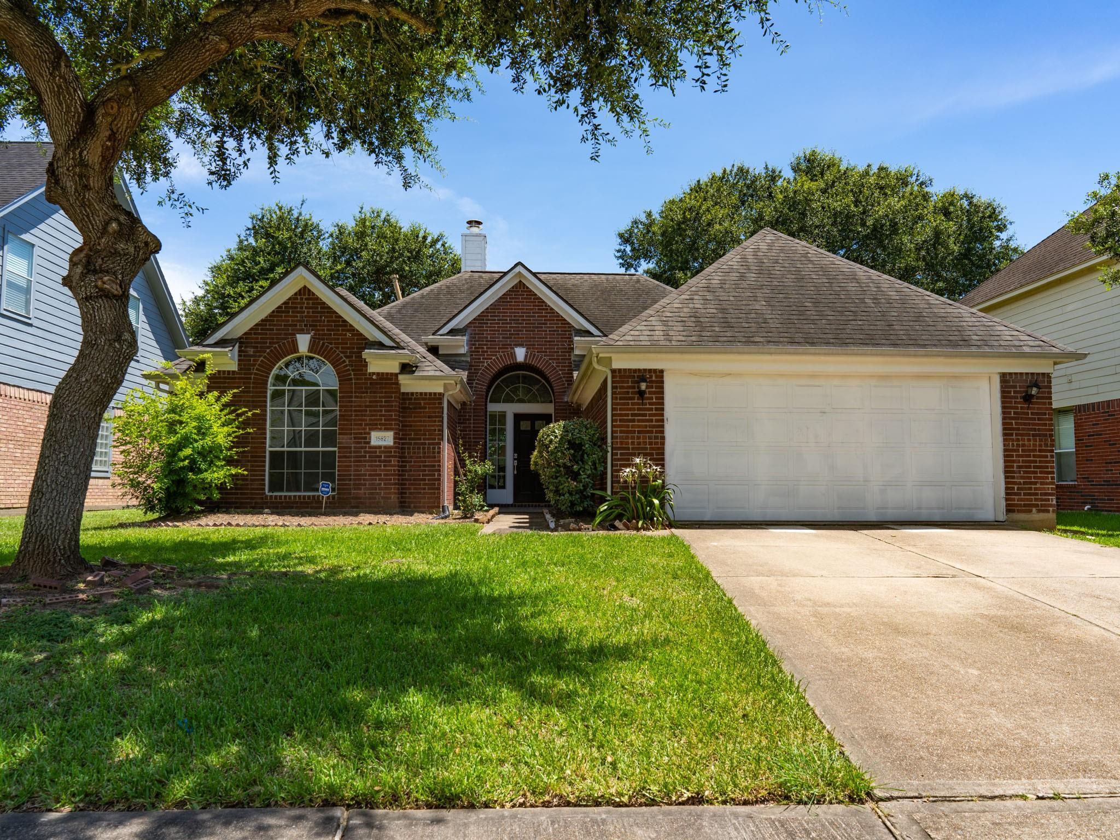
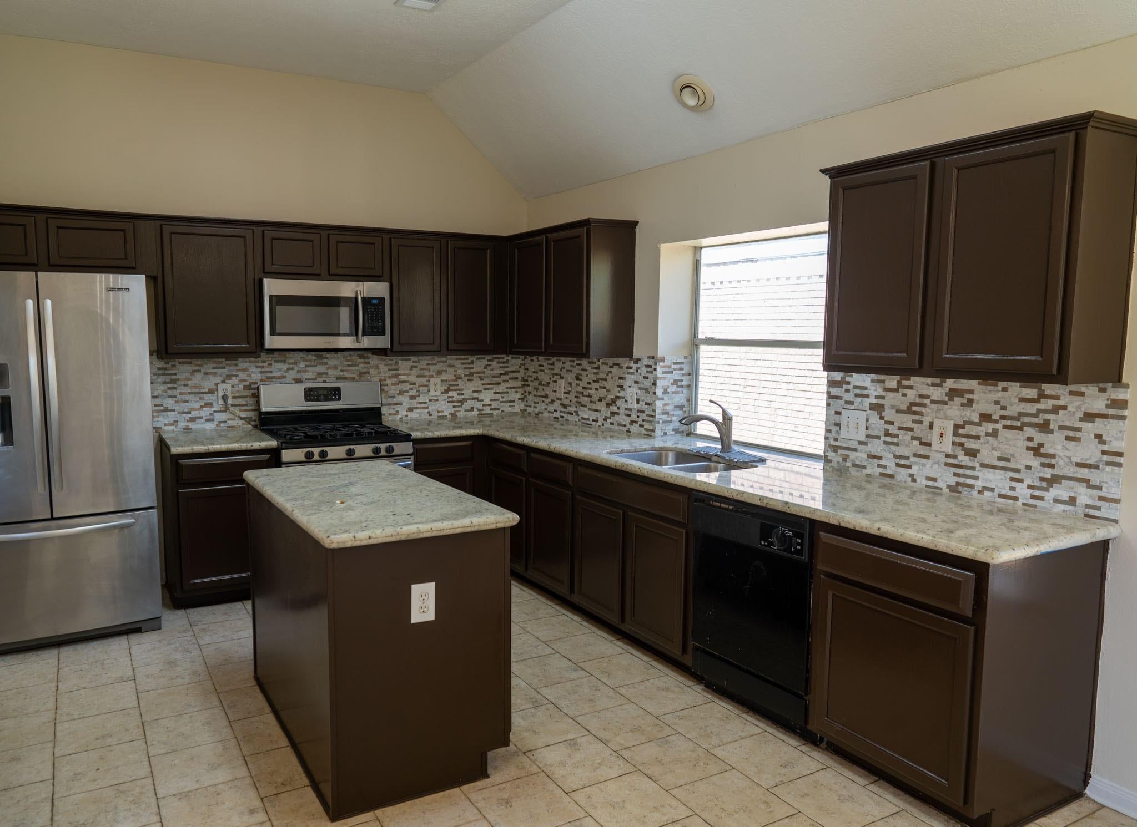
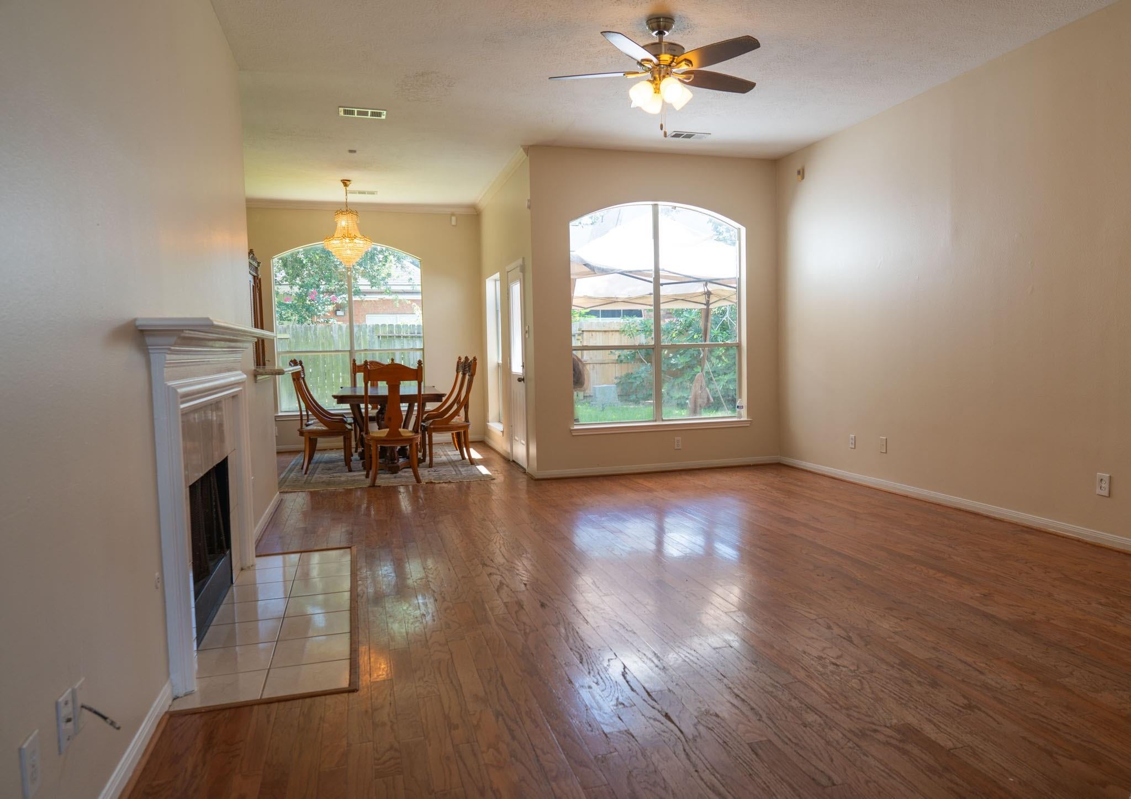
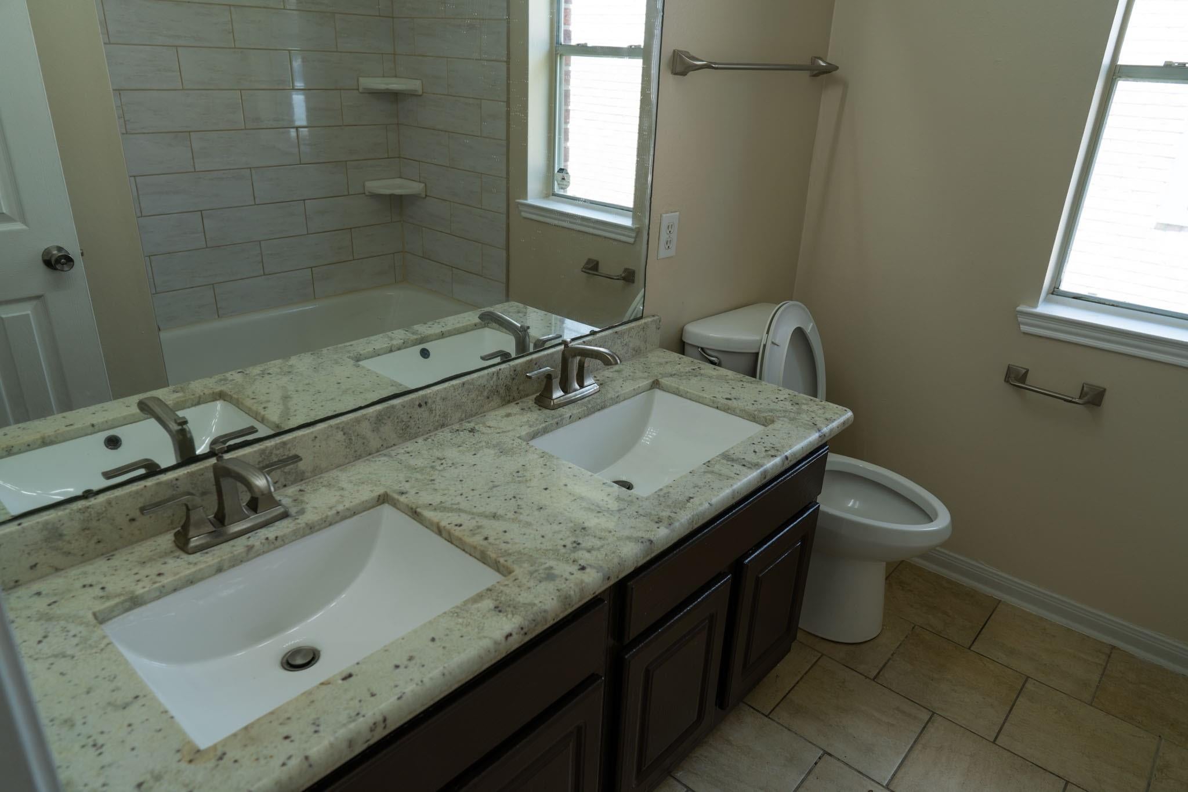
Welcome to this updated home in Sugar Land & Village of Oak Lake! This spacious residence features 3 bedrooms, 2 full bathrooms, plus a versatile flex room that can easily serve as a 4th bedroom, game room, home office, or media room.The open-concept floor plan is filled with natural light and offers a large living area, a cozy dining space, and a functional kitchen with granite countertops, solid wood cabinetry, and a pass-through serving window. The home has been upgraded with engineered wood laminate and tile flooring throughout—no carpet in the main living areas. The private primary suite includes a spacious bathroom with dual sinks, a soaking tub, and a separate shower. Step outside to enjoy a large backyard. Conveniently located with quick access to Highway 6, US-59/I-69, and Grand Parkway (99). Just minutes from shopping and dining, including Kroger, Aldi, Sam’s Club, Costco, Home Depot, banks, and mor

Save
Ask
Tour
Hide
Share
Listing Snapshot
Price 
$2,100
Days On Site 
75 Days
Bedrooms 
3
Inside Area (SqFt) 
1,678 sqft
Total Baths 
2
Full Baths 
2
Partial Baths 
N/A
Lot Size 
0.1508 Acres
Year Built 
1996
MLS® Number 
53943644
Status 
Active
Property Tax 
N/A
HOA/Condo/Coop Fees 
N/A
Sq Ft Source 
N/A
Friends & Family
Recent Activity
a month agoListing updated with changes from the MLS®
a month agoStatus changed to Active
2 months agoPrice changed to $2,100
2 months agoListing first seen on site
General Features
Acres 
0.1508
Attached Garage 
Yes
Disclosures 
Sellers Disclosure
Garage 
Yes
Garage Spaces 
2
Lease Term 
12 Months
Number Of Stories 
1
Parking 
AttachedGarage Door Opener
Parking Spaces 
2
Pets 
Call
Property Sub Type 
Single Family Residence
Sewer 
Public Sewer
SqFt Total 
1678
Style 
Traditional
Water Source 
Public
Interior Features
Appliances 
DisposalConvection OvenMicrowaveGas RangeDishwasher
Cooling 
Electric
Fireplace 
Yes
Fireplace Features 
Gas
Fireplaces 
1
Flooring 
LaminateTileWood
Heating 
ElectricNatural GasHeat Pump
Laundry Features 
Gas Dryer HookupWasher Hookup
Bedroom 
Dimensions - 11X10Level - FirstArea - 110
Kitchen 
Dimensions - 13X11Level - FirstArea - 143
Living Room 
Dimensions - 17X16Level - FirstArea - 272
Master Bedroom 
Dimensions - 17X13Level - FirstArea - 221
Save
Ask
Tour
Hide
Share
Exterior Features
Fencing 
Back Yard
Lot Features 
Back YardSubdivided
Community Features
MLS Area 
37
School District 
19 - Fort Bend
Roads 
AsphaltConcrete
Schools
School District
19 - Fort Bend
Elementary School
Oyster Creek Elementary School
Middle School
Garcia Middle School (Fort Bend)
High School
Austin High School (Fort Bend)
Listing courtesy of Realty United [email protected]

IDX information is provided exclusively for consumers’ personal, non-commercial use. It may not be used for any purpose other than to identify prospective properties consumers may be interested in purchasing. This data is deemed reliable but is not guaranteed accurate by the MLS.

Data provided by HAR.com © 2026. All information provided should be independently verified.

Neighborhood & Commute
Source: Walkscore
Disclosure: Community information and market data powered by Constellation Data Labs. Information is deemed reliable but not guaranteed.
Save
Ask
Tour
Hide
Share