
November 2, 2017
Save
Ask
Tour
Hide
$264,000
73 Days On Site
239 Redfish DriveFreeport, TX 77541
For Sale|Single Family Residence|Active
4
Beds
3
Total Baths
3
Full Baths
1,284
SqFt
$206
/SqFt
1970
Built
Subdivision:
Demijohn Island Sec 1
County:
Brazoria
Call Now: 346.202.7307
Is this the listing for you? We can help make it yours.
346.202.7307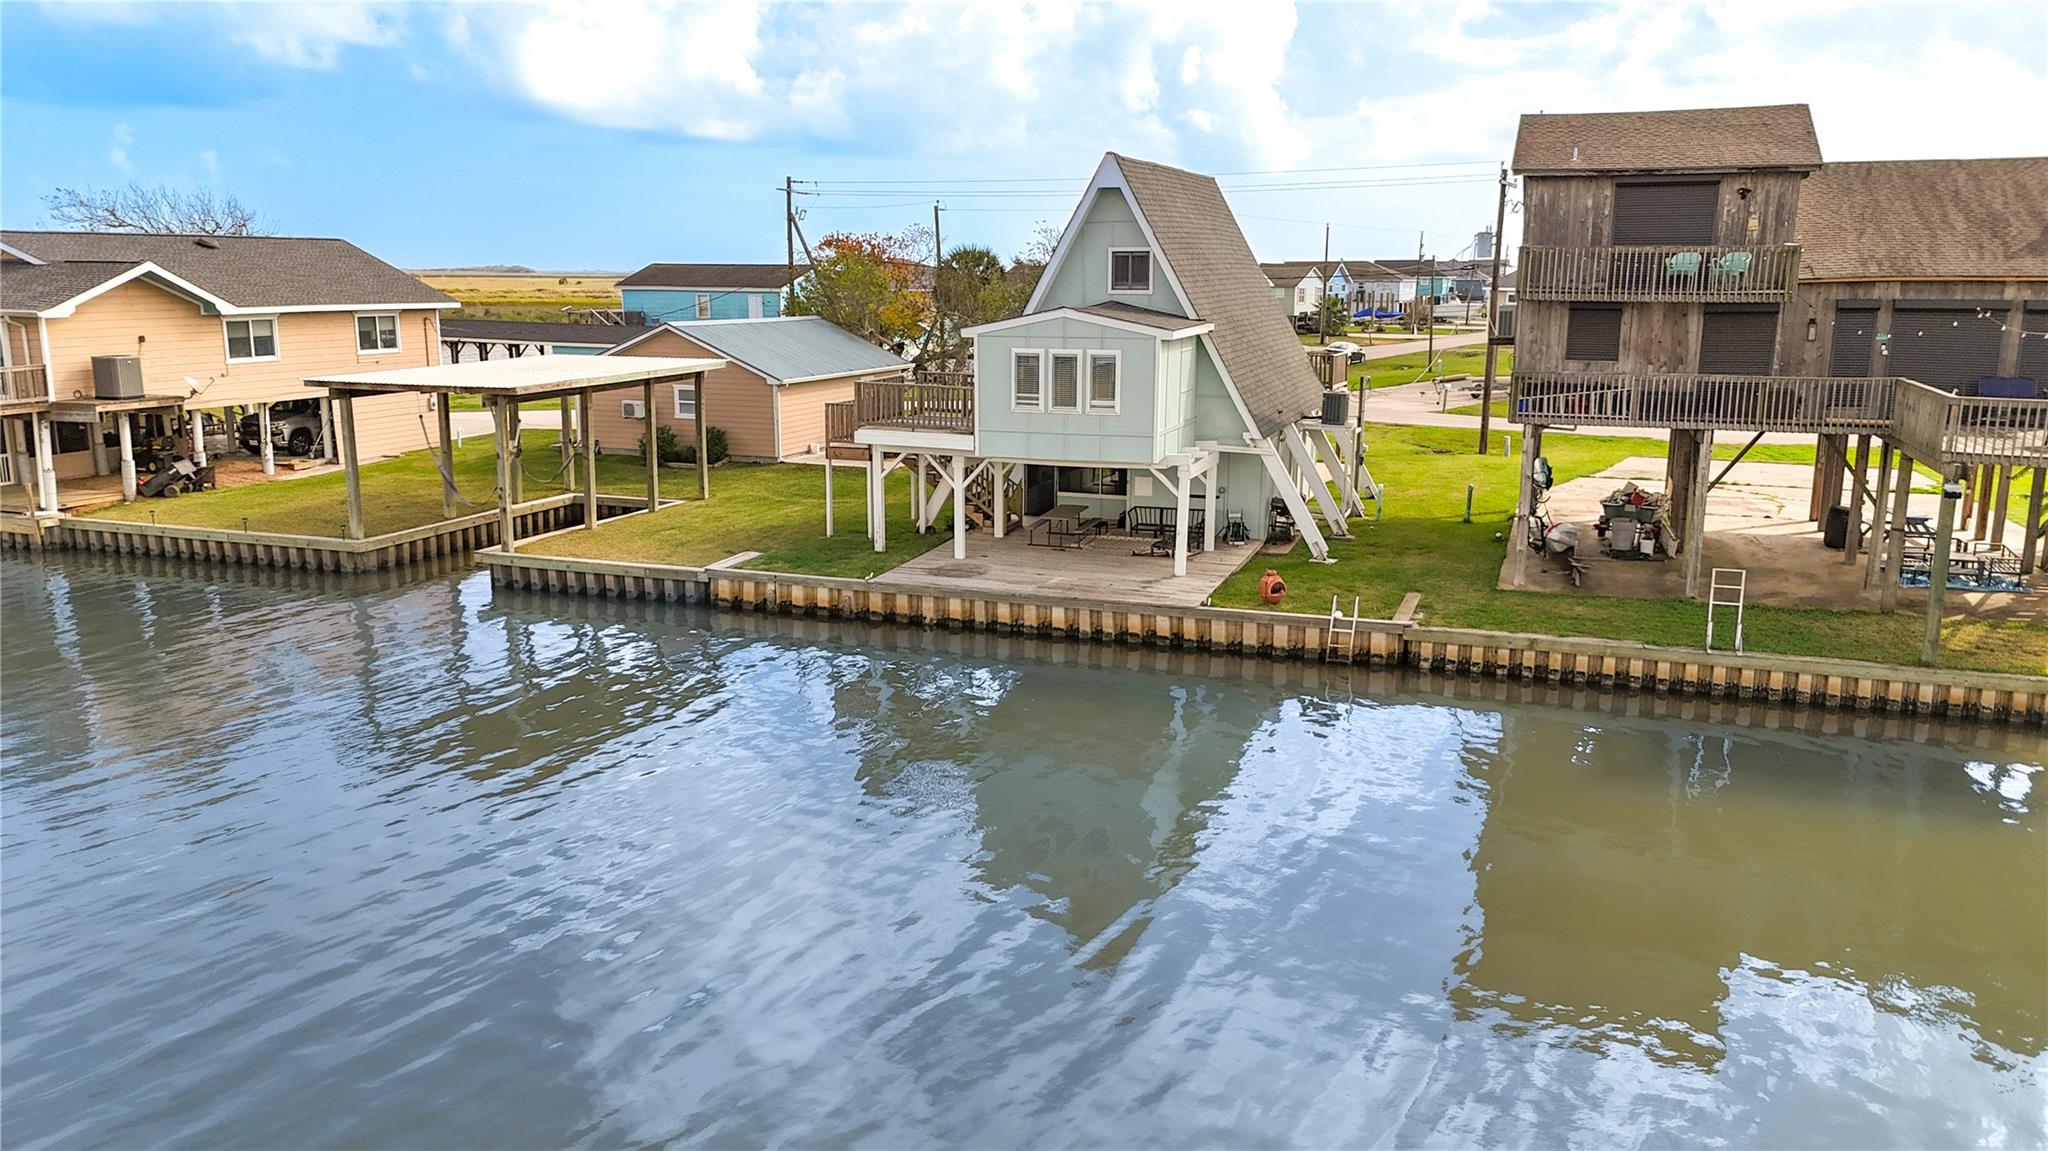
Save
Ask
Tour
Hide
Mortgage Calculator
Monthly Payment (Est.)
$1,204Calculator powered by Showcase IDX, a Constellation1 Company. Copyright ©2026 Information is deemed reliable but not guaranteed.
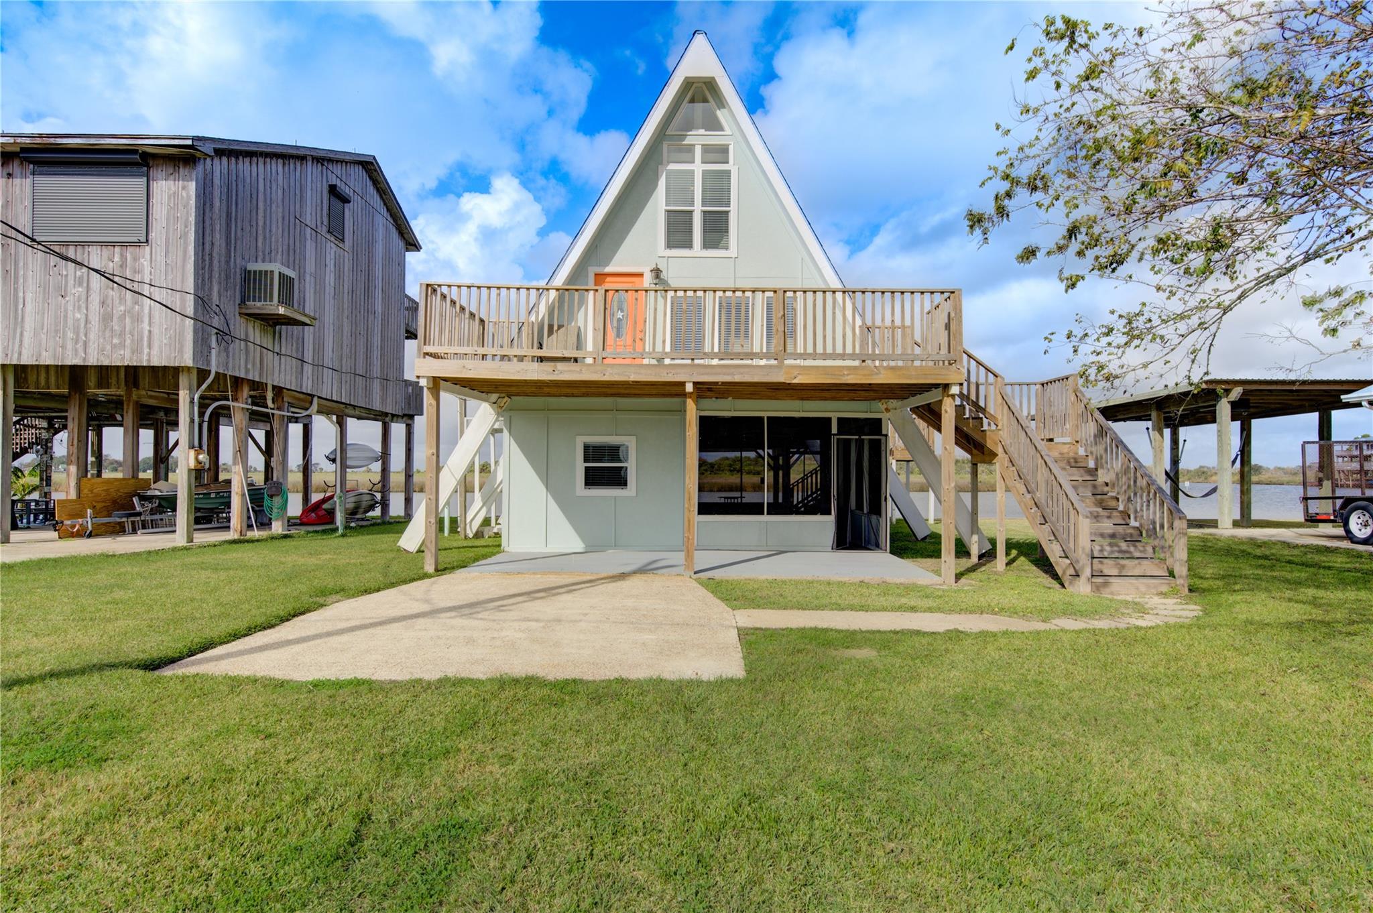
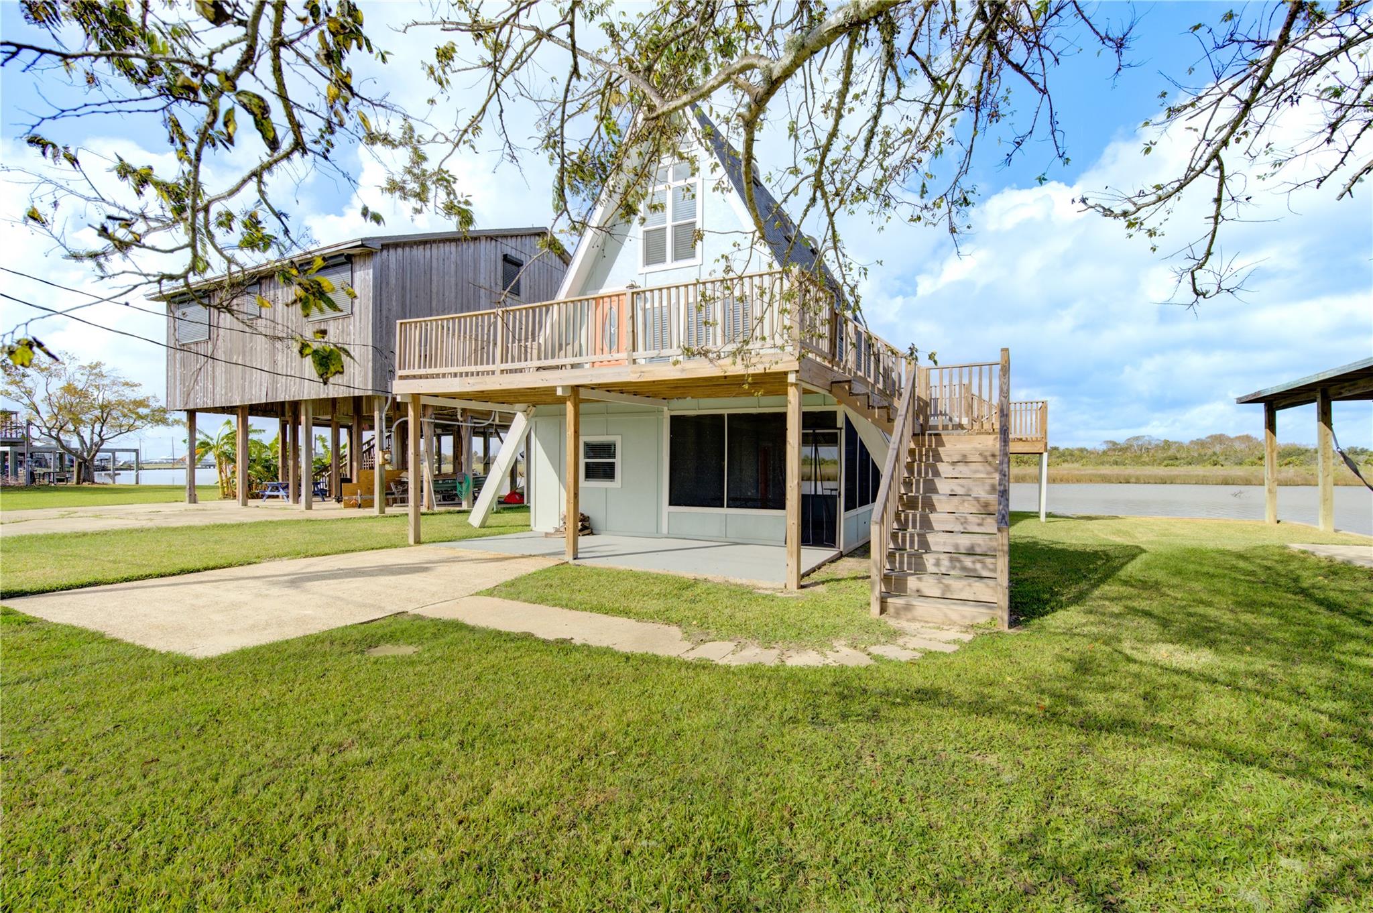
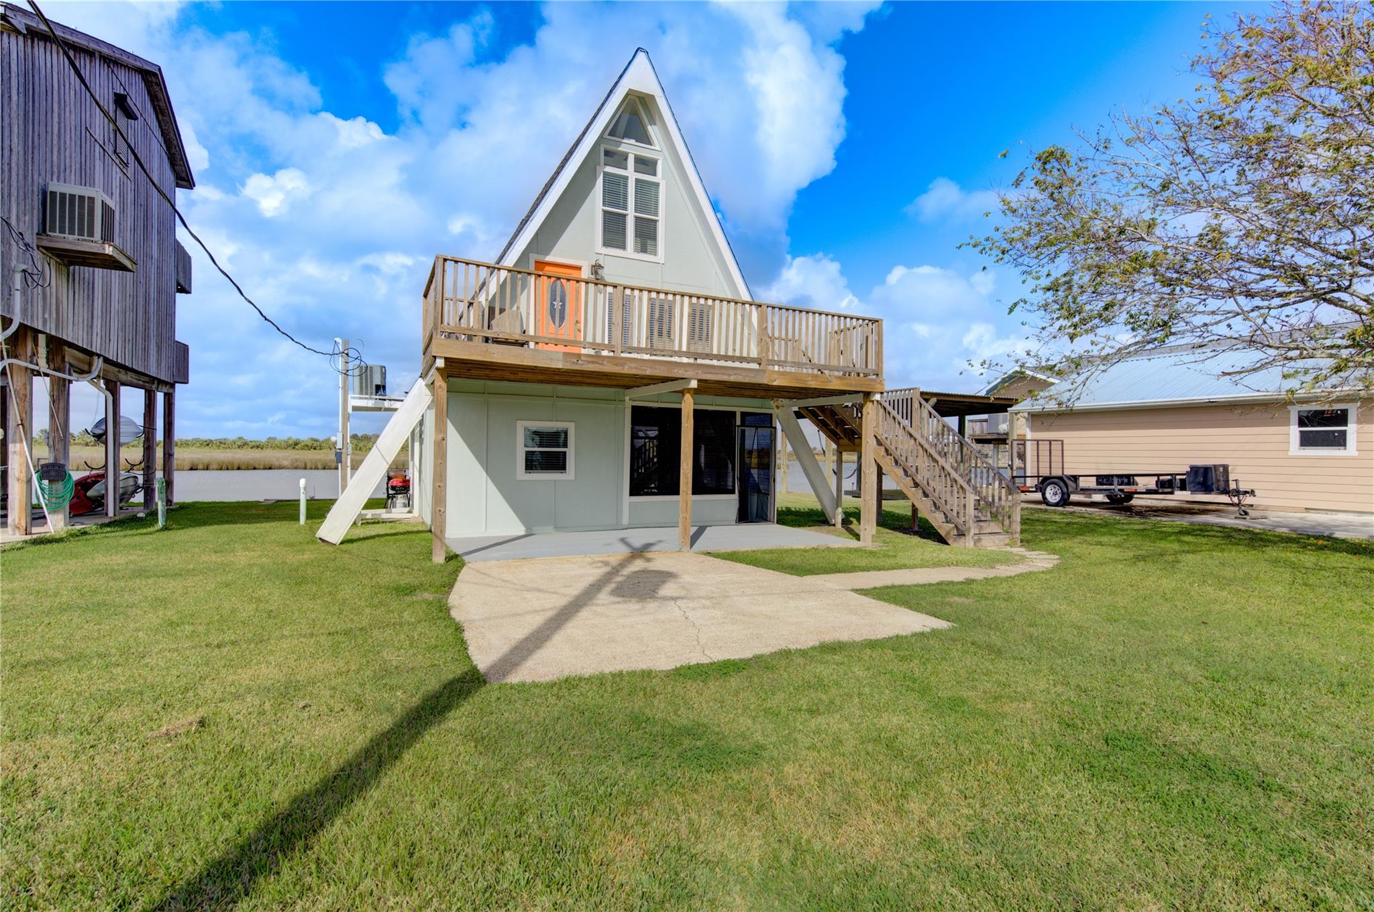
Nestled in the peaceful Demi John Island community, this waterfront home offers direct access to Bastrop Bayou with access to the Gulf. Featuring 4 bedrooms and 3 full bathrooms, the home includes numerous recent improvements, including the bulkhead, roof, electrical wiring and panel, and plumbing. Community amenities include a boat ramp and swimming pool, offering convenient access to everything this waterfront community has to offer. Whether you're looking for a full-time residence or a weekend getaway, this property is ready for its next owner.
Save
Ask
Tour
Hide
Listing Snapshot
Price
$264,000
Days On Site
73 Days
Bedrooms
4
Inside Area (SqFt)
1,284 sqft
Total Baths
3
Full Baths
3
Partial Baths
N/A
Lot Size
0.1033 Acres
Year Built
1970
MLS® Number
53985445
Status
Active
Property Tax
$3,843
HOA/Condo/Coop Fees
$25.75 monthly
Sq Ft Source
N/A
Friends & Family
Recent Activity
| a week ago | Listing updated with changes from the MLS® | |
| a week ago | Price changed to $264,000 | |
| 2 months ago | Status changed to Active | |
| 2 months ago | Listing first seen on site |
General Features
Acres
0.1033
Disclosures
Sellers Disclosure
Foundation
Raised
Property Sub Type
Single Family Residence
SqFt Total
1284
Style
Traditional
Water Source
Public
Interior Features
Appliances
Ice MakerOvenMicrowaveRefrigerator
Cooling
Ceiling Fan(s)Electric
Flooring
Carpet
Heating
Electric
Interior
Beamed CeilingsKitchen IslandPantry
Bedroom
Dimensions - 10x9Level - FirstArea - 90
Master Bedroom
Dimensions - 12x11Level - SecondArea - 132
Save
Ask
Tour
Hide
Exterior Features
Construction Details
Other
Exterior
Balcony
Fencing
None
Frontage
Waterfront
Lot Features
Waterfront
Patio And Porch
CoveredPorchScreenedPatio
Roof
Composition
Waterfront
Yes
Waterfront Features
Waterfront
Community Features
Association Amenities
Pool
Association Fee
$309.0
Association Fee Frequency
Annually
MLS Area
5
School District
5 - Angleton
Financing Terms Available
CashConventionalFHAVA Loan
Schools
School District
5 - Angleton
Elementary School
Southside Elementary School (Angleton)
Middle School
Angleton Middle School
High School
Angleton High School
Listing courtesy of AM Real Estate Group, LLC [email protected]
IDX information is provided exclusively for consumers’ personal, non-commercial use. It may not be used for any purpose other than to identify prospective properties consumers may be interested in purchasing. This data is deemed reliable but is not guaranteed accurate by the MLS.
Data provided by HAR.com © 2026. All information provided should be independently verified.
IDX information is provided exclusively for consumers’ personal, non-commercial use. It may not be used for any purpose other than to identify prospective properties consumers may be interested in purchasing. This data is deemed reliable but is not guaranteed accurate by the MLS.
Data provided by HAR.com © 2026. All information provided should be independently verified.
Neighborhood & Commute
Source: Walkscore
Disclosure: Community information and market data powered by Constellation Data Labs. Information is deemed reliable but not guaranteed.
Save
Ask
Tour
Hide
Did you know? You can invite friends and family to your search. They can join your search, rate and discuss listings with you.