Search For Homes

Save
Ask
Tour
Hide
Share
$659,000
15 Days On Site

501 Providence Drive
Friendswood, TX 77546

Single Family Residence|Pending
4
Beds
4
Total Baths
3
Full Baths
1
Partial Bath
2,952
SqFt
$223
/SqFt
2002
Built
Subdivision:
Heritage Estates
County:
Galveston
Call Now: 346.202.7307
Is this the listing for you? We can help make it yours.
346.202.7307
501 Providence Drive501 Providence Drive501 Providence Drive501 Providence Drive
Save
Ask
Tour
Hide
Share

Mortgage Calculator

Monthly Payment (Est.)

Enter an interest rate to see your estimated monthly payment.
Calculator powered by Showcase IDX, a Constellation1 Company. Copyright ©2026 Information is deemed reliable but not guaranteed.

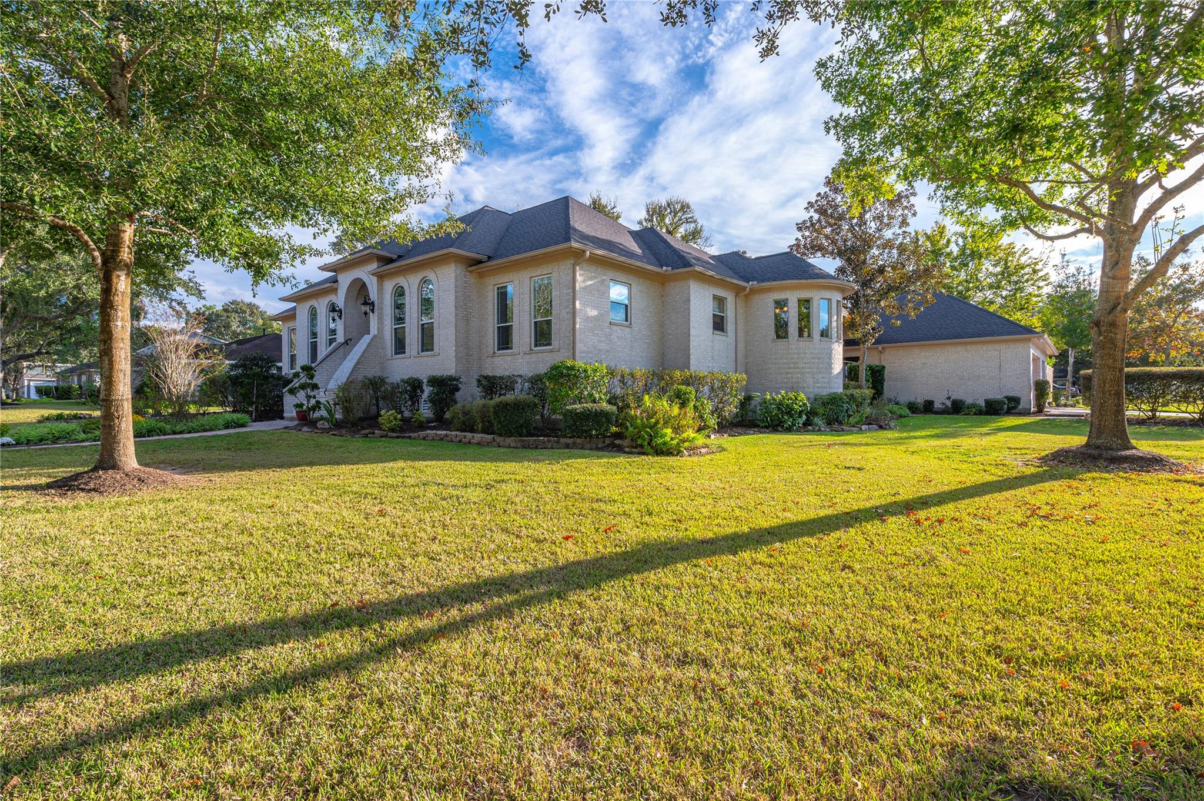
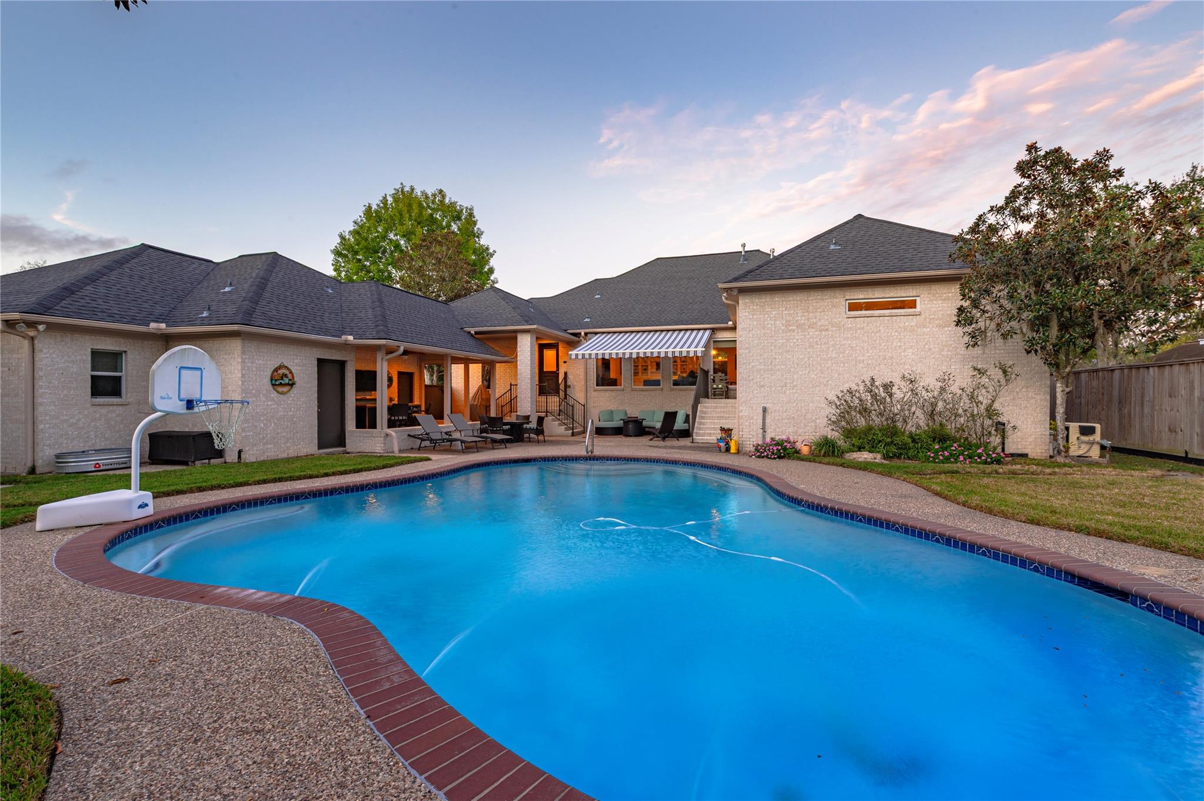
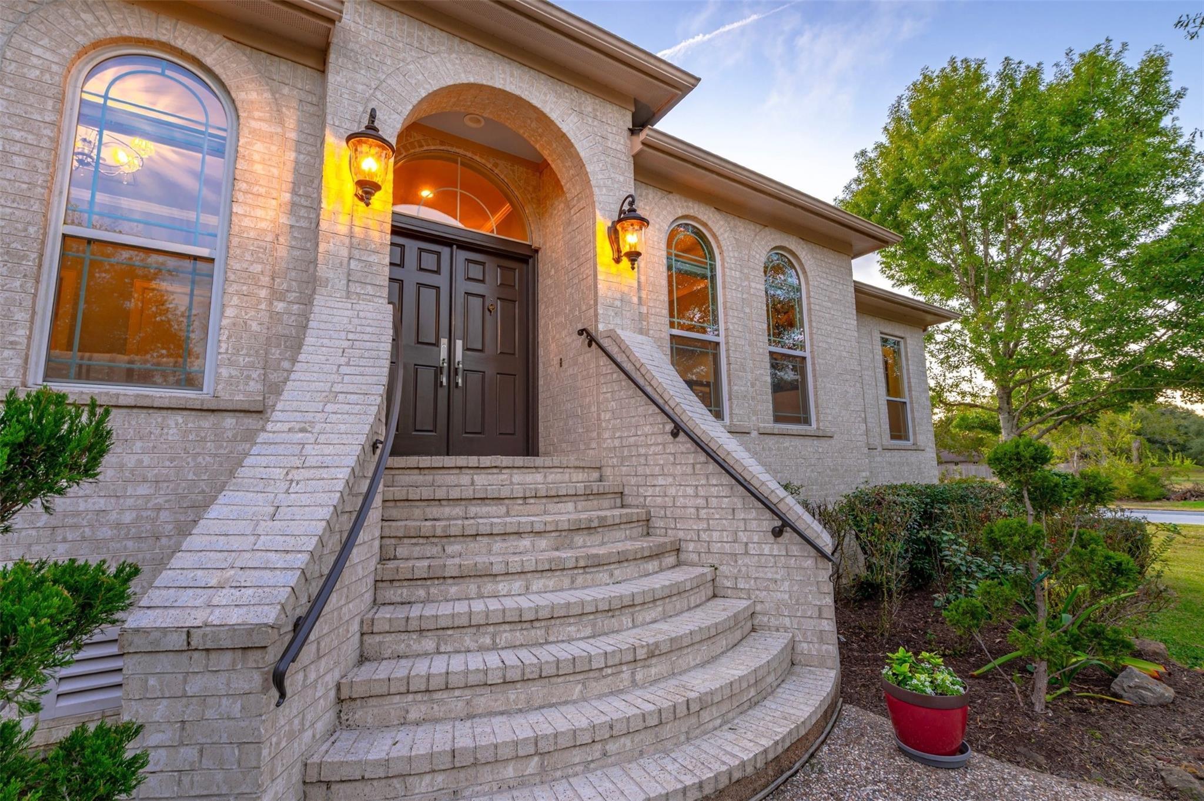
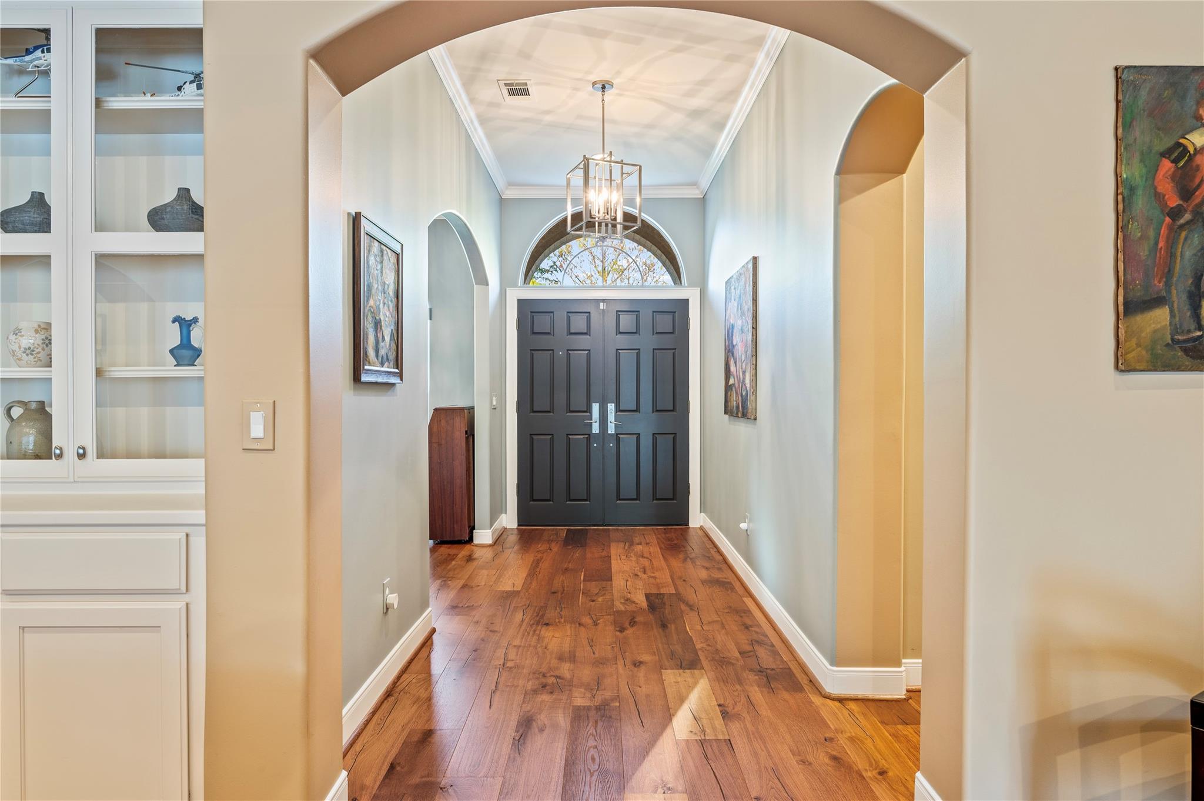
Discover refined single-story living on a private corner lot in Friendswood’s peaceful, well-established Heritage Estates, zoned to acclaimed Friendswood ISD. Rich engineered wood floors, elegant crown molding and abundant natural light set a warm, sophisticated tone throughout this 4-bedroom, 3.5-bath residence. A gracious formal dining room and private study add timeless appeal. The chef-inspired kitchen, the true heart of the home, showcases a generous island, double ovens and a wine refrigerator. The spacious primary suite is a true haven, accented by custom built-ins and double tray ceilings. Outdoors, a resort-style escape awaits with a sparkling heated pool, covered patio, outdoor bar and full outdoor bath. A Class 4 roof, whole-home generator and 2025 HVAC offer lasting peace of mind, while the oversized 3-car garage includes climate-controlled flex space. Low tax rate & $25/yr HOA!. Timeless, updated and ready to welcome you home.

Save
Ask
Tour
Hide
Share
Listing Snapshot
Price 
$659,000
Days On Site 
15 Days
Bedrooms 
4
Inside Area (SqFt) 
2,952 sqft
Total Baths 
4
Full Baths 
3
Partial Baths 
1
Lot Size 
0.3744 Acres
Year Built 
2002
MLS Number 
53999836
Status 
Pending
Property Tax 
$8,804
HOA/Condo/Coop Fees 
$2.08 monthly
Sq Ft Source 
N/A
Friends & Family
Recent Activity
18 hours agoListing updated with changes from the MLS
18 hours agoStatus changed to Pending
2 weeks agoListing first seen on site
General Features
Acres 
0.3744
Attached Garage 
Yes
Disclosures 
Seller's Disclosure
Foundation 
Pillar/Post/Pier
Garage 
Yes
Garage Spaces 
3
Green Energy Efficient 
LightingHVACAppliances
Parking 
OversizedAttachedDetached
Parking Spaces 
3
Property Sub Type 
Single Family Residence
Sewer 
Public Sewer
SqFt Total 
2952
Style 
Traditional
Water Source 
Public
Interior Features
Appliances 
ENERGY STAR Qualified AppliancesDisposalWine RefrigeratorElectric OvenGas OvenMicrowaveElectric CooktopGas CooktopDishwasherCooktop
Cooling 
Attic FanCeiling Fan(s)ElectricZoned
Flooring 
TileWood
Heating 
Natural Gas
Interior 
Crown MoldingHigh CeilingsWired for SoundWalk-In Closet(s)Breakfast BarPantryEntrance FoyerMaster DownstairsStone CountersVaulted Ceiling(s)Kitchen IslandDouble Vanity
Laundry Features 
Electric Dryer HookupGas Dryer HookupWasher Hookup
Window Features 
Low Emissivity Windows
Bedroom 
Dimensions - 14x10Level - FirstArea - 140
Save
Ask
Tour
Hide
Share
Exterior Features
Construction Details 
BrickCement SidingBlown-In Insulation
Fencing 
Back Yard
Lot Features 
Back YardCorner Lot
Other Structures 
Shed(s)
Patio And Porch 
CoveredPatio
Pool Features 
GuniteIn Ground
Private Pool 
Yes
Roof 
Composition
Windows/Doors 
Low Emissivity Windows
Community Features
Association Fee 
$25.0
Association Fee Frequency 
Annually
Community Features 
Curbs
MLS Area 
33
School District 
20 - Friendswood
Financing Terms Available 
CashConventionalFHAVA Loan
Roads 
AsphaltConcrete
Schools
School District
20 - Friendswood
Elementary School
Westwood Elementary School (Friendswood)
Middle School
Friendswood Junior High School
High School
Friendswood High School
Listing courtesy of Call It Closed Int'l Realty [email protected]

IDX information is provided exclusively for consumers’ personal, non-commercial use. It may not be used for any purpose other than to identify prospective properties consumers may be interested in purchasing. This data is deemed reliable but is not guaranteed accurate by the MLS.

Data provided by HAR.com © 2026. All information provided should be independently verified.

Neighborhood & Commute
Source: Walkscore
Disclosure: Community information and market data powered by Constellation Data Labs. Information is deemed reliable but not guaranteed.
Save
Ask
Tour
Hide
Share