Search For Homes

Save
Ask
Tour
Hide
Share
$320,000
64 Days On Site

11015 Overland Trail Drive
Richmond, TX 77406

For Sale|Single Family Residence|Active Under Contract
3
Beds
2
Total Baths
2
Full Baths
1,710
SqFt
$187
/SqFt
2006
Built
Subdivision:
Canyon Village At Westheimer
County:
Fort Bend
Call Now: 346.202.7307
Is this the listing for you? We can help make it yours.
346.202.7307
11015 Overland Trail Drive11015 Overland Trail Drive11015 Overland Trail Drive11015 Overland Trail Drive
Save
Ask
Tour
Hide
Share

Mortgage Calculator

Monthly Payment (Est.)

Enter an interest rate to see your estimated monthly payment.
Calculator powered by Showcase IDX, a Constellation1 Company. Copyright ©2026 Information is deemed reliable but not guaranteed.

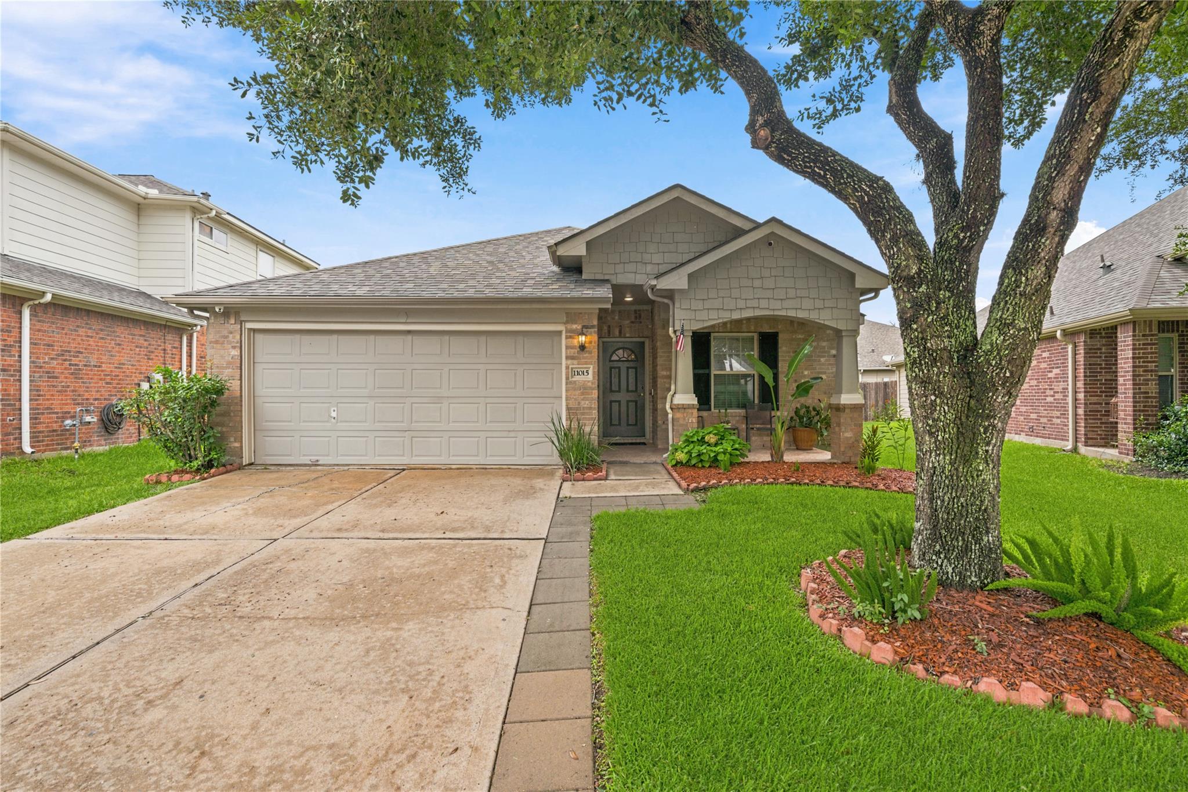
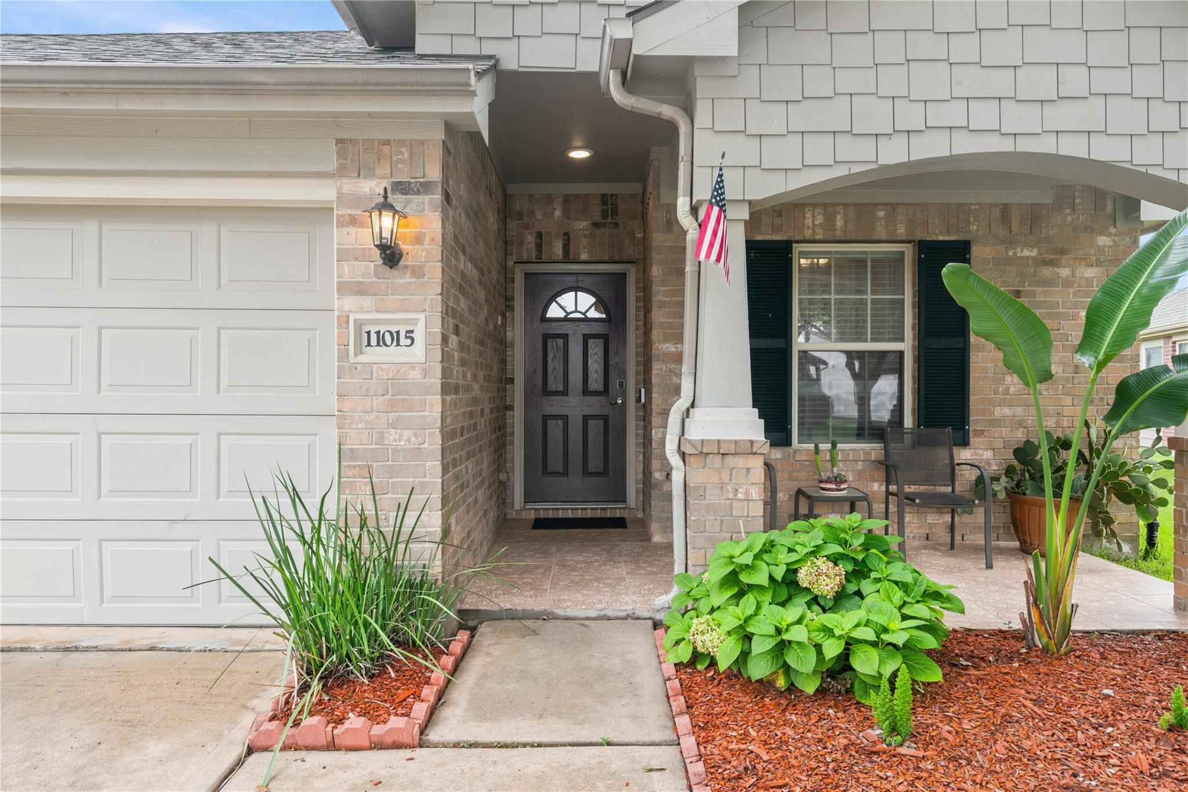
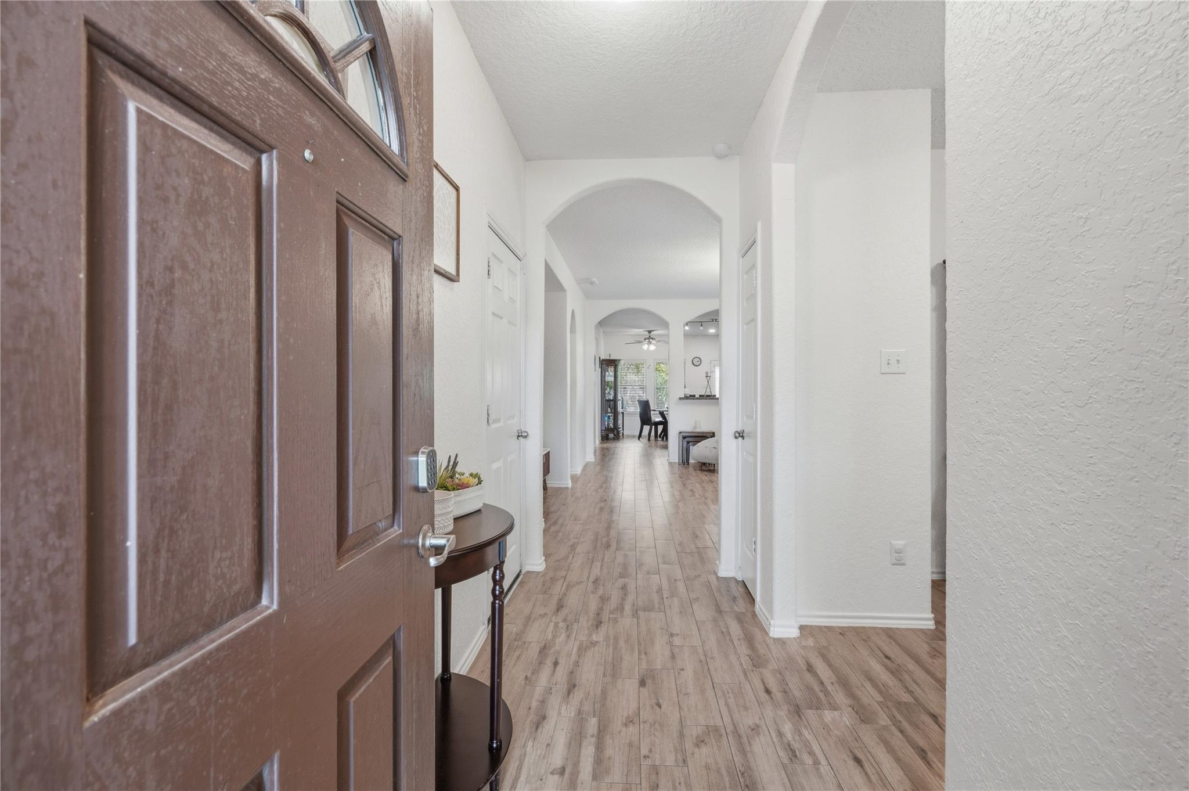
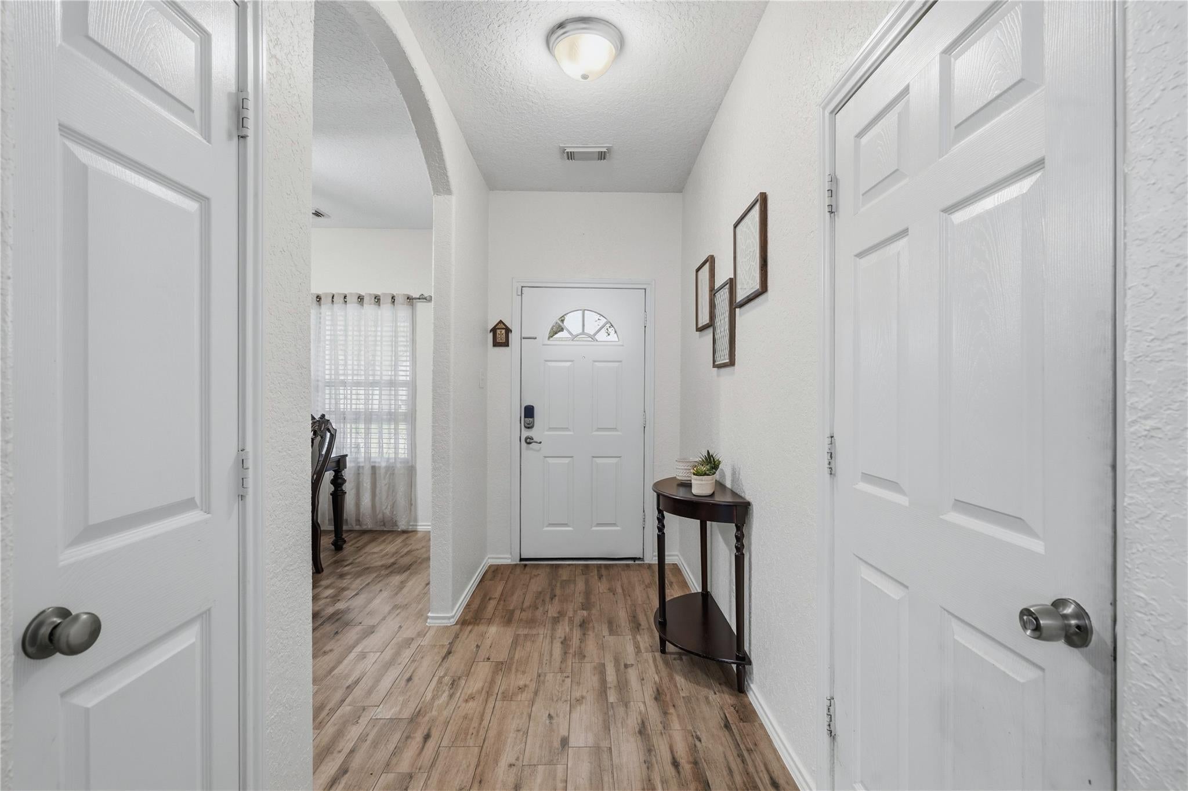
Welcome home to this beautifully updated single-story residence where thoughtful upgrades meet timeless comfort. From the moment you arrive, you’ll appreciate the meticulous care and pride of ownership throughout. Featuring a bright, open floor plan with soaring ceilings, spacious living areas, and a flexible dining room that easily converts into the perfect home office, this home is designed for today’s lifestyle. Major improvements, including a new roof (2022), A/C (2021), water heater (2026), updated flooring, kitchen enhancements, and refreshed bathrooms, mean the heavy lifting has already been done. Outside, enjoy professionally maintained landscaping with a sprinkler system, tiled outdoor living spaces, double fencing, and an epoxy-coated garage floor. Ideally situated in one of the area’s most sought-after communities, this home truly is move-in ready.

Save
Ask
Tour
Hide
Share
Listing Snapshot
Price 
$320,000
Days On Site 
64 Days
Bedrooms 
3
Inside Area (SqFt) 
1,710 sqft
Total Baths 
2
Full Baths 
2
Partial Baths 
N/A
Lot Size 
N/A
Year Built 
2006
MLS® Number 
54011602
Status 
Active Under Contract
Property Tax 
N/A
HOA/Condo/Coop Fees 
$80.92 monthly
Sq Ft Source 
N/A
Friends & Family
Recent Activity
5 days agoListing updated with changes from the MLS®
5 days agoStatus changed to Active Under Contract
2 months agoListing first seen on site
General Features
Attached Garage 
Yes
Disclosures 
Seller's Disclosure
Foundation 
Slab
Garage 
Yes
Garage Spaces 
2
Parking 
Attached
Parking Spaces 
2
Property Sub Type 
Single Family Residence
SqFt Total 
1710
Style 
Traditional
Water Source 
Public
Interior Features
Cooling 
ElectricGas
Heating 
Natural Gas
Bedroom 
Dimensions - 10x11Level - FirstArea - 110
Breakfast 
Dimensions - 12x12Level - FirstArea - 144
Dining Room 
Dimensions - 12x13Level - FirstArea - 156
Kitchen 
Dimensions - 11x14Level - FirstArea - 154
Living Room 
Dimensions - 14x15Level - FirstArea - 210
Master Bedroom 
Dimensions - 14x15Level - FirstArea - 210
Save
Ask
Tour
Hide
Share
Exterior Features
Construction Details 
BrickCement Siding
Lot Features 
Subdivided
Roof 
Composition
Community Features
Association Fee 
$971.0
Association Fee Frequency 
Annually
MLS Area 
37
School District 
33 - Lamar Consolidated
Financing Terms Available 
CashConventionalFHAVA Loan
Schools
School District
33 - Lamar Consolidated
Elementary School
Terrell Elementary School (Lamar)
Middle School
Banks Middle School
High School
Tomas High School (Lamar)
Listing courtesy of HomeSmart [email protected]

IDX information is provided exclusively for consumers’ personal, non-commercial use. It may not be used for any purpose other than to identify prospective properties consumers may be interested in purchasing. This data is deemed reliable but is not guaranteed accurate by the MLS.

Data provided by HAR.com © 2026. All information provided should be independently verified.

Neighborhood & Commute
Source: Walkscore
Disclosure: Community information and market data powered by Constellation Data Labs. Information is deemed reliable but not guaranteed.
Save
Ask
Tour
Hide
Share