Search For Homes

Save
Ask
Tour
Hide
Share
$671,000
49 Days On Site

8803 Purdy Crescent Trail
Richmond, TX 77406

For Sale|Single Family Residence|Active
4
Beds
5
Total Baths
4
Full Baths
1
Partial Bath
4,197
SqFt
$160
/SqFt
2016
Built
Subdivision:
Long Meadow Farms Sec 34
County:
Fort Bend
Call Now: 346.202.7307
Is this the listing for you? We can help make it yours.
346.202.7307
8803 Purdy Crescent Trail8803 Purdy Crescent Trail8803 Purdy Crescent Trail8803 Purdy Crescent Trail
Save
Ask
Tour
Hide
Share

Mortgage Calculator

Monthly Payment (Est.)

Enter an interest rate to see your estimated monthly payment.
Calculator powered by Showcase IDX, a Constellation1 Company. Copyright ©2026 Information is deemed reliable but not guaranteed.

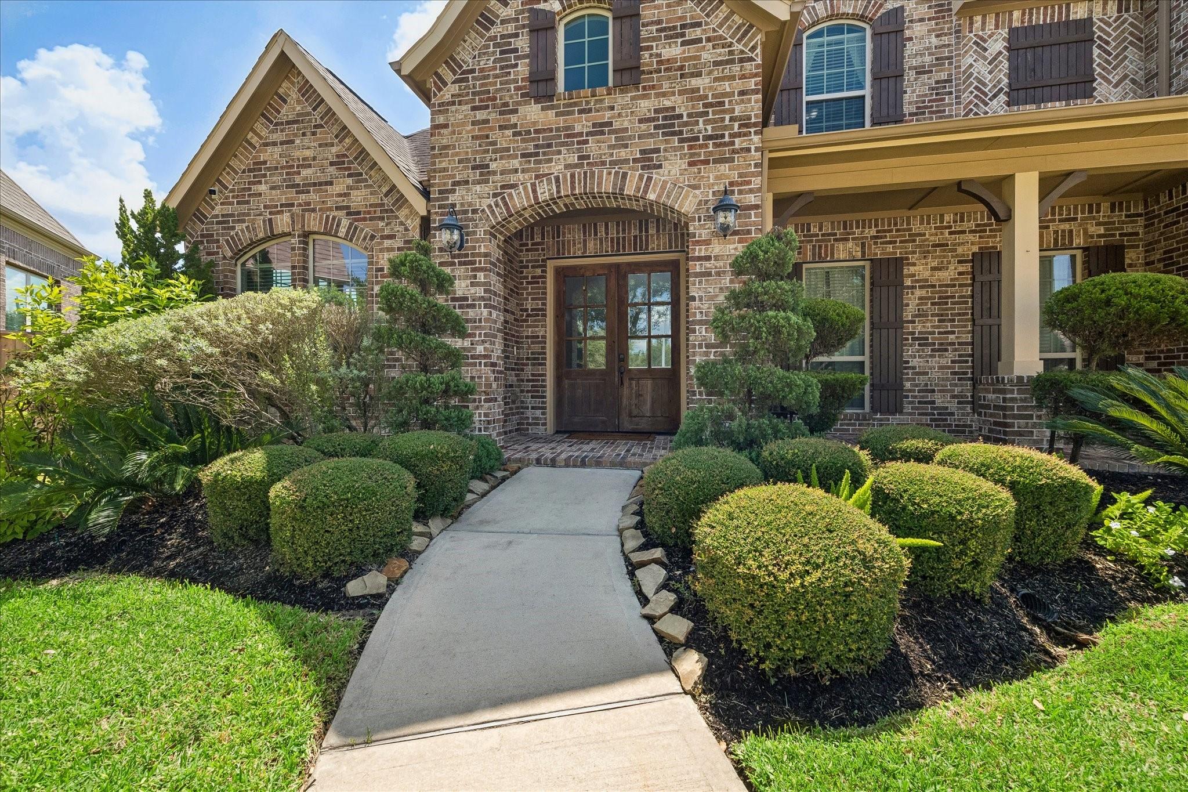
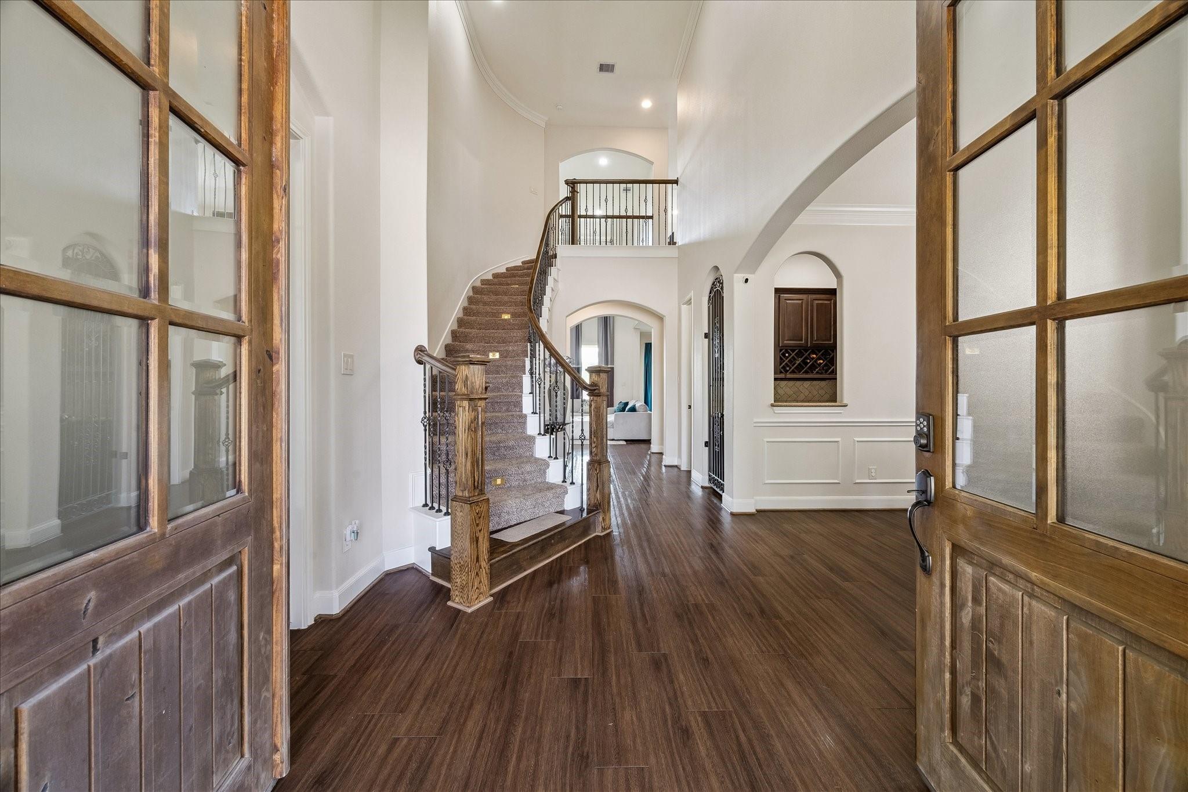
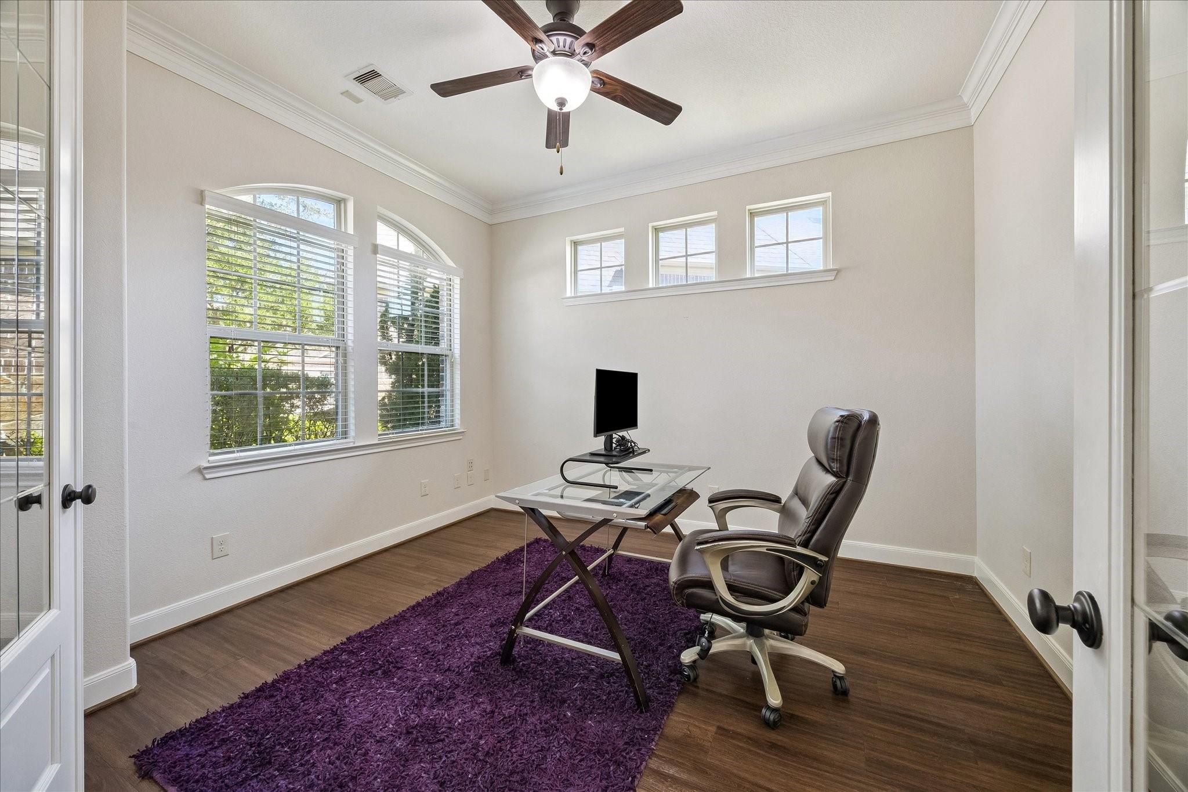
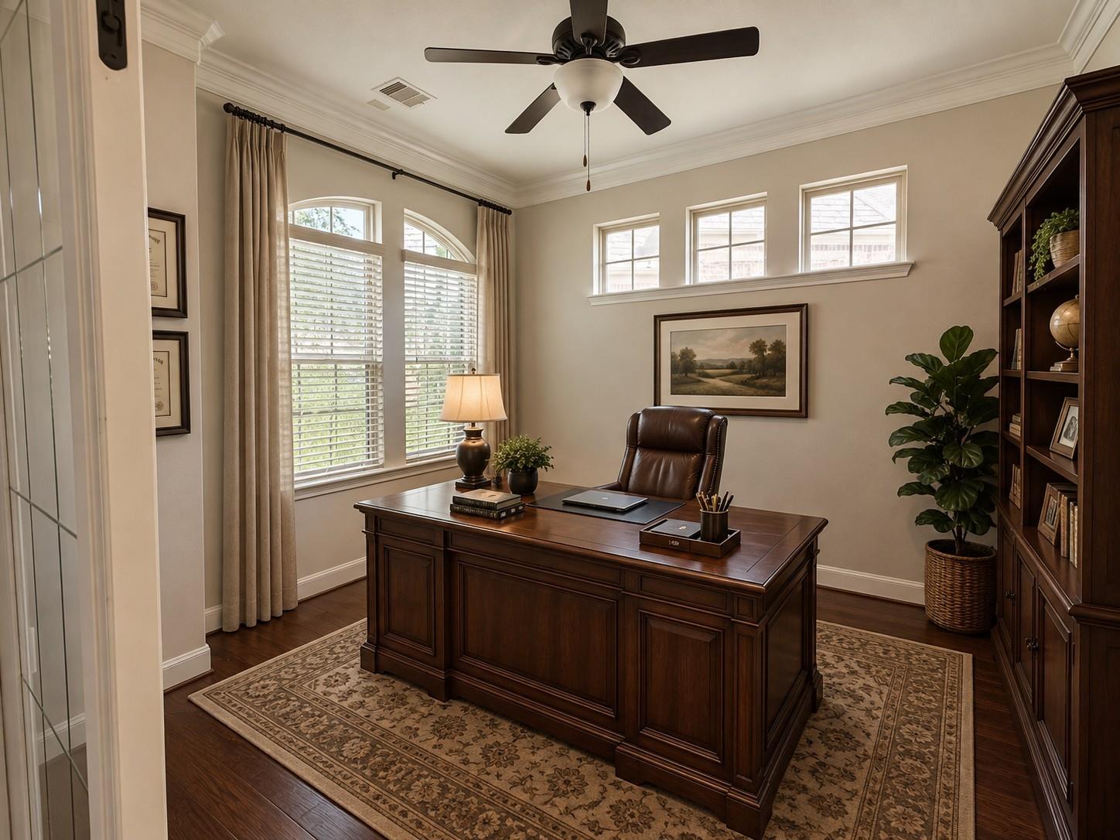
RARE 4-CAR TANDEM GARAGE—A TRUE STANDOUT! Welcome to 8803 Purdy Crescent Trail, a Long Meadow Farms 4/5 bedroom, 4.5 bathroom home tucked away on a desirable cul-de-sac. The impressive 4-car tandem garage offers extraordinary space for vehicles, a workshop, home gym, or storage. Inside, a dramatic foyer with a curved staircase is complemented by a private study with etched-glass doors, formal dining & walk-in dry bar. The soaring two-story family room features a striking stone fireplace, while the island kitchen offers granite counters, double ovens, gas cooktop, butler’s pantry & casual dining. Two bedrooms down include the luxurious primary suite with a sitting area & wall of windows. Upstairs, enjoy a Texas-sized game room plus a media room that can serve as a 5TH BEDROOM. Outside, the expansive backyard offers room for your dream oasis, plus a covered patio & outdoor kitchen. LOW TAX RATE, highly regarded schools & outstanding Long Meadow Farms amenities complete this rare find!

Save
Ask
Tour
Hide
Share
Listing Snapshot
Price 
$671,000
Days On Site 
49 Days
Bedrooms 
4
Inside Area (SqFt) 
4,197 sqft
Total Baths 
5
Full Baths 
4
Partial Baths 
1
Lot Size 
0.368 Acres
Year Built 
2016
MLS® Number 
54028077
Status 
Active
Property Tax 
$15,082
HOA/Condo/Coop Fees 
$75 monthly
Sq Ft Source 
N/A
Friends & Family
Recent Activity
3 days agoListing updated with changes from the MLS®
2 months agoStatus changed to Active
2 months agoListing first seen on site
General Features
Acres 
0.368
Attached Garage 
Yes
Direction Faces 
North
Disclosures 
Seller's Disclosure
Foundation 
Slab
Garage 
Yes
Garage Spaces 
4
Parking 
AttachedOversizedTandem
Parking Spaces 
4
Property Sub Type 
Single Family Residence
SqFt Total 
4197
Style 
Traditional
Water Source 
Public
Interior Features
Appliances 
DisposalDouble OvenMicrowaveGas CooktopDishwasherCooktop
Cooling 
Electric
Fireplace 
Yes
Fireplace Features 
Gas
Fireplaces 
1
Flooring 
CarpetTileWood
Heating 
Natural Gas
Interior 
Dry BarPantryKitchen Island
Laundry Features 
Electric Dryer HookupWasher Hookup
Bedroom 
Dimensions - 19x13Level - SecondArea - 247
Family Room 
Dimensions - 20x15Level - FirstArea - 300
Game Room 
Dimensions - 23x17Level - SecondArea - 391
Master Bedroom 
Dimensions - 20x15Level - FirstArea - 300
Media Room 
Dimensions - 17x13Level - SecondArea - 221
Save
Ask
Tour
Hide
Share
Exterior Features
Construction Details 
BrickCement SidingWood Siding
Lot Features 
Cul-De-SacSubdivided
Roof 
Composition
Waterfront Features 
Pond
Community Features
Association Amenities 
ClubhouseFitness CenterJogging PathParkParty RoomPicnic AreaPlaygroundPoolTennis Court(s)Trail(s)Recreation FacilitiesSport Court
Association Fee 
$900.0
Association Fee Frequency 
Annually
Community Features 
Clubhouse
MLS Area 
37
School District 
19 - Fort Bend
Financing Terms Available 
CashConventionalVA Loan
Schools
School District
19 - Fort Bend
Elementary School
Pecan Grove Elementary School
Middle School
Bowie Middle School (Fort Bend)
High School
Travis High School (Fort Bend)
Listing courtesy of eXp Realty LLC [email protected]

IDX information is provided exclusively for consumers’ personal, non-commercial use. It may not be used for any purpose other than to identify prospective properties consumers may be interested in purchasing. This data is deemed reliable but is not guaranteed accurate by the MLS.

Data provided by HAR.com © 2026. All information provided should be independently verified.

Neighborhood & Commute
Source: Walkscore
Disclosure: Community information and market data powered by Constellation Data Labs. Information is deemed reliable but not guaranteed.
Save
Ask
Tour
Hide
Share