Search For Homes

Save
Ask
Tour
Hide
Share
$429,500
13 Days On Site

2915 Oakmist Ridge Lane
Pearland, TX 77584

For Sale|Single Family Residence|Active
4
Beds
4
Total Baths
3
Full Baths
1
Partial Bath
2,755
SqFt
$156
/SqFt
2015
Built
Subdivision:
Shadow Creek Ranch Sf-58 Rep 1 Final
County:
Fort Bend
Call Now: 346.202.7307
Is this the listing for you? We can help make it yours.
346.202.7307
2915 Oakmist Ridge Lane2915 Oakmist Ridge Lane2915 Oakmist Ridge Lane2915 Oakmist Ridge Lane
Save
Ask
Tour
Hide
Share

Mortgage Calculator

Monthly Payment (Est.)

$1,960
Calculator powered by Showcase IDX, a Constellation1 Company. Copyright ©2026 Information is deemed reliable but not guaranteed.

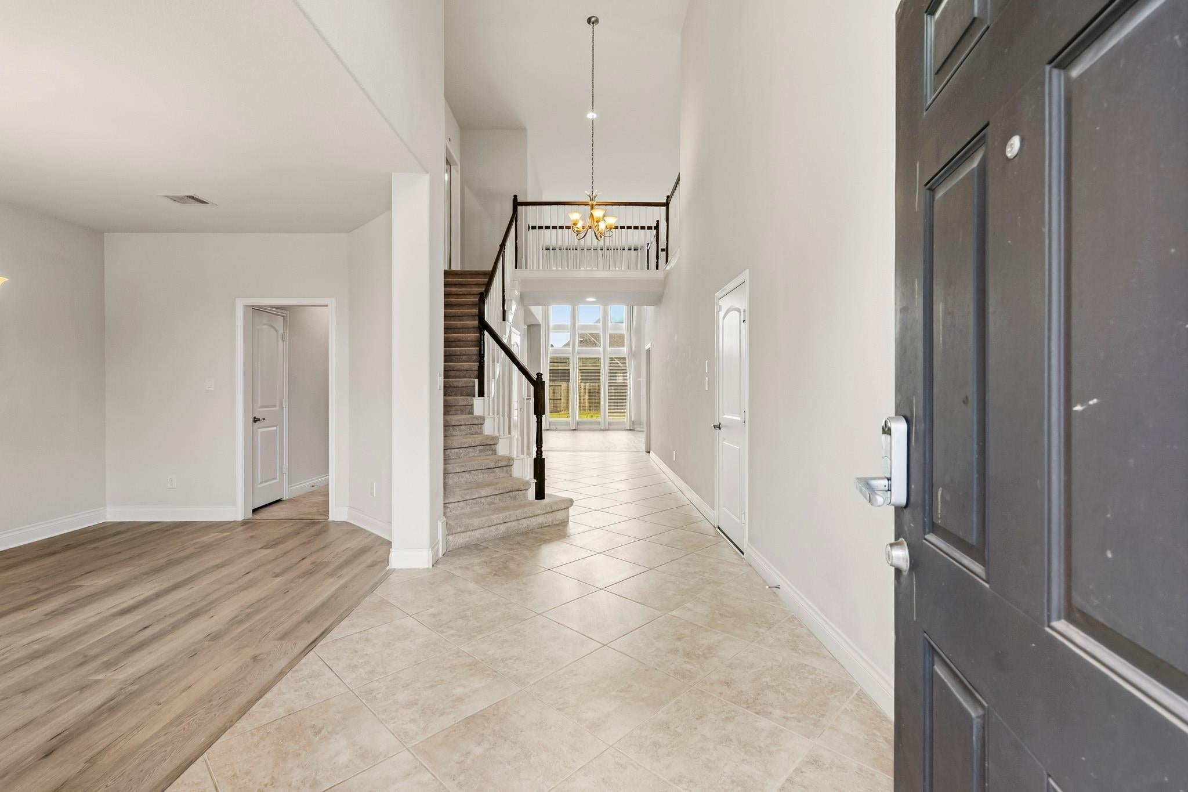
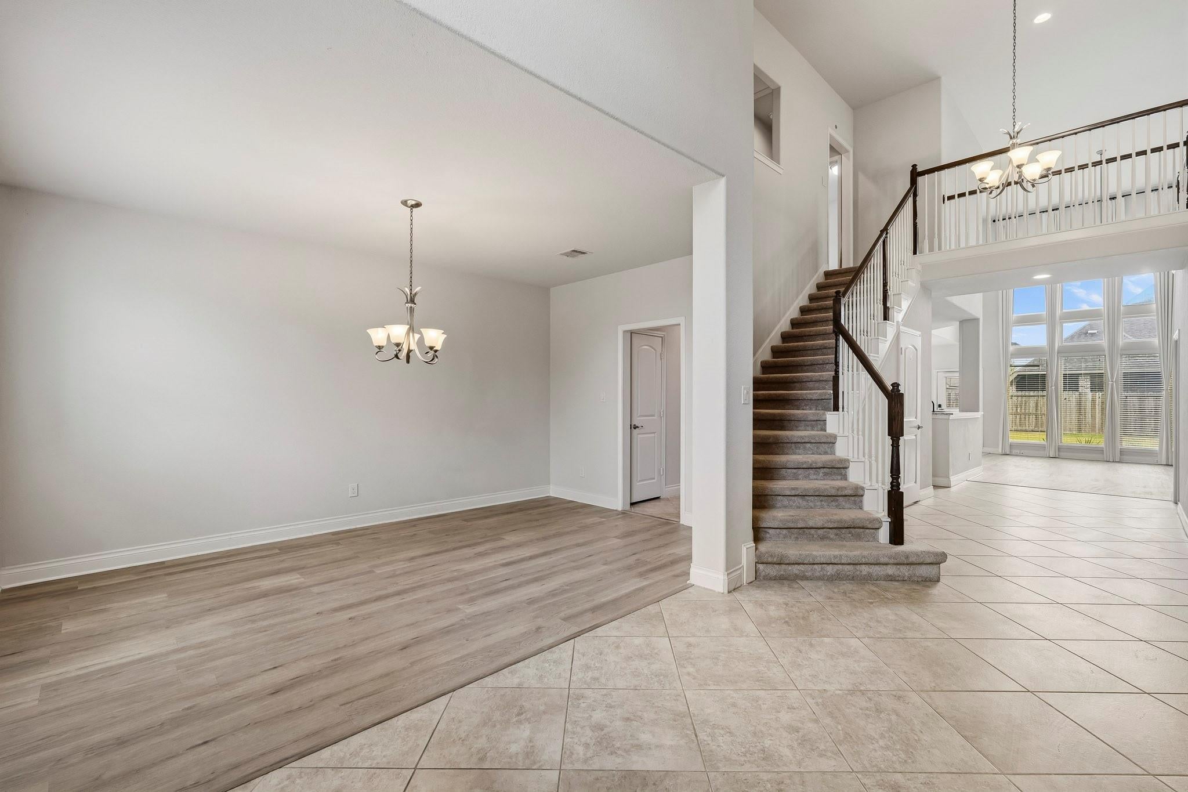
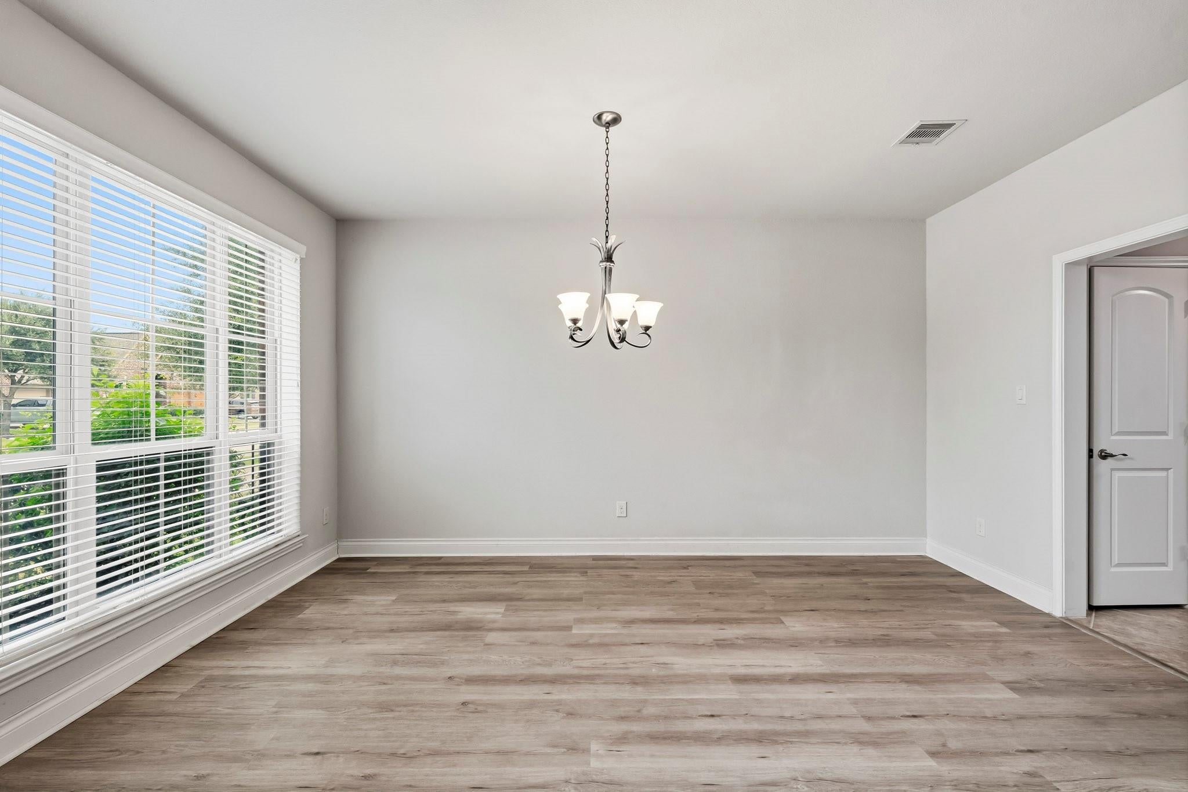
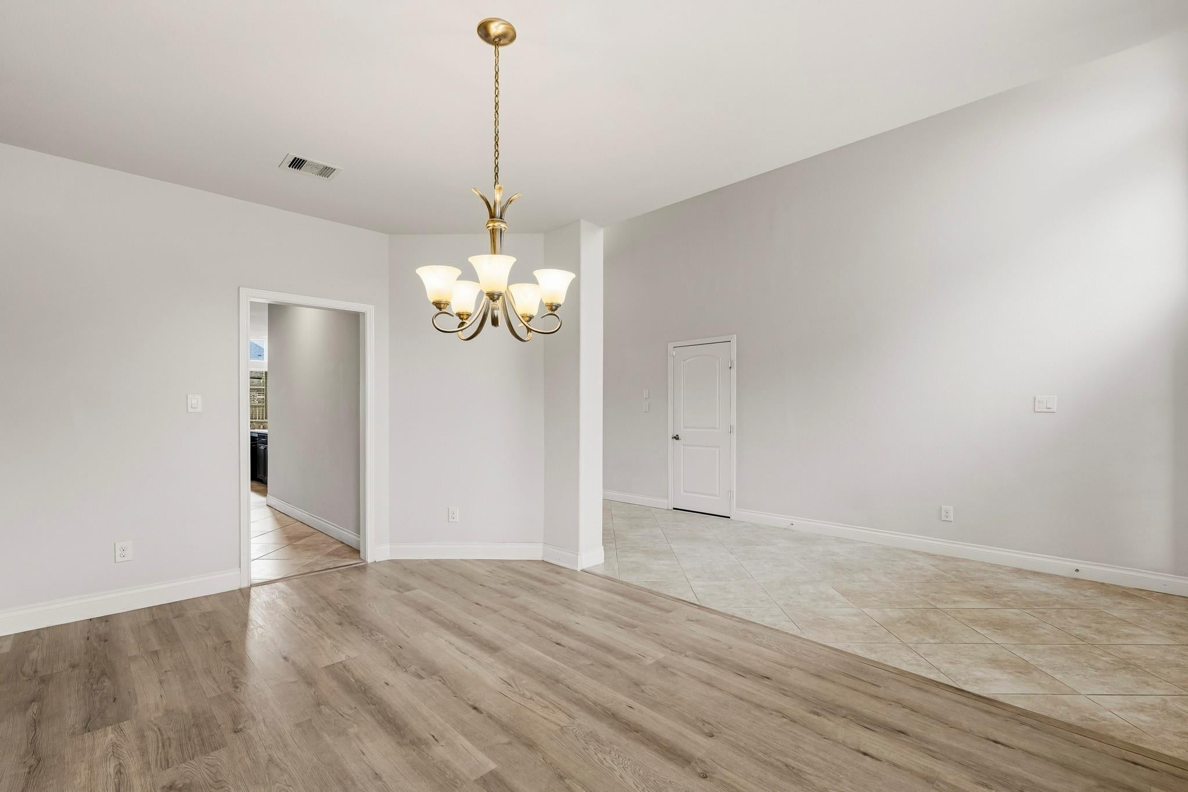
Beautiful Perry-built home in Shadow Creek Ranch that is ready for immediate move in!Fabulous high ceilings as you enter the foyer, formal dining room off entryway and grand 2-story family room with a cast stone fireplace!Open floorplan-ideal for entertaining-combines living and kitchen areas! Kitchen features granite countertops, rich wood cabinetry, large pantry, breakfast bar, stainless steel appliances & upgraded hood vent for ease of cooking! First floor primary suite with garden tub & large walk-in closet! Easy to clean tile & vinyl flooring! Upstairs gameroom plus 3 bedrooms! One bedroom is the perfect guest suite with it's own private bath. Covered backyard patio, 3-car garage and great backyard space! New roof in 2024! Recent fence! World class amenities including 4 resort style pools, sports complex, scenic lakes and 22 mile networks of hike & bike trails! Walk to the pocket park! Less than 20 mile drive to Texas Medical Center & Downtown. Take a look at our Virtual Tour!

Save
Ask
Tour
Hide
Share
Listing Snapshot
Price 
$429,500
Days On Site 
13 Days
Bedrooms 
4
Inside Area (SqFt) 
2,755 sqft
Total Baths 
4
Full Baths 
3
Partial Baths 
1
Lot Size 
0.1612 Acres
Year Built 
2015
MLS® Number 
54058990
Status 
Active
Property Tax 
$10,407
HOA/Condo/Coop Fees 
$96.92 monthly
Sq Ft Source 
N/A
Friends & Family
Recent Activity
2 weeks agoListing updated with changes from the MLS®
2 weeks agoListing first seen on site
General Features
Acres 
0.1612
Attached Garage 
Yes
Direction Faces 
West
Disclosures 
Corporate ListingMudSellers Disclosure
Foundation 
Slab
Garage 
Yes
Garage Spaces 
3
Green Energy Efficient 
ThermostatLightingHVAC
Parking 
AttachedTandem
Parking Spaces 
3
Property Sub Type 
Single Family Residence
Security 
Prewired
Sewer 
Public Sewer
SqFt Total 
2755
Style 
Traditional
Water Source 
Public
Interior Features
Appliances 
DisposalGas OvenMicrowaveGas RangeDishwasherRefrigerator
Cooling 
Ceiling Fan(s)Electric
Fireplace 
Yes
Fireplace Features 
Gas Log
Fireplaces 
1
Flooring 
CarpetTileVinyl
Heating 
Natural Gas
Interior 
High CeilingsWalk-In Closet(s)Breakfast BarKitchen IslandPantryMaster DownstairsDouble VanitySoaking TubSmart Thermostat
Laundry Features 
Electric Dryer HookupGas Dryer HookupWasher Hookup
Window Features 
Low Emissivity Windows
Bedroom 
Dimensions - 14x12Level - SecondArea - 168
Dining Room 
Dimensions - 11x16Level - FirstArea - 176
Family Room 
Dimensions - 17x19Level - FirstArea - 323
Game Room 
Dimensions - 19x12Level - SecondArea - 228
Kitchen 
Dimensions - 12x15Level - FirstArea - 180
Master Bedroom 
Dimensions - 13x18Level - FirstArea - 234
Save
Ask
Tour
Hide
Share
Exterior Features
Construction Details 
Batts InsulationFoam InsulationBrickWood SidingBlown-In Insulation
Fencing 
Back Yard
Lot Features 
Subdivided
Patio And Porch 
Covered
Roof 
Composition
Windows/Doors 
Low Emissivity Windows
Community Features
Association Amenities 
Basketball CourtClubhouseJogging PathParty RoomPlaygroundPoolSport CourtTennis Court(s)Trail(s)Recreation Facilities
Association Fee 
$1163.0
Association Fee Frequency 
Annually
Community Features 
Clubhouse
MLS Area 
38
School District 
19 - Fort Bend
Financing Terms Available 
CashConventionalFHA
Schools
School District
19 - Fort Bend
Elementary School
Ridgemont Elementary School
Middle School
Mcauliffe Middle School
High School
Willowridge High School
Listing courtesy of Keller Williams Memorial [email protected]

IDX information is provided exclusively for consumers’ personal, non-commercial use. It may not be used for any purpose other than to identify prospective properties consumers may be interested in purchasing. This data is deemed reliable but is not guaranteed accurate by the MLS.

Data provided by HAR.com © 2026. All information provided should be independently verified.

Neighborhood & Commute
Source: Walkscore
Disclosure: Community information and market data powered by Constellation Data Labs. Information is deemed reliable but not guaranteed.
Save
Ask
Tour
Hide
Share