Search For Homes

Save
Ask
Tour
Hide
Share
$674,000
60 Days On Site

4519 Warwick Drive
Sugar Land, TX 77479

For Sale|Single Family Residence|Active
4
Beds
3
Total Baths
2
Full Baths
1
Partial Bath
3,252
SqFt
$207
/SqFt
1988
Built
Subdivision:
Commonwealth Oxford
County:
Fort Bend
Call Now: 346.202.7307
Is this the listing for you? We can help make it yours.
346.202.7307
4519 Warwick Drive4519 Warwick Drive4519 Warwick Drive4519 Warwick Drive
Save
Ask
Tour
Hide
Share

Mortgage Calculator

Monthly Payment (Est.)

Enter an interest rate to see your estimated monthly payment.
Calculator powered by Showcase IDX, a Constellation1 Company. Copyright ©2026 Information is deemed reliable but not guaranteed.

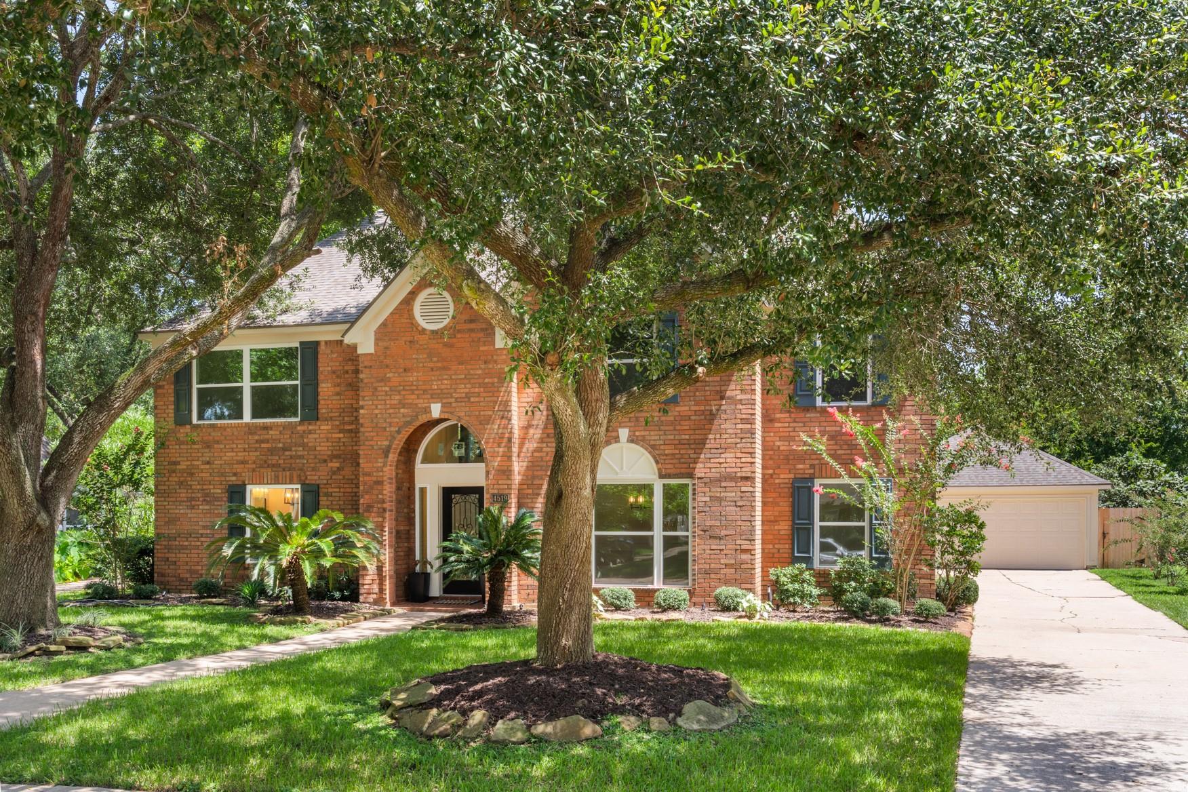
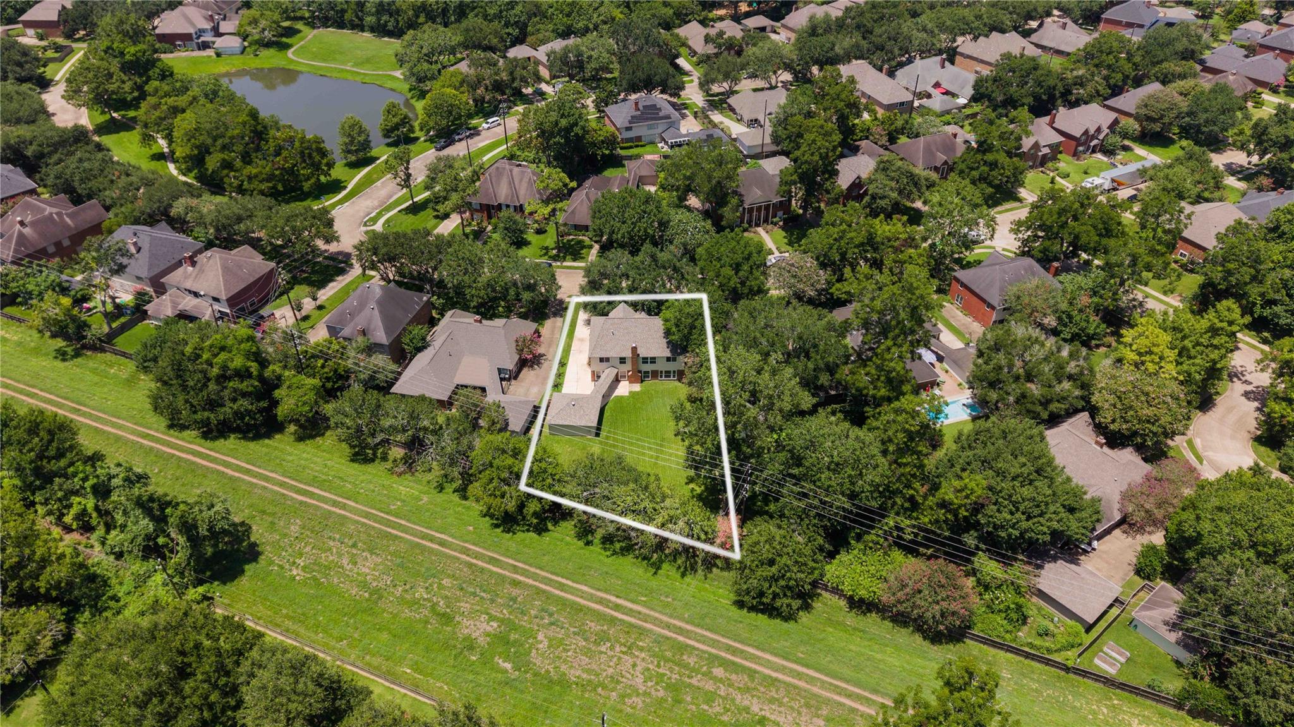
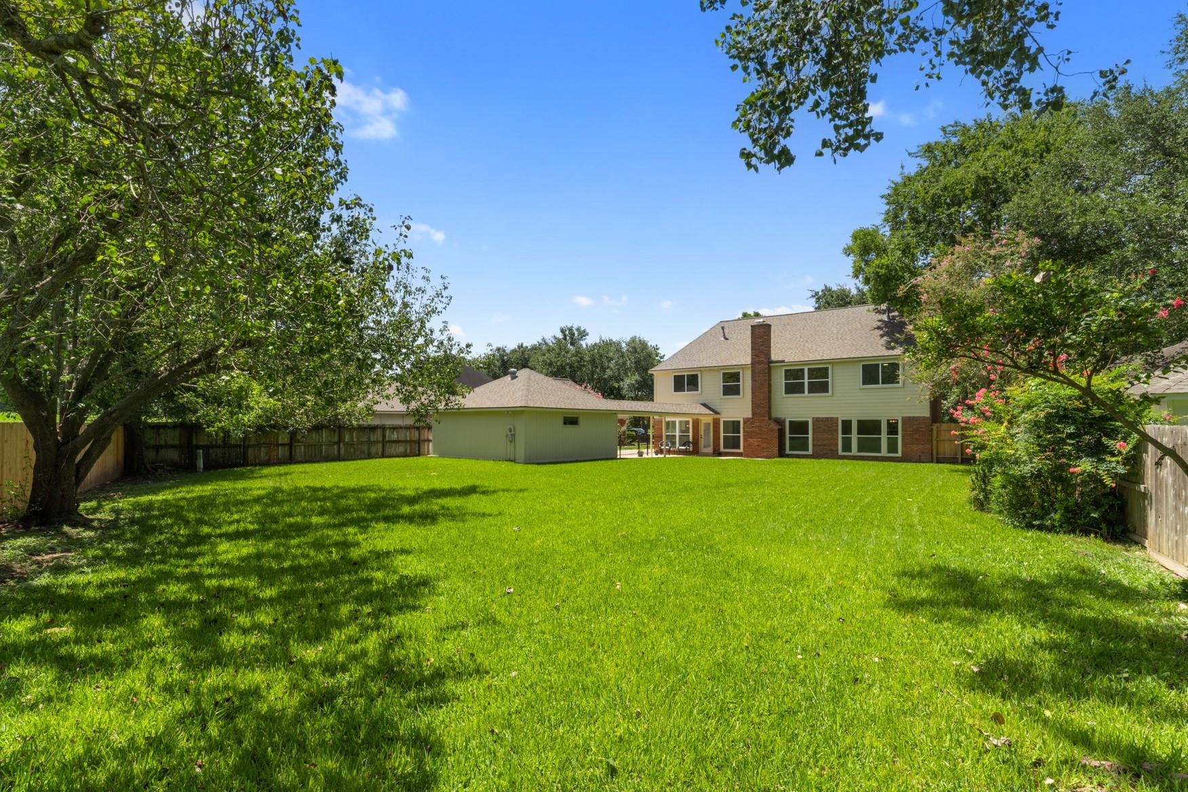
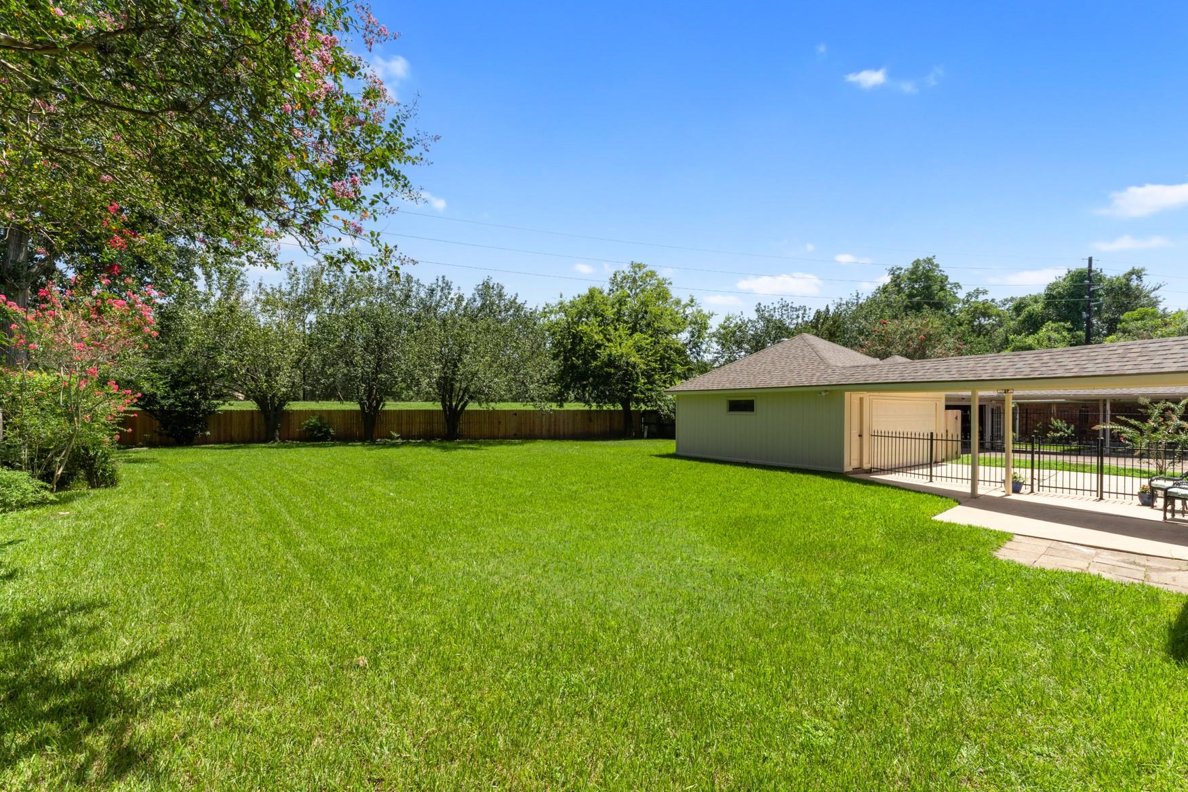
Rare opportunity in the highly sought-after Commonwealth subdivision! This extraordinary home has been completely reimagined where timeless elegance meets modern functionality. This home has been meticulously remodeled from top to bottom, virtually every surface and finish has been replaced. 2024 new roof. Entire update in 2026 includes energy-efficient double-pane windows, luxury vinyl plank flooring thru-out, designer lighting, custom soft-close cabinetry, quartz countertops, gutted and rebuilt kitchen, new appliances, beautifully remodeled baths, doors, trim, hardware, reimagined staircase, new custom baseboards, fresh interior and exterior paint, new hardy plank, new fencing and so much more. Situated on over a 1/4-acre greenbelt lot with levee behind for added privacy. 3,352 SF of exceptional living space. Zoned to acclaimed Commonwealth Elementary, Fort Settlement Middle and Clements High School. Five pages of upgrades make this truly one of Commonwealth's finest homes. Gorgeous!

Save
Ask
Tour
Hide
Share
Listing Snapshot
Price 
$674,000
Days On Site 
60 Days
Bedrooms 
4
Inside Area (SqFt) 
3,252 sqft
Total Baths 
3
Full Baths 
2
Partial Baths 
1
Lot Size 
0.3062 Acres
Year Built 
1988
MLS® Number 
54068655
Status 
Active
Property Tax 
$10,643
HOA/Condo/Coop Fees 
$108.33 monthly
Sq Ft Source 
N/A
Friends & Family
Recent Activity
4 days agoListing updated with changes from the MLS®
4 days agoPrice changed to $674,000
2 months agoListing first seen on site
General Features
Acres 
0.3062
Disclosures 
Seller's Disclosure
Foundation 
Slab
Garage 
Yes
Garage Spaces 
2
Green Energy Efficient 
Thermostat
Parking 
DetachedGarage Door Opener
Parking Spaces 
2
Property Sub Type 
Single Family Residence
Sewer 
Public Sewer
SqFt Total 
3252
Style 
Traditional
Water Source 
Public
Interior Features
Appliances 
DisposalConvection OvenElectric OvenMicrowaveElectric CooktopDishwasher
Cooling 
Ceiling Fan(s)Electric
Fireplace 
Yes
Fireplace Features 
GasGas LogWood Burning
Fireplaces 
1
Heating 
Natural Gas
Interior 
Crown MoldingWalk-In Closet(s)Breakfast BarKitchen IslandPantryEntrance FoyerMaster DownstairsDouble VanitySoaking TubSmart Thermostat
Laundry Features 
Electric Dryer HookupGas Dryer HookupWasher Hookup
Window Features 
Low Emissivity Windows
Bedroom 
Dimensions - 14x12Level - SecondArea - 168
Breakfast 
Dimensions - 10x8Level - FirstArea - 80
Dining Room 
Dimensions - 13x11Level - FirstArea - 143
Family Room 
Dimensions - 23x18Level - FirstArea - 414
Game Room 
Dimensions - 21x20Level - SecondArea - 420
Kitchen 
Dimensions - 14x9Level - FirstArea - 126
Master Bedroom 
Dimensions - 16x15Level - FirstArea - 240
Utility Room 
Dimensions - 9x7Level - FirstArea - 63
Save
Ask
Tour
Hide
Share
Exterior Features
Construction Details 
BrickCement Siding
Fencing 
Back Yard
Lot Features 
Back YardGreenbeltSubdivided
Patio And Porch 
PorchPatio
Roof 
Composition
Windows/Doors 
Low Emissivity Windows
Community Features
Association Amenities 
Recreation Facilities
Association Fee 
$1300.0
Association Fee Frequency 
Annually
MLS Area 
29
School District 
19 - Fort Bend
Financing Terms Available 
CashConventionalFHAVA Loan
Schools
School District
19 - Fort Bend
Elementary School
Commonwealth Elementary School
Middle School
Fort Settlement Middle School
High School
Clements High School
Listing courtesy of Hometown America Incorporated [email protected]

IDX information is provided exclusively for consumers’ personal, non-commercial use. It may not be used for any purpose other than to identify prospective properties consumers may be interested in purchasing. This data is deemed reliable but is not guaranteed accurate by the MLS.

Data provided by HAR.com © 2026. All information provided should be independently verified.

Neighborhood & Commute
Source: Walkscore
Disclosure: Community information and market data powered by Constellation Data Labs. Information is deemed reliable but not guaranteed.
Save
Ask
Tour
Hide
Share