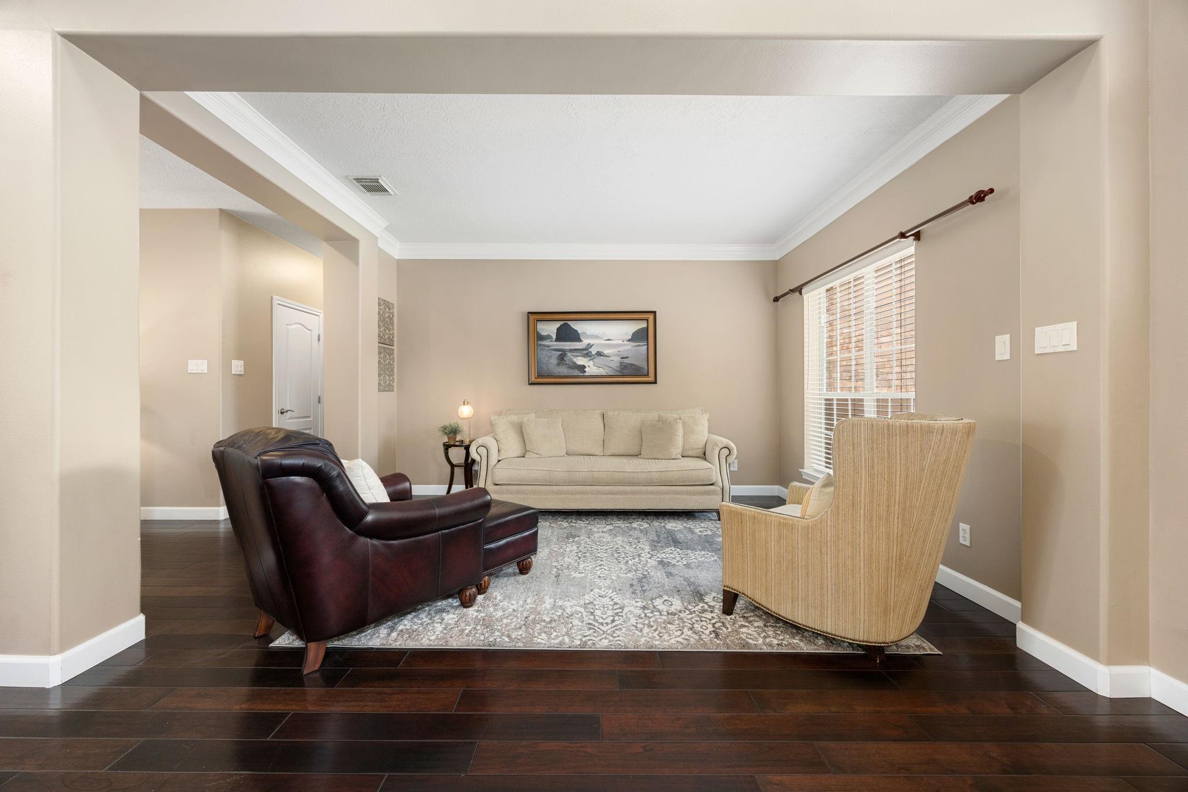
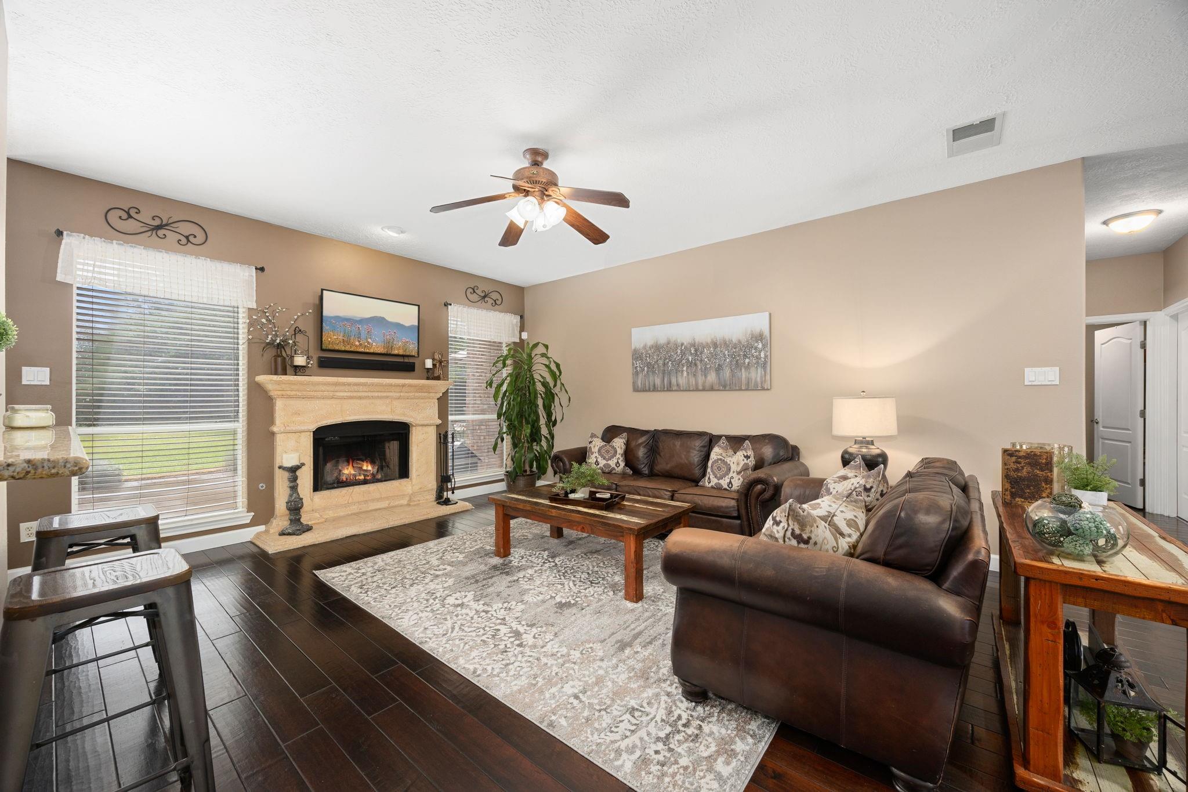
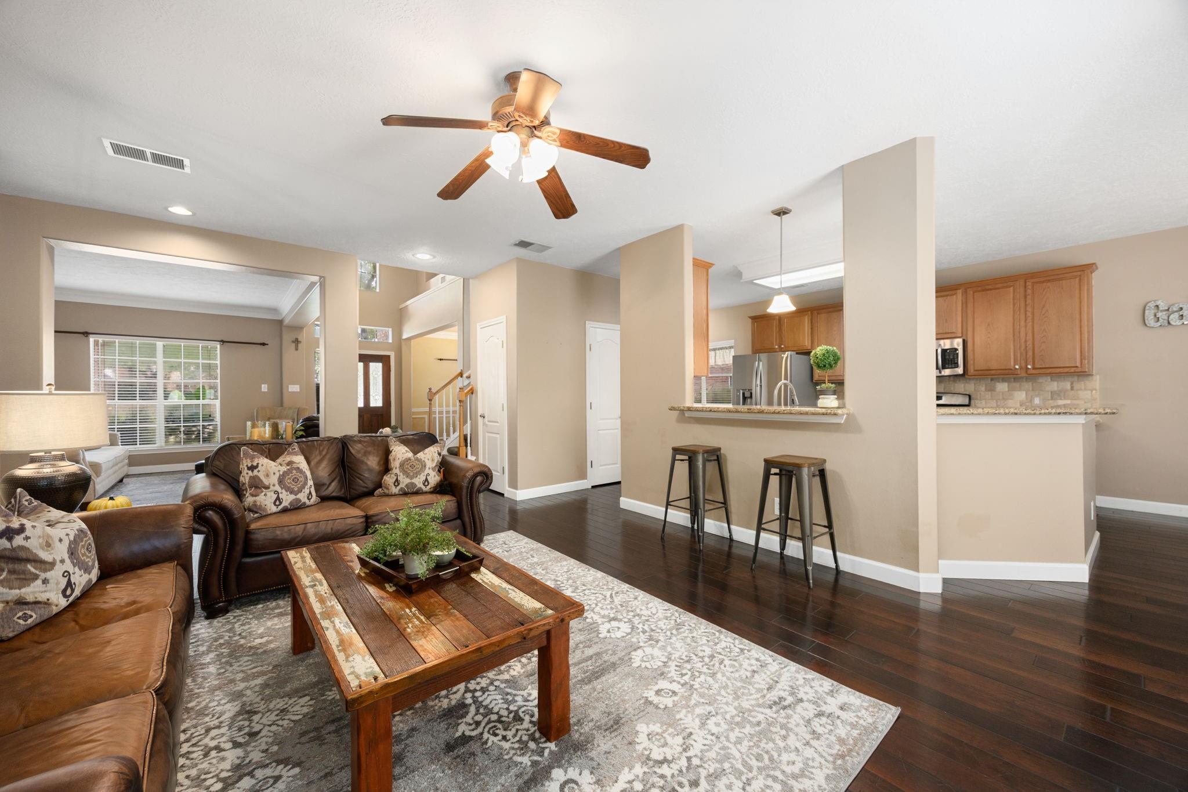
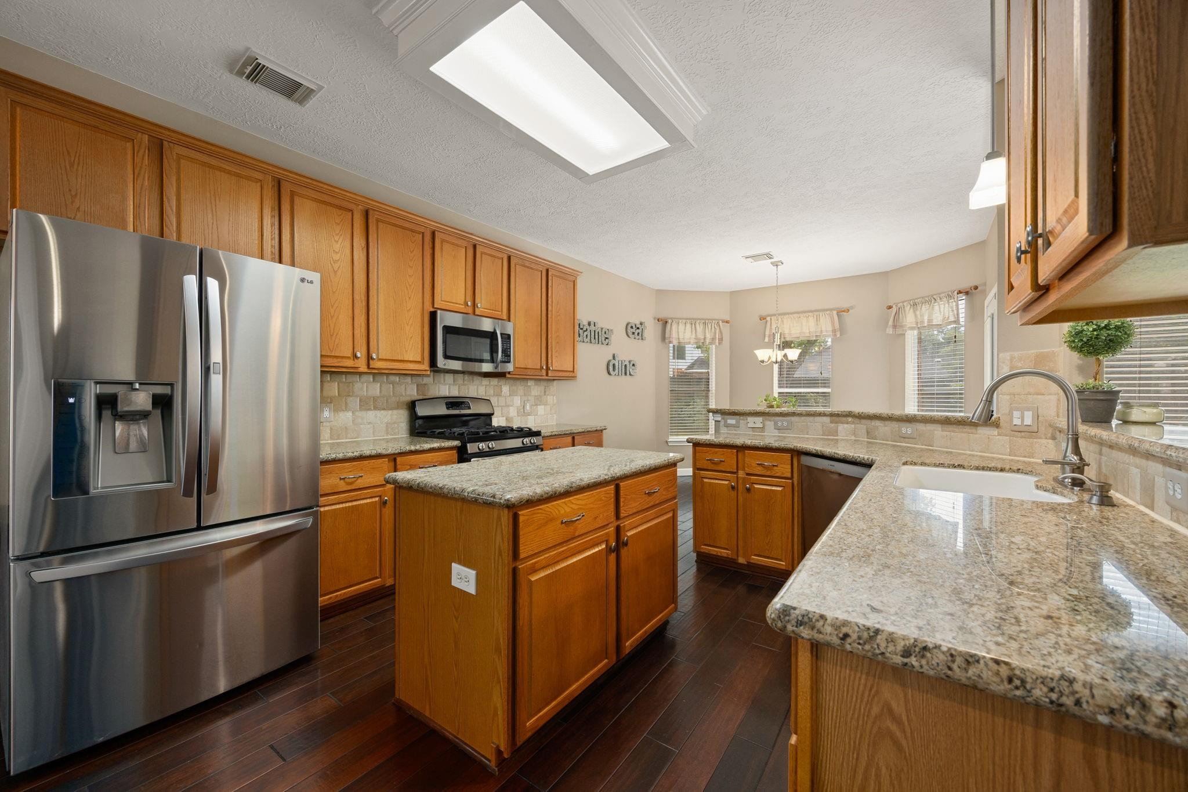
Set at the end of a quiet cul-de-sac in the gated community of Falcon Landing, 1427 Queens Bay Drive offers a spacious two-story layout and a collection of spaces built for a growing family. Meticulously maintained, the main home features 5 bedrooms, including two primary suites, generous living areas, hardwood floors and a formal dining room. The kitchen opens to the family room with granite countertops, a center island and a breakfast bar, perfect for everyday living and entertaining. An oversized game room/media room with surround sound and a second fireplace completes the upstairs living space. The oversized garage offers a workshop and double-wide driveway for extra parking. Outside, the large backyard is framed by mature shade trees, a new concrete patio and a storage shed, with plenty of room to enjoy the property. A new roof, new carpet, French drains with downspout tie-in, updated HVAC and new hot water heaters add to the list. Zoned to Katy ISD and Cinco Ranch High School.
Save
Ask
Tour
Hide
Share
Listing Snapshot
Price
$480,000
Days On Site
1 Day
Bedrooms
5
Inside Area (SqFt)
3,118 sqft
Total Baths
4
Full Baths
3
Partial Baths
1
Lot Size
0.2583 Acres
Year Built
2002
MLS® Number
54070688
Status
Active
Property Tax
$9,248
HOA/Condo/Coop Fees
$72.92 monthly
Sq Ft Source
N/A
Friends & Family
React
Comment
Invite
No Comments Yet
Did you know? You can invite friends and family to your search. They can join your search, rate and discuss listings with you.
Recent Activity
15 hours ago
Listing updated with changes from the MLS®
yesterday
Listing first seen on site
General Features
Acres
0.2583
Attached Garage
Yes
Direction Faces
North
Disclosures
Seller's Disclosure
Foundation
Pillar/Post/Pier
Garage
Yes
Garage Spaces
2
Green Energy Efficient
ThermostatLightingHVACRoofAppliances
Parking
AttachedOversizedGarage Door OpenerWorkshop in Garage
Parking Spaces
2
Property Sub Type
Single Family Residence
SqFt Total
3118
Style
Traditional
Water Source
Public
Interior Features
Appliances
ENERGY STAR Qualified AppliancesDisposalConvection OvenGas OvenOvenMicrowaveGas CooktopDishwasher
Listing courtesy of Compass RE Texas, LLC - West Houston [email protected]
IDX information is provided exclusively for consumers’ personal, non-commercial use. It may not be used for any purpose other than to identify prospective properties consumers may be interested in purchasing. This data is deemed reliable but is not guaranteed accurate by the MLS.

Did you know? You can invite friends and family to your search. They can join your search, rate and discuss listings with you.