
November 2, 2017
Save
Ask
Tour
Hide
$130,000
4 Days On Site
15127 Almeece StreetHouston, TX 77053
For Sale|Single Family Residence|Active
3
Beds
1
Total Bath
1
Full Bath
1,136
SqFt
$114
/SqFt
1960
Built
Subdivision:
Almeda Oaks
County:
Harris
Call Now: 346.202.7307
Is this the listing for you? We can help make it yours.
346.202.7307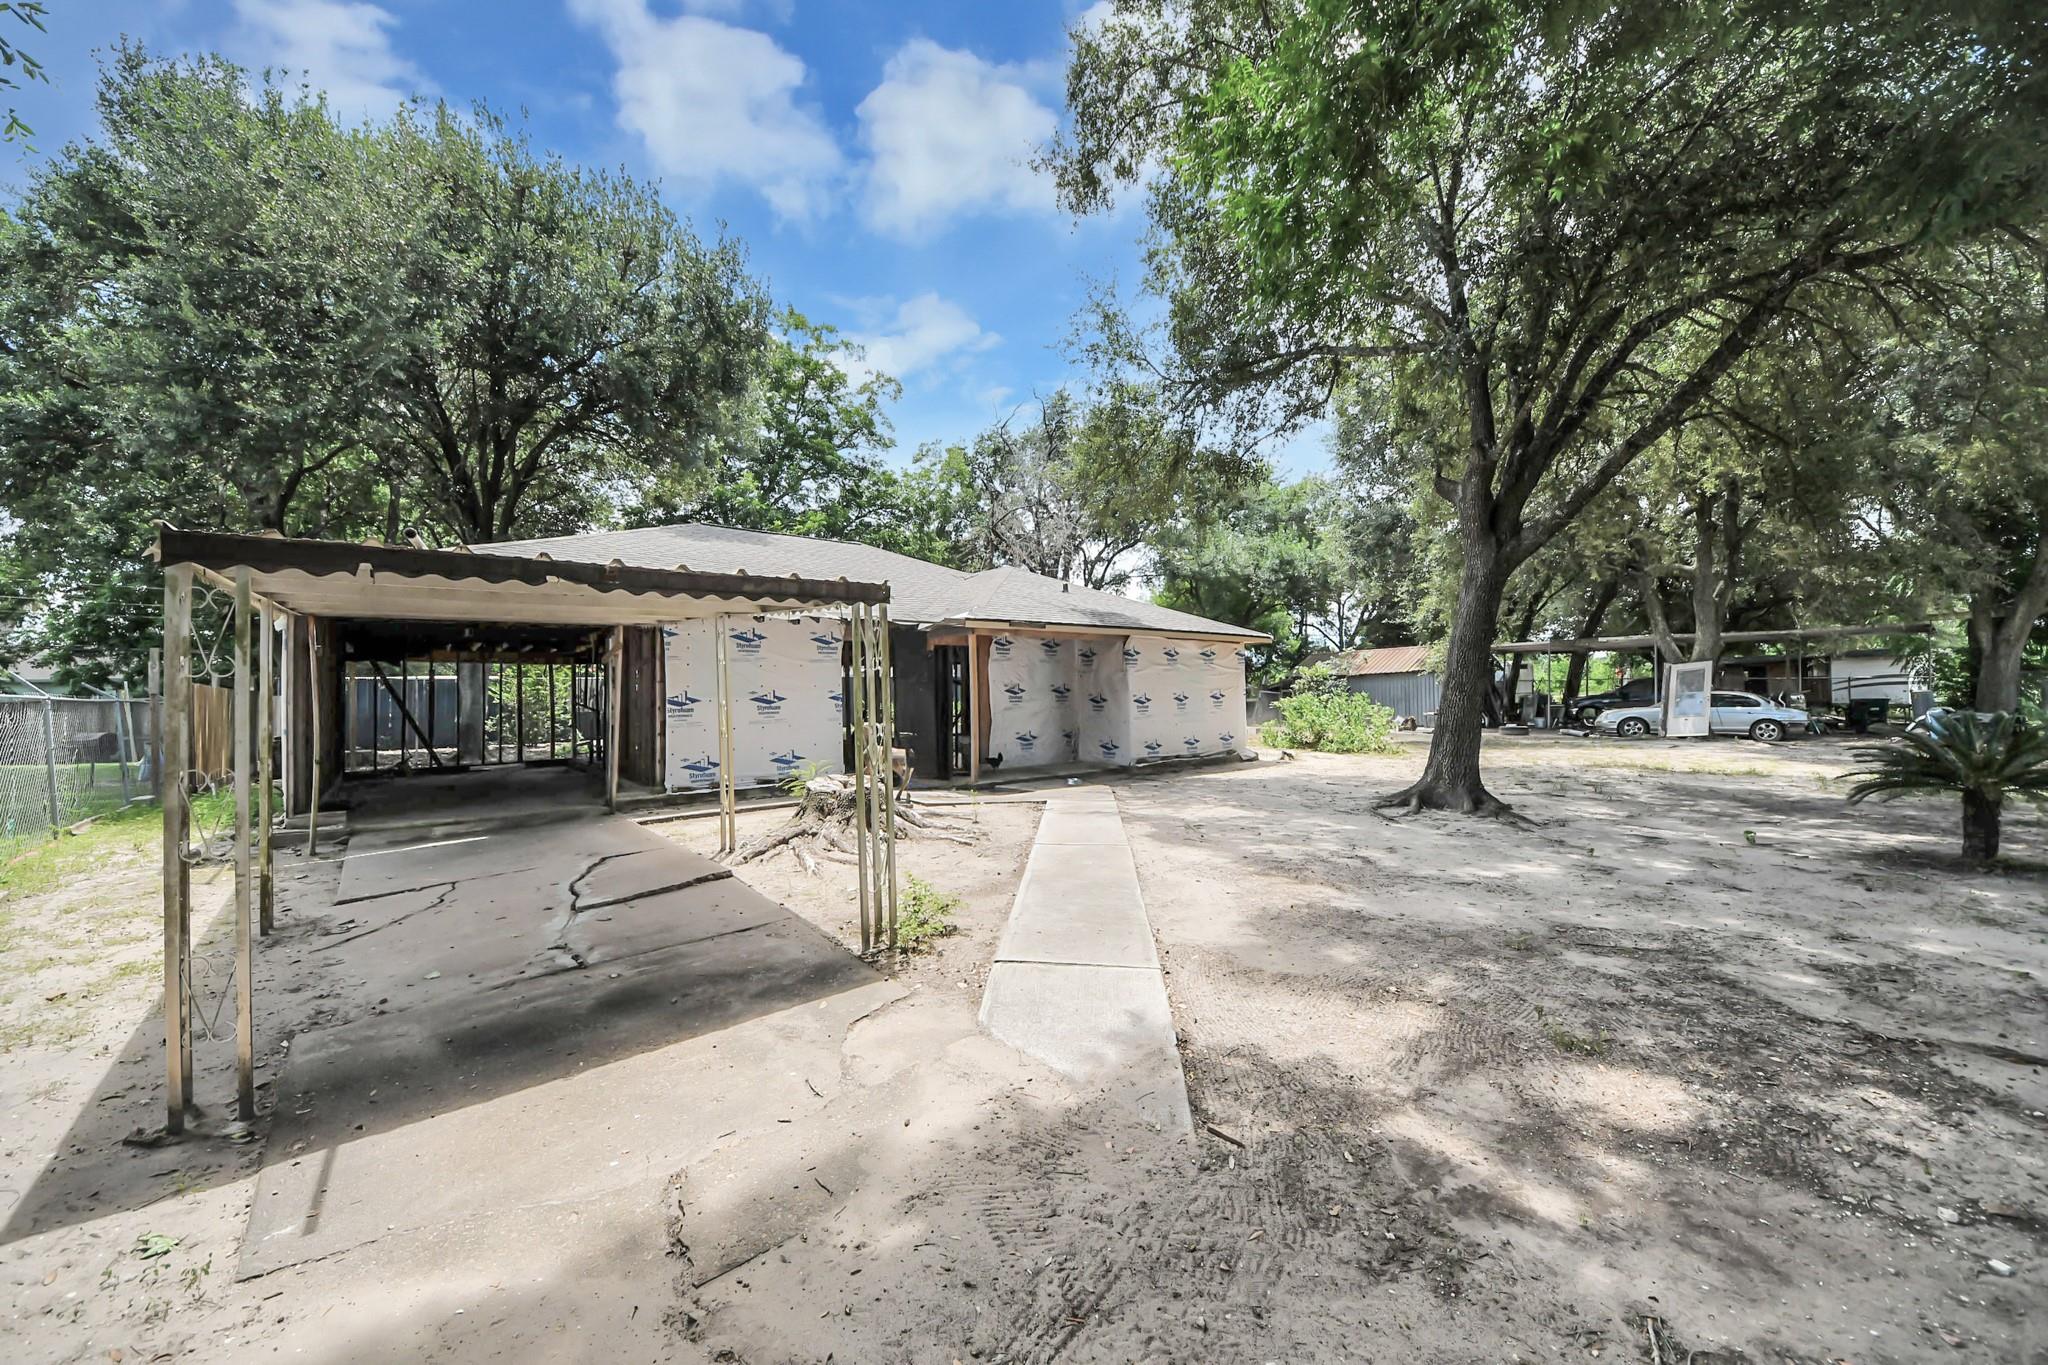
Save
Ask
Tour
Hide
Mortgage Calculator
Monthly Payment (Est.)
Enter an interest rate to see your estimated monthly payment.Calculator powered by Showcase IDX, a Constellation1 Company. Copyright ©2026 Information is deemed reliable but not guaranteed.
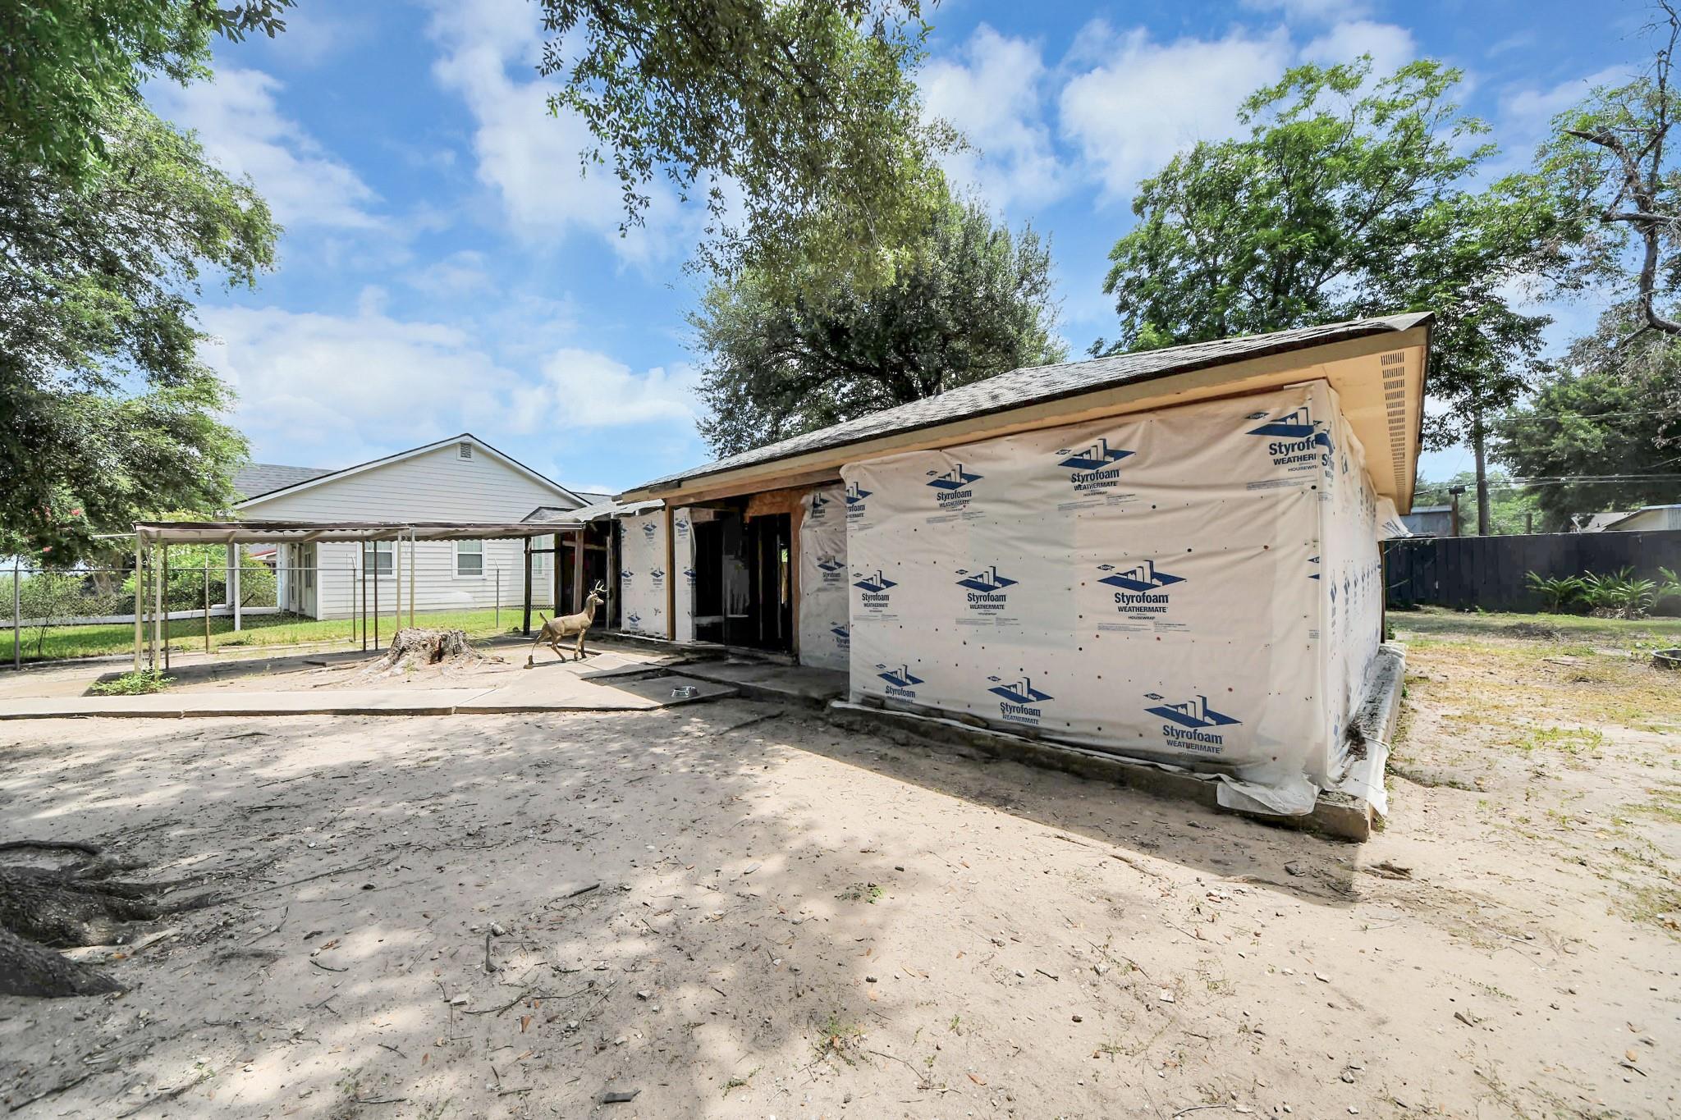
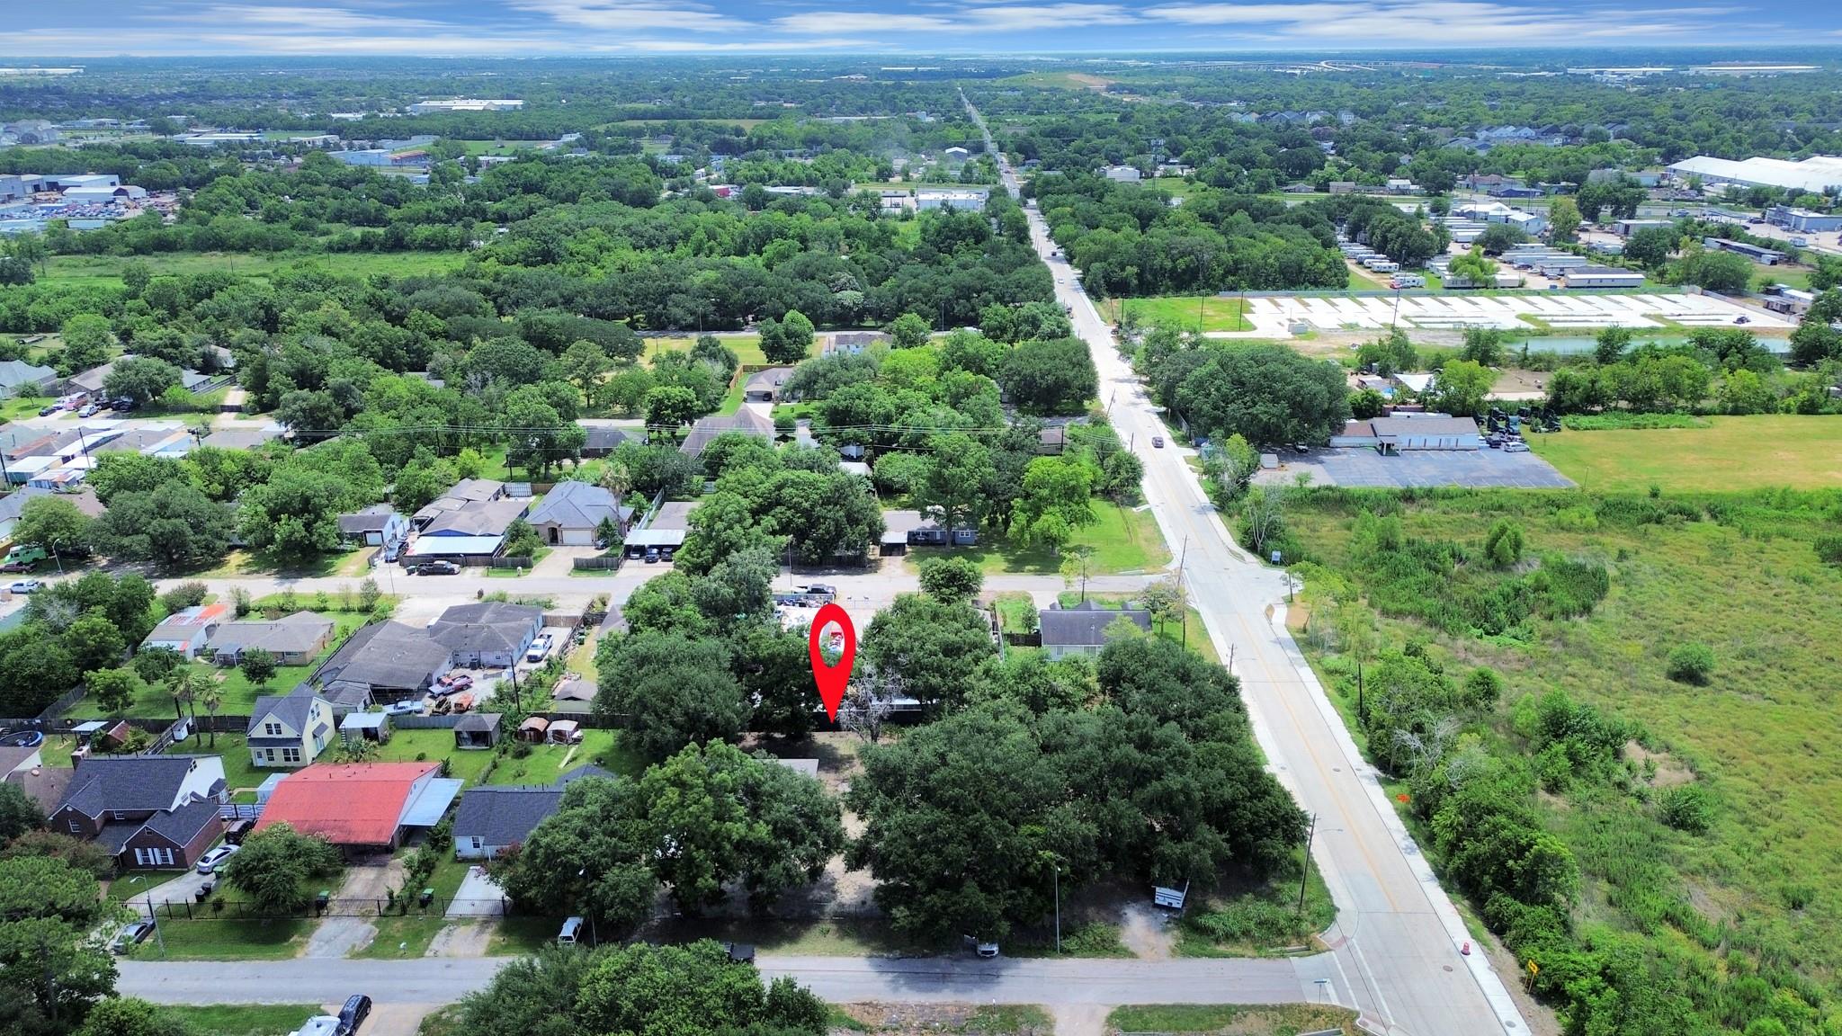
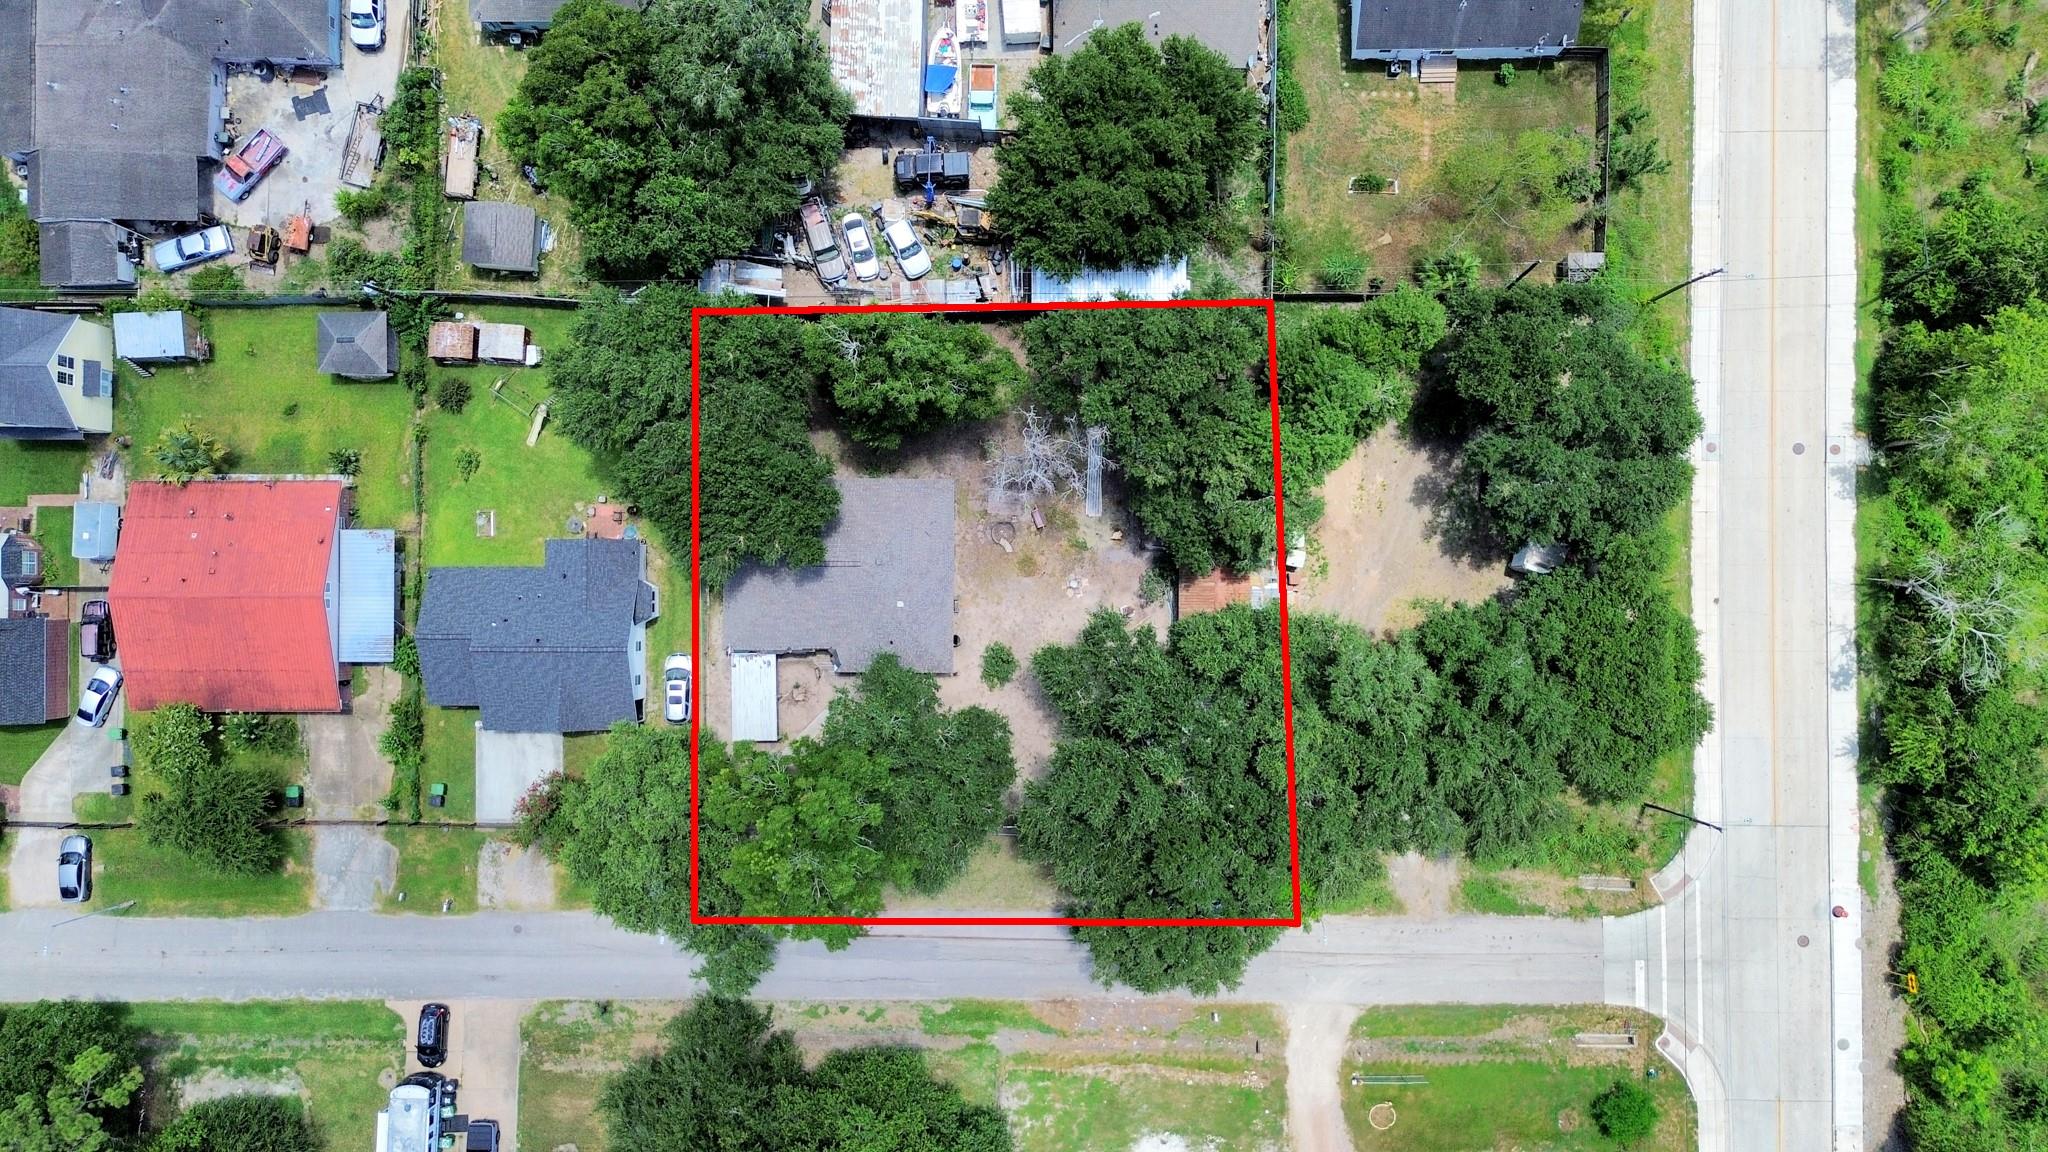
NEW ROOF IN 2025! Solely Lot 3(7920 SF Lot) with home!!! This home offers a great opportunity to bring your vision to life. The seller began remodeling to modernize the property but decided to go in a different direction creating the perfect chance for the next owner to finish it their way. Originally designed as a 3-bedroom, 1-bath home with a 1-car garage, carport, and a covered patio, this property offers plenty of possibilities. The lot is fully fenced for added privacy and includes a storage shed in the backyard. Per Seller, the property is unrestricted. A great opportunity to create the home of your dreams! Easy access to Beltway 8, TX Highway 288. and Highway 90.
Save
Ask
Tour
Hide
Listing Snapshot
Price
$130,000
Days On Site
4 Days
Bedrooms
3
Inside Area (SqFt)
1,136 sqft
Total Baths
1
Full Baths
1
Partial Baths
N/A
Lot Size
0.1818 Acres
Year Built
1960
MLS Number
54078902
Status
Active
Property Tax
$5,310
HOA/Condo/Coop Fees
N/A
Sq Ft Source
N/A
Friends & Family
Recent Activity
| 4 days ago | Listing updated with changes from the MLS | |
| 5 days ago | Listing first seen on site |
General Features
Acres
0.1818
Attached Garage
Yes
Carport
1
Direction Faces
West
Disclosures
Other DisclosuresSeller's Disclosure
Foundation
Slab
Garage
Yes
Garage Spaces
1
Parking
AttachedDetached CarportDetached
Parking Spaces
2
Property Sub Type
Single Family Residence
Sewer
Public Sewer
SqFt Total
1136
Style
Ranch
Water Source
Public
Interior Features
Flooring
Concrete
Interior
Master Downstairs
Laundry Features
Electric Dryer HookupWasher Hookup
Bedroom
Dimensions - 12X13Level - FirstArea - 156
Master Bedroom
Dimensions - 13X24Level - FirstArea - 312
Save
Ask
Tour
Hide
Exterior Features
Construction Details
Other
Fencing
Back YardFull
Lot Features
Cleared
Other Structures
Shed(s)
Patio And Porch
CoveredPatio
Roof
Composition
Community Features
MLS Area
18
School District
27 - Houston
Financing Terms Available
CashConventional
Roads
Asphalt
Schools
School District
27 - Houston
Elementary School
Petersen Elementary School
Middle School
Lawson Middle School
High School
Madison High School (Houston)
Listing courtesy of RE/MAX Universal [email protected]
IDX information is provided exclusively for consumers’ personal, non-commercial use. It may not be used for any purpose other than to identify prospective properties consumers may be interested in purchasing. This data is deemed reliable but is not guaranteed accurate by the MLS.
Data provided by HAR.com © 2026. All information provided should be independently verified.
IDX information is provided exclusively for consumers’ personal, non-commercial use. It may not be used for any purpose other than to identify prospective properties consumers may be interested in purchasing. This data is deemed reliable but is not guaranteed accurate by the MLS.
Data provided by HAR.com © 2026. All information provided should be independently verified.
Neighborhood & Commute
Source: Walkscore
Disclosure: Community information and market data powered by Constellation Data Labs. Information is deemed reliable but not guaranteed.
Save
Ask
Tour
Hide
Did you know? You can invite friends and family to your search. They can join your search, rate and discuss listings with you.