Search For Homes

Save
Ask
Tour
Hide
Share
$439,000
91 Days On Site

1266 Fountain View Drive 174
Houston, TX 77057

For Sale|Townhouse|Active
2
Beds
3
Total Baths
2
Full Baths
1
Partial Bath
1,912
SqFt
$230
/SqFt
1973
Built
Subdivision:
Tanglegrove
County:
Harris
Call Now: 346.202.7307
Is this the listing for you? We can help make it yours.
346.202.7307
1266 Fountain View Drive 1741266 Fountain View Drive 1741266 Fountain View Drive 1741266 Fountain View Drive 174
Save
Ask
Tour
Hide
Share

Mortgage Calculator

Monthly Payment (Est.)

Enter an interest rate to see your estimated monthly payment.
Calculator powered by Showcase IDX, a Constellation1 Company. Copyright ©2026 Information is deemed reliable but not guaranteed.

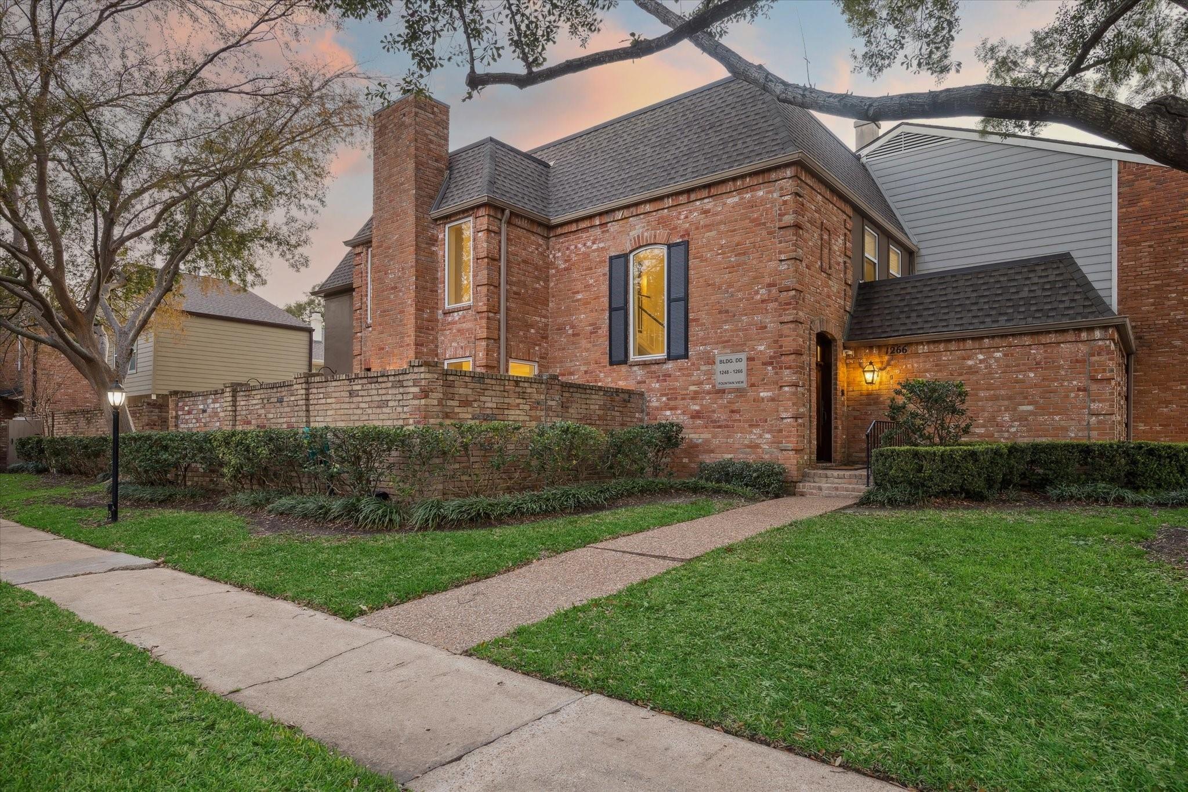
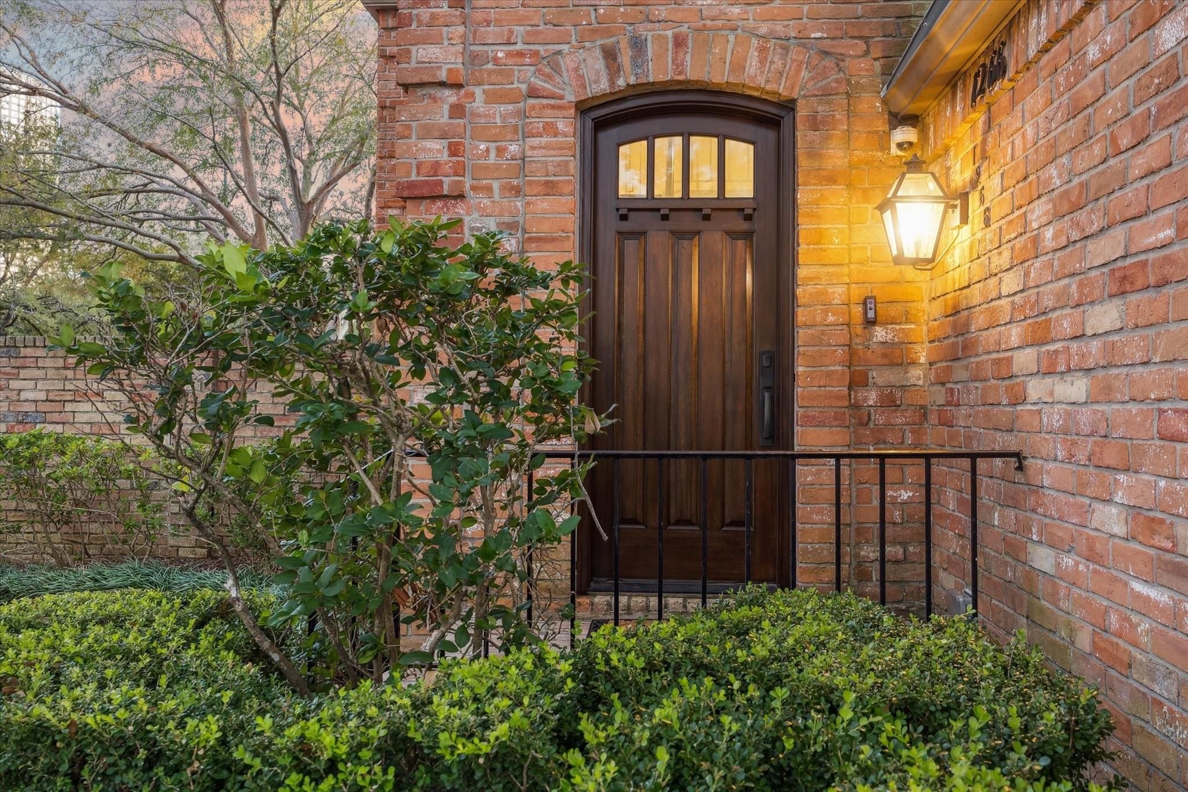
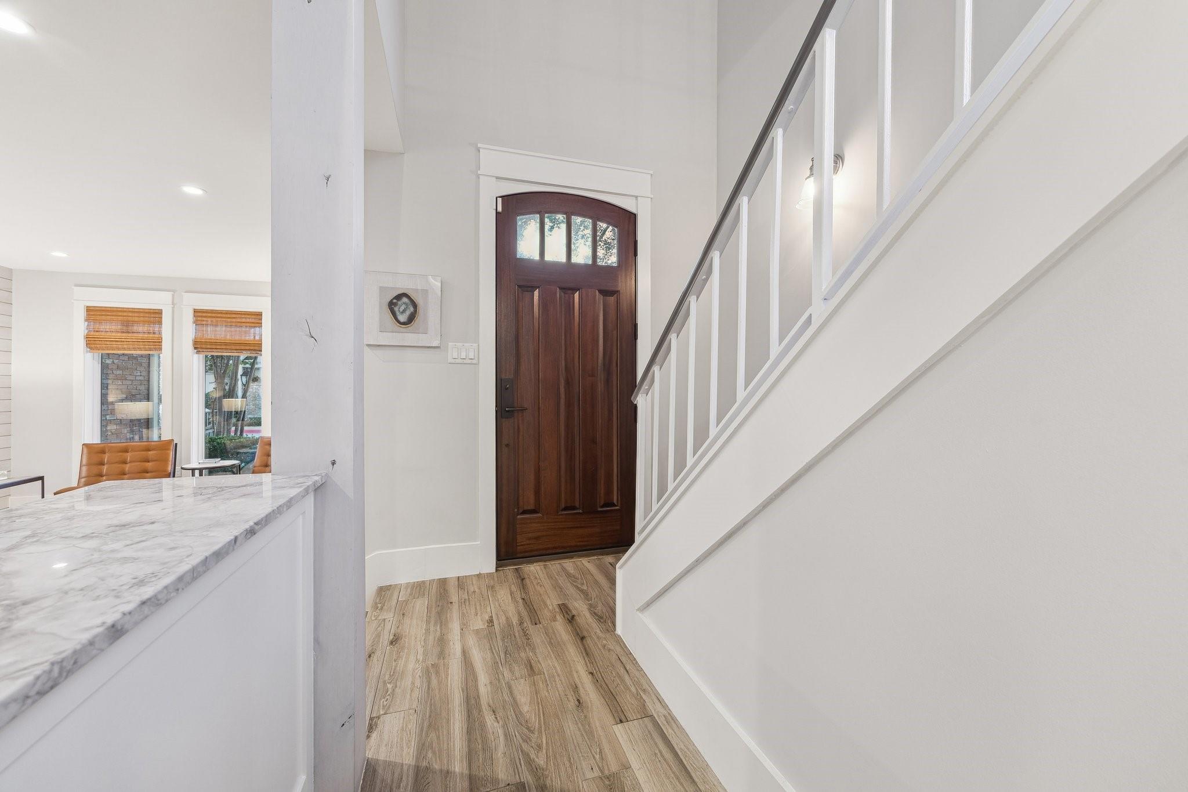
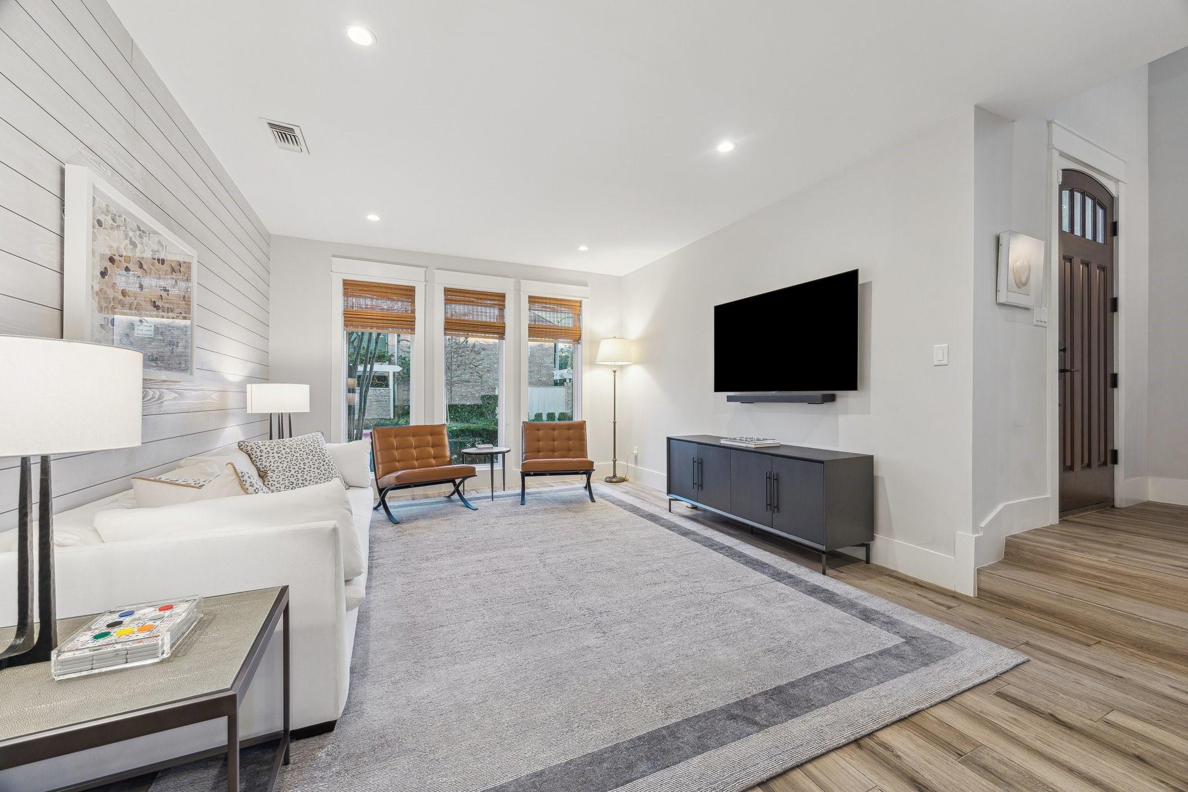
"Taken to the studs & remodeled" like no other you've seen! From the windows to the roof, doors to the floors, baths & stunning island Kitchen, this designer crafted Home is truly special & easy to see why it was showcased in the Houston Chronicle! A few of the stylish modern highlights are: Tile Wood floors, Hi-Ceiling w/ custom Crown Molding, custom Shiplap accents, Recessed and Designed Lighting galore, a dynamite Kitchen w/ Iceberg Marble counters, Glass Tile backsplash, custom job built cabinets, oversized and Extra Deep Composite Sink, stainless appliances and OPEN to the spacious Family Rm w/ blue sky views, 2-story ceilings & fireplace. A palatial Primary Suite boasts endless custom closets, built-in dressers & dreamy bath w/ 2 sinks, separate freestanding tub & walk-in shower. Located on a superb corner lot offering privacy like no other, you'll enjoy your own fenced yard space, 3 parking spots including a garage & covered carport & more! WOW!

Save
Ask
Tour
Hide
Share
Listing Snapshot
Price 
$439,000
Days On Site 
91 Days
Bedrooms 
2
Inside Area (SqFt) 
1,912 sqft
Total Baths 
3
Full Baths 
2
Partial Baths 
1
Lot Size 
5.6007 Acres
Year Built 
1973
MLS® Number 
54097670
Status 
Active
Property Tax 
$6,564
HOA/Condo/Coop Fees 
$500 monthly
Sq Ft Source 
N/A
Friends & Family
Recent Activity
yesterdayListing updated with changes from the MLS®
7 days agoStatus changed to Active
3 months agoListing first seen on site
General Features
Acres 
5.6007
Attached Garage 
Yes
Carport 
1
Direction Faces 
North
Disclosures 
Seller's Disclosure
Foundation 
Slab
Garage 
Yes
Garage Spaces 
1
Green Energy Efficient 
HVACExposure/Shade
Number Of Stories 
2
Parking 
AttachedAdditional ParkingAssignedGarageAttached CarportGarage Door Opener
Parking Spaces 
2
Property Sub Type 
Townhouse
Sewer 
Public Sewer
SqFt Total 
1912
Style 
Traditional
Water Source 
Public
Interior Features
Appliances 
DisposalElectric OvenOvenMicrowaveElectric CooktopWasher/Dryer StackedDishwasherWasher/DryerWater Purifier
Cooling 
Ceiling Fan(s)Electric
Fireplace 
Yes
Fireplace Features 
Gas LogWood Burning
Fireplaces 
1
Flooring 
Tile
Heating 
Natural Gas
Interior 
Dry BarHigh CeilingsKitchen IslandPantryEntrance FoyerDouble Vanity
Laundry Features 
InsideElectric Dryer Hookup
Window Features 
Window CoveringsLow Emissivity Windows
Bedroom 
Dimensions - 14 x 12Level - SecondArea - 168
Breakfast 
Dimensions - 14 x 13Level - FirstArea - 182
Dining Room 
Dimensions - 12 x 8Level - FirstArea - 96
Family Room 
Dimensions - 13 x 10Level - FirstArea - 130
Kitchen 
Dimensions - 18 x 13Level - FirstArea - 234
Living Room 
Dimensions - 14 x 12Level - FirstArea - 168
Master Bedroom 
Dimensions - 17 x 17Level - SecondArea - 289
Utility Room 
Dimensions - 5 x 7Level - SecondArea - 35
Save
Ask
Tour
Hide
Share
Exterior Features
Construction Details 
BrickWood Siding
Exterior 
PlaygroundStorage
Fencing 
Fenced
Lot Features 
Corner Lot
Other Structures 
Storage
Patio And Porch 
Patio
Roof 
Composition
Windows/Doors 
Window CoveringsLow Emissivity Windows
Community Features
Association Amenities 
PoolWaterRecreation Facilities
Association Fee 
$500.0
Association Fee Frequency 
Monthly
Community Features 
Tennis Court(s)ClubhouseCurbs
MLS Area 
22
School District 
27 - Houston
Financing Terms Available 
CashConventional
Roads 
Concrete
Schools
School District
27 - Houston
Elementary School
Briargrove Elementary School
Middle School
Tanglewood Middle School
High School
Wisdom High School
Listing courtesy of Martha Turner Sotheby's International Realty [email protected]

IDX information is provided exclusively for consumers’ personal, non-commercial use. It may not be used for any purpose other than to identify prospective properties consumers may be interested in purchasing. This data is deemed reliable but is not guaranteed accurate by the MLS.

Data provided by HAR.com © 2026. All information provided should be independently verified.

Neighborhood & Commute
Source: Walkscore
Disclosure: Community information and market data powered by Constellation Data Labs. Information is deemed reliable but not guaranteed.
Save
Ask
Tour
Hide
Share