Search For Homes

Save
Ask
Tour
Hide
Share
$200,000
17 Days On Site

907 Whitaker Avenue
Pasadena, TX 77506

For Sale|Single Family Residence|Active
4
Beds
2
Total Baths
2
Full Baths
1,388
SqFt
$144
/SqFt
1947
Built
Subdivision:
Breezy Side
County:
Harris
Call Now: 346.202.7307
Is this the listing for you? We can help make it yours.
346.202.7307
907 Whitaker Avenue907 Whitaker Avenue907 Whitaker Avenue907 Whitaker Avenue
Save
Ask
Tour
Hide
Share

Mortgage Calculator

Monthly Payment (Est.)

Enter an interest rate to see your estimated monthly payment.
Calculator powered by Showcase IDX, a Constellation1 Company. Copyright ©2026 Information is deemed reliable but not guaranteed.

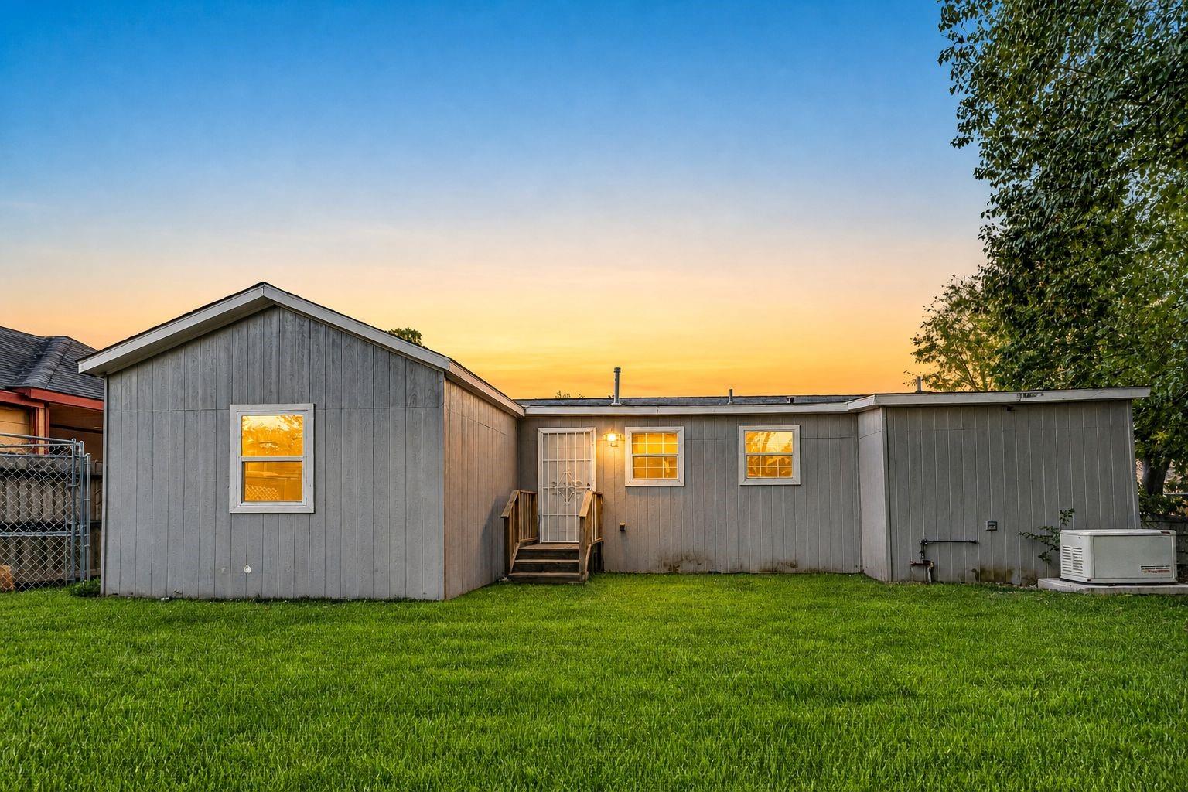
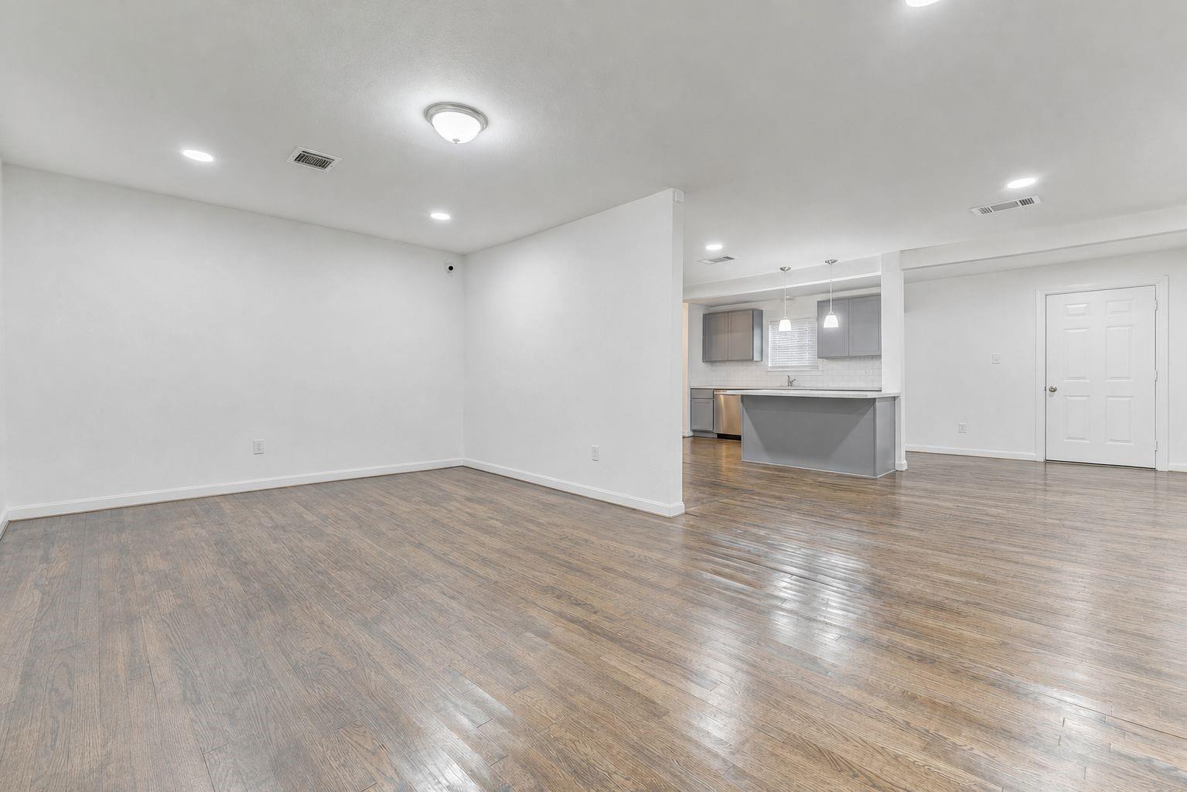
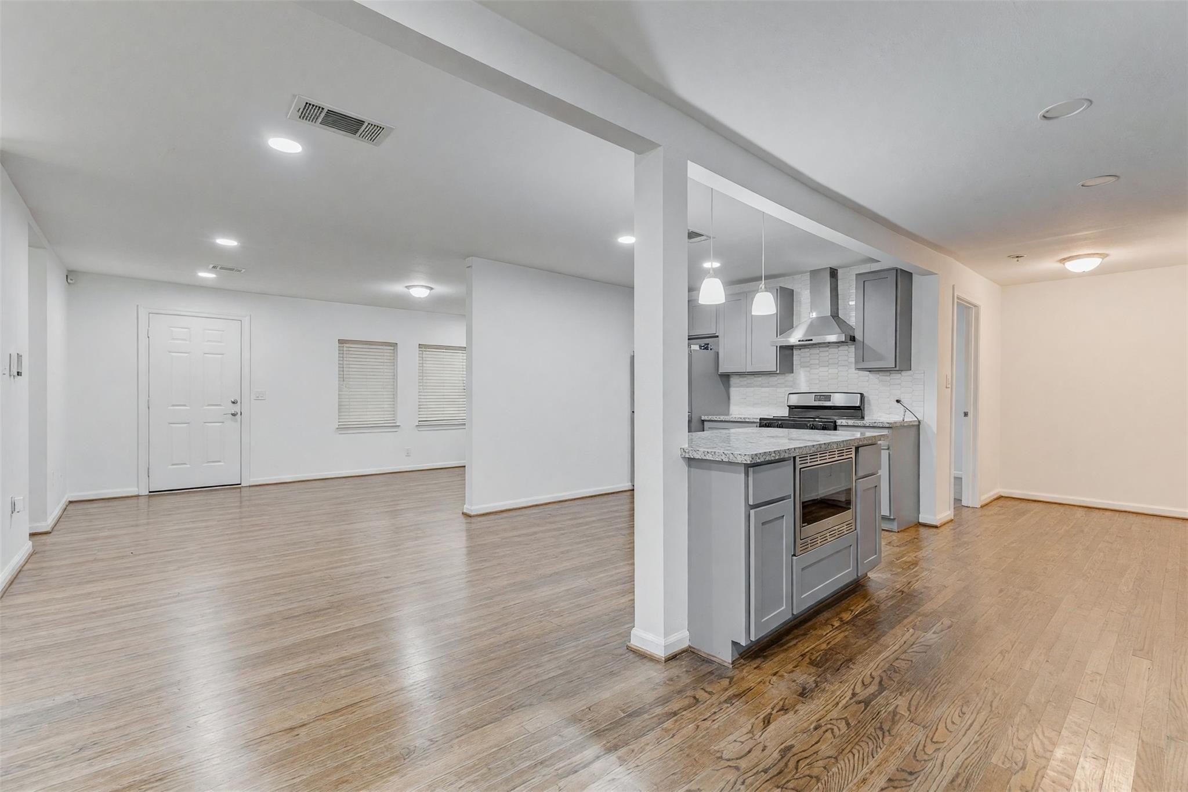
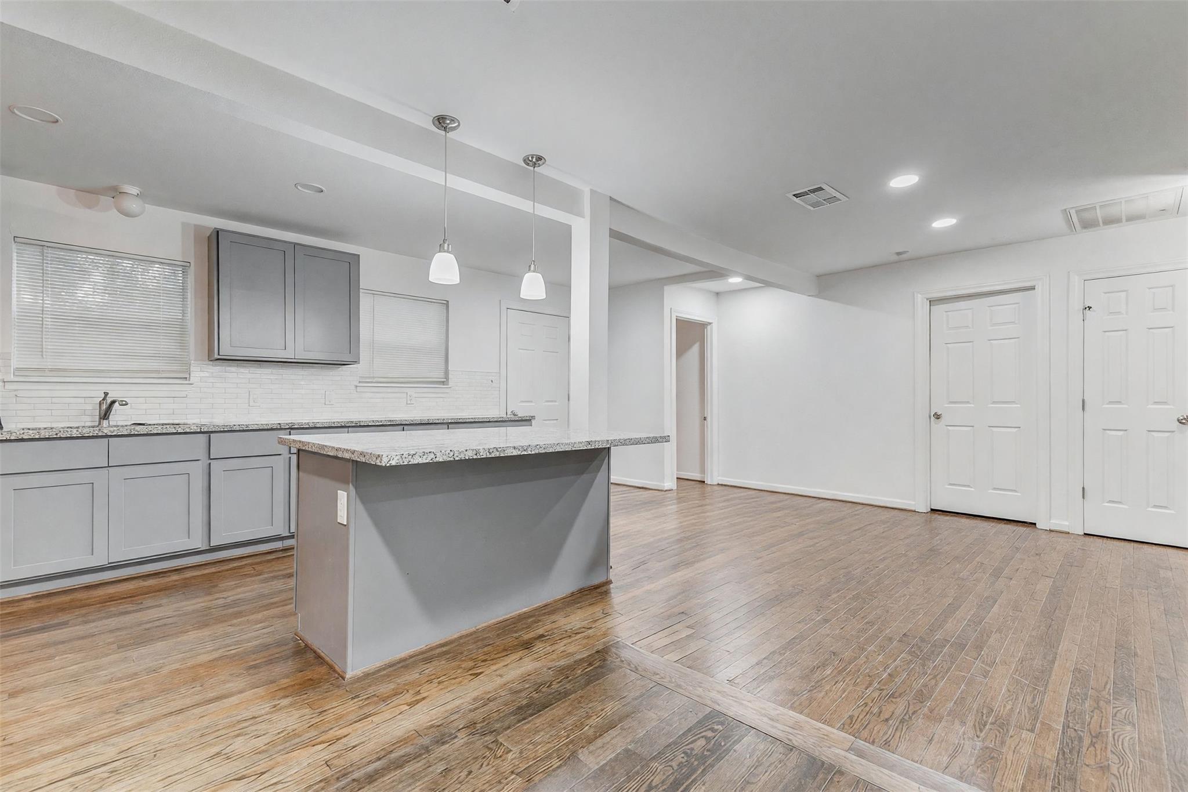
Welcome to this beautifully maintained 4-bedroom, 2-bath home combining timeless charm with modern updates. Step inside to find gleaming hardwood floors and an open-concept layout that seamlessly connects the living, dining, and kitchen areas—perfect for entertaining or everyday comfort. The gourmet kitchen is a true centerpiece, featuring granite countertops, a spacious center island with breakfast bar and pendant lighting, stainless steel appliances, and a classic subway tile backsplash. Recent updates ensure peace of mind, including a 5-year-old roof, updated AC and ductwork, new insulation, and a modern electrical panel with standby generator. Outside, enjoy a fully fenced backyard complete with a dedicated dog run—ideal for pets and play—and a welcoming front porch where you can unwind and take in the neighborhood charm. With its thoughtful upgrades and inviting spaces, this home is move-in ready and waiting for you to make it your own!

Save
Ask
Tour
Hide
Share
Listing Snapshot
Price 
$200,000
Days On Site 
17 Days
Bedrooms 
4
Inside Area (SqFt) 
1,388 sqft
Total Baths 
2
Full Baths 
2
Partial Baths 
N/A
Lot Size 
0.1433 Acres
Year Built 
1947
MLS® Number 
54100570
Status 
Active
Property Tax 
$4,877
HOA/Condo/Coop Fees 
N/A
Sq Ft Source 
N/A
Friends & Family
Recent Activity
2 weeks agoListing updated with changes from the MLS®
2 weeks agoListing first seen on site
General Features
Acres 
0.1433
Disclosures 
Seller's Disclosure
Foundation 
Pillar/Post/Pier
Garage 
Yes
Green Energy Efficient 
ThermostatLighting
Parking 
No Garage
Property Sub Type 
Single Family Residence
Sewer 
Public Sewer
SqFt Total 
1388
Style 
Traditional
Water Source 
Public
Interior Features
Appliances 
DisposalElectric OvenMicrowaveGas RangeDishwasher
Cooling 
Electric
Flooring 
Wood
Heating 
Electric
Interior 
Breakfast BarKitchen IslandGranite CountersSmart Thermostat
Laundry Features 
Electric Dryer HookupWasher Hookup
Bedroom 
Dimensions - 14x11Level - FirstArea - 154
Dining Room 
Dimensions - 20x11Level - FirstArea - 220
Kitchen 
Dimensions - 20x9Level - FirstArea - 180
Living Room 
Dimensions - 20x13Level - FirstArea - 260
Master Bedroom 
Dimensions - 20x13Level - FirstArea - 260
Utility Room 
Level - First
Save
Ask
Tour
Hide
Share
Exterior Features
Construction Details 
Wood Siding
Fencing 
Back Yard
Lot Features 
Subdivided
Patio And Porch 
Porch
Roof 
Composition
Community Features
MLS Area 
6
School District 
41 - Pasadena
Financing Terms Available 
CashConventionalFHAVA Loan
Schools
School District
41 - Pasadena
Elementary School
Kruse Elementary School
Middle School
De Zavala Middle School
High School
Pasadena High School
Listing courtesy of Keller Williams Realty Metropolitan [email protected]

IDX information is provided exclusively for consumers’ personal, non-commercial use. It may not be used for any purpose other than to identify prospective properties consumers may be interested in purchasing. This data is deemed reliable but is not guaranteed accurate by the MLS.

Data provided by HAR.com © 2026. All information provided should be independently verified.

Neighborhood & Commute
Source: Walkscore
Disclosure: Community information and market data powered by Constellation Data Labs. Information is deemed reliable but not guaranteed.
Save
Ask
Tour
Hide
Share