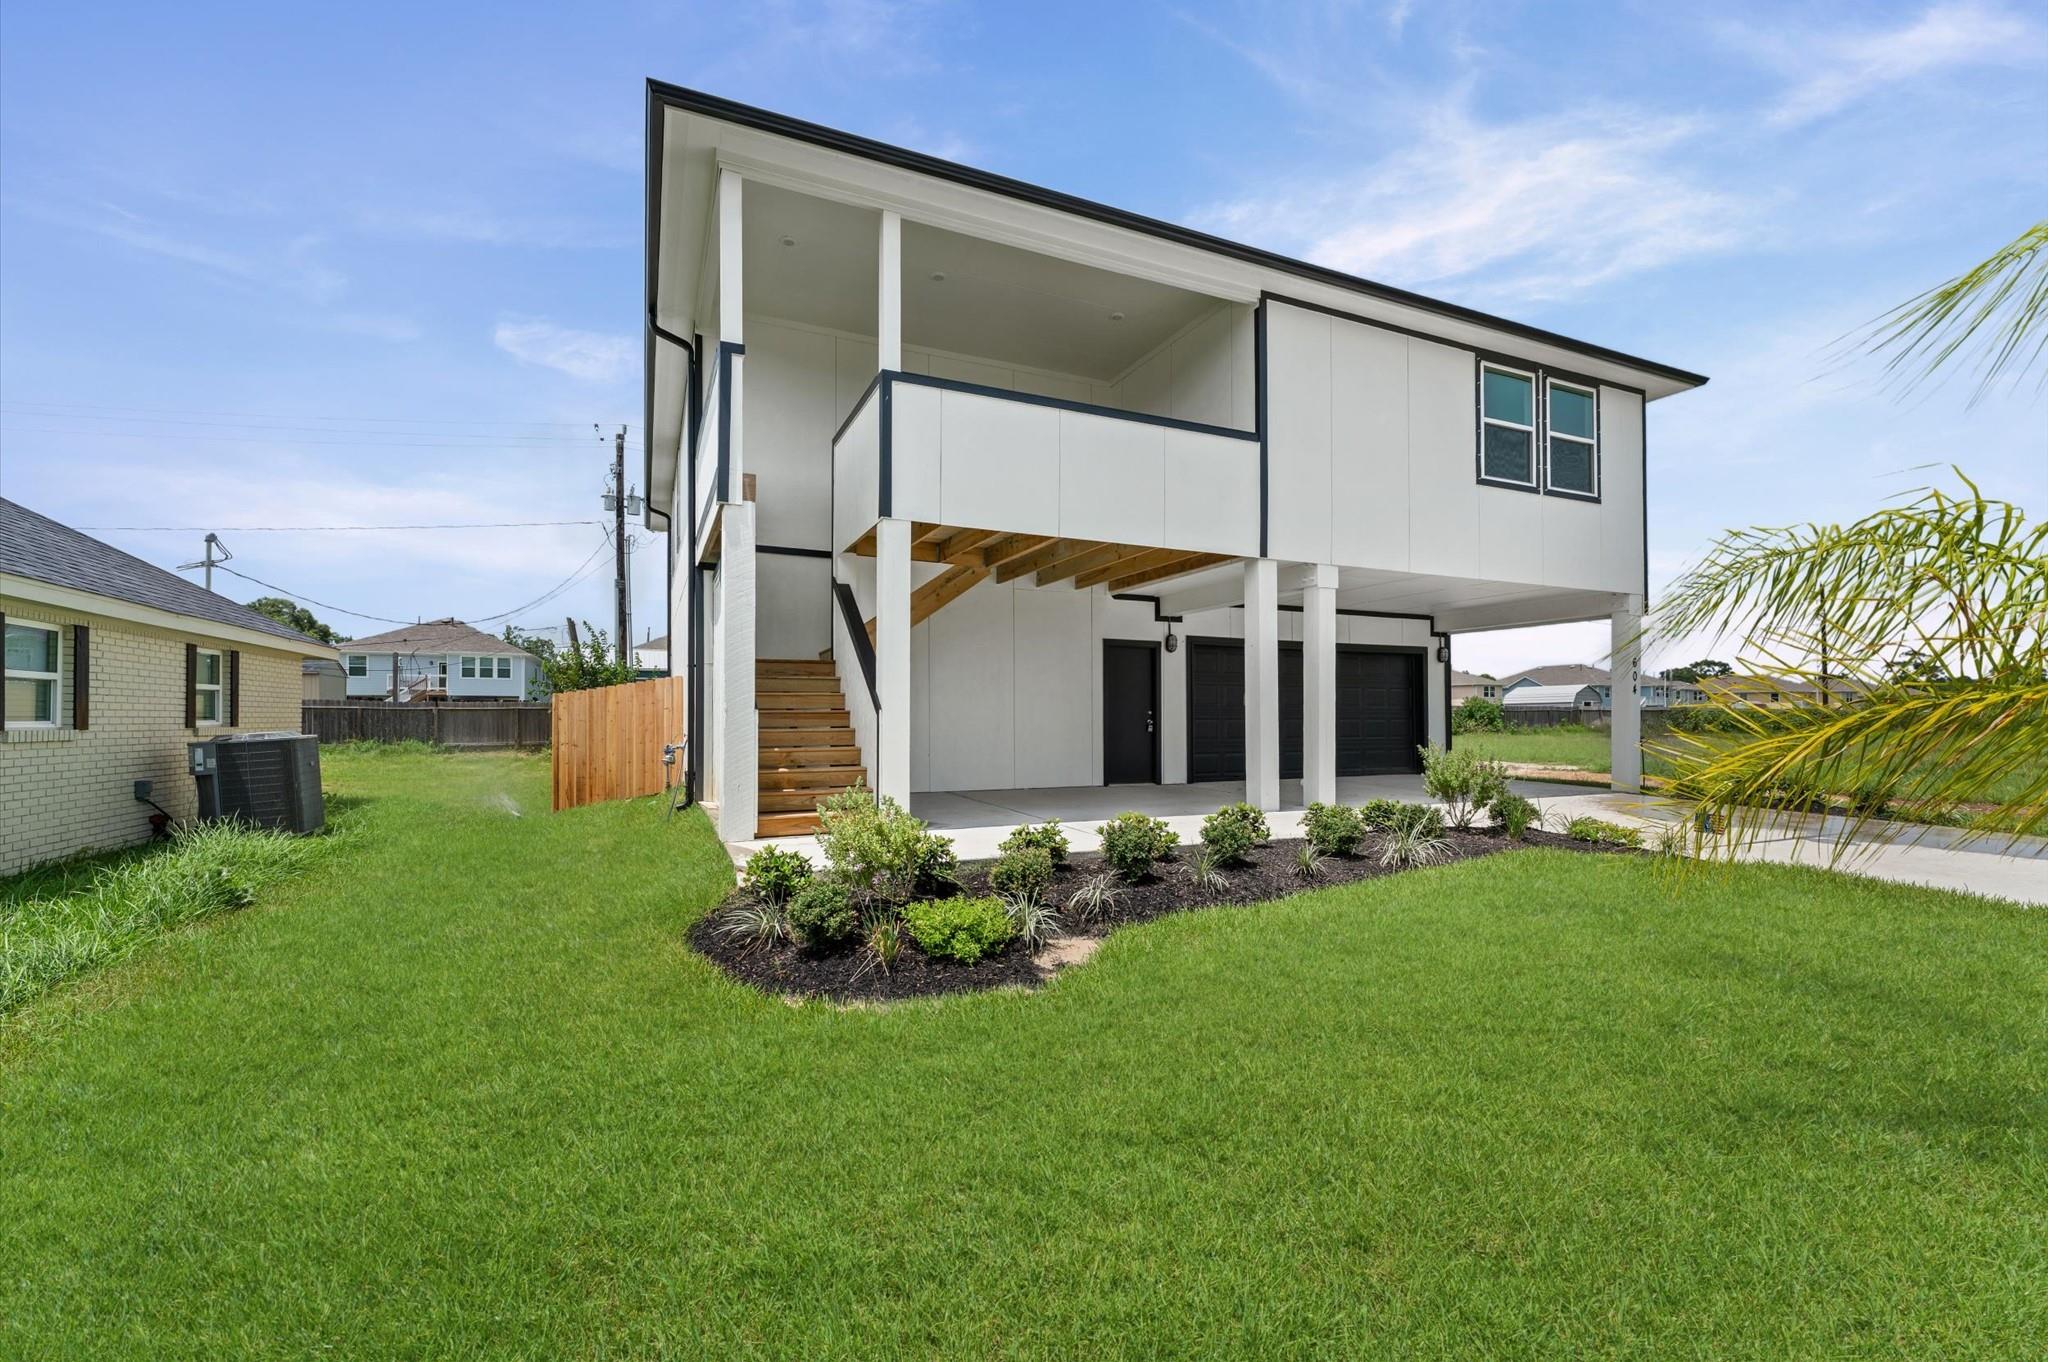
Stunning elevated home designed for both style and strength. This modern coastal-inspired residence features a bright, open-concept layout with spacious living and dining areas filled with natural light. The oversized kitchen offers a large quartz island, abundant cabinetry, and designer tile backsplash—perfect for entertaining or everyday living.
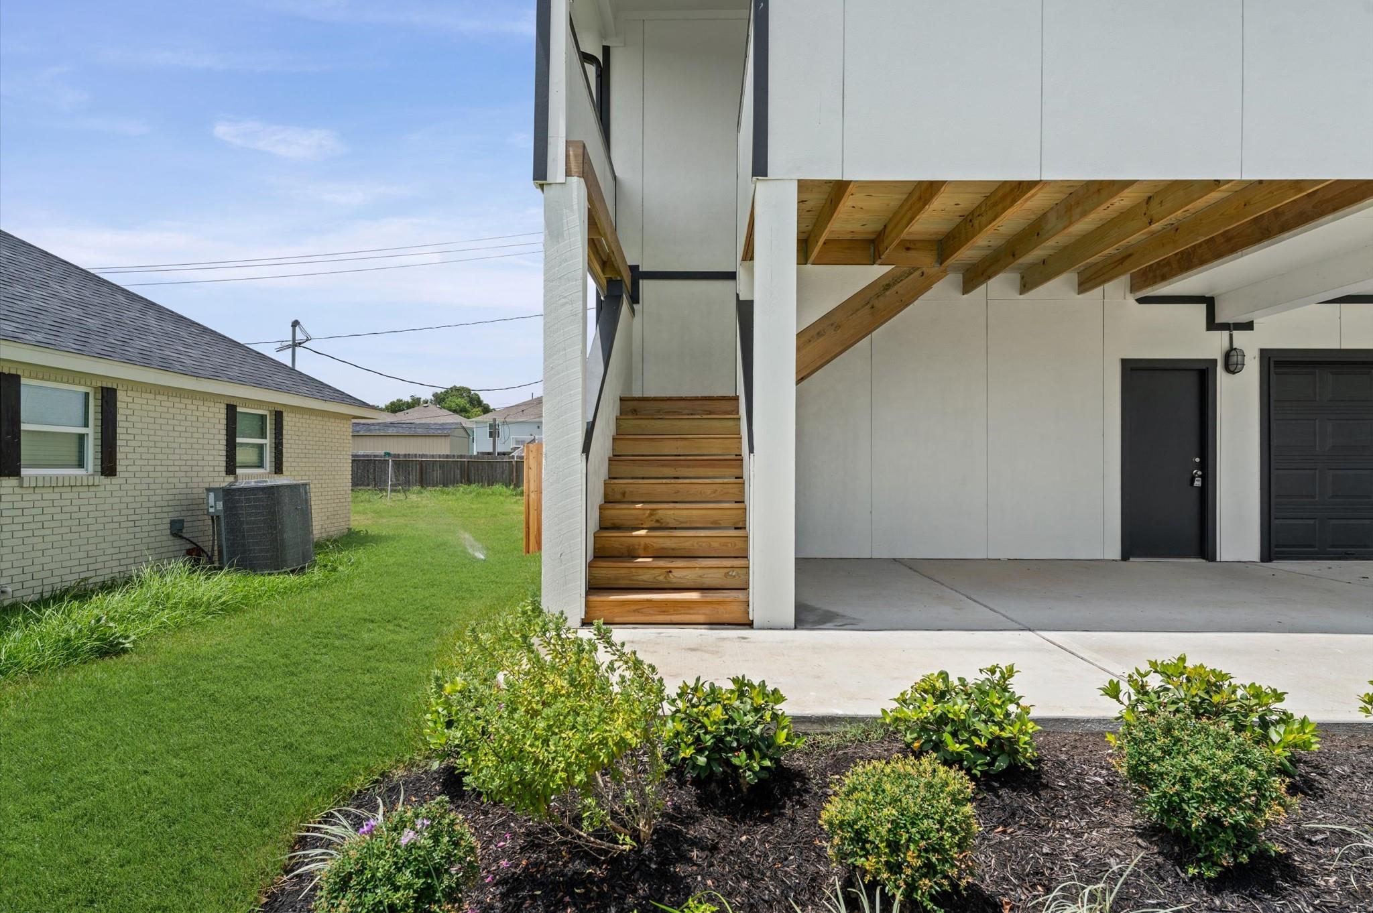
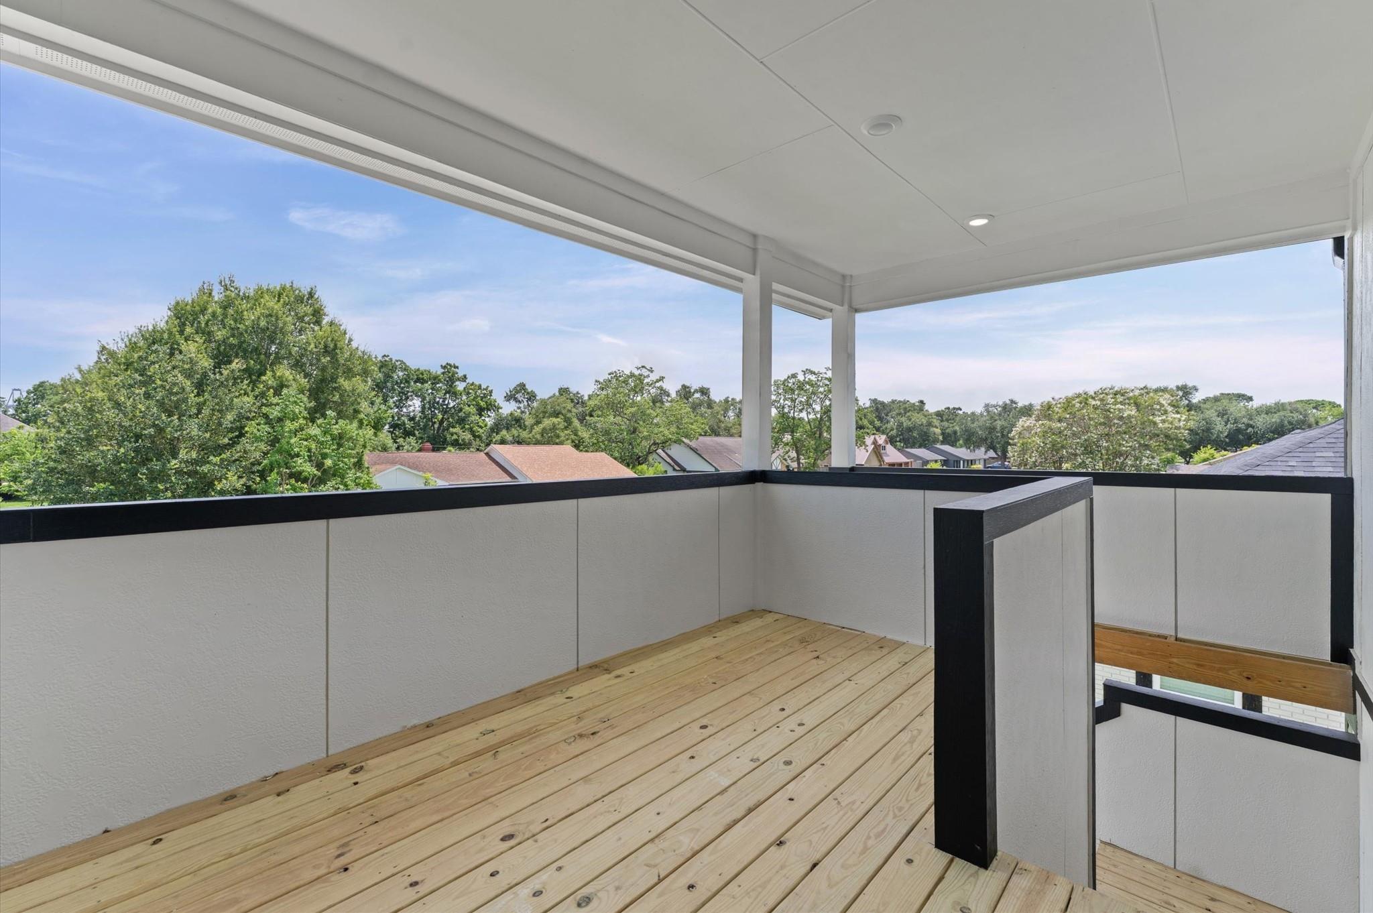
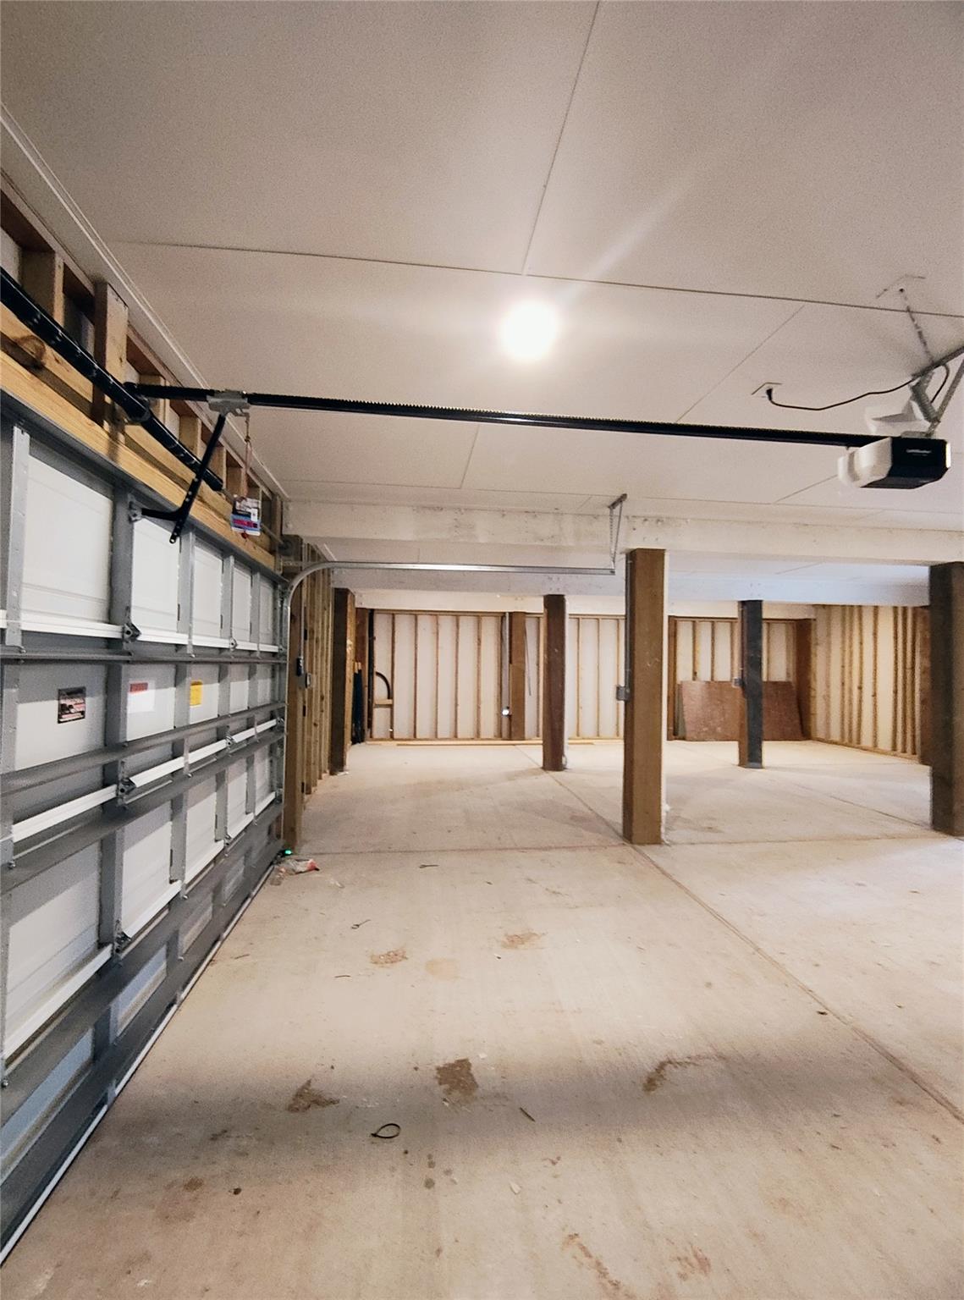
Enjoy a covered upstairs patio ideal for relaxing mornings or evening gatherings. The expansive covered ground level provides ample space for parking, storage, or outdoor entertaining. Clean finishes, recessed lighting, and thoughtful design throughout make this home truly stand out.
Built high with durability in mind, this move-in ready home offers the perfect blend of function, comfort, and elevated living.
Save
Ask
Tour
Hide
Share
Listing Snapshot
Price
$329,900
Days On Site
123 Days
Bedrooms
3
Inside Area (SqFt)
1,664 sqft
Total Baths
2
Full Baths
2
Partial Baths
N/A
Lot Size
0.1648 Acres
Year Built
N/A
MLS® Number
54120660
Status
Active
Property Tax
$751
HOA/Condo/Coop Fees
N/A
Sq Ft Source
N/A
Friends & Family
React
Comment
Invite
No Comments Yet
Did you know? You can invite friends and family to your search. They can join your search, rate and discuss listings with you.
Recent Activity
2 days ago
Listing updated with changes from the MLS®
2 days ago
Status changed to Active
4 months ago
Listing first seen on site
General Features
Acres
0.1648
Attached Garage
Yes
Direction Faces
West
Disclosures
Other Disclosures
Foundation
Raised
Garage
Yes
Garage Spaces
2
Green Energy Efficient
ThermostatHVACAppliances
Parking
AttachedOversizedAdditional ParkingGarage Door OpenerBoat
Parking Spaces
2
Property Condition
Under Construction
Property Sub Type
Single Family Residence
Sewer
Public Sewer
SqFt Total
1664
Style
Contemporary/Modern
Water Source
Public
Interior Features
Appliances
ENERGY STAR Qualified AppliancesDisposalGas OvenMicrowaveGas RangeDishwasherOven
IDX information is provided exclusively for consumers’ personal, non-commercial use. It may not be used for any purpose other than to identify prospective properties consumers may be interested in purchasing. This data is deemed reliable but is not guaranteed accurate by the MLS.

Did you know? You can invite friends and family to your search. They can join your search, rate and discuss listings with you.