Search For Homes

Save
Ask
Tour
Hide
Share
$2,600
91 Days On Site

2707 Sun Beam Court
Pearland, TX 77584

For Rent|Single Family Residence|Active
4
Beds
3
Total Baths
2
Full Baths
1
Partial Bath
2,578
SqFt
$1
/SqFt
2002
Built
Subdivision:
Sunrise Lakes Sec 5-6-7
County:
Brazoria
Call Now: 346.202.7307
Is this the listing for you? We can help make it yours.
346.202.7307
2707 Sun Beam Court2707 Sun Beam Court2707 Sun Beam Court2707 Sun Beam Court
Save
Ask
Tour
Hide
Share

Mortgage Calculator

Monthly Payment (Est.)

Enter an interest rate to see your estimated monthly payment.
Calculator powered by Showcase IDX, a Constellation1 Company. Copyright ©2026 Information is deemed reliable but not guaranteed.

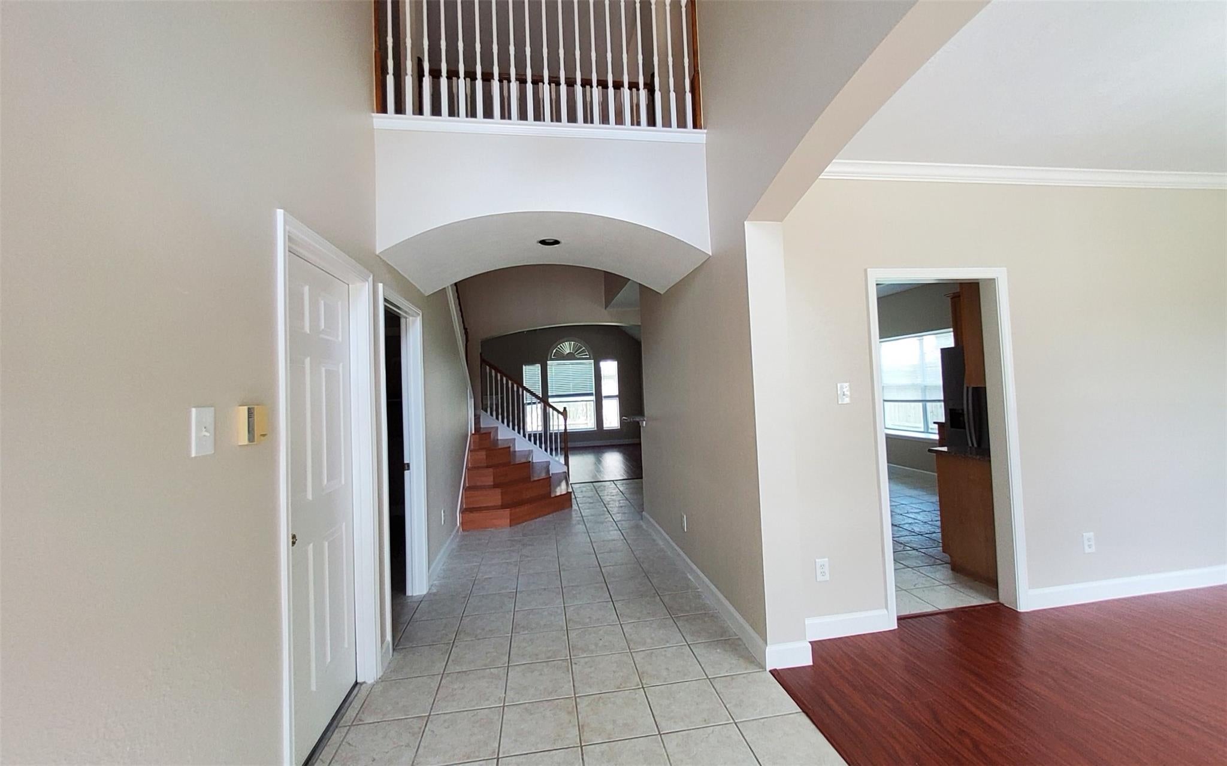
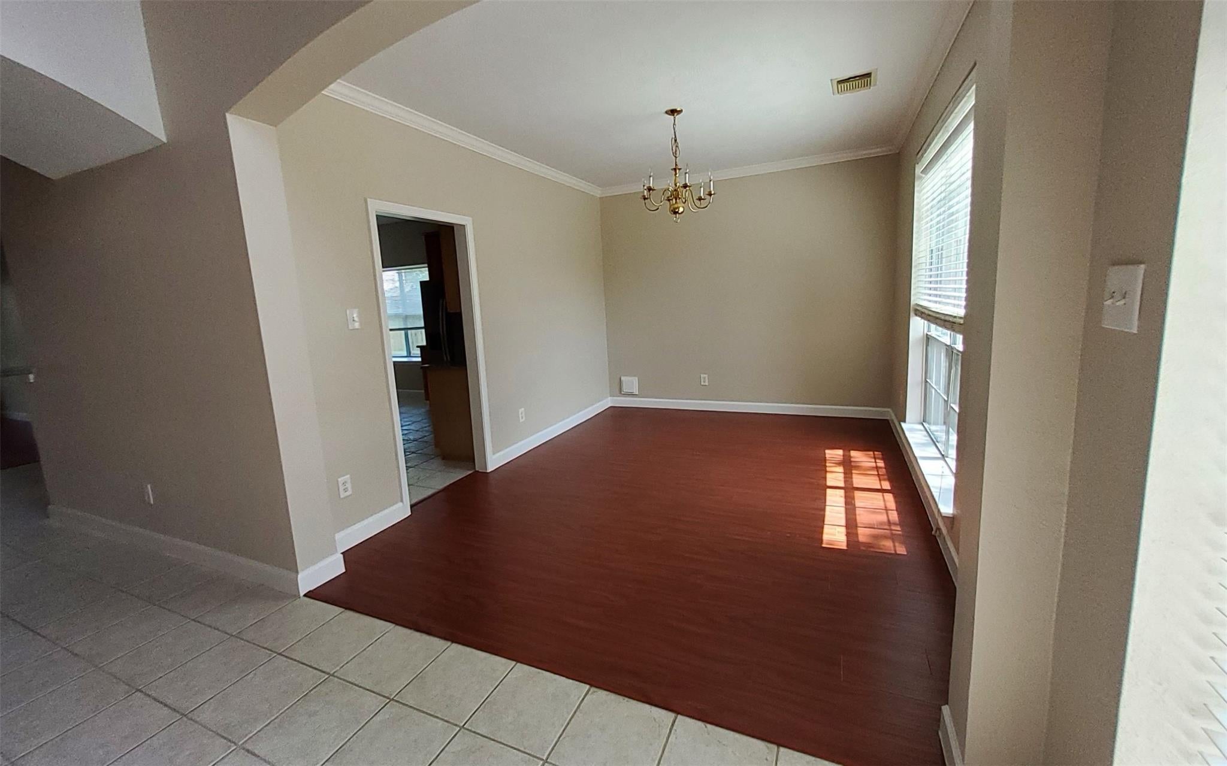
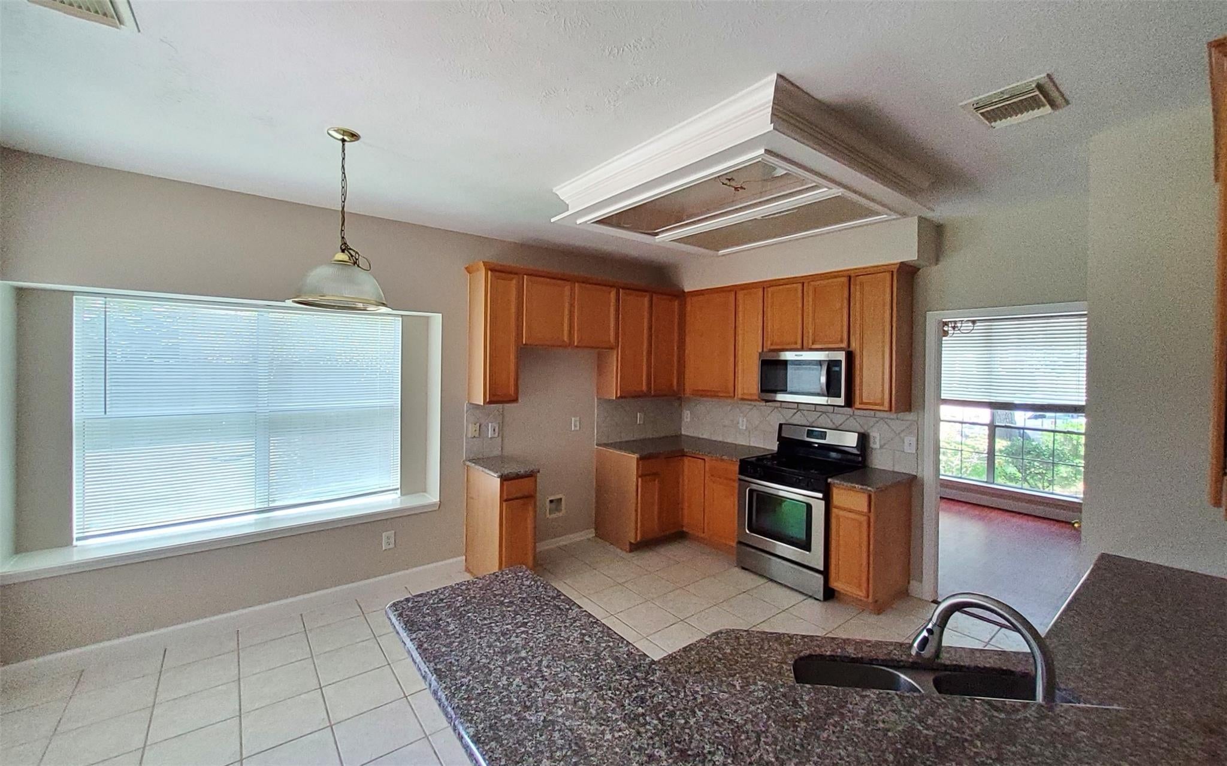
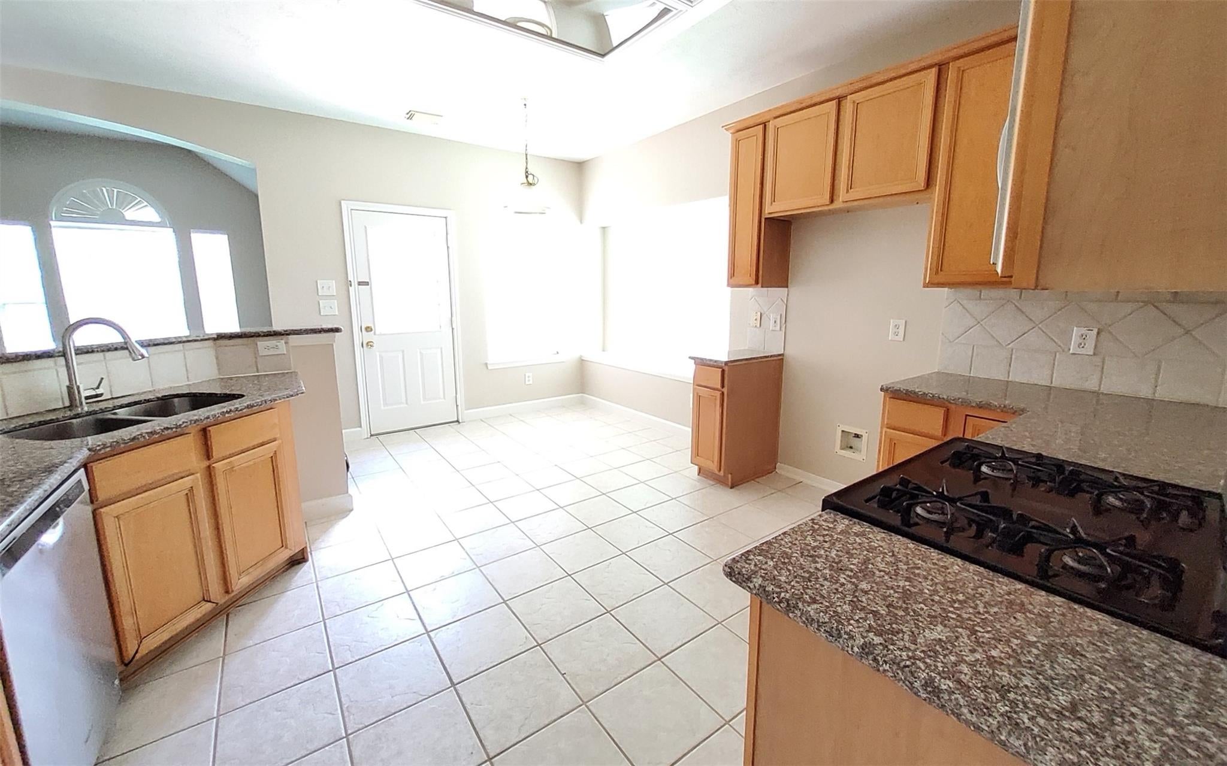
On a Cul-de-Sac lot, has 4 bedrooms plus study & game room. One of few in this section that is upgraded to double pane windows for whole house. The laminate wood floor in entire house, tiles in all wet area and kitchen. The house is full of light, and feel cozy, thanks to arched windows. Other energy saving feature are the tech shield roof; separate A/C units (2017 and 2021) for downstairs and upstairs. The interior just got new paint. The yard is automatically watered by the sprinkler system. The extended patio is large enough for family to BBQ. The community has pool, tennis court, and beautiful lake with fishing pier. The section is zoned to very good schools. It is very convenient to access HWY 288 and Beltway 8. Many top grocery stores, shopping mall and entertainment center are within a few minutes' drive.

Save
Ask
Tour
Hide
Share
Listing Snapshot
Price 
$2,600
Days On Site 
91 Days
Bedrooms 
4
Inside Area (SqFt) 
2,578 sqft
Total Baths 
3
Full Baths 
2
Partial Baths 
1
Lot Size 
0.1361 Acres
Year Built 
2002
MLS® Number 
54151437
Status 
Active
Property Tax 
N/A
HOA/Condo/Coop Fees 
N/A
Sq Ft Source 
N/A
Friends & Family
Recent Activity
a month agoListing updated with changes from the MLS®
3 months agoListing first seen on site
General Features
Acres 
0.1361
Attached Garage 
Yes
Disclosures 
Owner/AgentSellers Disclosure
Garage 
Yes
Garage Spaces 
2
Green Energy Efficient 
Roof
Lease Term 
12 Months
Parking 
Attached
Parking Spaces 
2
Pets 
Call
Property Sub Type 
Single Family Residence
Sewer 
Public Sewer
SqFt Total 
2578
Style 
Traditional
Utilities 
None
Water Source 
Public
Interior Features
Appliances 
DisposalGas OvenMicrowaveGas RangeDishwasherRefrigerator
Cooling 
Ceiling Fan(s)Electric
Fireplace 
Yes
Fireplace Features 
Gas
Fireplaces 
1
Flooring 
LaminateTile
Heating 
Natural Gas
Interior 
Master Downstairs
Laundry Features 
Electric Dryer HookupGas Dryer HookupWasher Hookup
Window Features 
Low Emissivity Windows
Bedroom 
Dimensions - 15x10Level - SecondArea - 150
Den 
Dimensions - 17x14Level - FirstArea - 238
Dining Room 
Dimensions - 12x10Level - FirstArea - 120
Game Room 
Dimensions - 13x13Level - SecondArea - 169
Master Bathroom 
Level - First
Master Bedroom 
Dimensions - 13x18Level - FirstArea - 234
Utility Room 
Save
Ask
Tour
Hide
Share
Exterior Features
Fencing 
Back YardFull
Lot Features 
Back YardCul-De-Sac
Windows/Doors 
Low Emissivity Windows
Community Features
Community Features 
Tennis Court(s)
MLS Area 
5
School District 
42 - Pearland
Roads 
Concrete
Schools
School District
42 - Pearland
Elementary School
Challenger Elementary School
Middle School
Berry Miller Junior High School
High School
Glenda Dawson High School
Listing courtesy of Champions NextGen Real Estate [email protected]

IDX information is provided exclusively for consumers’ personal, non-commercial use. It may not be used for any purpose other than to identify prospective properties consumers may be interested in purchasing. This data is deemed reliable but is not guaranteed accurate by the MLS.

Data provided by HAR.com © 2026. All information provided should be independently verified.

Neighborhood & Commute
Source: Walkscore
Disclosure: Community information and market data powered by Constellation Data Labs. Information is deemed reliable but not guaranteed.
Save
Ask
Tour
Hide
Share