Search For Homes

Save
Ask
Tour
Hide
Share
$427,000
16 Days On Site

1250 Hunter Wood Drive
League City, TX 77573

For Sale|Single Family Residence|Active
4
Beds
4
Total Baths
3
Full Baths
1
Partial Bath
3,175
SqFt
$134
/SqFt
1994
Built
Subdivision:
The Oaks Of Clear Creek Sec 1
County:
Galveston
Call Now: 346.202.7307
Is this the listing for you? We can help make it yours.
346.202.7307
1250 Hunter Wood Drive1250 Hunter Wood Drive1250 Hunter Wood Drive1250 Hunter Wood Drive
Save
Ask
Tour
Hide
Share

Mortgage Calculator

Monthly Payment (Est.)

$1,948
Calculator powered by Showcase IDX, a Constellation1 Company. Copyright ©2026 Information is deemed reliable but not guaranteed.

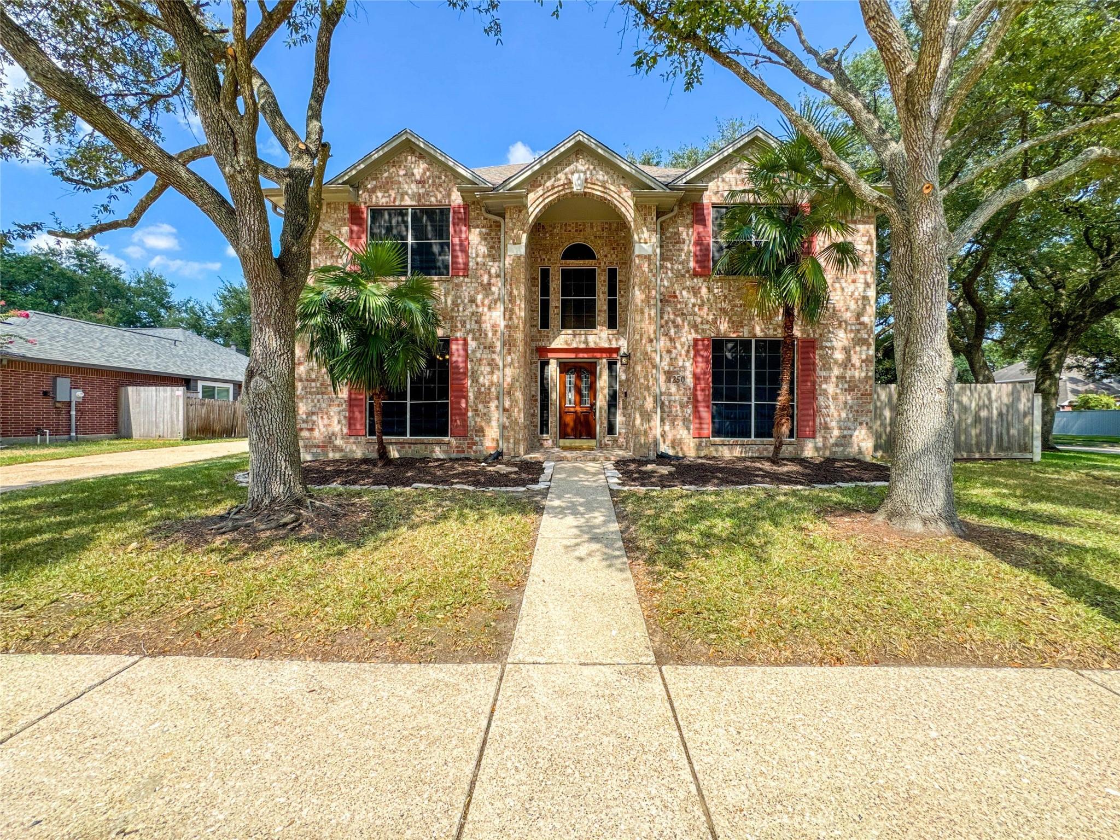
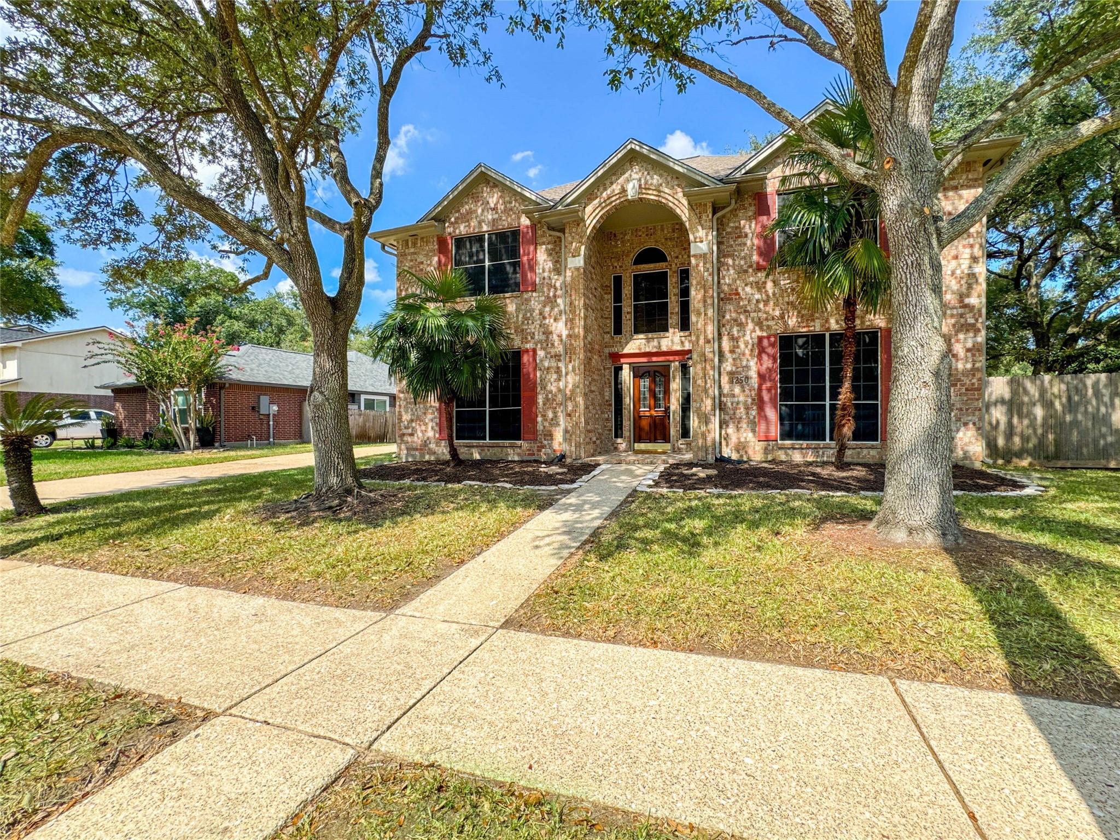
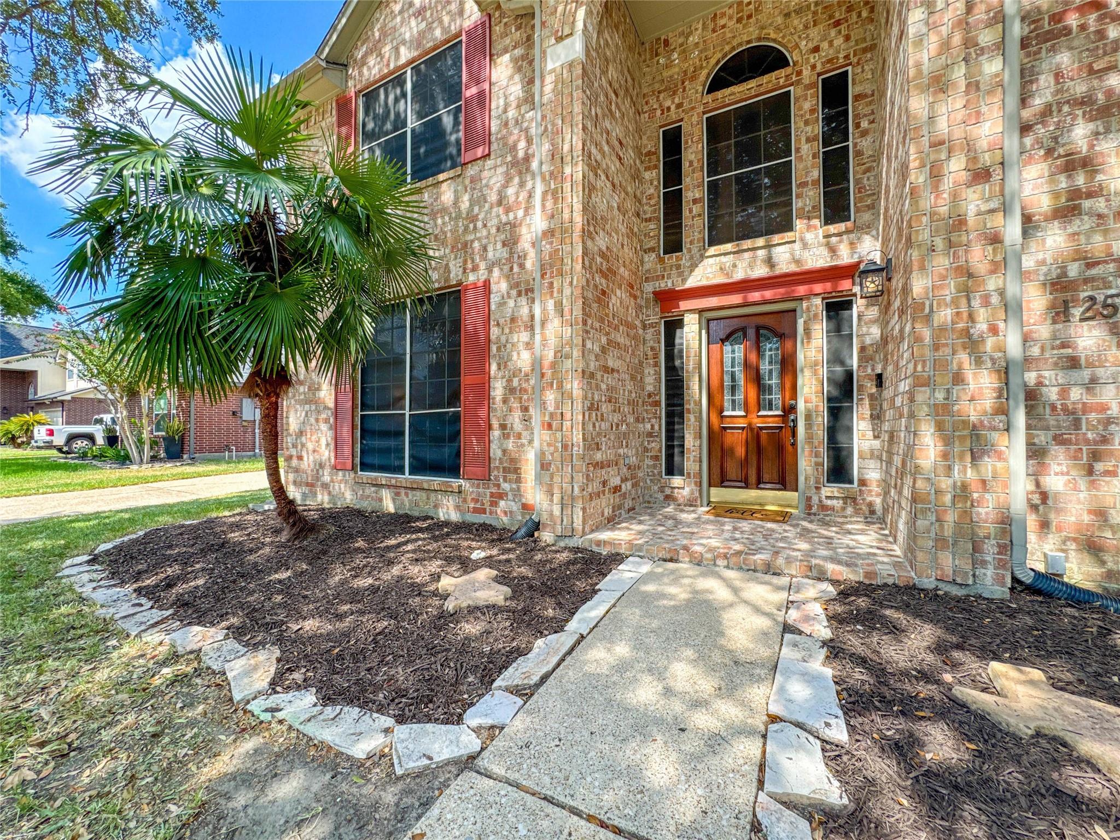
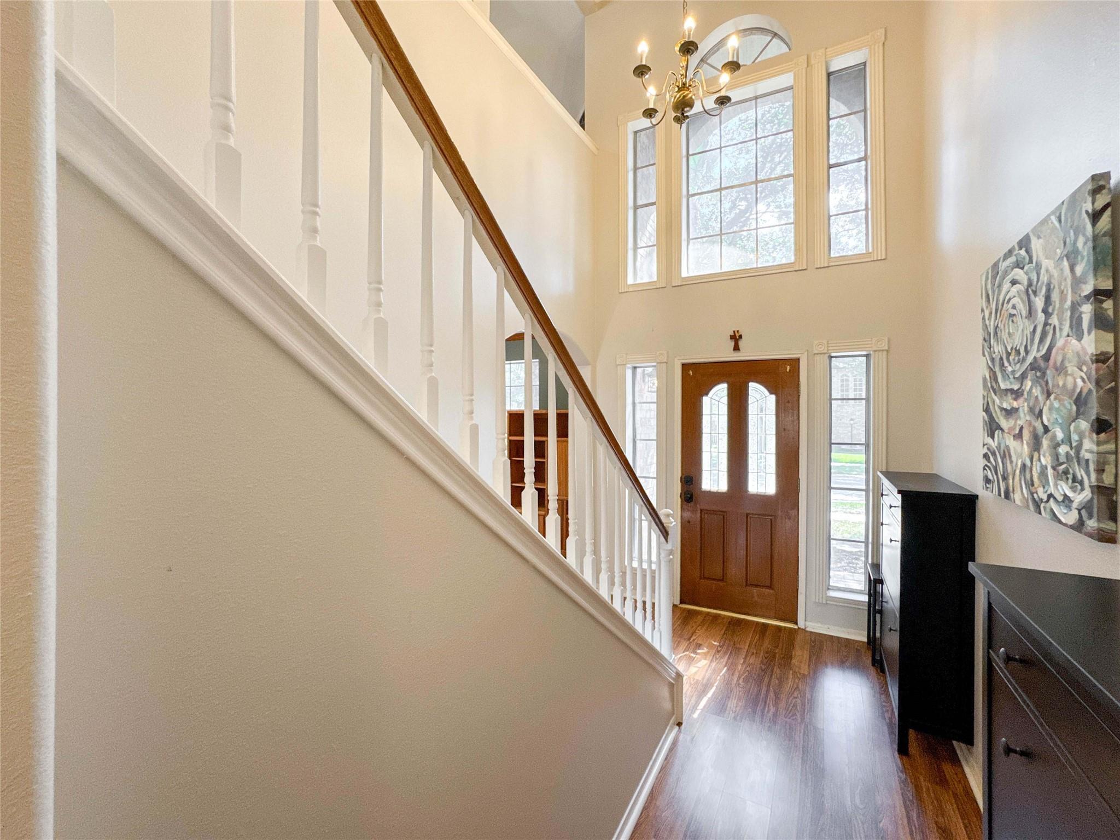
Beautifully updated all-brick 4-bedroom, 3.5-bath home in the heart of League City with a spacious, functional layout and thoughtful improvements throughout. All bedrooms are generously sized and feature walk-in closets! The primary suite is conveniently located downstairs and offers a gorgeous remodeled bath with a walk-in shower, soaking tub, updated flooring, and an oversized closet with built-ins. Upstairs, you'll find a large game room along with a beautifully updated Jack-and-Jill bath completed in March 2025. Laminate flooring flows throughout much of the home, with genuine hardwood in the dining room and tile in the kitchen. Additional updates include exterior paint and Hardie siding completed in 2020 and a new privacy fence in 2024. The home is also wired for a security system. Nestled beneath mature trees in an established neighborhood, this home offers space, character, and meaningful updates.

Save
Ask
Tour
Hide
Share
Listing Snapshot
Price 
$427,000
Days On Site 
16 Days
Bedrooms 
4
Inside Area (SqFt) 
3,175 sqft
Total Baths 
4
Full Baths 
3
Partial Baths 
1
Lot Size 
0.1978 Acres
Year Built 
1994
MLS® Number 
54180977
Status 
Active
Property Tax 
$6,356
HOA/Condo/Coop Fees 
$54.17 monthly
Sq Ft Source 
N/A
Friends & Family
Recent Activity
2 weeks agoListing updated with changes from the MLS®
2 weeks agoStatus changed to Active
2 weeks agoListing first seen on site
General Features
Acres 
0.1978
Disclosures 
Sellers Disclosure
Foundation 
Slab
Garage 
Yes
Garage Spaces 
2
Green Energy Efficient 
Thermostat
Parking 
Detached
Parking Spaces 
2
Property Sub Type 
Single Family Residence
Sewer 
Public SewerSeptic Tank
SqFt Total 
3175
Style 
Traditional
Water Source 
Public
Interior Features
Appliances 
DisposalGas OvenMicrowaveGas CooktopGas RangeDishwasher
Cooling 
Ceiling Fan(s)Electric
Fireplace 
Yes
Fireplace Features 
Free StandingGasGas LogWood Burning
Fireplaces 
1
Flooring 
CarpetTileWood
Heating 
Natural Gas
Interior 
High CeilingsWalk-In Closet(s)Breakfast BarKitchen IslandMaster DownstairsGranite CountersDouble VanitySoaking TubSmart Thermostat
Window Features 
Window Coverings
Bedroom 
Dimensions - 17X13Level - SecondArea - 221
Breakfast 
Dimensions - 11X11Level - FirstArea - 121
Dining Room 
Dimensions - 15X12Level - FirstArea - 180
Game Room 
Dimensions - 15X22Level - SecondArea - 330
Kitchen 
Dimensions - 10X15Level - FirstArea - 150
Living Room 
Dimensions - 18X15Level - FirstArea - 270
Master Bedroom 
Dimensions - 15X17Level - FirstArea - 255
Save
Ask
Tour
Hide
Share
Exterior Features
Construction Details 
Brick
Fencing 
Back Yard
Lot Features 
Back YardCorner LotSubdivided
Roof 
Composition
Windows/Doors 
Window Coverings
Community Features
Association Fee 
$650.0
Association Fee Frequency 
Annually
Community Features 
Curbs
MLS Area 
33
School District 
9 - Clear Creek
Financing Terms Available 
CashConventionalFHAVA Loan
Roads 
Concrete
Schools
School District
9 - Clear Creek
Elementary School
Ralph Parr Elementary School
Middle School
Victorylakes Intermediate School
High School
Clear Creek High School
Listing courtesy of AEA Realty, LLC [email protected]

IDX information is provided exclusively for consumers’ personal, non-commercial use. It may not be used for any purpose other than to identify prospective properties consumers may be interested in purchasing. This data is deemed reliable but is not guaranteed accurate by the MLS.

Data provided by HAR.com © 2026. All information provided should be independently verified.

Neighborhood & Commute
Source: Walkscore
Disclosure: Community information and market data powered by Constellation Data Labs. Information is deemed reliable but not guaranteed.
Save
Ask
Tour
Hide
Share