Search For Homes

Save
Ask
Tour
Hide
Share
$4,500
20 Days On Site

4303 Pensacola Oaks Lane
Sugar Land, TX 77479

For Rent|Residential Lease|Active
5
Beds
4
Total Baths
3
Full Baths
1
Partial Bath
4,300
SqFt
$1
/SqFt
2008
Built
Subdivision:
Riverstone
County:
Fort Bend
Call Now: 346.202.7307
Is this the listing for you? We can help make it yours.
346.202.7307
4303 Pensacola Oaks Lane4303 Pensacola Oaks Lane4303 Pensacola Oaks Lane4303 Pensacola Oaks Lane
Save
Ask
Tour
Hide
Share

Mortgage Calculator

Monthly Payment (Est.)

$21
Calculator powered by Showcase IDX, a Constellation1 Company. Copyright ©2026 Information is deemed reliable but not guaranteed.

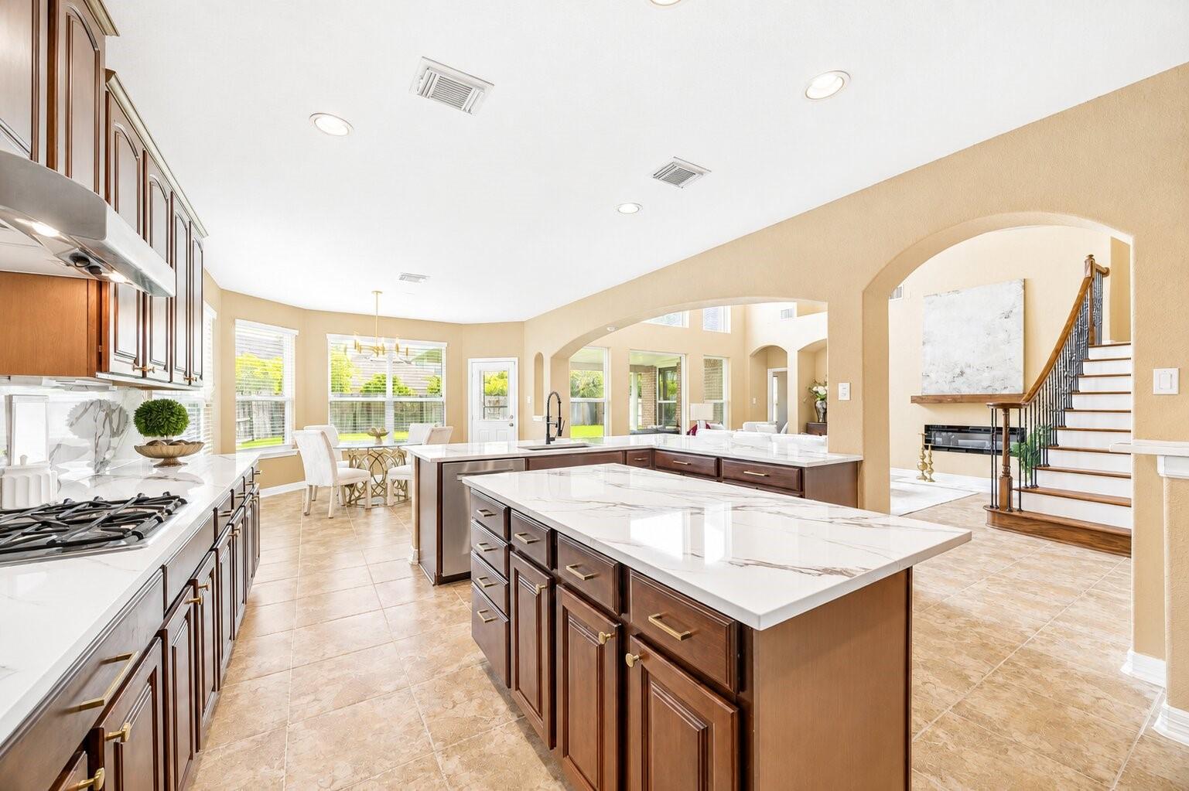
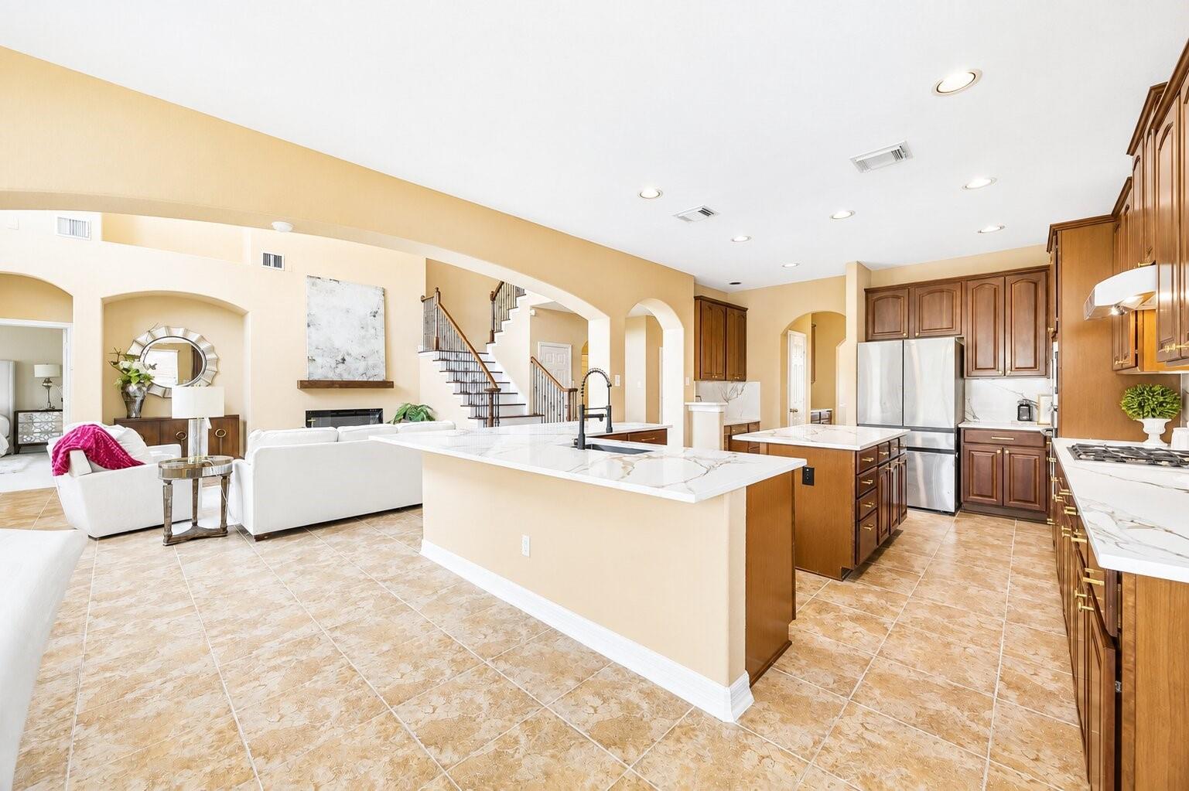
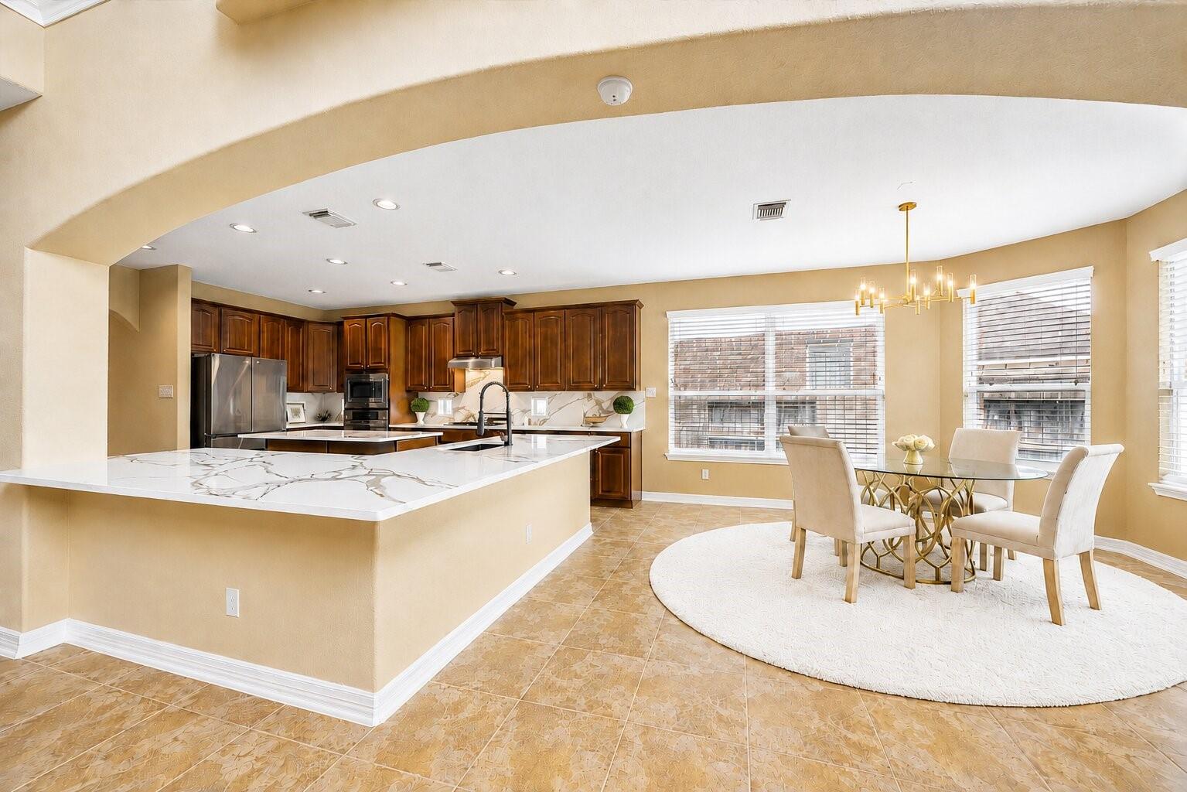
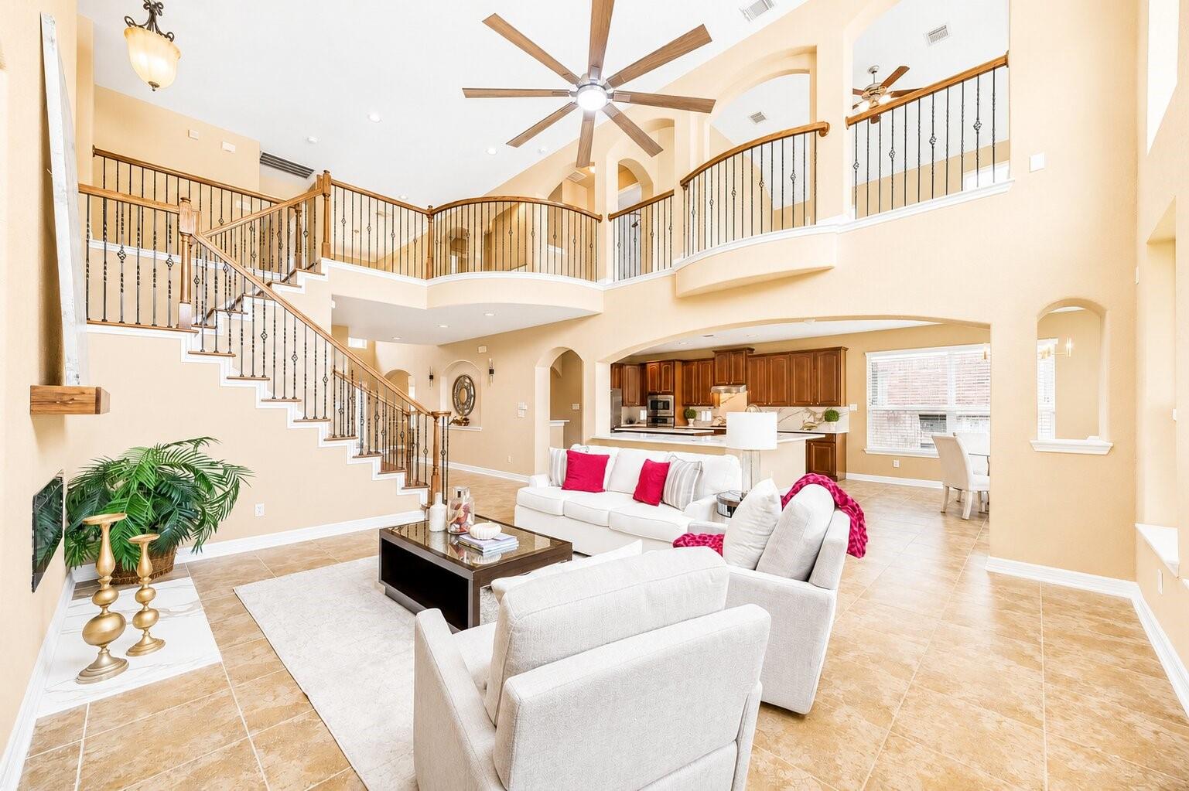
Located in the highly desirable Riverstone community, this home will impress you from the moment you arrive. Step inside to a grand two-story foyer featuring a striking wood staircase with elegant iron railing. The OVERSIZED KITCHEN is a true centerpiece, complete with granite countertops, stainless steel appliances, & a spacious breakfast area —perfect for gathering & entertaining. The two-story family room is filled with natural light, thanks to a dramatic wall of windows that creates a bright & inviting atmosphere. The primary suite is a luxurious retreat, offering generous space, a cozy sitting area, & a beautifully remodeled bathroom featuring RESTORATION HARDWARE VANITIES, & a massive walk-in shower. Upstairs, you’ll find a spacious game room overlooking the living area, along with generously sized bedrooms & fully UPDATED SECONDARY BATHROOMS. Don’t miss this exceptional opportunity—schedule your showing with the Aida Younis Team today!

Save
Ask
Tour
Hide
Share
Listing Snapshot
Price 
$4,500
Days On Site 
20 Days
Bedrooms 
5
Inside Area (SqFt) 
4,300 sqft
Total Baths 
4
Full Baths 
3
Partial Baths 
1
Lot Size 
0.2252 Acres
Year Built 
2008
MLS® Number 
54197014
Status 
Active
Property Tax 
N/A
HOA/Condo/Coop Fees 
N/A
Sq Ft Source 
N/A
Friends & Family
Recent Activity
2 weeks agoListing updated with changes from the MLS®
3 weeks agoStatus changed to Active
3 weeks agoListing first seen on site
General Features
Acres 
0.2252
Attached Garage 
Yes
Disclosures 
MudSellers Disclosure
Garage 
Yes
Garage Spaces 
2
Green Energy Efficient 
ThermostatLightingHVACAppliances
Lease Term 
12 Months
Parking 
Attached
Parking Spaces 
2
Pets 
Call
Sewer 
Public Sewer
SqFt Total 
4300
Style 
Traditional
Water Source 
Public
Interior Features
Appliances 
ENERGY STAR Qualified AppliancesDisposalMicrowaveDishwasher
Cooling 
Ceiling Fan(s)Electric
Fireplace 
Yes
Fireplace Features 
Gas
Fireplaces 
2
Flooring 
CarpetTileWood
Heating 
Natural Gas
Interior 
Crown MoldingHigh CeilingsBreakfast BarKitchen IslandPantryEntrance FoyerMaster DownstairsGranite CountersDouble VanitySoaking TubSmart Thermostat
Laundry Features 
Washer Hookup
Window Features 
Low Emissivity Windows
Bedroom 
Dimensions - 11X13Level - SecondArea - 143
Breakfast 
Dimensions - 14X14Level - FirstArea - 196
Dining Room 
Dimensions - 14X12Level - FirstArea - 168
Family Room 
Dimensions - 19X17Level - FirstArea - 323
Game Room 
Dimensions - 14X16Level - SecondArea - 224
Master Bedroom 
Dimensions - 21X19Level - FirstArea - 399
Save
Ask
Tour
Hide
Share
Exterior Features
Fencing 
Back Yard
Lot Features 
Subdivided
Waterfront Features 
Pond
Windows/Doors 
Low Emissivity Windows
Community Features
Association Amenities 
Basketball CourtClubhouseDog ParkFitness CenterJogging PathParkParty RoomPicnic AreaPlaygroundPoolSport CourtTennis Court(s)Trail(s)
Community Features 
CurbsClubhouse
MLS Area 
29
School District 
19 - Fort Bend
Roads 
Concrete
Schools
School District
19 - Fort Bend
Elementary School
Sonal Bhuchar Elementary
Middle School
First Colony Middle School
High School
Elkins High School
Listing courtesy of RE/MAX Southwest [email protected]

IDX information is provided exclusively for consumers’ personal, non-commercial use. It may not be used for any purpose other than to identify prospective properties consumers may be interested in purchasing. This data is deemed reliable but is not guaranteed accurate by the MLS.

Data provided by HAR.com © 2026. All information provided should be independently verified.

Neighborhood & Commute
Source: Walkscore
Disclosure: Community information and market data powered by Constellation Data Labs. Information is deemed reliable but not guaranteed.
Save
Ask
Tour
Hide
Share