Search For Homes

Save
Ask
Tour
Hide
Share
$3,995
44 Days On Site

7 E Deer River Circle
Spring, TX 77389

For Rent|Single Family Residence|Active
4
Beds
4
Total Baths
3
Full Baths
1
Partial Bath
2,280
SqFt
$2
/SqFt
2011
Built
Subdivision:
The Woodlands Creekside Park 14
County:
Harris
Call Now: 346.202.7307
Is this the listing for you? We can help make it yours.
346.202.7307
7 E Deer River Circle7 E Deer River Circle7 E Deer River Circle7 E Deer River Circle
Save
Ask
Tour
Hide
Share

Mortgage Calculator

Monthly Payment (Est.)

$18
Calculator powered by Showcase IDX, a Constellation1 Company. Copyright ©2026 Information is deemed reliable but not guaranteed.

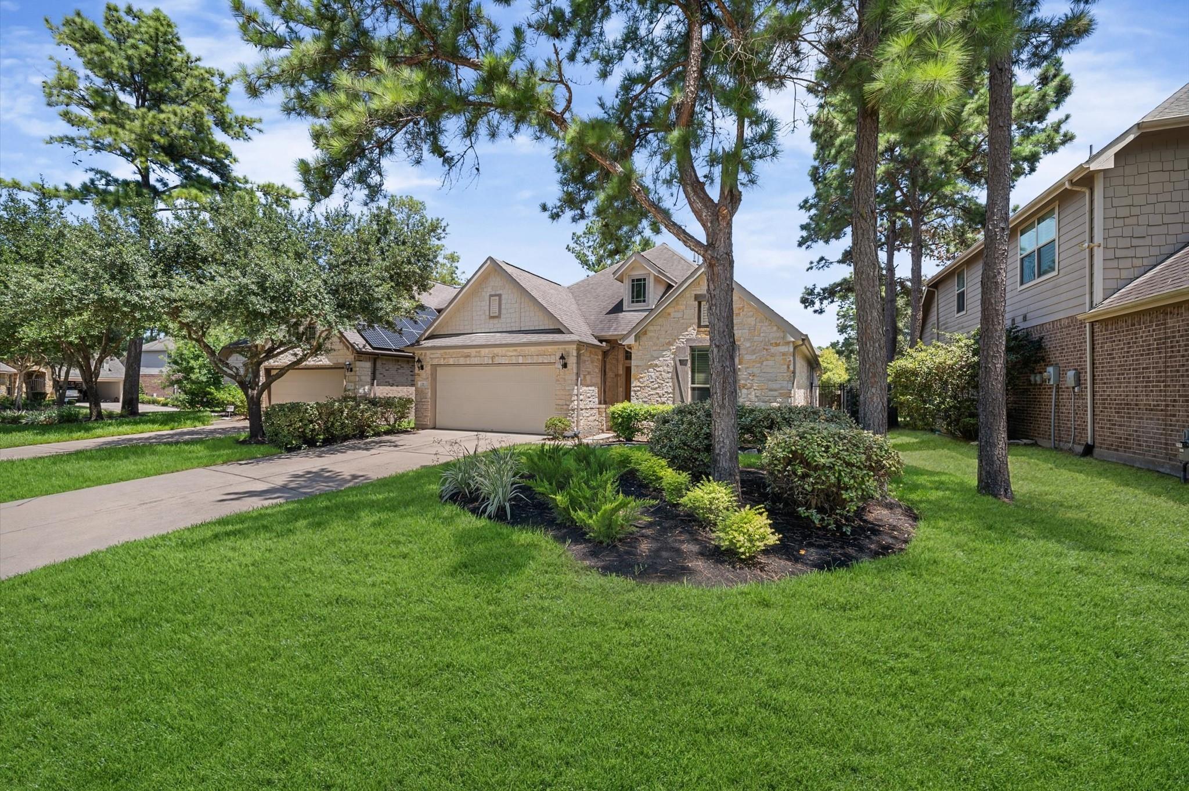
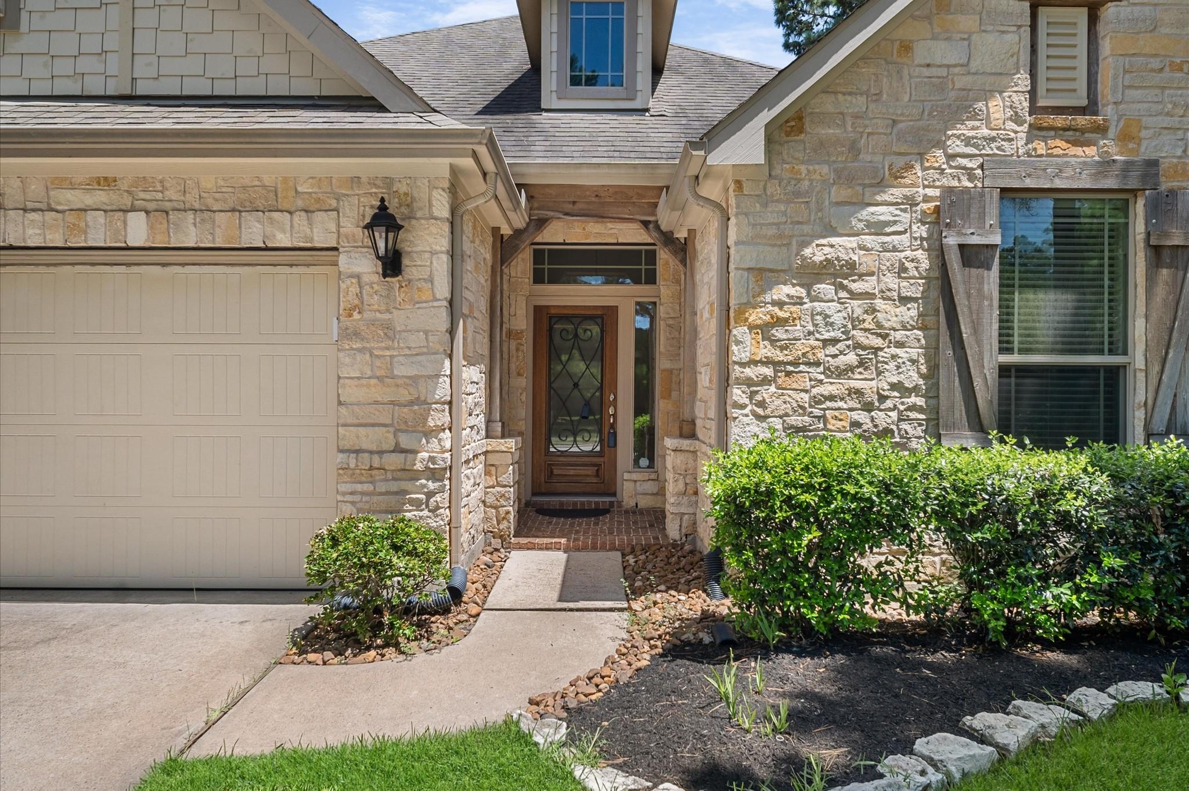
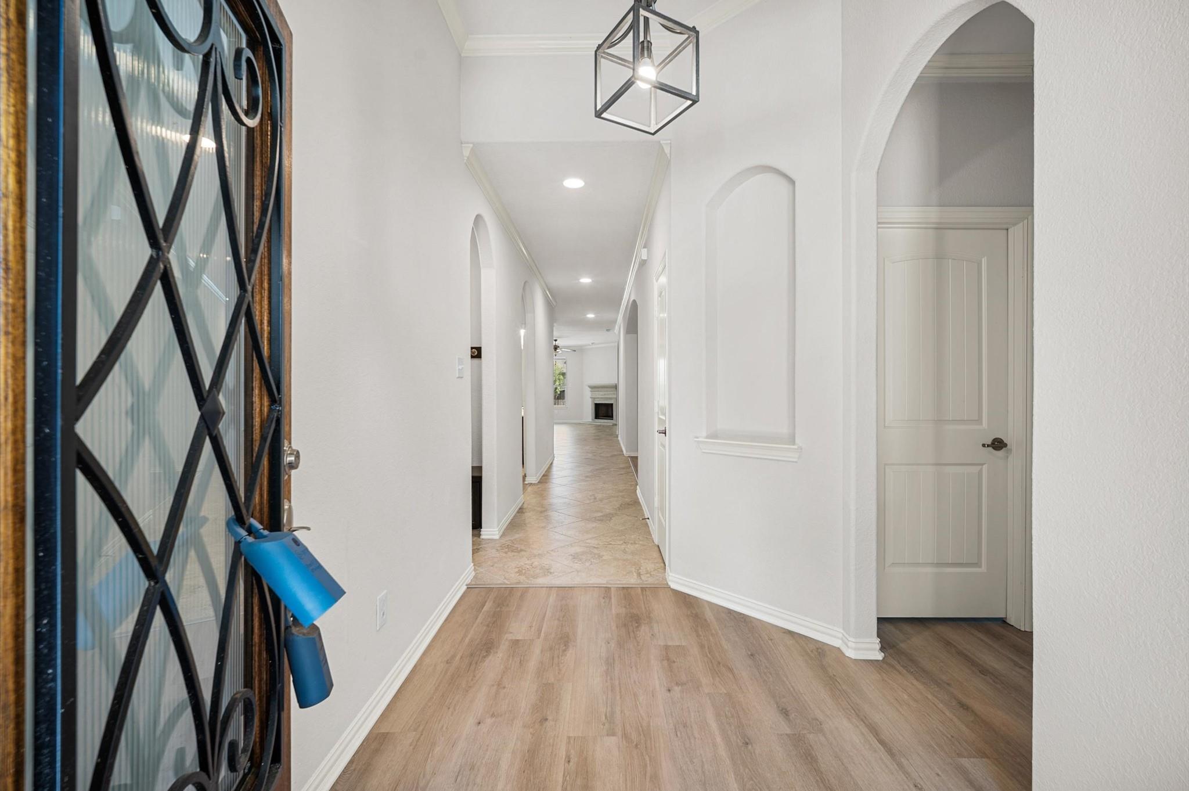
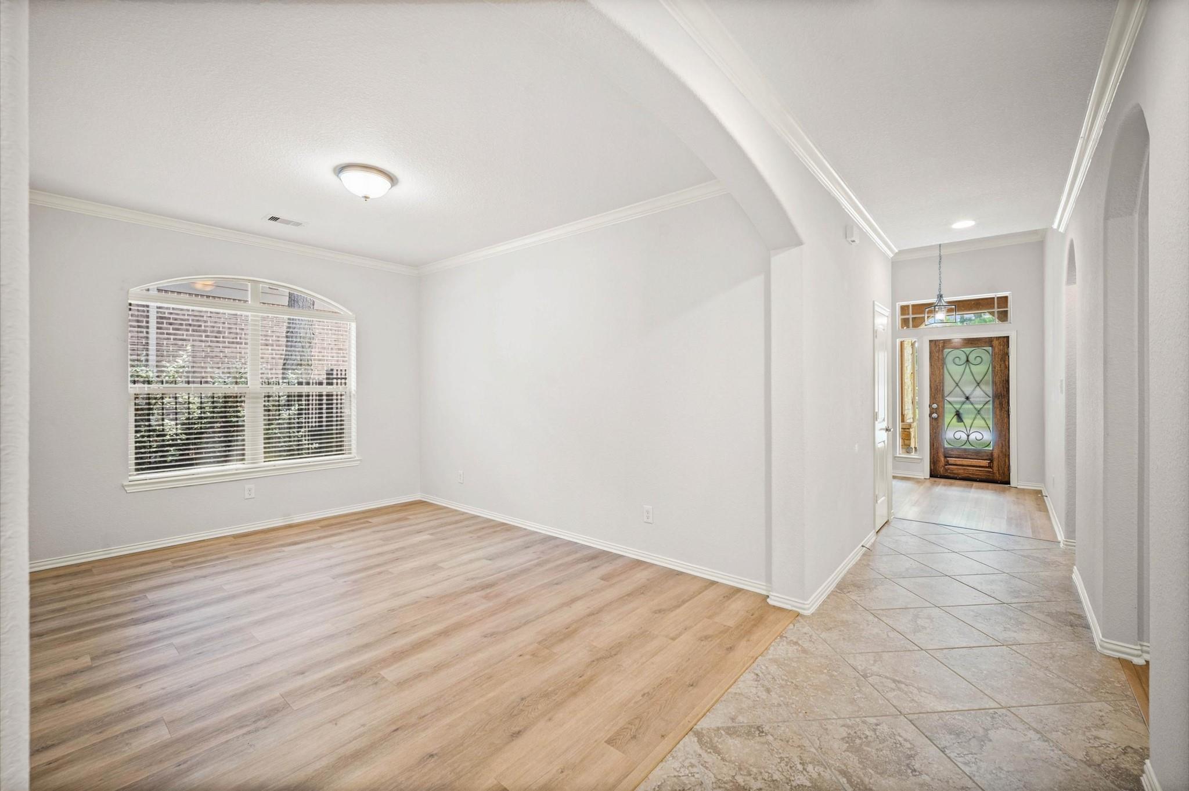
RENOVATED and move-in ready! This stunning 4-bedroom, 2.5-bath home w/a private swimming pool is located in the highly desirable Creekside Park community. Offering a beautifully updated living space, this home combines modern finishes, comfort, and resort-style outdoor living. Enjoy a bright, open-concept floor plan featuring a fully renovated interior, brand-new stainless steel appliances, spacious living and dining areas, and a well-designed kitchen that’s perfect for everyday living and entertaining. The primary suite offers a bath and walk-in closet; the additional bedrooms provide flexibility for family, guests, or a home office. Step outside to your own backyard oasis with a sparkling private pool. POOL MAINTENANCE AND LAWN MAINTENANCE ARE INCLUDED! Located in award-winning Tomball ISD, just minutes from parks, walking trails, shopping, dining, and Grand Parkway (99). This is a rare opportunity to lease a beautifully renovated home with premium amenities included. Schedule today!

Save
Ask
Tour
Hide
Share
Listing Snapshot
Price 
$3,995
Days On Site 
44 Days
Bedrooms 
4
Inside Area (SqFt) 
2,280 sqft
Total Baths 
4
Full Baths 
3
Partial Baths 
1
Lot Size 
0.1451 Acres
Year Built 
2011
MLS® Number 
54229246
Status 
Active
Property Tax 
N/A
HOA/Condo/Coop Fees 
N/A
Sq Ft Source 
N/A
Friends & Family
Recent Activity
yesterdayListing updated with changes from the MLS®
yesterdayPrice changed to $3,995
a month agoListing first seen on site
General Features
Acres 
0.1451
Attached Garage 
Yes
Direction Faces 
West
Disclosures 
No Disclosures
Garage 
Yes
Garage Spaces 
2
Green Energy Efficient 
ThermostatLightingHVAC
Number Of Stories 
1
Parking 
AttachedGarage Door Opener
Parking Spaces 
2
Pets 
Call
Property Sub Type 
Single Family Residence
Sewer 
Public Sewer
SqFt Total 
2280
Style 
Traditional
Water Source 
Public
Interior Features
Appliances 
DisposalConvection OvenMicrowaveGas RangeDryerRefrigeratorWasherDishwasher
Cooling 
Electric
Fireplace 
Yes
Fireplace Features 
Gas
Fireplaces 
1
Flooring 
TileVinyl
Furnished 
Unfurnished
Heating 
Natural Gas
Interior 
Entrance FoyerGranite CountersSmart Thermostat
Laundry Features 
Gas Dryer HookupWasher Hookup
Spa 
Yes
Bedroom 
Dimensions - 9'3" x 11'8"Level - FirstArea - 107
Breakfast 
Dimensions - 12'2" x 9'5"Level - FirstArea - 114
Dining Room 
Dimensions - 10'3" x 14'1"Level - FirstArea - 144
Kitchen 
Dimensions - 15'4" x 7'4"Level - FirstArea - 112
Living Room 
Dimensions - 18'11" x 15'1"Level - FirstArea - 285
Master Bedroom 
Dimensions - 13'10 x 12'11Level - FirstArea - 178
Save
Ask
Tour
Hide
Share
Exterior Features
Exterior 
Outdoor Kitchen
Fencing 
Back YardFull
Lot Features 
Subdivided
Patio And Porch 
Patio
Pool Features 
HeatedIn Ground
Private Pool 
Yes
Spa 
Yes
Waterfront Features 
Pond
Community Features
Association Amenities 
Dog ParkJogging PathParkPicnic AreaPlaygroundPoolTennis Court(s)Trail(s)Maintenance Grounds
Community Features 
Tennis Court(s)
MLS Area 
14
School District 
53 - Tomball
Roads 
Concrete
Schools
School District
53 - Tomball
Elementary School
Timber Creek Elementary School (Tomball)
Middle School
Creekside Park Junior High School
High School
Tomball High School
Listing courtesy of Zarco Properties, LLC [email protected]

IDX information is provided exclusively for consumers’ personal, non-commercial use. It may not be used for any purpose other than to identify prospective properties consumers may be interested in purchasing. This data is deemed reliable but is not guaranteed accurate by the MLS.

Data provided by HAR.com © 2026. All information provided should be independently verified.

Neighborhood & Commute
Source: Walkscore
Disclosure: Community information and market data powered by Constellation Data Labs. Information is deemed reliable but not guaranteed.
Save
Ask
Tour
Hide
Share