Search For Homes

Save
Ask
Tour
Hide
Share
$2,300
2 Days On Site

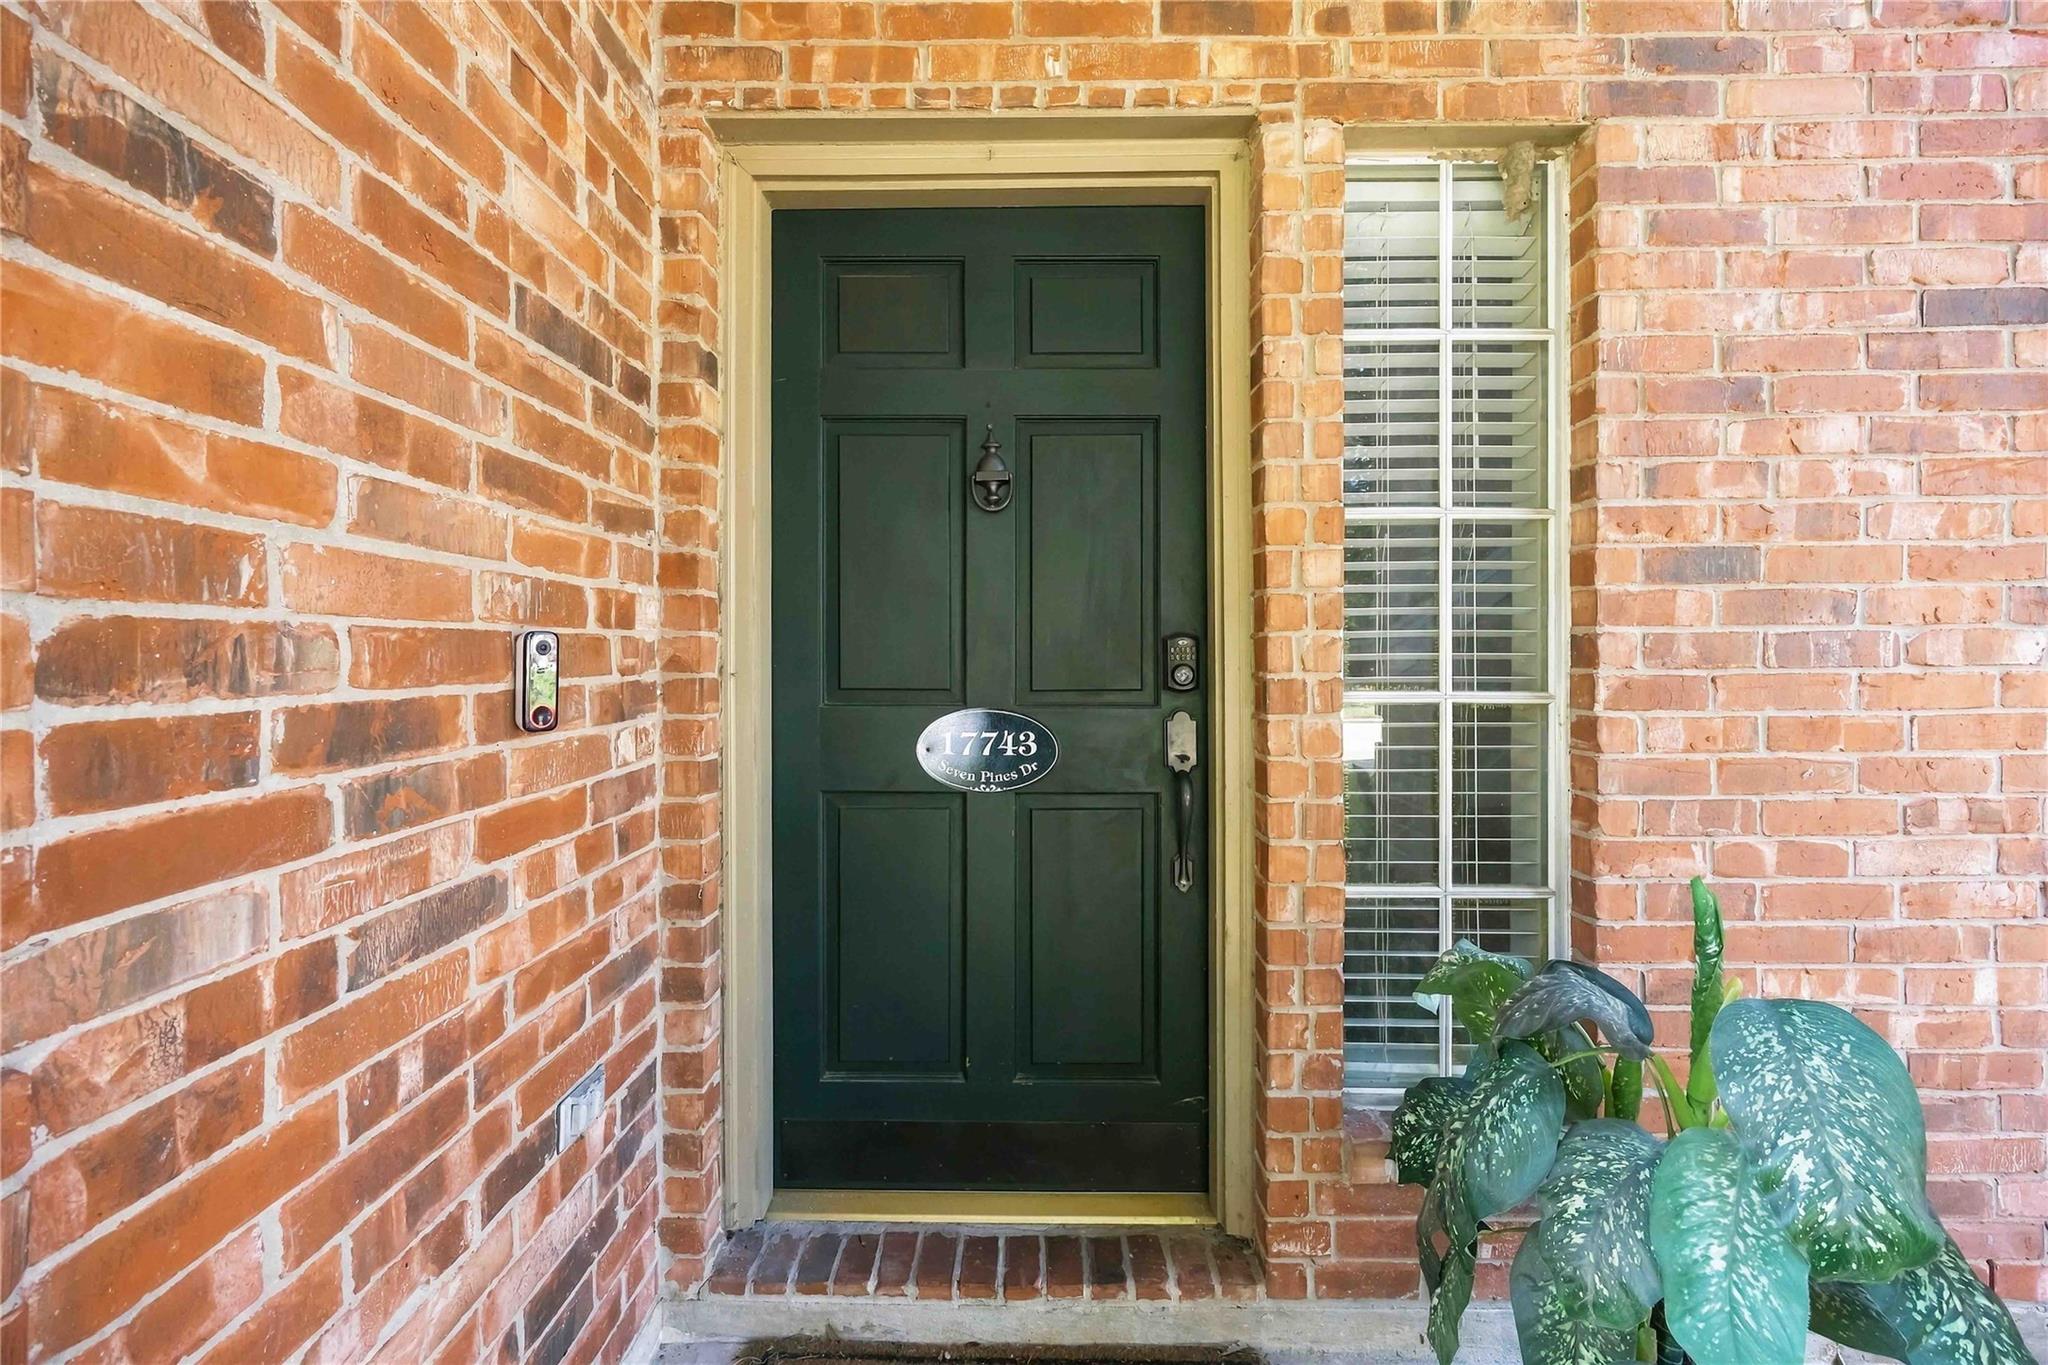
17743 Seven Pines Drive
Spring, TX 77379

For Rent|Single Family Residence|Active
4
Beds
3
Total Baths
2
Full Baths
1
Partial Bath
2,265
SqFt
$1
/SqFt
1989
Built
Subdivision:
Oakwood Glen Sec 02
County:
Harris
Call Now: 346.202.7307
Is this the listing for you? We can help make it yours.
346.202.7307
17743 Seven Pines Drive17743 Seven Pines Drive17743 Seven Pines Drive17743 Seven Pines Drive
Save
Ask
Tour
Hide
Share

Mortgage Calculator

Monthly Payment (Est.)

Enter an interest rate to see your estimated monthly payment.
Calculator powered by Showcase IDX, a Constellation1 Company. Copyright ©2026 Information is deemed reliable but not guaranteed.

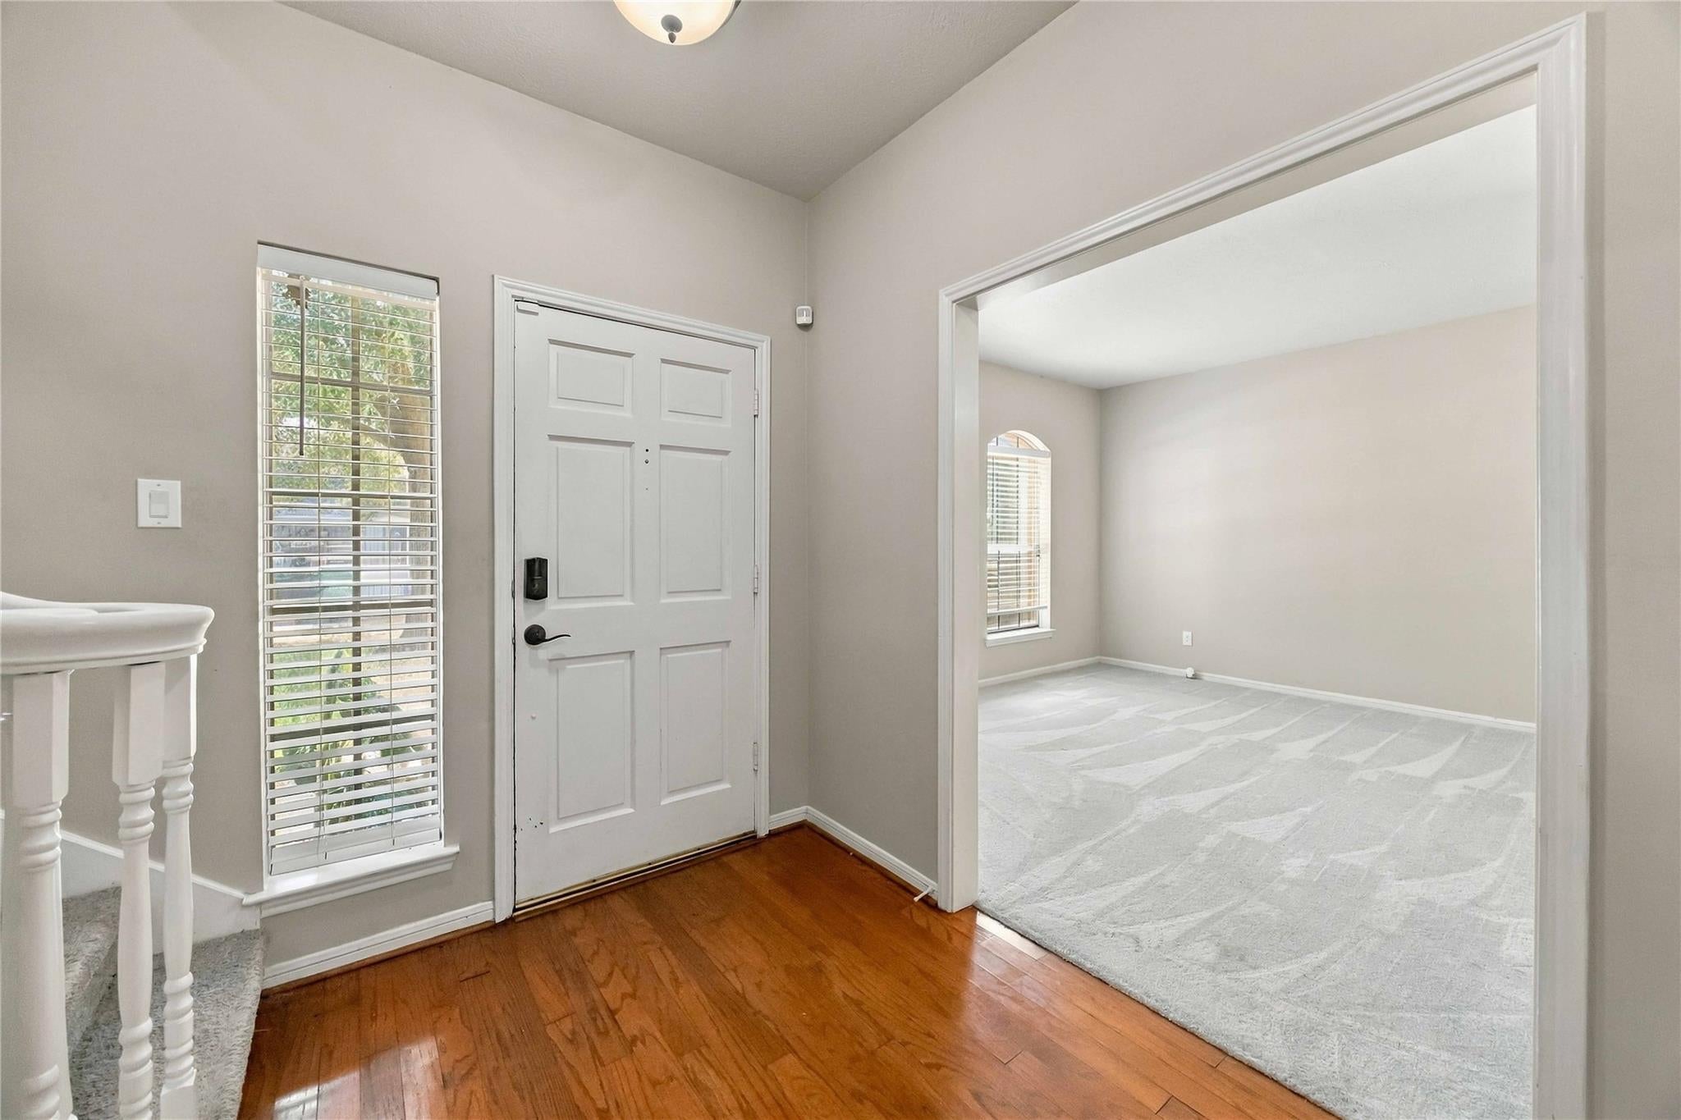
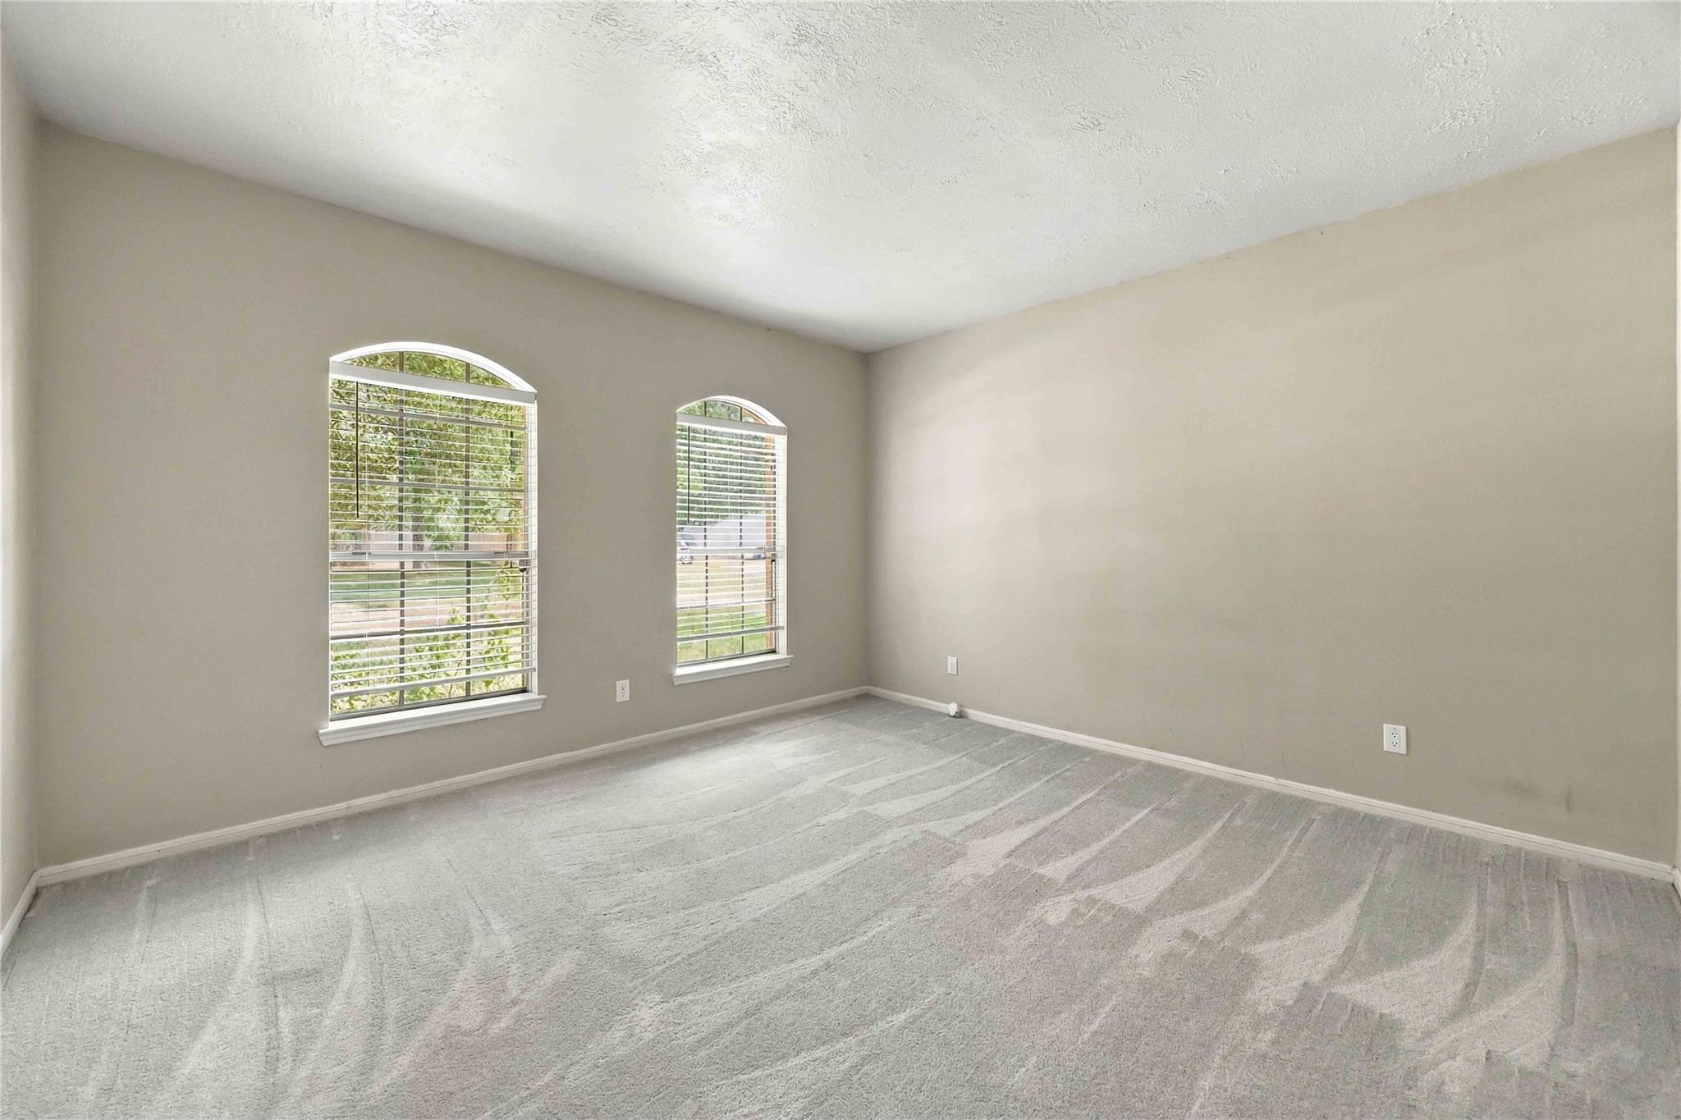
Room to grow on Seven Pines! This two-story Oakwood Glen home offers 4 bedrooms, 2.5 baths, and approx. 2,265 sq ft on a 6,930 sq ft lot. Fresh neutral tones throughout make it easy to move in and make it your own. The main living area centers on a fireplace, perfect for cozy evenings. The primary suite features a relaxing soaking tub, and the secondary bedrooms give you flexible space for guests, a home office, or hobbies. Central heating and air plus a 2-car attached garage add everyday convenience. Outside, Spring Creek Greenway and Pundt Park are close by for trails and green space, with shopping and dining less than a mile away and easy access to major commuter routes. Zoned to Klein ISD; buyer to verify. Schedule your private showing today!

Save
Ask
Tour
Hide
Share
Listing Snapshot
Price 
$2,300
Days On Site 
2 Days
Bedrooms 
4
Inside Area (SqFt) 
2,265 sqft
Total Baths 
3
Full Baths 
2
Partial Baths 
1
Lot Size 
0.1591 Acres
Year Built 
1989
MLS Number 
54230097
Status 
Active
Property Tax 
N/A
HOA/Condo/Coop Fees 
N/A
Sq Ft Source 
N/A
Friends & Family
Recent Activity
2 days agoListing updated with changes from the MLS
2 days agoListing first seen on site
General Features
Acres 
0.1591
Attached Garage 
Yes
Disclosures 
No Disclosures
Garage 
Yes
Garage Spaces 
2
Lease Term 
12 Months
Number Of Stories 
2
Parking 
Attached
Parking Spaces 
2
Pets 
Call
Property Sub Type 
Single Family Residence
SqFt Total 
2265
Water Source 
Public
Interior Features
Cooling 
Electric
Fireplace 
Yes
Fireplaces 
1
Furnished 
Unfurnished
Heating 
Electric
Bedroom 
Dimensions - 9x9Level - SecondArea - 81
Master Bedroom 
Dimensions - 15x18Level - SecondArea - 270
Save
Ask
Tour
Hide
Share
Exterior Features
Lot Features 
Subdivided
Community Features
MLS Area 
13
School District 
32 - Klein
Schools
School District
32 - Klein
Elementary School
Ehrhardt Elementary School
Middle School
Kleb Intermediate School
High School
Klein High School
Listing courtesy of Rave Realty Group, LLC [email protected]

IDX information is provided exclusively for consumers’ personal, non-commercial use. It may not be used for any purpose other than to identify prospective properties consumers may be interested in purchasing. This data is deemed reliable but is not guaranteed accurate by the MLS.

Data provided by HAR.com © 2026. All information provided should be independently verified.

Neighborhood & Commute
Source: Walkscore
Disclosure: Community information and market data powered by Constellation Data Labs. Information is deemed reliable but not guaranteed.
Save
Ask
Tour
Hide
Share