
November 2, 2017
Save
Ask
Tour
Hide
$3,950
10 Days On Site
9605 Cedardale DriveHouston, TX 77055
For Rent|Single Family Residence|Active
4
Beds
3
Total Baths
2
Full Baths
1
Partial Bath
2,000
SqFt
$2
/SqFt
1954
Built
Subdivision:
Long Point Woods Sec 02
County:
Harris
Call Now: 346.202.7307
Is this the listing for you? We can help make it yours.
346.202.7307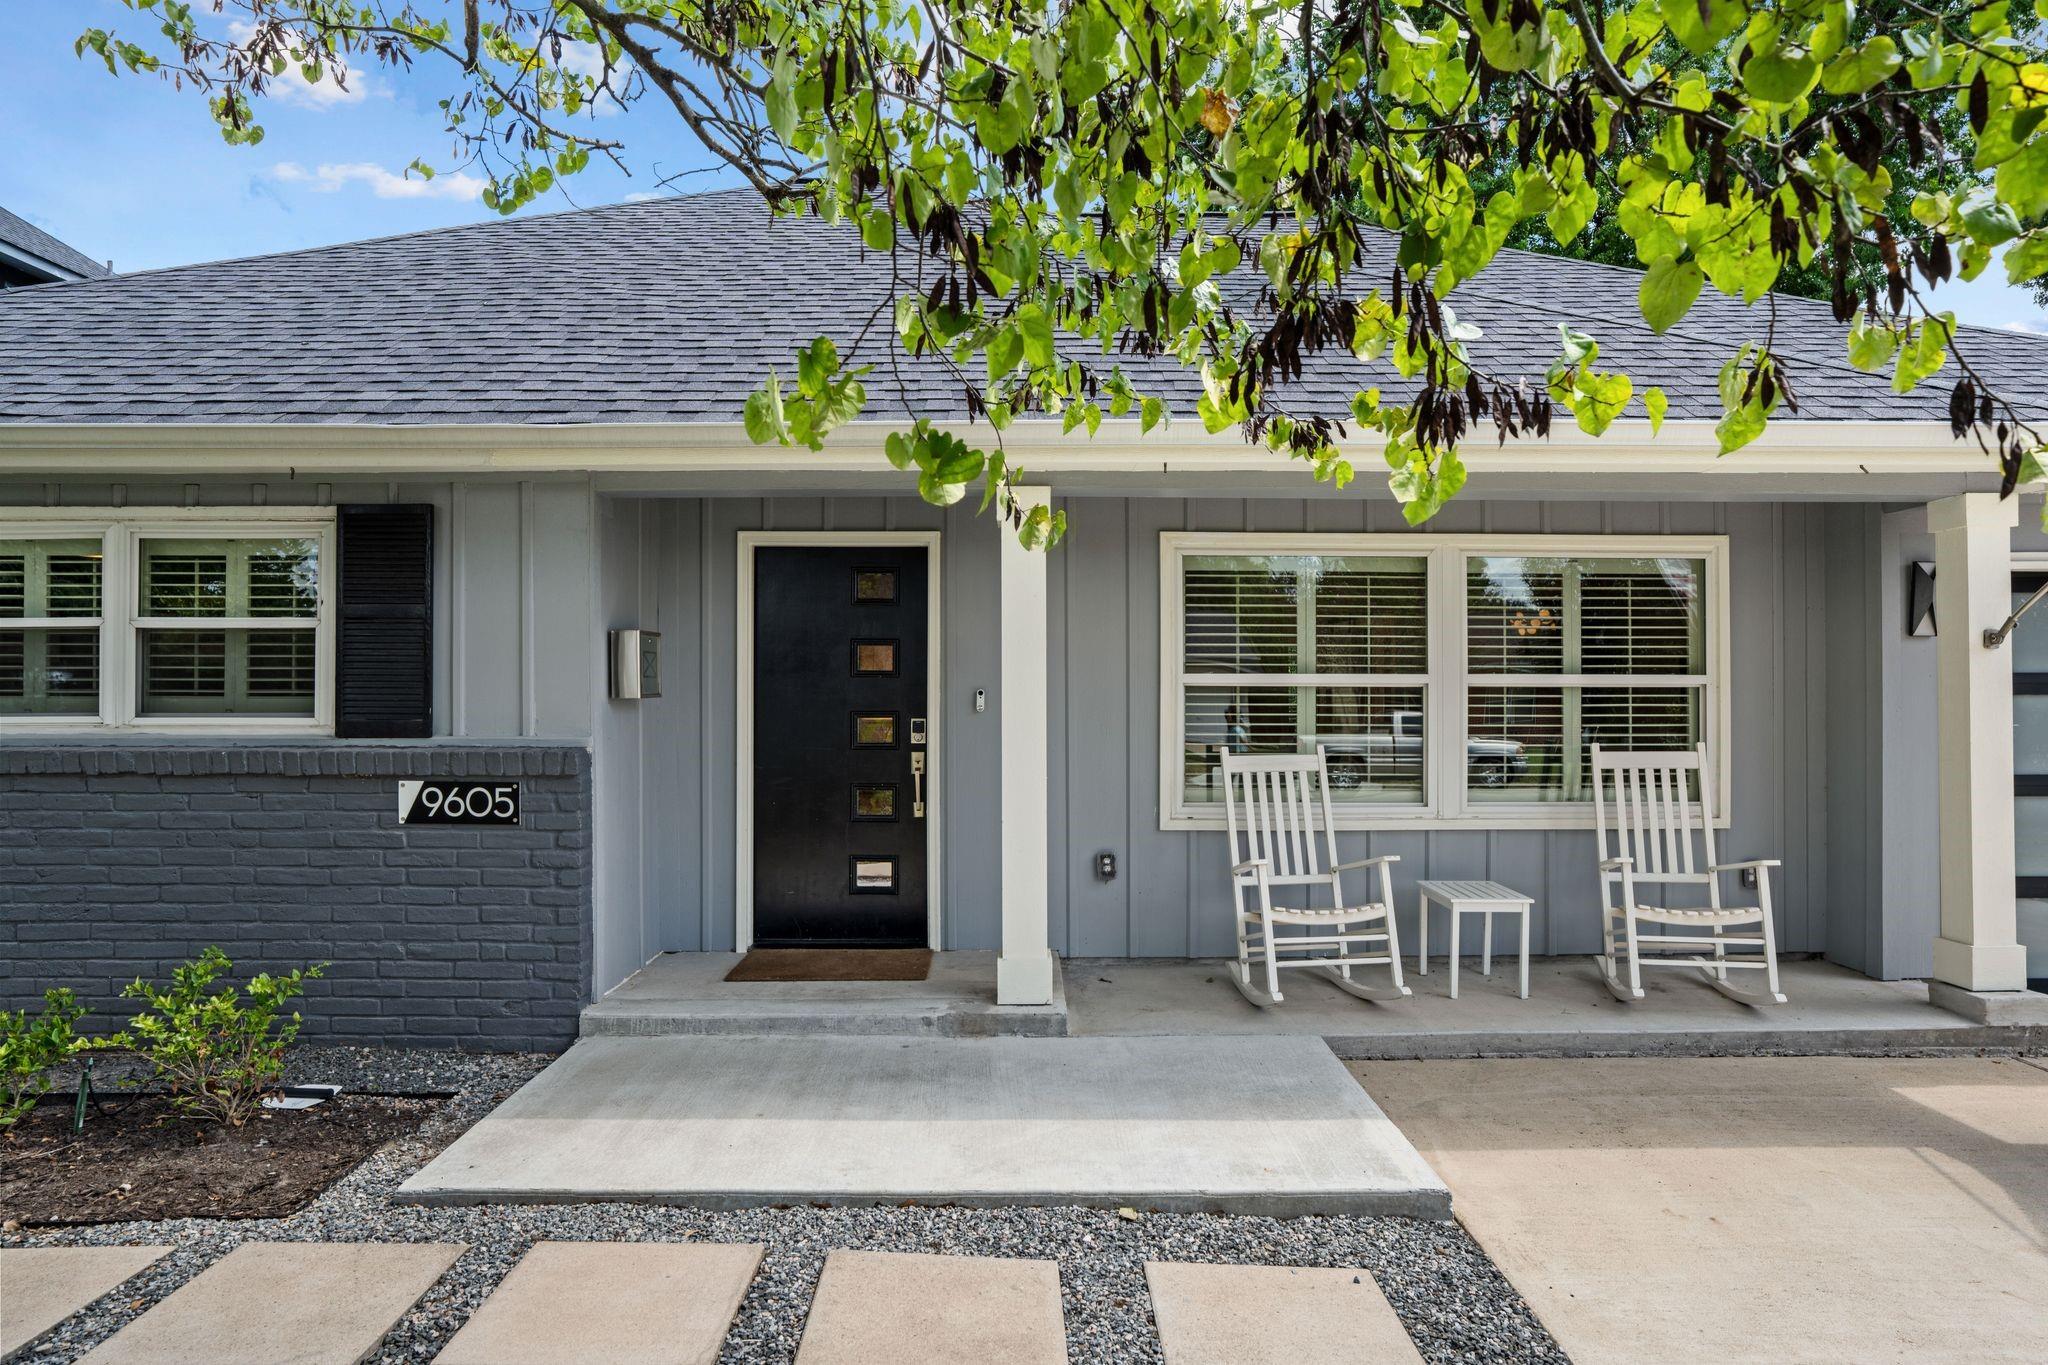
Save
Ask
Tour
Hide
Mortgage Calculator
Monthly Payment (Est.)
Enter an interest rate to see your estimated monthly payment.Calculator powered by Showcase IDX, a Constellation1 Company. Copyright ©2026 Information is deemed reliable but not guaranteed.
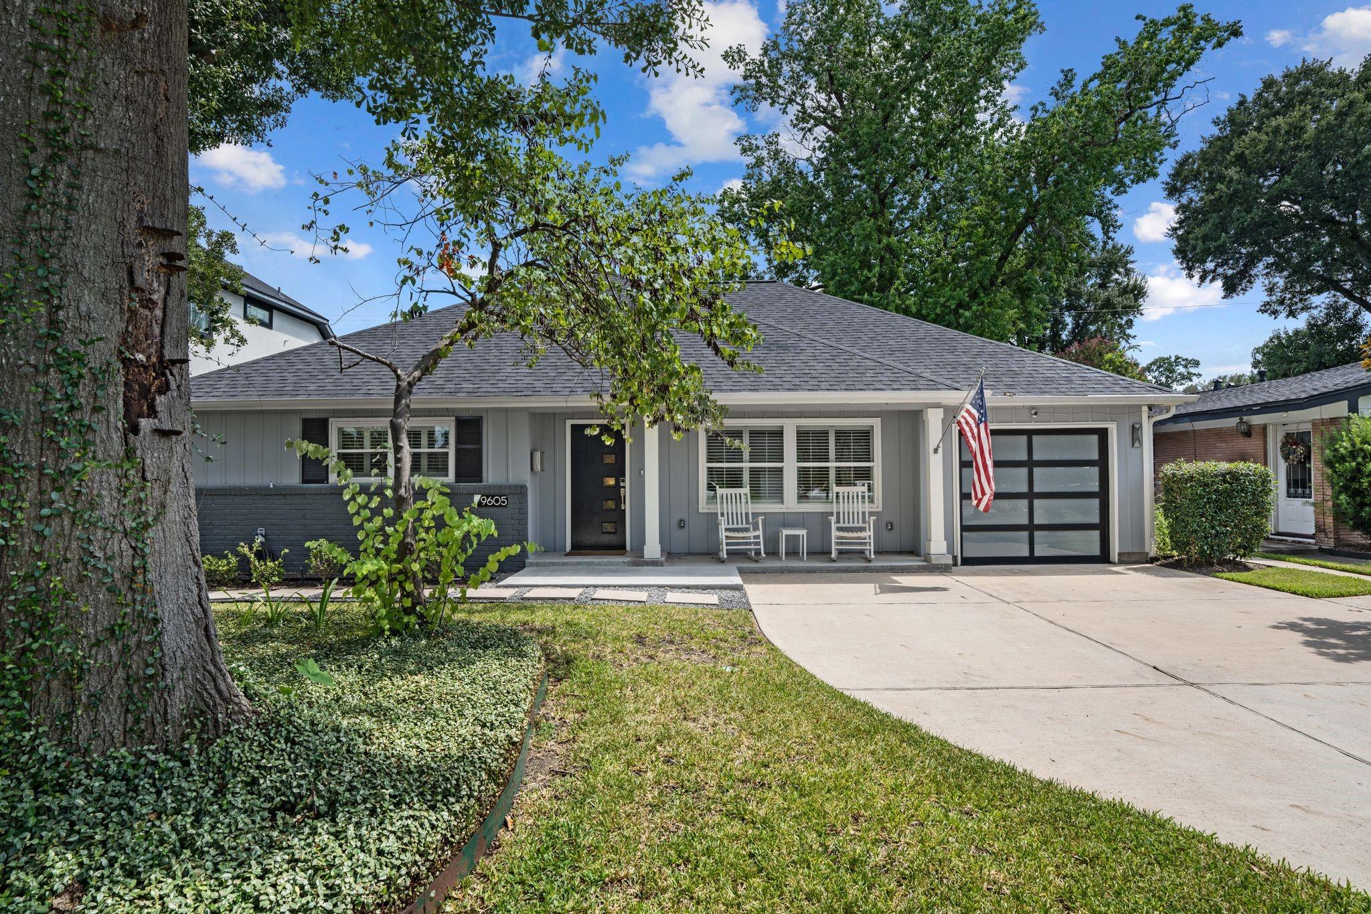
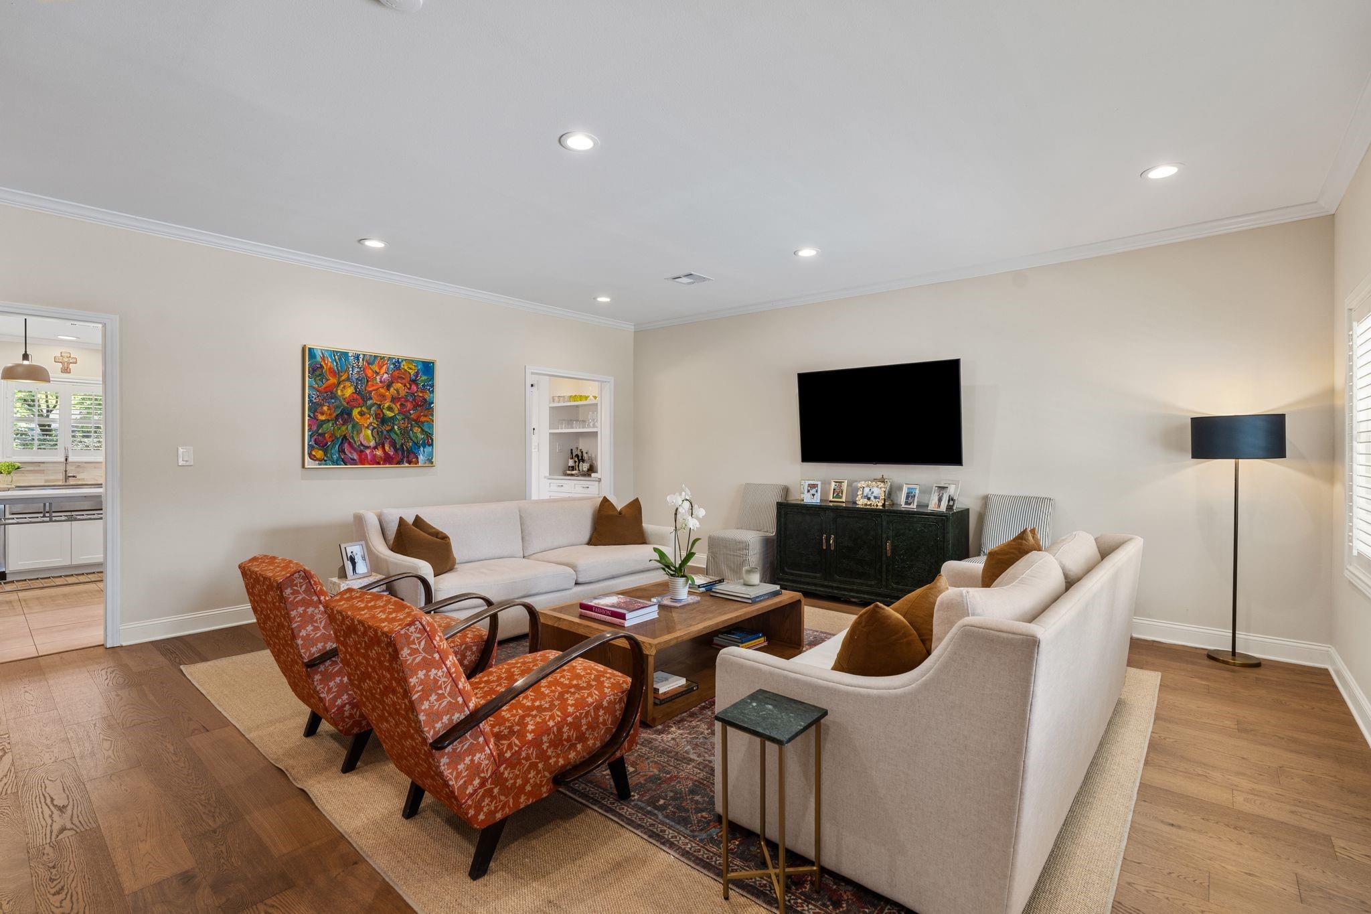
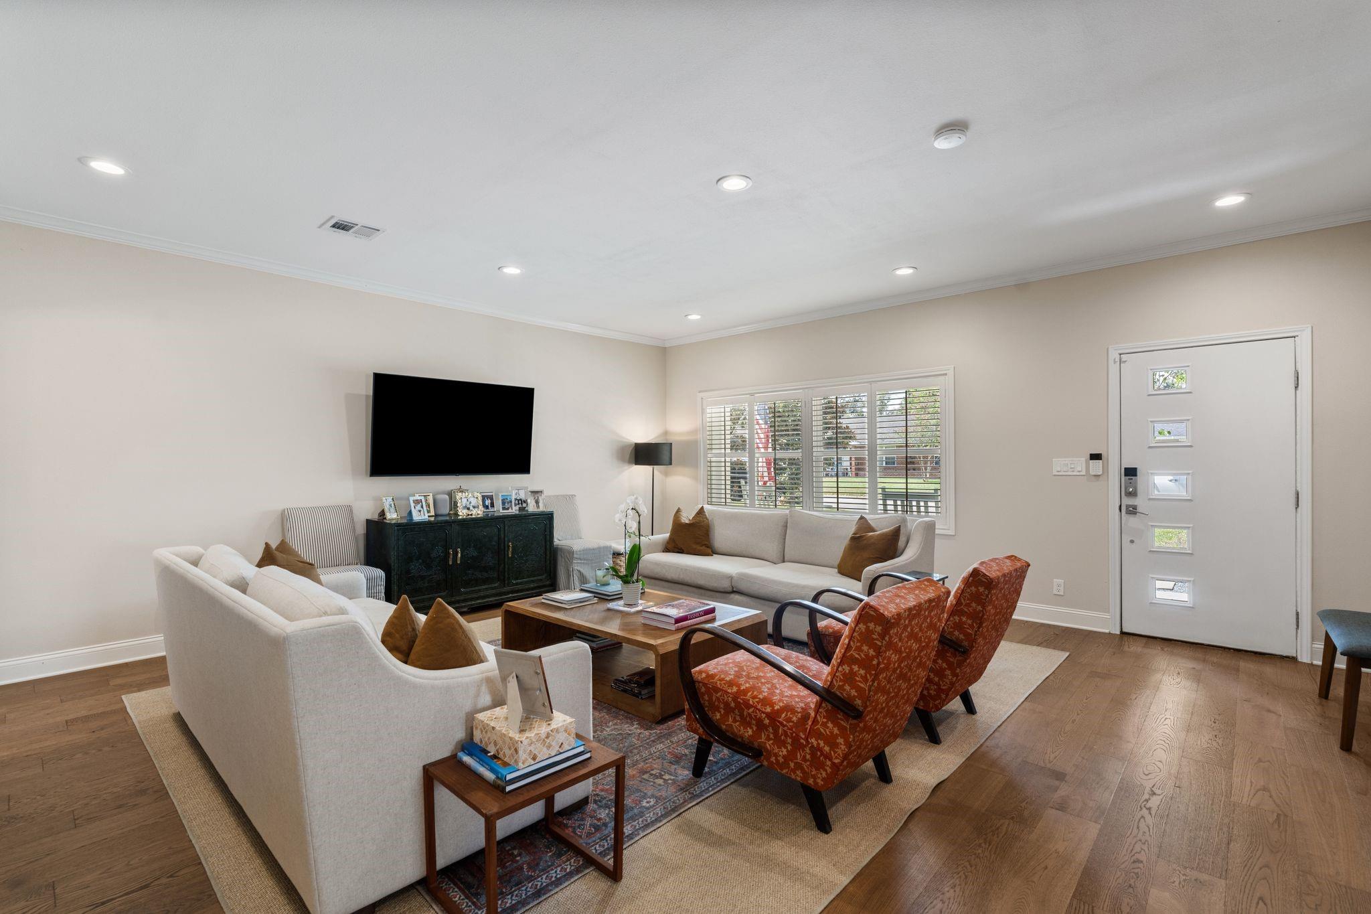
This completely UPDATED 4/2/1 home in Long Point Woods has been FULLY renovated with recent 5" hardwood floors, FRESH paint, recent lighting, plumbing fixtures, countertops, tile, plantation shutters, LOW E windows. It boasts 10' ceilings and an open floor plan. Rivals new construction, all in one story! Desirable location on the street with new construction next door and on the street! Large fenced backyard. Storage shed. Alarm, cameras, sprinkler system, and mosquito system. CLEAN and ready for move in.
Save
Ask
Tour
Hide
Listing Snapshot
Price
$3,950
Days On Site
10 Days
Bedrooms
4
Inside Area (SqFt)
2,000 sqft
Total Baths
3
Full Baths
2
Partial Baths
1
Lot Size
0.194 Acres
Year Built
1954
MLS® Number
54251578
Status
Active
Property Tax
N/A
HOA/Condo/Coop Fees
N/A
Sq Ft Source
N/A
Friends & Family
Recent Activity
| 4 days ago | Listing updated with changes from the MLS® | |
| 2 weeks ago | Listing first seen on site |
General Features
Acres
0.194
Attached Garage
Yes
Direction Faces
South
Disclosures
Owner/Agent
Garage
Yes
Garage Spaces
1
Green Energy Efficient
ThermostatLightingHVAC
Lease Term
12 Months
Number Of Stories
1
Parking
AttachedAdditional ParkingWorkshop in Garage
Parking Spaces
1
Pets
Call
Property Sub Type
Single Family Residence
Security
Prewired
Sewer
Public Sewer
SqFt Total
2000
Style
Contemporary/Modern
Utilities
None
Water Source
Public
Interior Features
Appliances
Water HeaterElectric OvenElectric RangeFree-Standing RangeDryerRefrigeratorWasherDishwasherOven
Cooling
Attic FanCeiling Fan(s)ElectricGas
Flooring
TileWood
Heating
ElectricNatural Gas
Interior
PantryDouble VanitySoaking TubSmart Thermostat
Laundry Features
Electric Dryer HookupGas Dryer HookupWasher Hookup
Window Features
Window CoveringsLow Emissivity Windows
Bedroom
Dimensions - 10x11Level - FirstArea - 110
Dining Room
Dimensions - 11x12Level - FirstArea - 132
Kitchen
Dimensions - 12x12Level - FirstArea - 144
Living Room
Dimensions - 22x19Level - FirstArea - 418
Master Bedroom
Dimensions - 20x12Level - FirstArea - 240
Utility Room
Dimensions - 10x11Level - FirstArea - 110
Save
Ask
Tour
Hide
Exterior Features
Exterior
Storage
Fencing
Back Yard
Lot Features
Back YardSubdivided
Other Structures
StorageShed(s)
Patio And Porch
Patio
Windows/Doors
Window CoveringsLow Emissivity Windows
Community Features
Community Features
Curbs
MLS Area
24
School District
49 - Spring Branch
Roads
Concrete
Schools
School District
49 - Spring Branch
Elementary School
Woodview Elementary School
Middle School
Spring Branch Middle School (Spring Branch)
High School
Spring Woods High School
Listing courtesy of Xander Properties [email protected]
IDX information is provided exclusively for consumers’ personal, non-commercial use. It may not be used for any purpose other than to identify prospective properties consumers may be interested in purchasing. This data is deemed reliable but is not guaranteed accurate by the MLS.
Data provided by HAR.com © 2026. All information provided should be independently verified.
IDX information is provided exclusively for consumers’ personal, non-commercial use. It may not be used for any purpose other than to identify prospective properties consumers may be interested in purchasing. This data is deemed reliable but is not guaranteed accurate by the MLS.
Data provided by HAR.com © 2026. All information provided should be independently verified.
Neighborhood & Commute
Source: Walkscore
Disclosure: Community information and market data powered by Constellation Data Labs. Information is deemed reliable but not guaranteed.
Save
Ask
Tour
Hide
Did you know? You can invite friends and family to your search. They can join your search, rate and discuss listings with you.