Search For Homes

Save
Ask
Tour
Hide
Share
$460,000
57 Days On Site

20818 Silver Lance Drive
Tomball, TX 77375

For Sale|Single Family Residence|Active
4
Beds
4
Total Baths
3
Full Baths
1
Partial Bath
3,693
SqFt
$125
/SqFt
2020
Built
Subdivision:
Albury Trails Estates
County:
Harris
Call Now: 346.202.7307
Is this the listing for you? We can help make it yours.
346.202.7307
20818 Silver Lance Drive20818 Silver Lance Drive20818 Silver Lance Drive20818 Silver Lance Drive
Save
Ask
Tour
Hide
Share

Mortgage Calculator

Monthly Payment (Est.)

$2,099
Calculator powered by Showcase IDX, a Constellation1 Company. Copyright ©2026 Information is deemed reliable but not guaranteed.

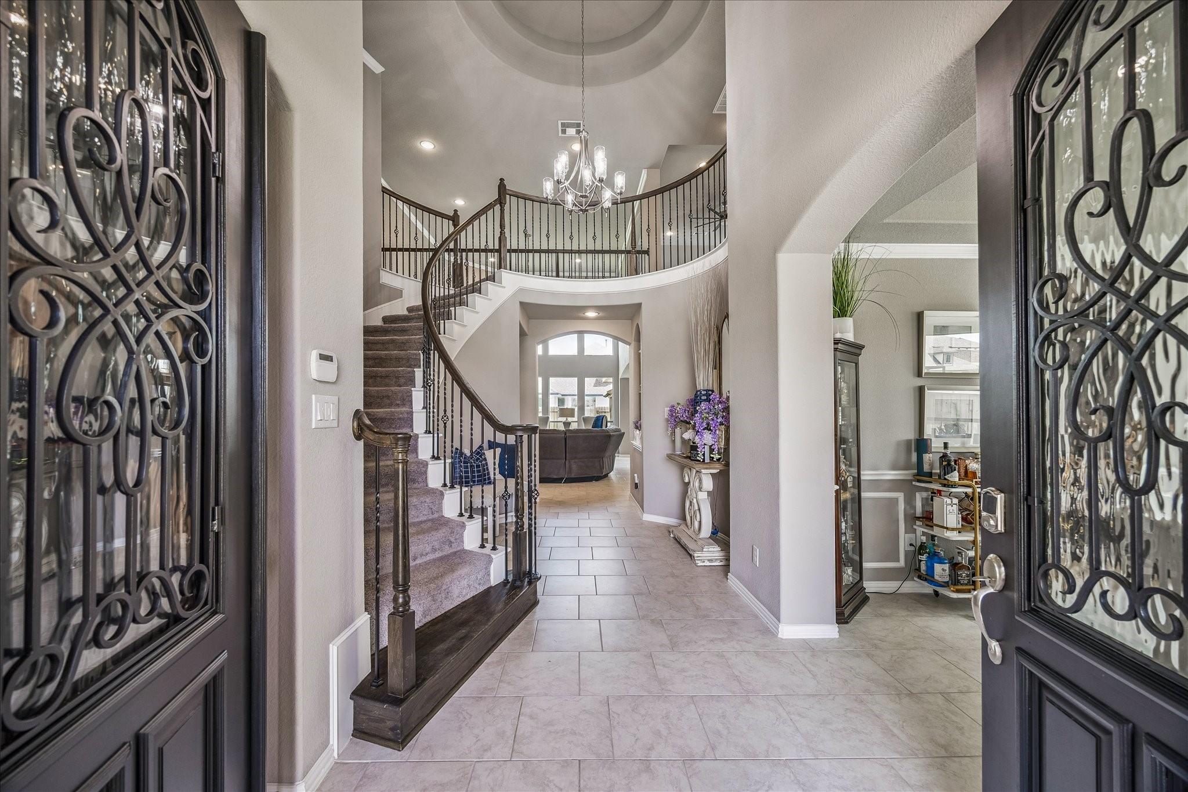
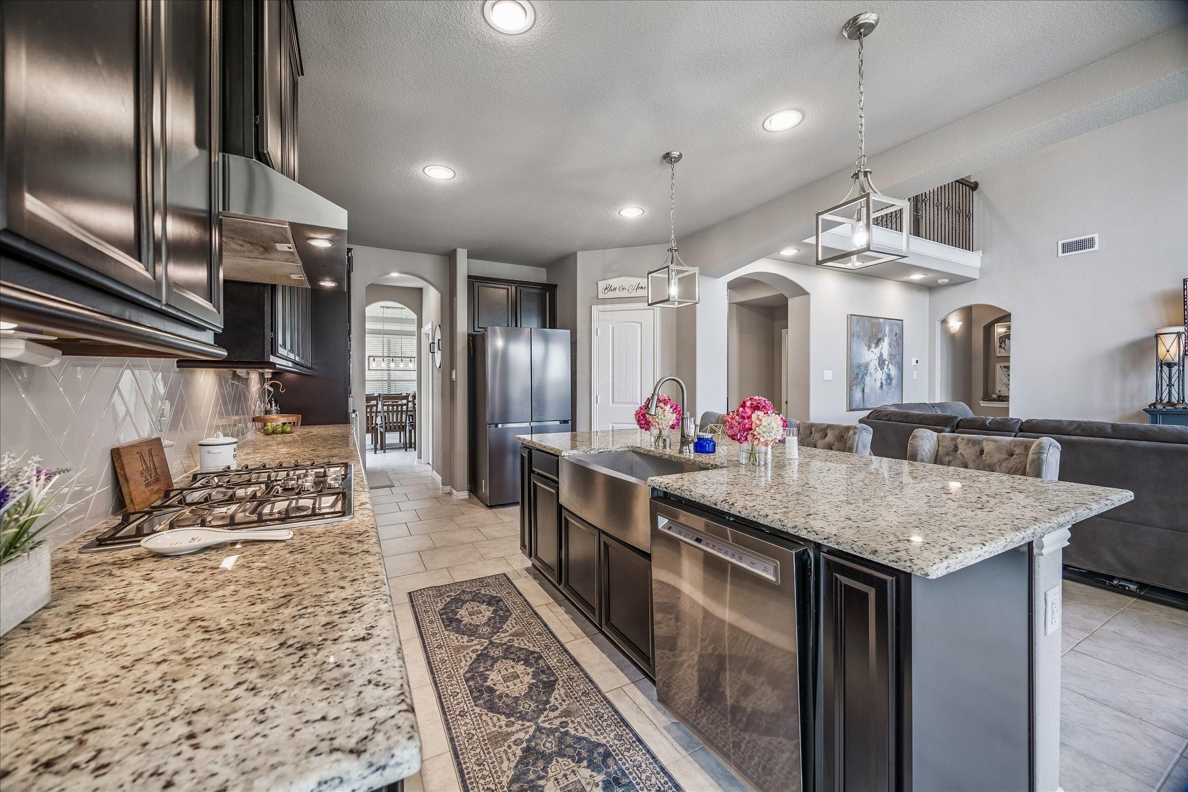
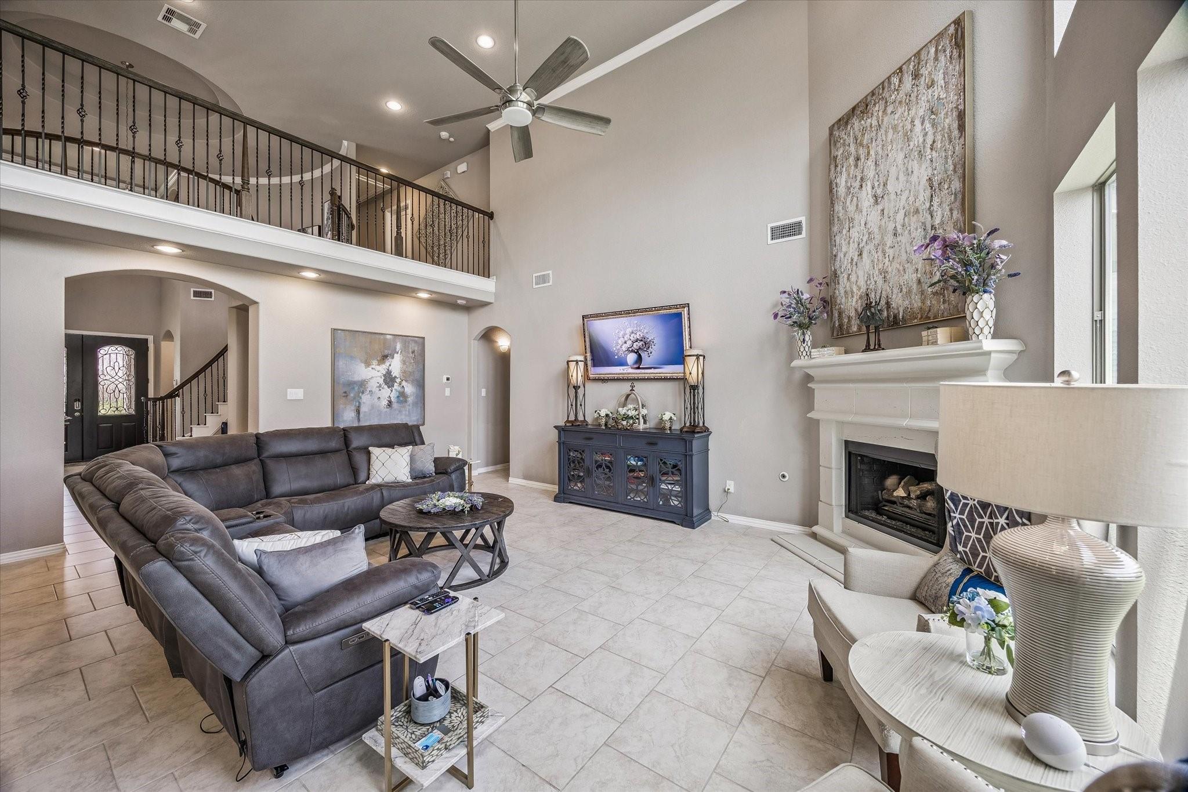
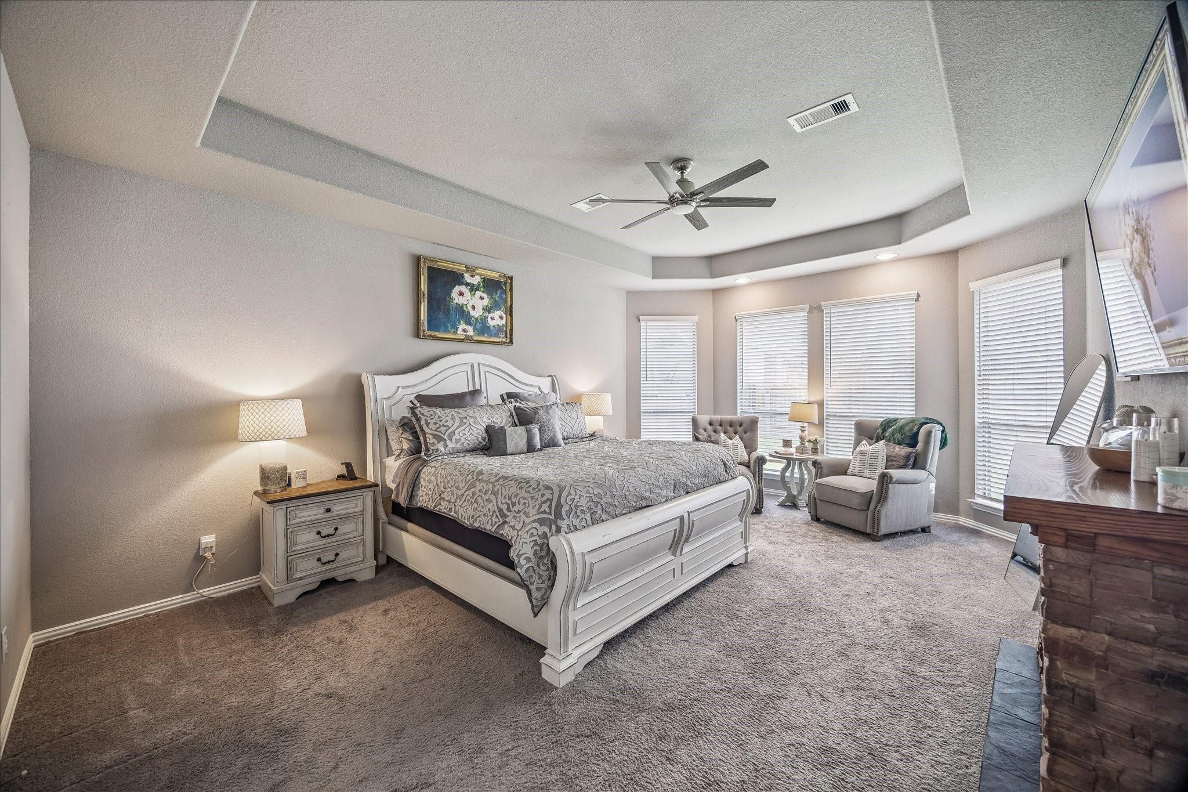
Fabulous one-owner, two story brick home nestled in highly desirable Albury Trails Estates. From the moment you walk in to the sweeping grand entry, you are welcomed by light filled, thoughtfully designed and well-proportioned living spaces. This home offers a comfortable and functional layout that is ideal for both everyday living and entertaining. There is a timeless appeal, with primary down and all other bedrooms up with gameroom, perfect for today's lifestyles. The fenced backyard features a covered outdoor patio, stubbed with gas and plenty of room for future pool. In the meantime, enjoy the neighborhood pool and community amenities. Other bonuses are a "secret" closet and a home water management system for ease of mind. Conveniently located with excellent freeway access, commuting is a breeze while sitll enjoying the peace and charm of an established community. The acclaimed schools make this all an exceptional place to call home.

Save
Ask
Tour
Hide
Share
Listing Snapshot
Price 
$460,000
Days On Site 
57 Days
Bedrooms 
4
Inside Area (SqFt) 
3,693 sqft
Total Baths 
4
Full Baths 
3
Partial Baths 
1
Lot Size 
0.1719 Acres
Year Built 
2020
MLS® Number 
54259664
Status 
Active
Property Tax 
$13,286
HOA/Condo/Coop Fees 
$66.67 monthly
Sq Ft Source 
N/A
Friends & Family
Recent Activity
yesterdayListing updated with changes from the MLS®
yesterdayPrice changed to $460,000
2 months agoListing first seen on site
General Features
Acres 
0.1719
Attached Garage 
Yes
Direction Faces 
South
Disclosures 
Seller's Disclosure
Foundation 
Slab
Garage 
Yes
Garage Spaces 
2
Parking 
AttachedGarage Door Opener
Parking Spaces 
2
Property Sub Type 
Single Family Residence
Sewer 
Public Sewer
SqFt Total 
3693
Style 
Traditional
Water Source 
Public
Interior Features
Appliances 
DisposalWine RefrigeratorOvenMicrowaveGas CooktopDishwasher
Cooling 
Ceiling Fan(s)Electric
Fireplace 
Yes
Fireplace Features 
Gas Log
Fireplaces 
1
Flooring 
CarpetTile
Heating 
Natural Gas
Interior 
Crown MoldingDry BarHigh CeilingsWalk-In Closet(s)Breakfast BarKitchen IslandEntrance FoyerMaster DownstairsPantryDouble VanitySoaking Tub
Window Features 
Window Coverings
Bedroom 
Dimensions - 13.6x11Level - SecondArea - 149
Breakfast 
Dimensions - 12x10.10Level - FirstArea - 121
Dining Room 
Dimensions - 14.8x12.6Level - FirstArea - 186
Family Room 
Dimensions - 19x17Level - FirstArea - 323
Game Room 
Dimensions - 22x13Level - SecondArea - 286
Kitchen 
Dimensions - 16x12Level - FirstArea - 192
Master Bathroom 
Dimensions - 16x7Level - FirstArea - 112
Master Bedroom 
Dimensions - 20x14.2Level - FirstArea - 284
Utility Room 
Dimensions - 6x6.2Level - FirstArea - 37
Save
Ask
Tour
Hide
Share
Exterior Features
Construction Details 
BrickWood Siding
Fencing 
Back Yard
Lot Features 
Subdivided
Patio And Porch 
CoveredPorch
Roof 
Composition
Windows/Doors 
Window Coverings
Community Features
Association Fee 
$800.0
Association Fee Frequency 
Annually
Community Features 
Curbs
MLS Area 
14
School District 
32 - Klein
Financing Terms Available 
CashConventional
Roads 
Concrete
Schools
School District
32 - Klein
Elementary School
Bernshausen Elementary School
Middle School
Hofius Intermediate School
High School
Klein Cain High School
Listing courtesy of Tammy Bateman Properties [email protected]

IDX information is provided exclusively for consumers’ personal, non-commercial use. It may not be used for any purpose other than to identify prospective properties consumers may be interested in purchasing. This data is deemed reliable but is not guaranteed accurate by the MLS.

Data provided by HAR.com © 2026. All information provided should be independently verified.

Neighborhood & Commute
Source: Walkscore
Disclosure: Community information and market data powered by Constellation Data Labs. Information is deemed reliable but not guaranteed.
Save
Ask
Tour
Hide
Share