Search For Homes

Save
Ask
Tour
Hide
Share
$249,900
14 Days On Site

116 S 3rd Street
La Porte, TX 77571

For Sale|Single Family Residence|Active
3
Beds
3
Total Baths
2
Full Baths
1
Partial Bath
1,666
SqFt
$150
/SqFt
2026
Built
Subdivision:
La Porte
County:
Harris
Call Now: 346.202.7307
Is this the listing for you? We can help make it yours.
346.202.7307
116 S 3rd Street116 S 3rd Street116 S 3rd Street116 S 3rd Street
Save
Ask
Tour
Hide
Share

Mortgage Calculator

Monthly Payment (Est.)

Enter an interest rate to see your estimated monthly payment.
Calculator powered by Showcase IDX, a Constellation1 Company. Copyright ©2026 Information is deemed reliable but not guaranteed.

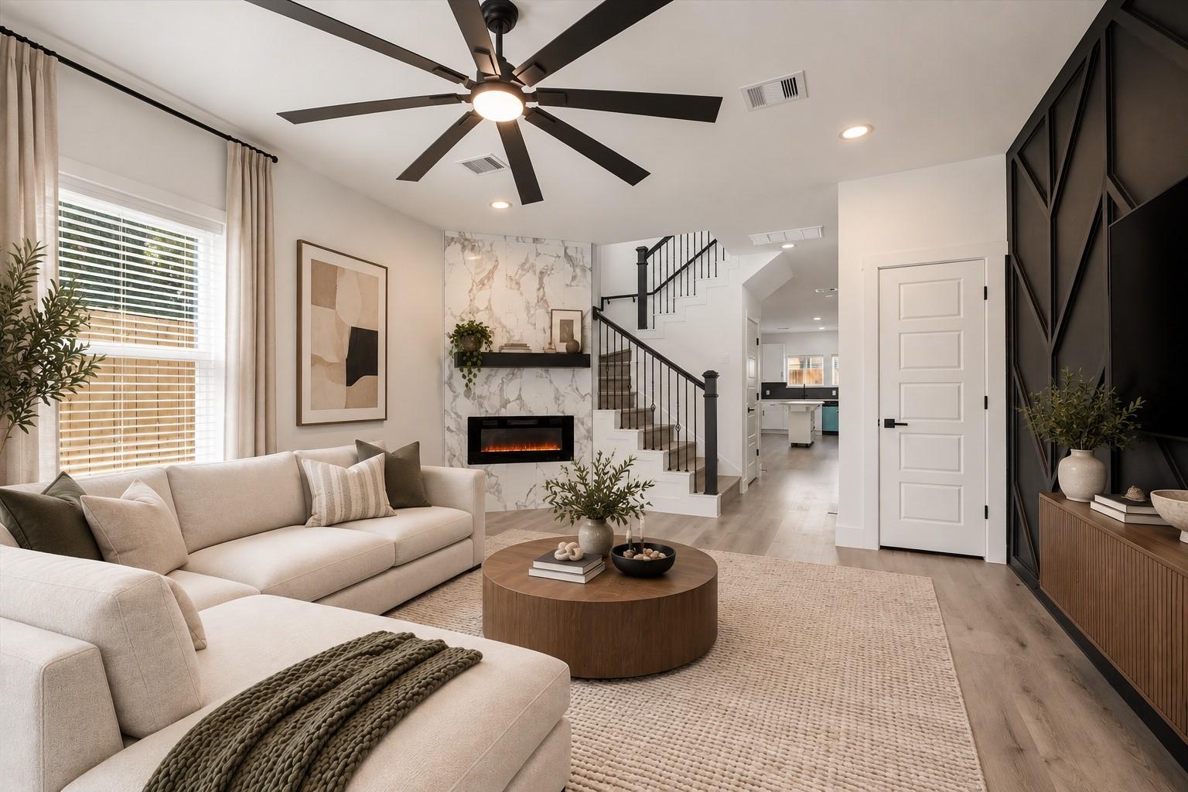
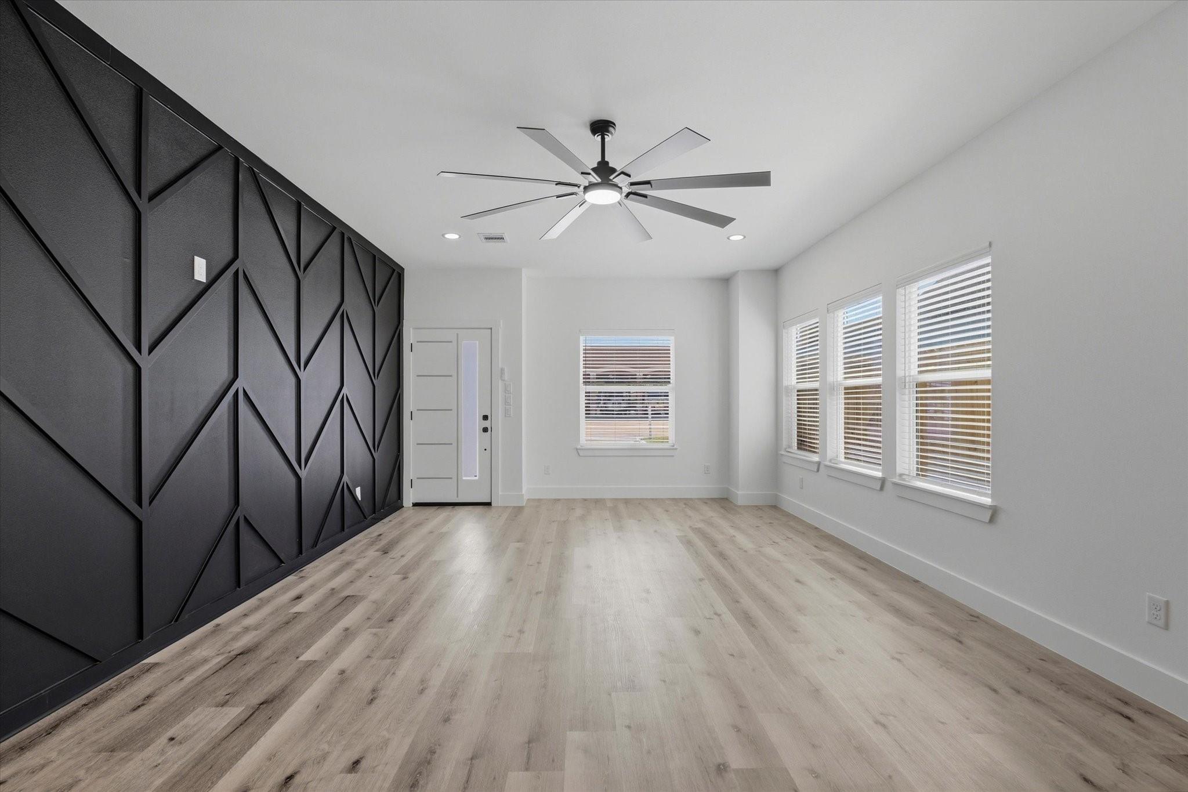
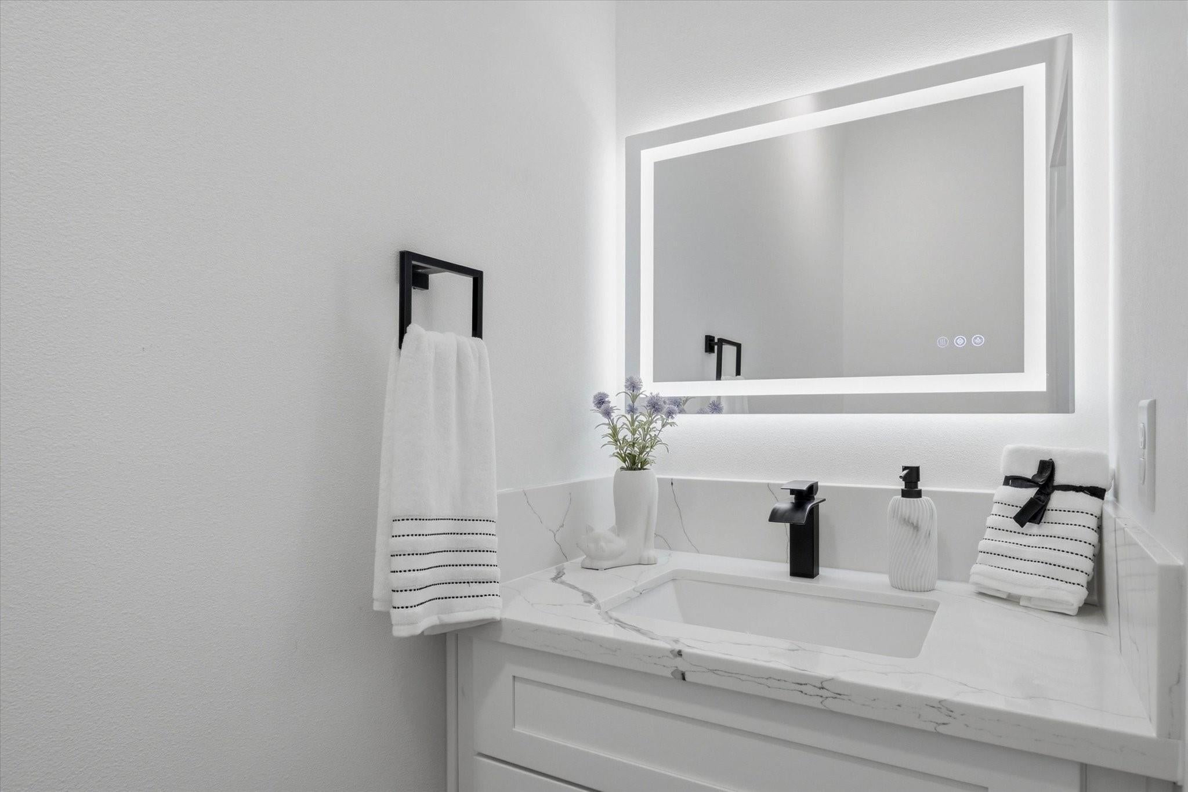
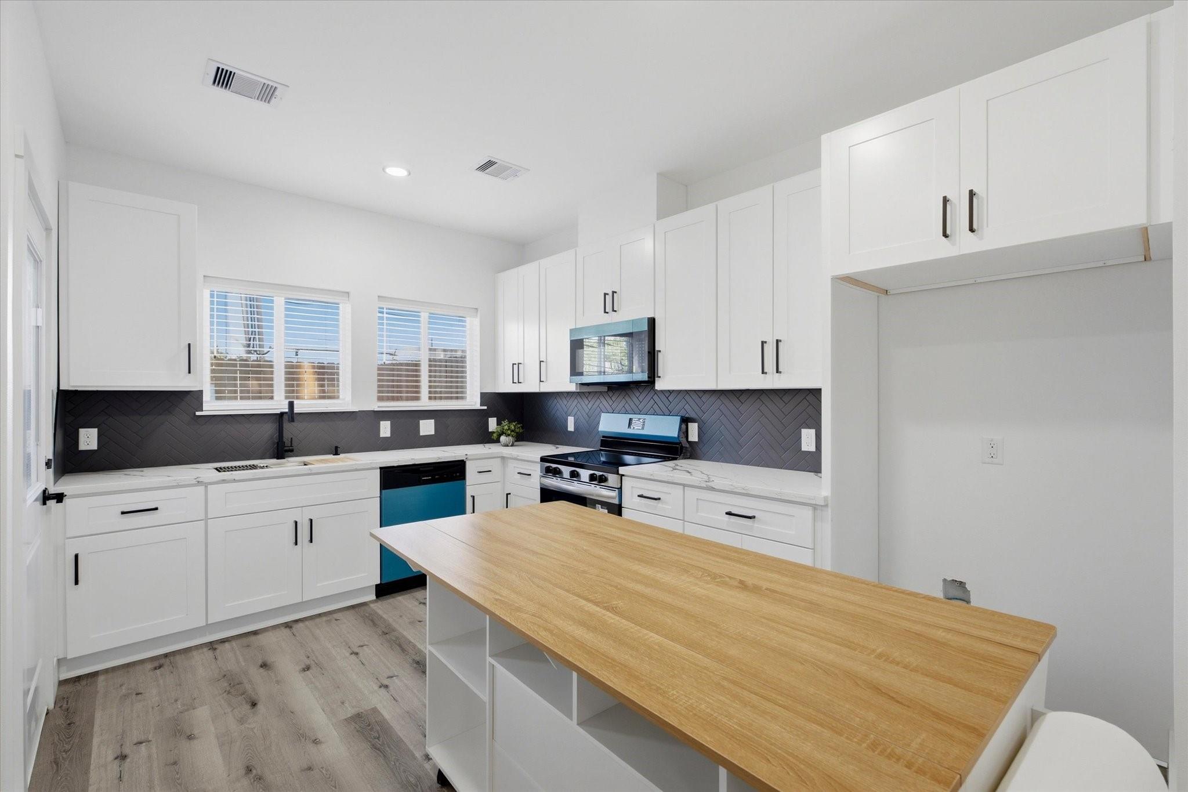
Located in La Porte’s walkable Main Street district, this modern brand new home offers timeless curb appeal and abundant natural light. Inside, the living room features an electric fireplace, custom accent wall, under-stair storage, and recessed lighting with a nighttime halo setting. The dining area accommodates at least an eight-person table, while the kitchen offers a mobile island, pantry, and soft-close drawers. Upstairs, discover three bedrooms, including a primary suite with a private bath, walk-in shower, and walk-in closet with a barn door. Both secondary bedrooms feature dedicated closets. Window blinds throughout add privacy, while every bathroom boasts illuminated vanity mirrors with adjustable lighting and anti-fog features. Additional highlights include vinyl flooring and a double-wide driveway accommodating up to six vehicles. The iconic La Porte water tower stands behind the property, adding a distinctive local landmark to the setting.

Save
Ask
Tour
Hide
Share
Listing Snapshot
Price 
$249,900
Days On Site 
14 Days
Bedrooms 
3
Inside Area (SqFt) 
1,666 sqft
Total Baths 
3
Full Baths 
2
Partial Baths 
1
Lot Size 
0.0717 Acres
Year Built 
2026
MLS® Number 
54285254
Status 
Active
Property Tax 
$480
HOA/Condo/Coop Fees 
N/A
Sq Ft Source 
N/A
Friends & Family
Recent Activity
yesterdayListing updated with changes from the MLS®
2 weeks agoListing first seen on site
General Features
Acres 
0.0717
Disclosures 
No Disclosures
Foundation 
Slab
Garage 
Yes
Parking 
No GarageAdditional Parking
Property Sub Type 
Single Family Residence
Sewer 
Public Sewer
SqFt Total 
1666
Style 
Contemporary/ModernTraditional
Water Source 
Public
Interior Features
Appliances 
DisposalElectric OvenMicrowaveElectric RangeDishwasher
Cooling 
Ceiling Fan(s)Electric
Fireplace 
Yes
Fireplace Features 
Electric
Fireplaces 
1
Flooring 
TileVinyl
Heating 
Electric
Interior 
Walk-In Closet(s)Kitchen IslandPantry
Laundry Features 
Electric Dryer HookupWasher Hookup
Window Features 
Window Coverings
Bedroom 
Dimensions - 11 x 10Level - SecondArea - 110
Dining Room 
Dimensions - 15 x 12Level - FirstArea - 180
Kitchen 
Dimensions - 12 x 14Level - FirstArea - 168
Living Room 
Dimensions - 15 x 22Level - FirstArea - 330
Master Bedroom 
Dimensions - 15 x 10Level - SecondArea - 150
Save
Ask
Tour
Hide
Share
Exterior Features
Construction Details 
Cement Siding
Fencing 
Back Yard
Lot Features 
Subdivided
Patio And Porch 
Porch
Roof 
Composition
Windows/Doors 
Window Coverings
Community Features
MLS Area 
7
School District 
35 - La Porte
Financing Terms Available 
CashConventionalFHAVA Loan
Roads 
Concrete
Schools
School District
35 - La Porte
Elementary School
La Porte Elementary School
Middle School
La Porte J H
High School
La Porte High School
Listing courtesy of Keller Williams Memorial [email protected]

IDX information is provided exclusively for consumers’ personal, non-commercial use. It may not be used for any purpose other than to identify prospective properties consumers may be interested in purchasing. This data is deemed reliable but is not guaranteed accurate by the MLS.

Data provided by HAR.com © 2026. All information provided should be independently verified.

Neighborhood & Commute
Source: Walkscore
Disclosure: Community information and market data powered by Constellation Data Labs. Information is deemed reliable but not guaranteed.
Save
Ask
Tour
Hide
Share