
November 2, 2017
Save
Ask
Tour
Hide
$1,400
15 Days On Site
11435 Beechnut StreetHouston, TX 77072
For Rent|Townhouse|Active
3
Beds
3
Total Baths
2
Full Baths
1
Partial Bath
1,254
SqFt
$1
/SqFt
1969
Built
Subdivision:
Leawood Sec 04
County:
Harris
Call Now: 346.202.7307
Is this the listing for you? We can help make it yours.
346.202.7307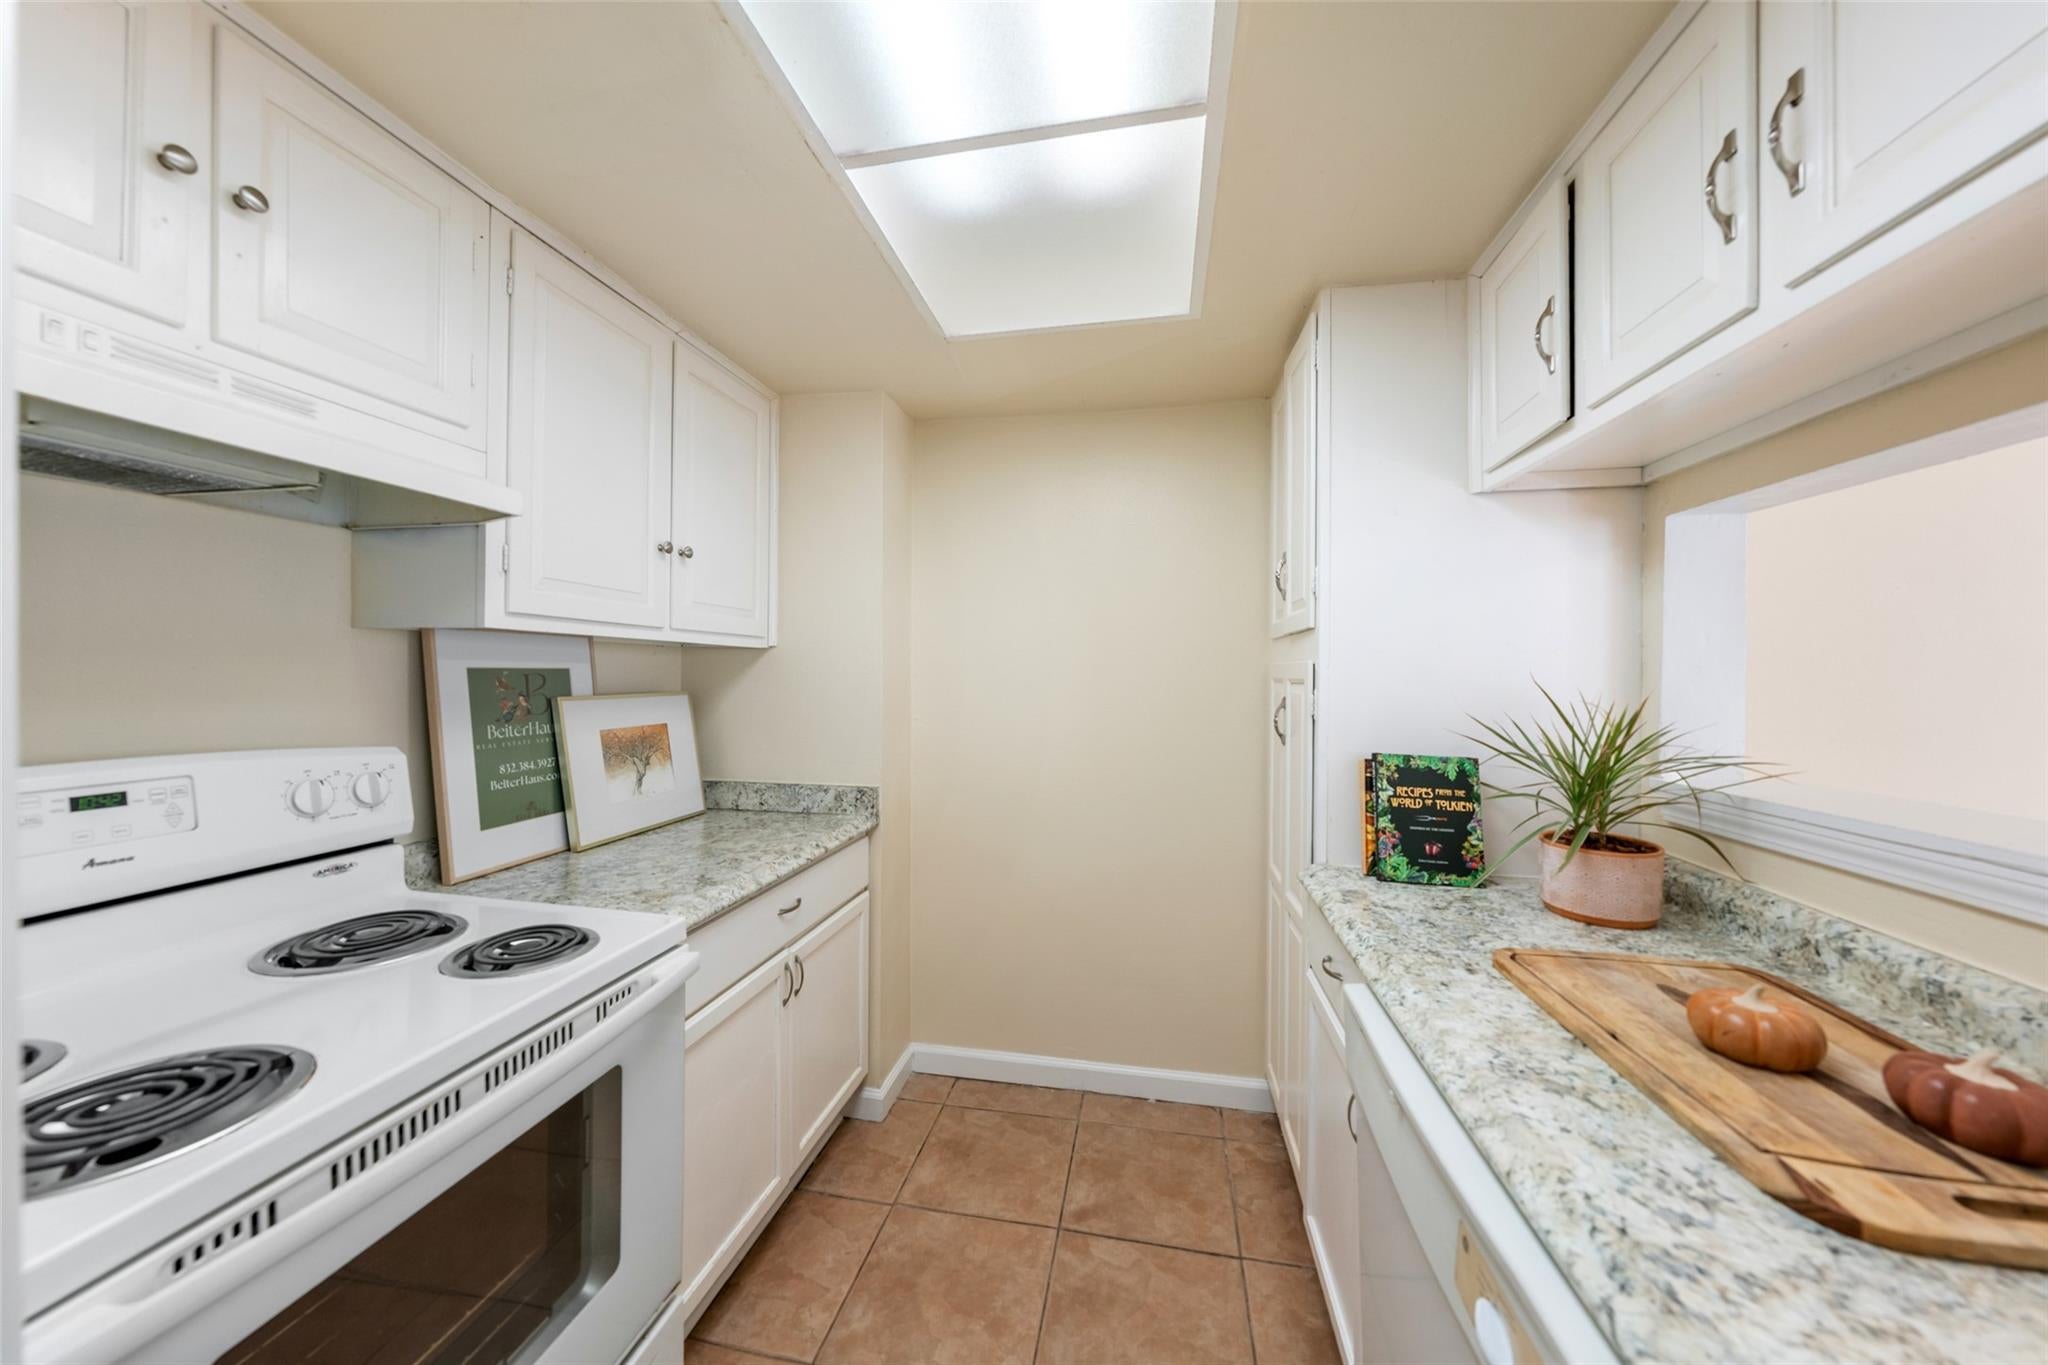
Save
Ask
Tour
Hide
Mortgage Calculator
Monthly Payment (Est.)
Enter an interest rate to see your estimated monthly payment.Calculator powered by Showcase IDX, a Constellation1 Company. Copyright ©2026 Information is deemed reliable but not guaranteed.
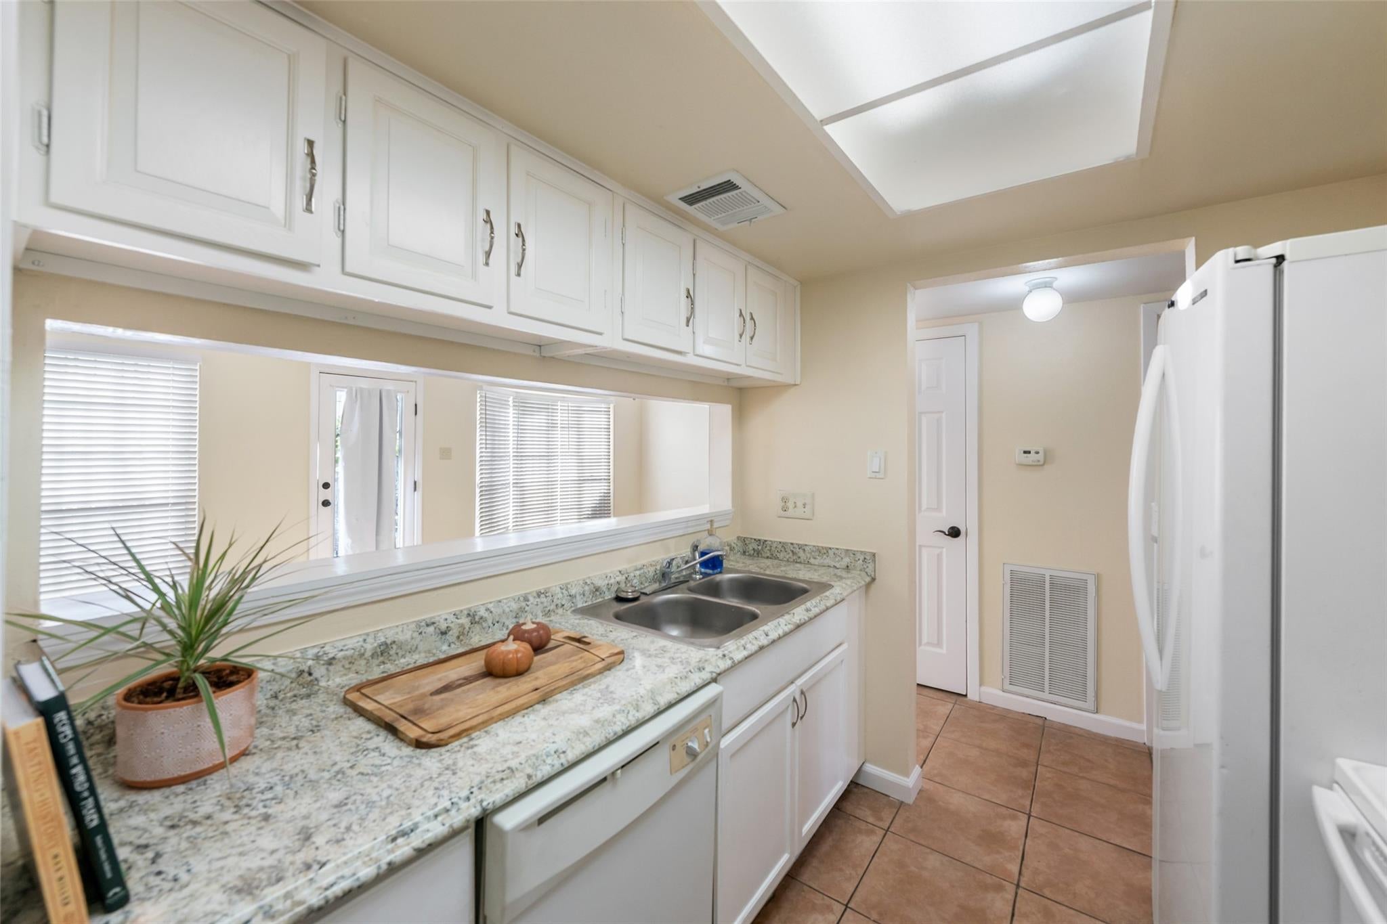
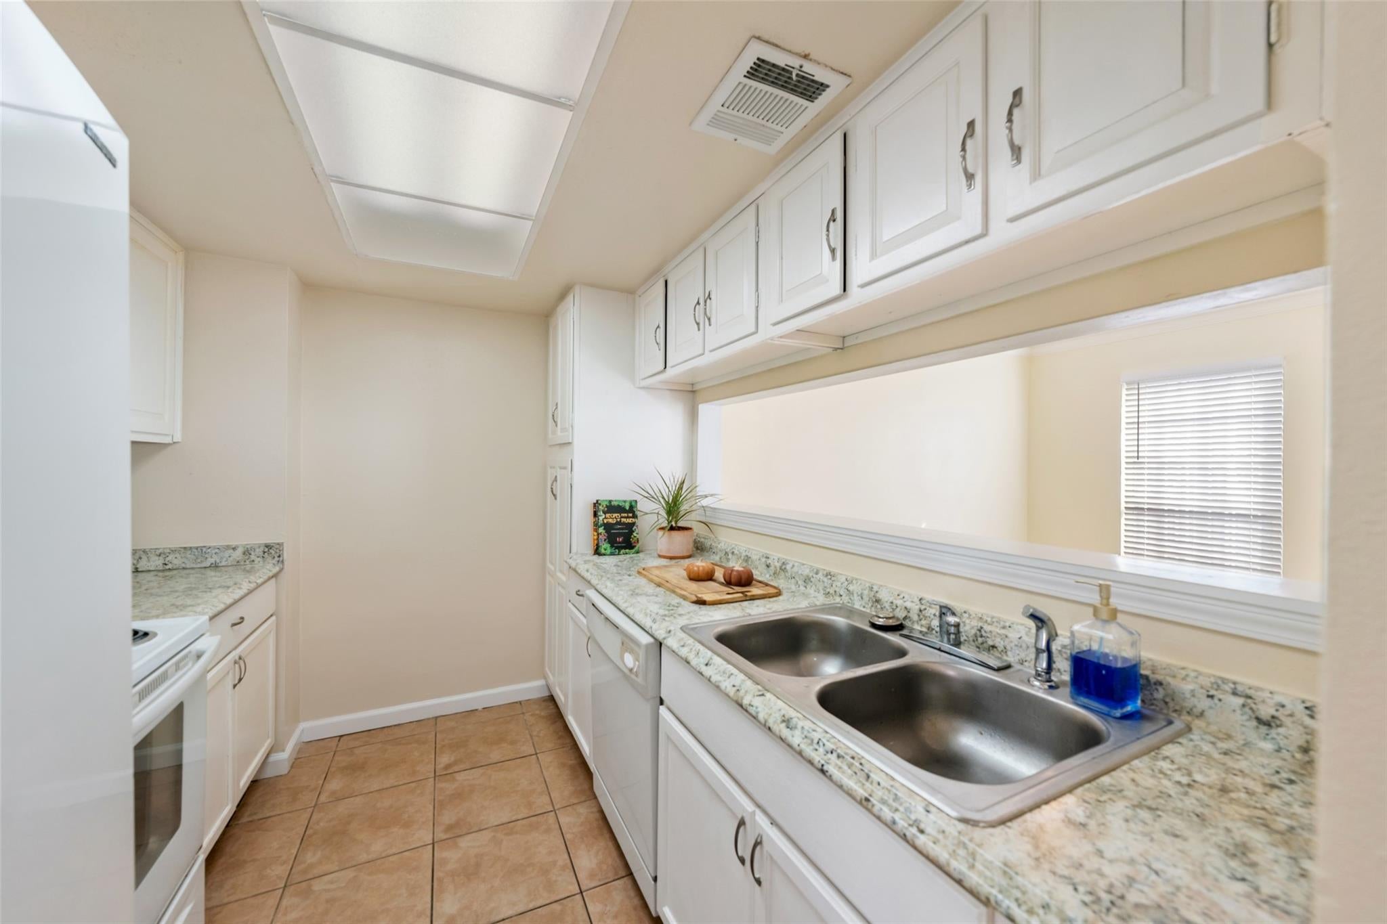
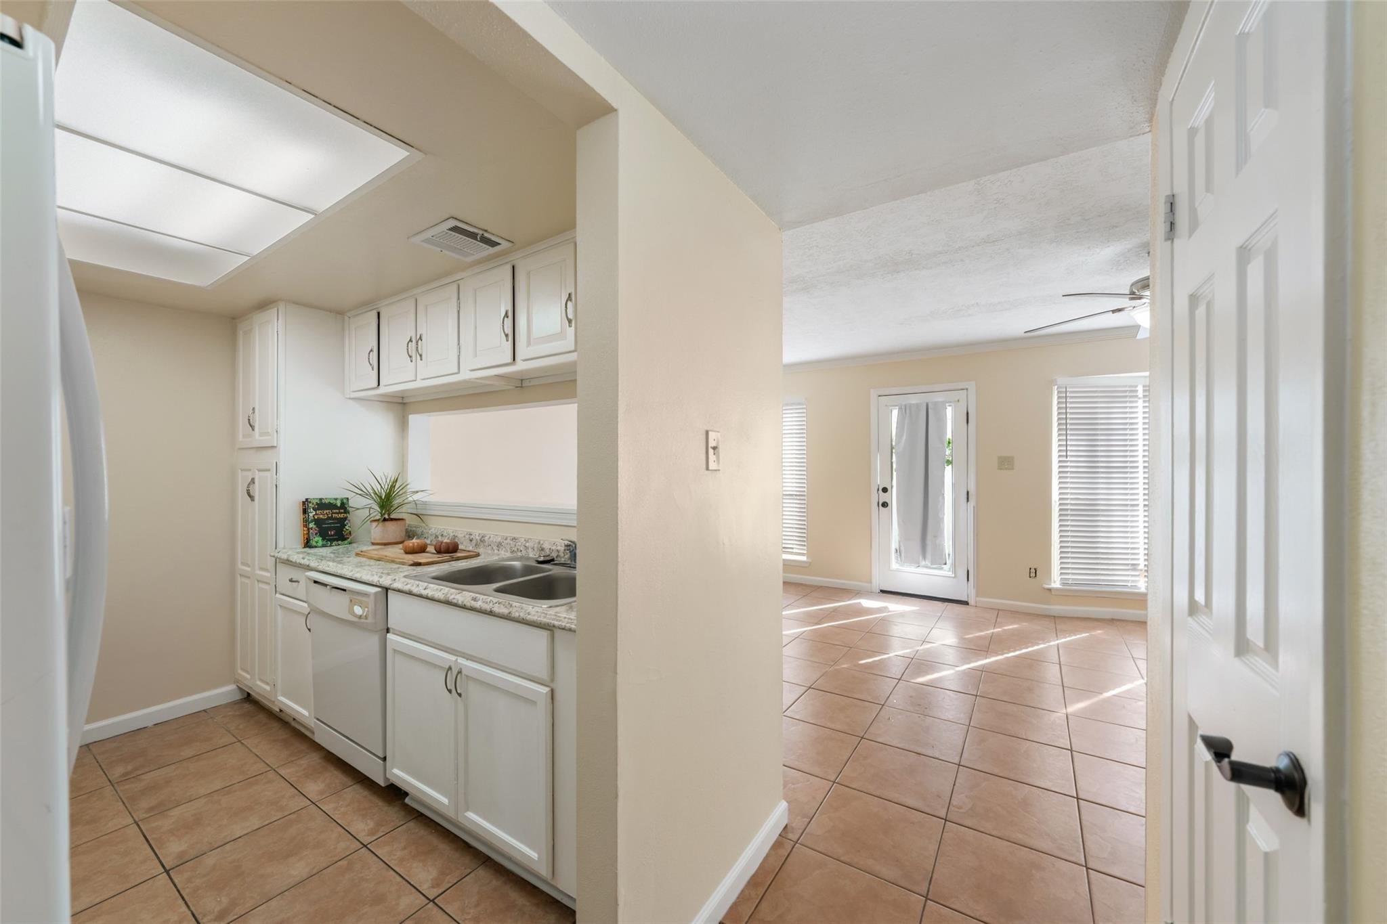
This spacious, cozy town house has been thoughtfully cared for and is ready for its new wonderful tenants. Just 5 minutes from HEB! Inside, you'll find 2 spacious living areas and your own dining area. The kitchen has updated appliances, with a walk-in pantry and half bath steps away. Upstairs are 3 spacious bedrooms, all with walk-in closets! 2 full bathrooms are featured upstairs with additional walk-in storage in the hallway. Peer out of the large windows to your neighborhood tree-lined walking path and courtyard to enjoy. There is designated car-port parking that can fit up to 3 compact vehicles. Insulated utility and storage room are located in the private fenced-in patio. Room sizes are approximate and should be verified.
Save
Ask
Tour
Hide
Listing Snapshot
Price
$1,400
Days On Site
15 Days
Bedrooms
3
Inside Area (SqFt)
1,254 sqft
Total Baths
3
Full Baths
2
Partial Baths
1
Lot Size
0.0559 Acres
Year Built
1969
MLS Number
54295856
Status
Active
Property Tax
N/A
HOA/Condo/Coop Fees
N/A
Sq Ft Source
N/A
Friends & Family
Recent Activity
| 4 days ago | Listing updated with changes from the MLS | |
| 2 weeks ago | Status changed to Active | |
| 2 weeks ago | Price changed to $1,400 | |
| 2 weeks ago | Listing first seen on site |
General Features
Acres
0.0559
Carport
3
Disclosures
No Disclosures
Garage
Yes
Lease Term
12 Months
Number Of Stories
2
Parking
No GarageDetached CarportDetached
Parking Spaces
3
Pets
Call
Property Sub Type
Townhouse
Sewer
Public Sewer
SqFt Total
1254
Style
Traditional
Water Source
Public
Interior Features
Appliances
DisposalConvection OvenElectric OvenElectric RangeRefrigeratorDishwasher
Cooling
Attic FanElectric
Flooring
Wood
Heating
Electric
Interior
Pantry
Laundry Features
Electric Dryer HookupWasher Hookup
Bedroom
Dimensions - 10x10Level - SecondArea - 100
Dining Room
Dimensions - 21x12.5Level - FirstArea - 262
Living Room
Dimensions - 21x11Level - FirstArea - 231
Master Bedroom
Dimensions - 16x10.5Level - SecondArea - 168
Save
Ask
Tour
Hide
Exterior Features
Exterior
CourtyardStorage
Fencing
Fenced
Other Structures
Storage
Patio And Porch
Patio
Community Features
MLS Area
28
School District
2 - Alief
Schools
School District
2 - Alief
Elementary School
Martin Elementary School (Alief)
Middle School
Holub Middle School
High School
Aisd Draw
Listing courtesy of BeiterHaus [email protected]
IDX information is provided exclusively for consumers’ personal, non-commercial use. It may not be used for any purpose other than to identify prospective properties consumers may be interested in purchasing. This data is deemed reliable but is not guaranteed accurate by the MLS.
Data provided by HAR.com © 2026. All information provided should be independently verified.
IDX information is provided exclusively for consumers’ personal, non-commercial use. It may not be used for any purpose other than to identify prospective properties consumers may be interested in purchasing. This data is deemed reliable but is not guaranteed accurate by the MLS.
Data provided by HAR.com © 2026. All information provided should be independently verified.
Neighborhood & Commute
Source: Walkscore
Disclosure: Community information and market data powered by Constellation Data Labs. Information is deemed reliable but not guaranteed.
Save
Ask
Tour
Hide
Did you know? You can invite friends and family to your search. They can join your search, rate and discuss listings with you.