Search For Homes

Save
Ask
Tour
Hide
Share
$364,000
46 Days On Site

1131 Alexandria Court
Richmond, TX 77406

For Sale|Single Family Residence|Active
4
Beds
3
Total Baths
2
Full Baths
1
Partial Bath
2,724
SqFt
$134
/SqFt
1998
Built
Subdivision:
The Grove Sec 10
County:
Fort Bend
Call Now: 346.202.7307
Is this the listing for you? We can help make it yours.
346.202.7307
1131 Alexandria Court1131 Alexandria Court1131 Alexandria Court1131 Alexandria Court
Save
Ask
Tour
Hide
Share

Mortgage Calculator

Monthly Payment (Est.)

Enter an interest rate to see your estimated monthly payment.
Calculator powered by Showcase IDX, a Constellation1 Company. Copyright ©2026 Information is deemed reliable but not guaranteed.

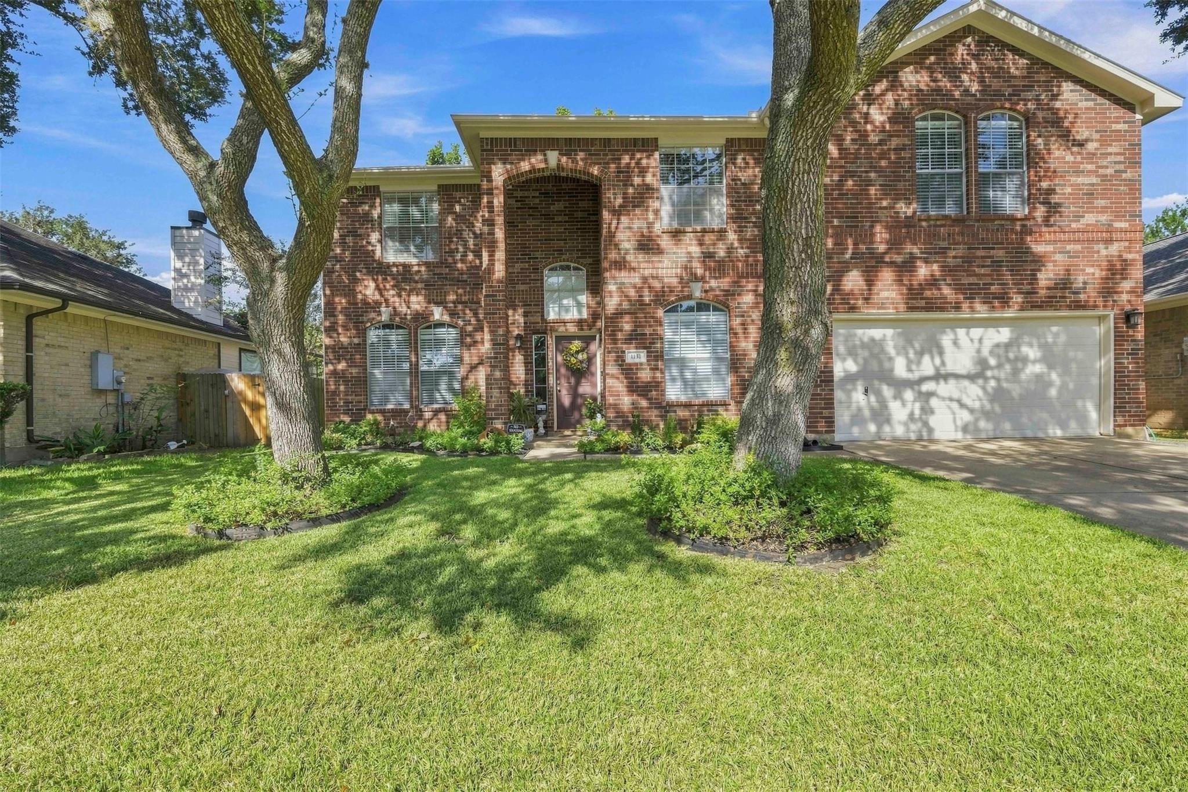
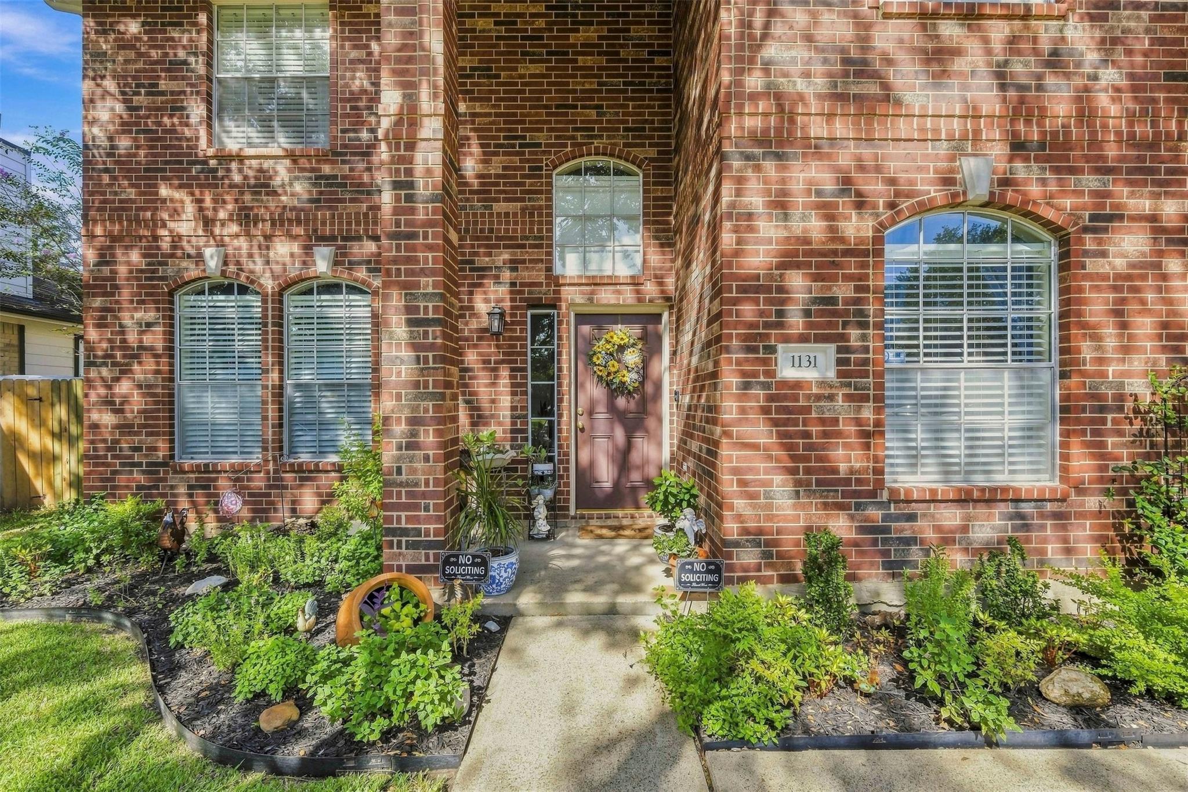
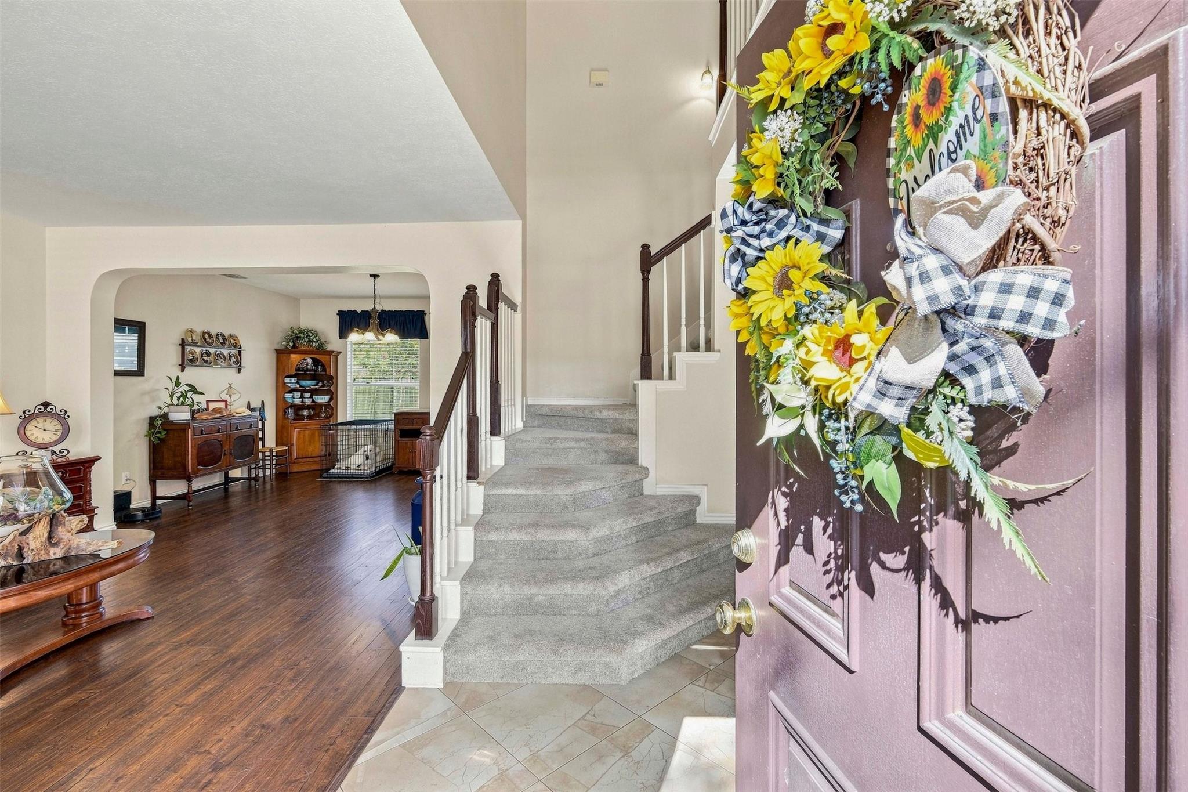
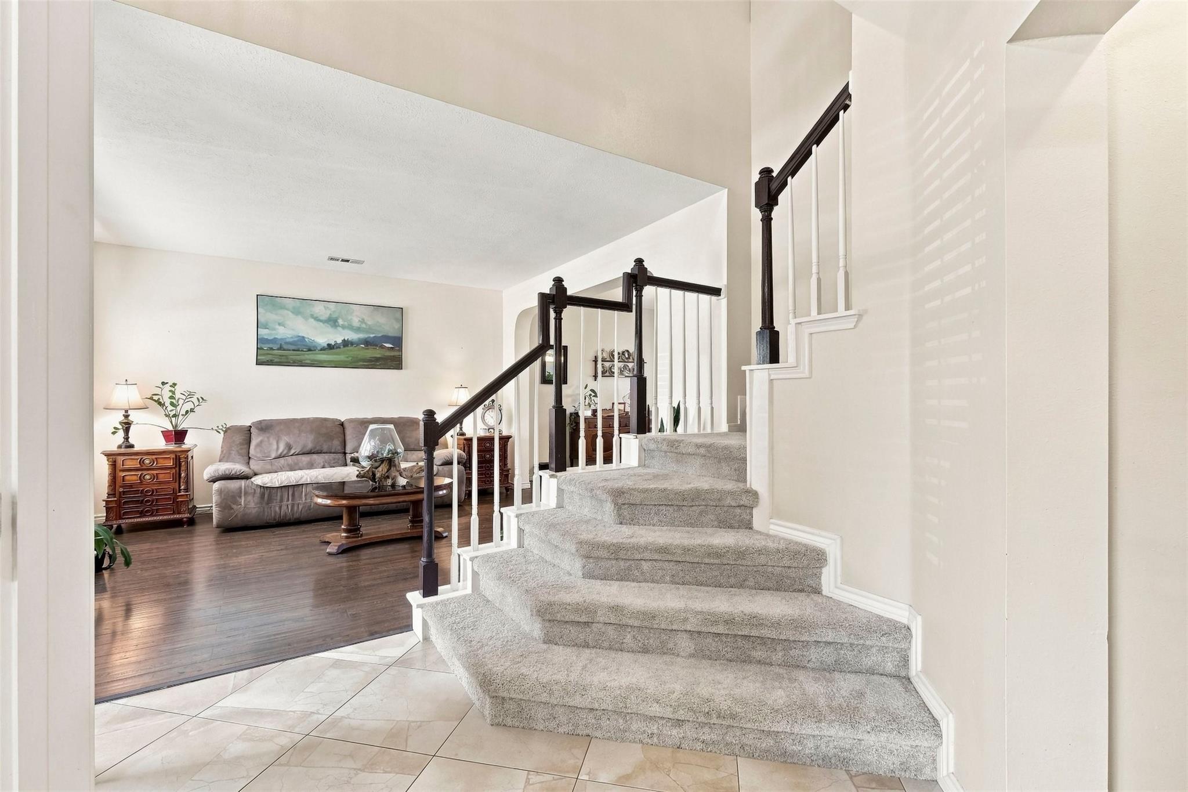
Welcome home to Pecan Grove, one of Richmond's most sought-after communities. This beautifully maintained 4-bed, 3-bath home offers 2,700+ sq ft on a 7,184 sq ft lot, built in 1998 and thoughtfully updated. The open, comfortable floor plan centers on a cozy fireplace, with generous bedrooms and living areas for everyone to spread out. Brick exterior, attached garage, composition roof, and central air add curb appeal and easy upkeep. Pecan Grove offers tree-lined streets and community charm, zoned to Lamar ISD, minutes from Brazos Town Center, and an easy commute to Houston — all for just $16/month HOA. Recent Upgrades: 2026: New smoke detectors. 2025: Gazebo Added, Ext Paint & Siding Repairs, Whole House Generator Port & Surge Protector, New Dishwasher. 2024: New 1st Floor HVAC, New Carpet, Chimney Cleaning. 2022: 2nd Floor Restroom Update. 2021: New Roof. 2019: Kitchen Update & New Oven. New Smoke Detectors 2026. Space, location, updates, value — every box checked.

Save
Ask
Tour
Hide
Share
Listing Snapshot
Price 
$364,000
Days On Site 
46 Days
Bedrooms 
4
Inside Area (SqFt) 
2,724 sqft
Total Baths 
3
Full Baths 
2
Partial Baths 
1
Lot Size 
0.1649 Acres
Year Built 
1998
MLS® Number 
54323336
Status 
Active
Property Tax 
$7,053
HOA/Condo/Coop Fees 
$17.83 monthly
Sq Ft Source 
N/A
Friends & Family
Recent Activity
5 days agoListing updated with changes from the MLS®
3 weeks agoPrice changed to $364,000
2 months agoListing first seen on site
General Features
Acres 
0.1649
Attached Garage 
Yes
Disclosures 
Seller's Disclosure
Foundation 
Other
Garage 
Yes
Garage Spaces 
2
Parking 
Attached
Parking Spaces 
2
Property Sub Type 
Single Family Residence
Sewer 
Public Sewer
SqFt Total 
2724
Style 
Traditional
Water Source 
Public
Interior Features
Cooling 
Electric
Fireplace 
Yes
Fireplaces 
1
Flooring 
CarpetTileWood
Heating 
Natural Gas
Interior 
Walk-In Closet(s)Kitchen IslandPantry
Bedroom 
Dimensions - 12'5 x 11'1Level - SecondArea - 137
Dining Room 
Dimensions - 13'4 x 13'5Level - FirstArea - 178
Extra Room 
Dimensions - 12'9 x 20'11Level - SecondArea - 266
Family Room 
Dimensions - 15'2 x 12'3Level - FirstArea - 185
Living Room 
Dimensions - 13'8 x 13'4Level - FirstArea - 182
Master Bedroom 
Dimensions - 15'9 × 17'9Level - Second
Save
Ask
Tour
Hide
Share
Exterior Features
Construction Details 
BrickStone
Lot Features 
Other
Roof 
Composition
Community Features
Association Fee 
$214.0
Association Fee Frequency 
Annually
MLS Area 
37
School District 
33 - Lamar Consolidated
Financing Terms Available 
CashConventionalFHAVA Loan
Schools
School District
33 - Lamar Consolidated
Elementary School
Austin Elementary School (Lamar)
Middle School
Briscoe Junior High School
High School
Foster High School
Listing courtesy of LPT Realty, LLC [email protected]

IDX information is provided exclusively for consumers’ personal, non-commercial use. It may not be used for any purpose other than to identify prospective properties consumers may be interested in purchasing. This data is deemed reliable but is not guaranteed accurate by the MLS.

Data provided by HAR.com © 2026. All information provided should be independently verified.

Neighborhood & Commute
Source: Walkscore
Disclosure: Community information and market data powered by Constellation Data Labs. Information is deemed reliable but not guaranteed.
Save
Ask
Tour
Hide
Share