
November 2, 2017
28907 Creekside Bend DriveFulshear, TX 77441
Due to the health concerns created by Coronavirus we are offering personal 1-1 online video walkthough tours where possible.
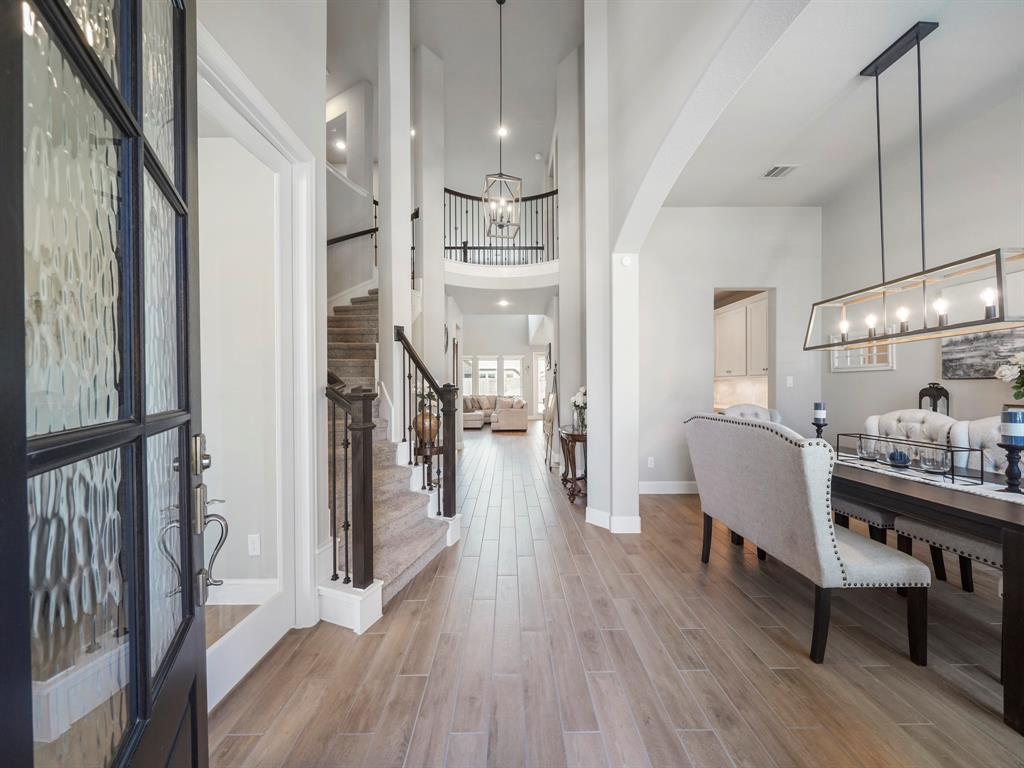
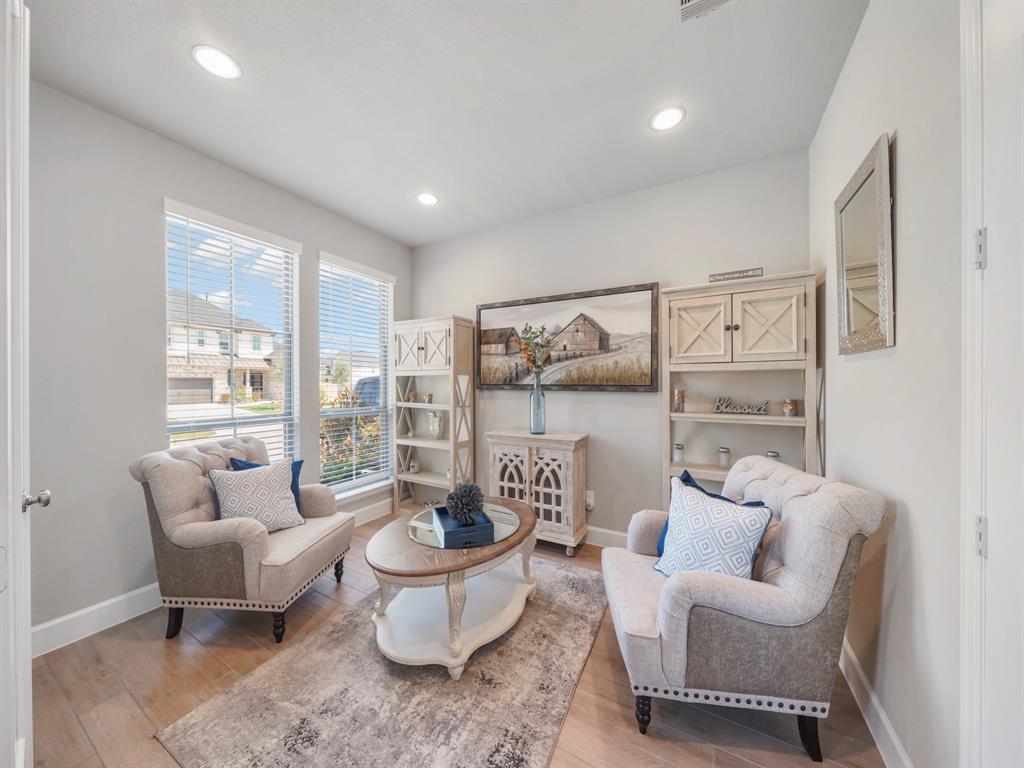
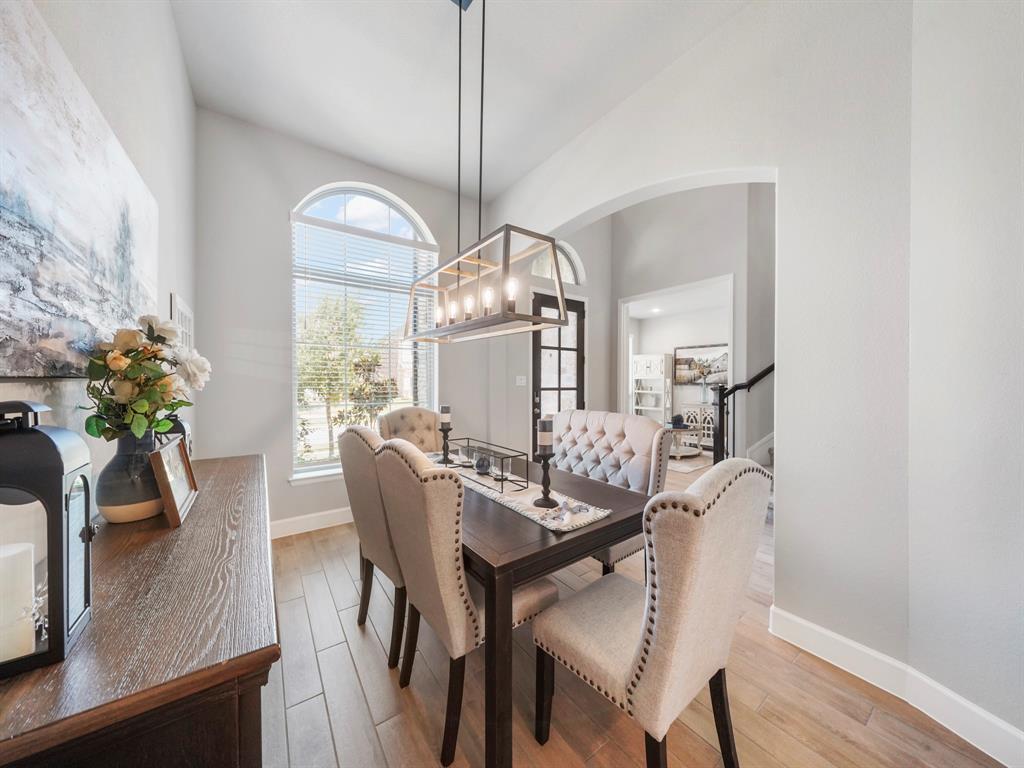
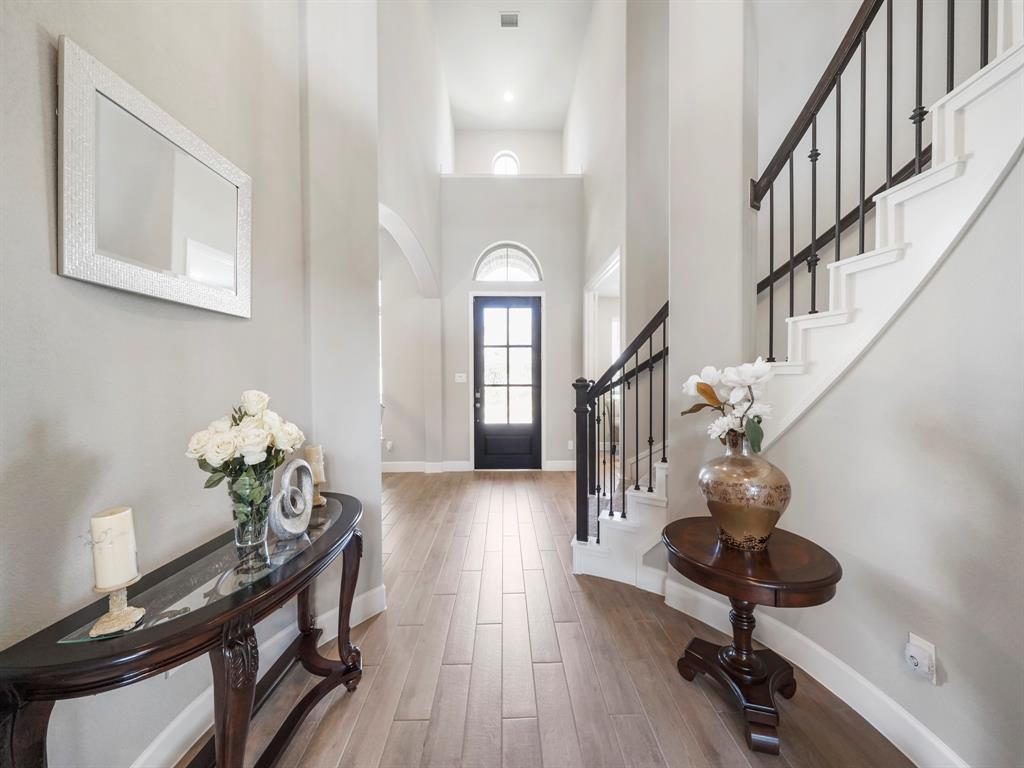
Loan Assumption Available! Stunning 3,650 Sq Ft Perry Home boasts 4 bedroom, 4 1/2 bathroom with study, game room and media room. Home has tons to offer! Gorgeous landscaping welcomes you into the home. Upon entry, you are greeted with soaring ceilings, wood-like tile flooring and wrought iron details. The office and formal dining room are adjacent to the entry with a butler's pantry leading you into the kitchen from the dining. Stunning gourmet island kitchen features quartz countertops, tile backsplash, 5 burner gas cooktop, double ovens, and stainless steel appliances. Kitchen is open to the family room. Luxurious primary retreat is downstairs offering a relaxing ensuite bathroom with dual sinks, soaking tub, shower and large walk-in closet! Second bedroom is downstairs! Upstairs boasts 2 additional secondary bedrooms, media room and game room. Spacious backyard with covered patio. Located close to many amenities, shopping, dining and entertainment choices!
| a week ago | Listing updated with changes from the MLS® | |
| 3 weeks ago | Status changed to Active Under Contract | |
| 4 months ago | Listing first seen on site |
IDX information is provided exclusively for consumers’ personal, non-commercial use. It may not be used for any purpose other than to identify prospective properties consumers may be interested in purchasing. This data is deemed reliable but is not guaranteed accurate by the MLS.
Data provided by HAR.com © 2025. All information provided should be independently verified.
Did you know? You can invite friends and family to your search. They can join your search, rate and discuss listings with you.