Search For Homes

Save
Ask
Tour
Hide
Share
$439,990
5 Days On Site

126 Comal Drive
Baytown, TX 77523

For Sale|Single Family Residence|Active
5
Beds
4
Total Baths
3
Full Baths
1
Partial Bath
3,691
SqFt
$119
/SqFt
2020
Built
Subdivision:
River Farms
County:
Chambers
Call Now: 346.202.7307
Is this the listing for you? We can help make it yours.
346.202.7307
Upcoming Open Houses
Sun, Nov 1, 2:00 PM - 4:00 PM
126 Comal Drive126 Comal Drive126 Comal Drive126 Comal Drive
Save
Ask
Tour
Hide
Share

Mortgage Calculator

Monthly Payment (Est.)

Enter an interest rate to see your estimated monthly payment.
Calculator powered by Showcase IDX, a Constellation1 Company. Copyright ©2026 Information is deemed reliable but not guaranteed.

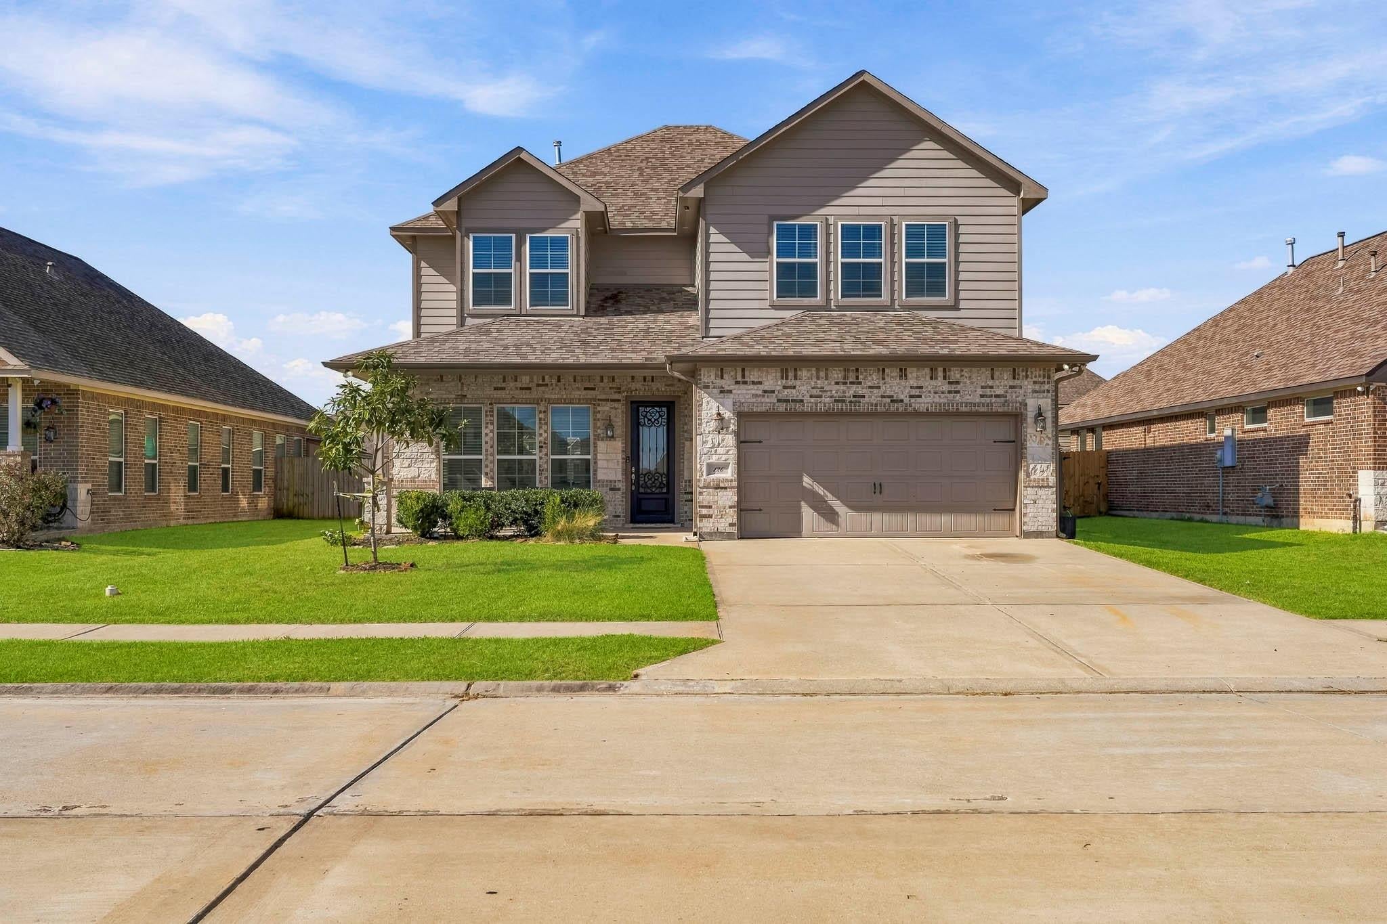
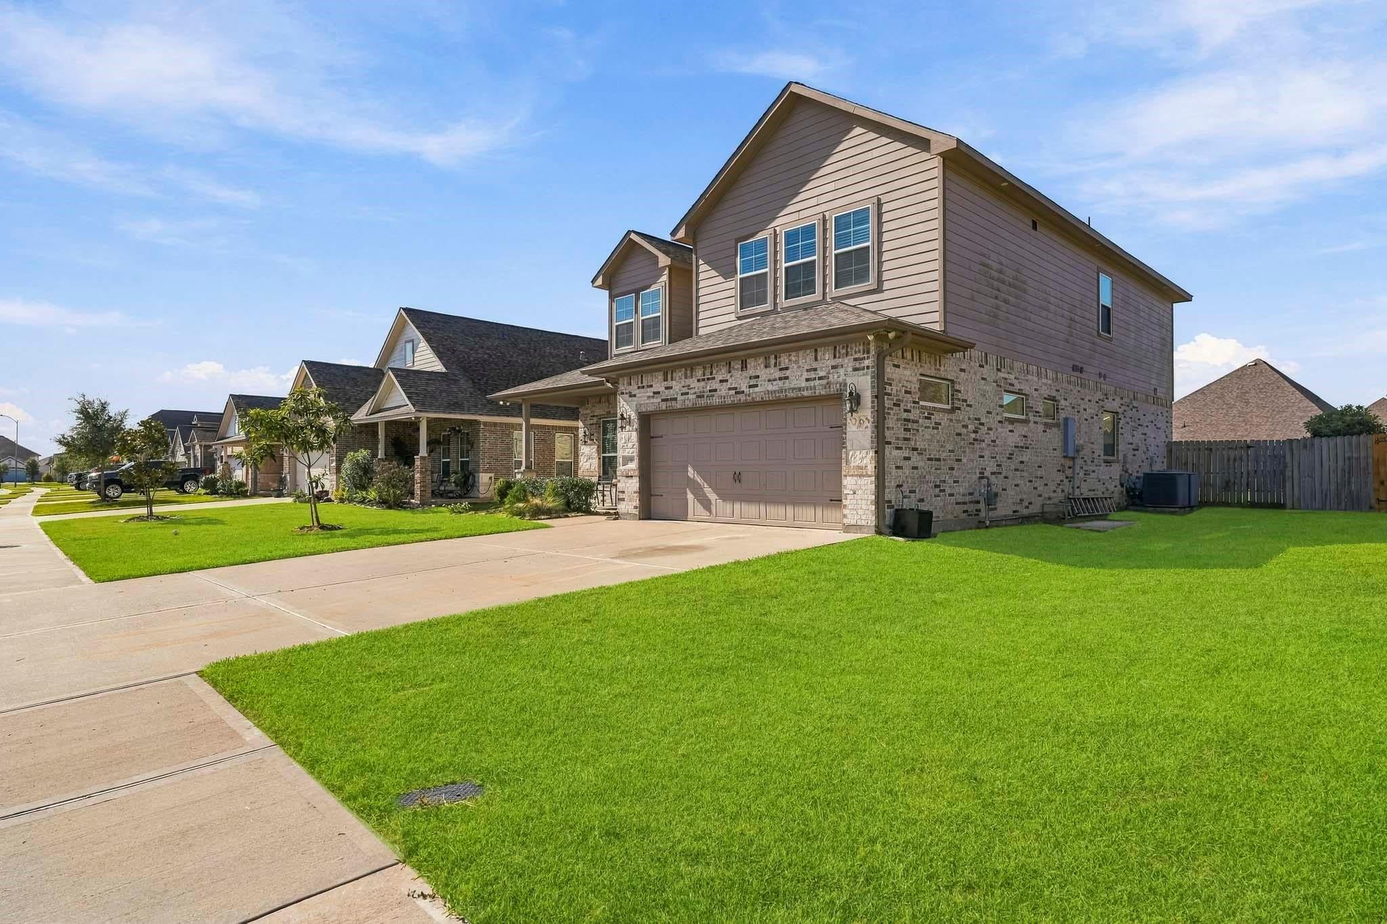
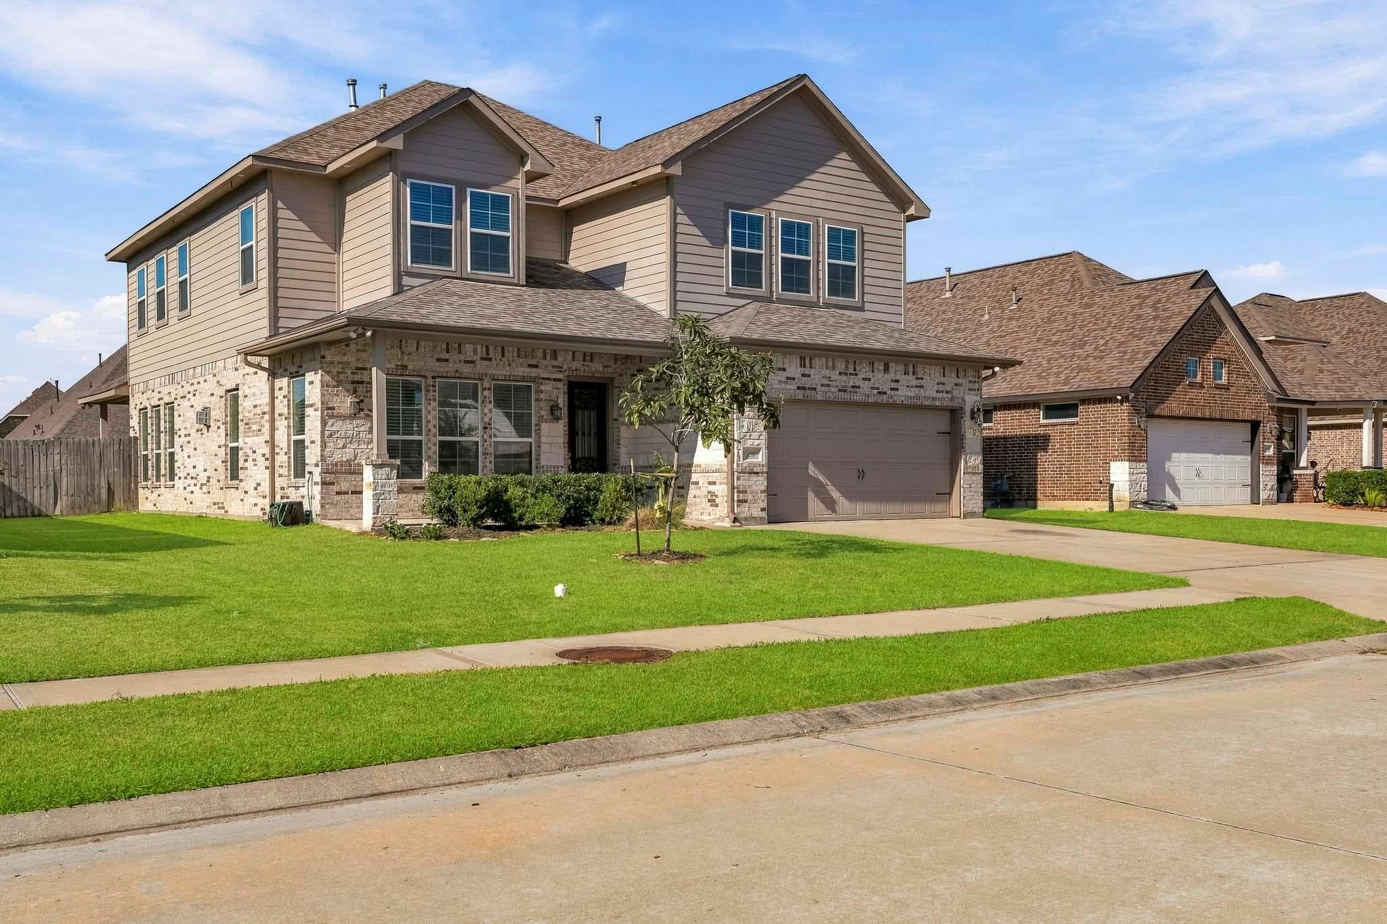
Wonderfully Spacious 5 Bedroom, 3.5 Bath Home with a Fabulously Sized Game Room and a Resort Style Outdoor Living Area, Showcasing Customized Elements and Stylish Finishes Throughout! Modern Grey Wood Plank Tile Floors, Austin Style Stacked Stone Fireplace, Walk-in Wine Grotto, and Raised Tray Ceilings add a Smart Sense of Style. Marble Style Topped Island/Breakfast Bar and Custom Knotty Alder Wood Cabinets set the Stage for this Gourmet Kitchen complimented by the SS Appliance Package featuring GE 5 Burner Gas Cooktop, Double Ovens, and Built-in Microwave. Mud Room adjoins Laundry Room with Polished Stone Counters & Built-in Cabinets. Primary Suite (1st Floor) boasts a Bay Window (viewing the Backyard), Walk-in Closet, Spa-Like Oval Jetted Tub, and Incredibly Sized Walk-in Frameless Glass Shower! Game Room (2nd Floor) with Adjoining Full Bath which features Dual Sinks, Oil Rubbed Bronze Faucets, and Full Tub/Shower with Wood Tile Surround. 4 Secondary Bedrooms and 2 Full Baths Up!

Save
Ask
Tour
Hide
Share
Listing Snapshot
Price 
$439,990
Days On Site 
5 Days
Bedrooms 
5
Inside Area (SqFt) 
3,691 sqft
Total Baths 
4
Full Baths 
3
Partial Baths 
1
Lot Size 
0.1791 Acres
Year Built 
2020
MLS Number 
54395195
Status 
Active
Property Tax 
$6,773
HOA/Condo/Coop Fees 
$61.25 monthly
Sq Ft Source 
N/A
Friends & Family
Recent Activity
5 hours agoListing updated with changes from the MLS
5 days agoListing first seen on site
General Features
Acres 
0.1791
Attached Garage 
Yes
Disclosures 
Seller's Disclosure
Foundation 
Slab
Garage 
Yes
Garage Spaces 
2
Green Energy Efficient 
HVAC
Parking 
AttachedGarage Door Opener
Parking Spaces 
2
Property Sub Type 
Single Family Residence
Sewer 
Public Sewer
SqFt Total 
3691
Style 
Traditional
Water Source 
Public
Interior Features
Appliances 
DisposalDouble OvenMicrowaveGas CooktopDishwasher
Cooling 
Ceiling Fan(s)ElectricZoned
Fireplace 
Yes
Fireplace Features 
Gas Log
Fireplaces 
1
Flooring 
CarpetTile
Heating 
Natural GasZoned
Interior 
Crown MoldingDry BarHigh CeilingsWalk-In Closet(s)Breakfast BarKitchen IslandPantryEntrance FoyerMaster DownstairsGranite CountersDouble Vanity
Laundry Features 
Electric Dryer HookupWasher Hookup
Spa 
Yes
Window Features 
Window CoveringsLow Emissivity Windows
Master Bathroom 
Dimensions - 11'9" x 9'Level - FirstArea - 105
Save
Ask
Tour
Hide
Share
Exterior Features
Construction Details 
Spray Foam InsulationBrick
Fencing 
Back YardFull
Lot Features 
Back YardSubdivided
Patio And Porch 
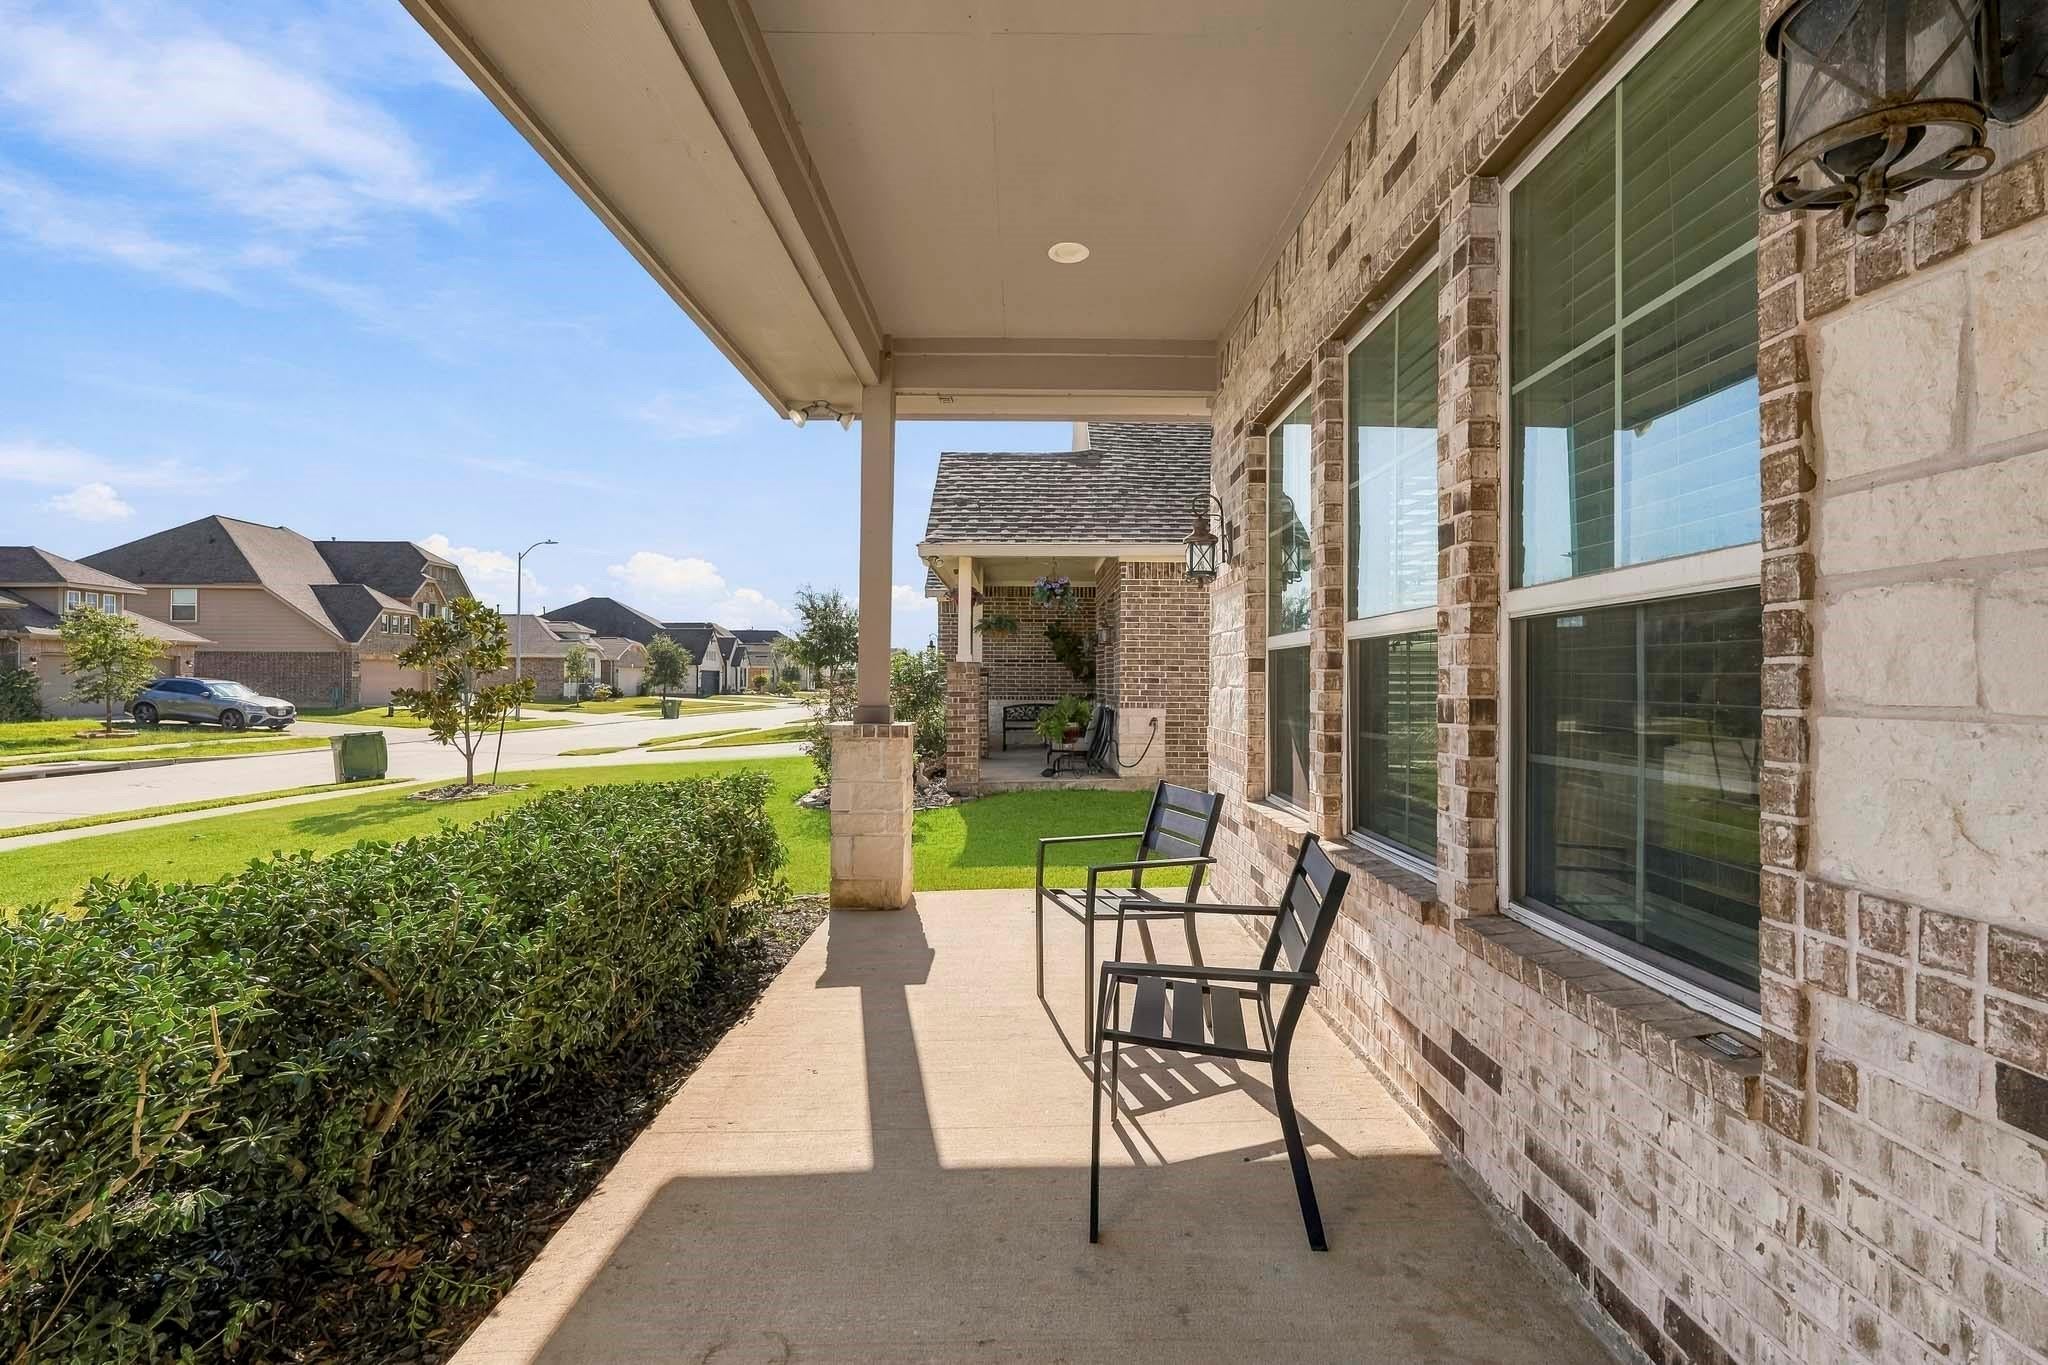
CoveredPorchPatio
Roof 
Composition
Spa 
Yes
Windows/Doors 
Window CoveringsLow Emissivity Windows
Community Features
Accessibility Features 
Therapeutic Whirlpool
Association Amenities 
Trail(s)
Association Fee 
$735.0
Association Fee Frequency 
Annually
Community Features 
Curbs
MLS Area 
53
School District 
6 - Barbers Hill
Financing Terms Available 
CashConventional
Roads 
Concrete
Schools
School District
6 - Barbers Hill
Elementary School
Barbers Hill South Elementary School
Middle School
Barbers Hill South Middle School
High School
Barbers Hill High School
Listing courtesy of Coldwell Banker Realty - Bellaire-Metropolitan [email protected]

IDX information is provided exclusively for consumers’ personal, non-commercial use. It may not be used for any purpose other than to identify prospective properties consumers may be interested in purchasing. This data is deemed reliable but is not guaranteed accurate by the MLS.

Data provided by HAR.com © 2026. All information provided should be independently verified.

Neighborhood & Commute
Source: Walkscore
Disclosure: Community information and market data powered by Constellation Data Labs. Information is deemed reliable but not guaranteed.
Save
Ask
Tour
Hide
Share