Search For Homes

Save
Ask
Tour
Hide
Share
$2,500
26 Days On Site

1078 Redfish Street
Bayou Vista, TX 77563

For Rent|Single Family Residence|Active
3
Beds
3
Total Baths
2
Full Baths
1
Partial Bath
1,328
SqFt
$2
/SqFt
1973
Built
Subdivision:
New Bayou Vista 8
County:
Galveston
Call Now: 346.202.7307
Is this the listing for you? We can help make it yours.
346.202.7307
1078 Redfish Street1078 Redfish Street1078 Redfish Street1078 Redfish Street
Save
Ask
Tour
Hide
Share

Mortgage Calculator

Monthly Payment (Est.)

Enter an interest rate to see your estimated monthly payment.
Calculator powered by Showcase IDX, a Constellation1 Company. Copyright ©2026 Information is deemed reliable but not guaranteed.

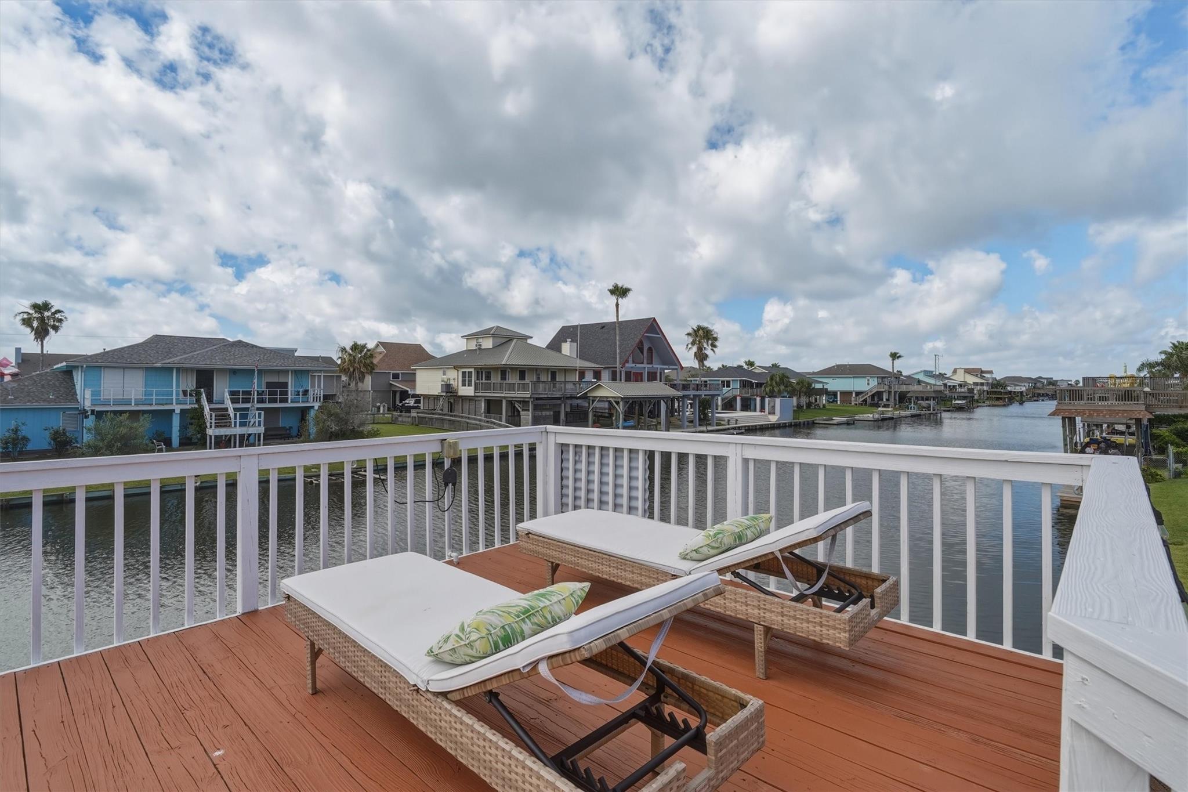
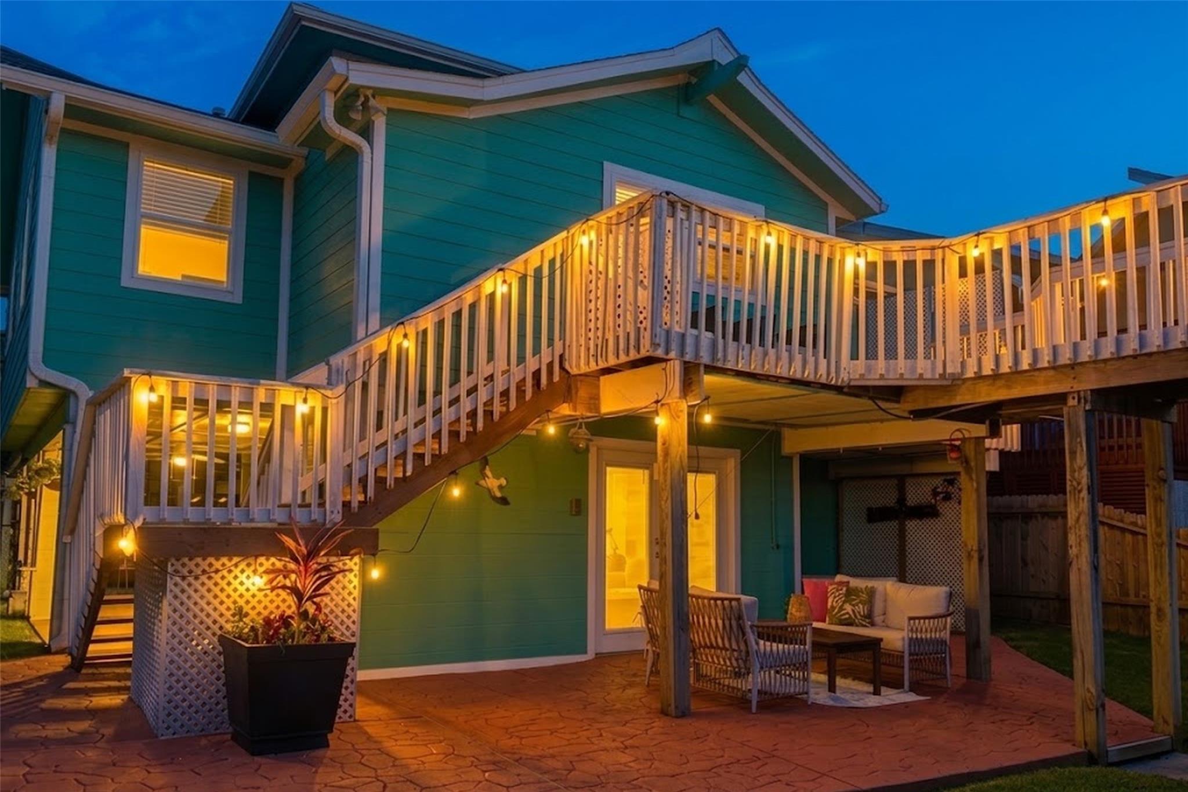
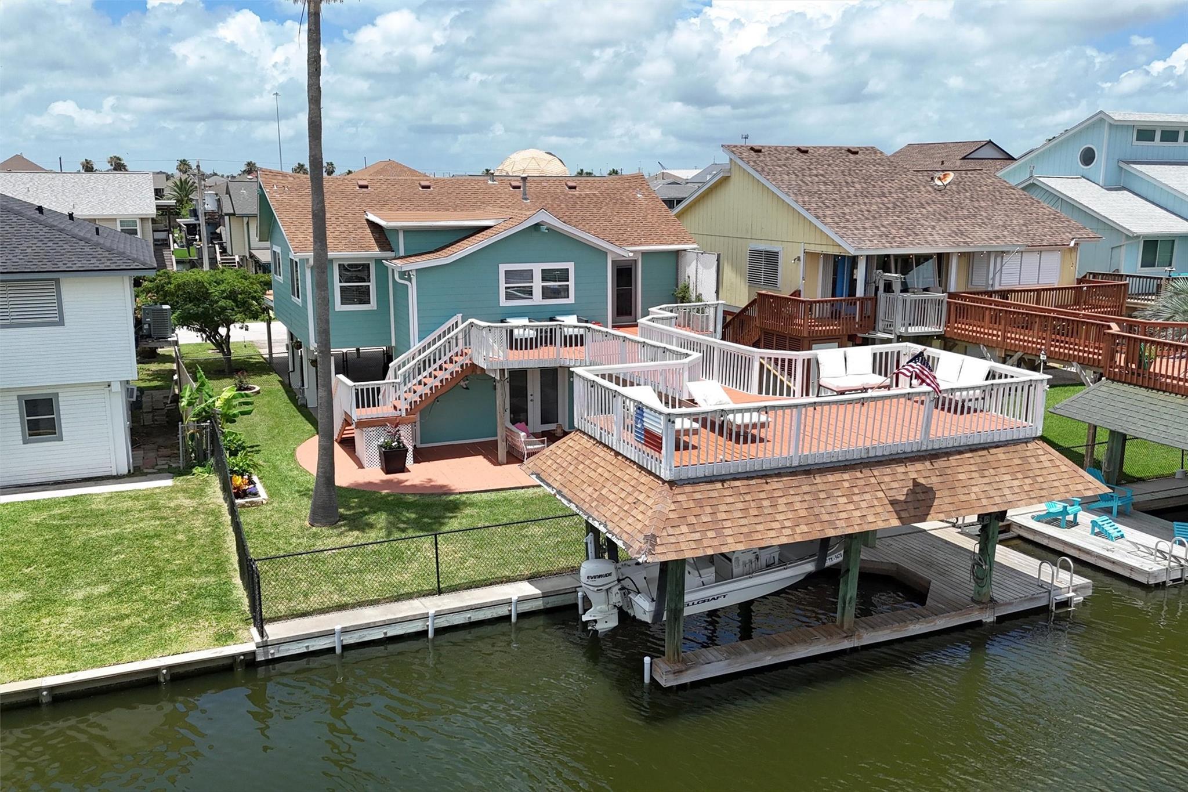
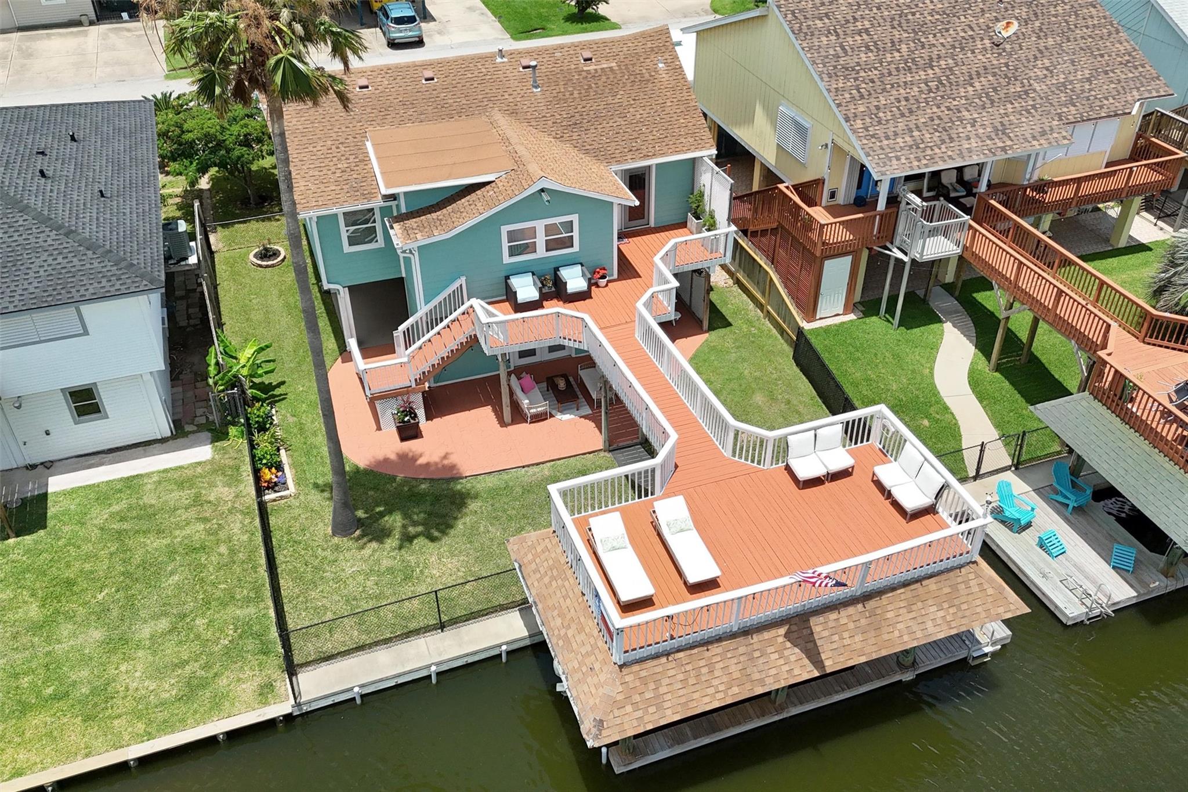
Want to live in Bayou Vista but not ready to buy today? This preferred east-facing waterfront home is available furnished or unfurnished, with a 6-month lease preferred & up to 12 months considered. Enjoy it as your full-time residence or waterfront weekend getaway while taking advantage of everything Bayou Vista has to offer. For an applicant with lender preapproval who needs additional time before purchasing, the seller may consider an attorney-prepared option to purchase. The home offers open-concept living, 3 bedrooms, 2.5 baths, an enclosed downstairs flex room with a full bath, boathouse with boat lift, party deck, covered patios, indoor service elevator, garage, & attached 3-car covered carport. Primary bath and main A/C updated in 2025; the flex room has a recently replaced split A/C. Washer, dryer, and both refrigerators are included. Bring the boat, fishing poles, & crab traps, & start enjoying life on the water. Come see it today and start living the Bayou Vista lifestyle!

Save
Ask
Tour
Hide
Share
Listing Snapshot
Price 
$2,500
Days On Site 
26 Days
Bedrooms 
3
Inside Area (SqFt) 
1,328 sqft
Total Baths 
3
Full Baths 
2
Partial Baths 
1
Lot Size 
0.1119 Acres
Year Built 
1973
MLS® Number 
54400072
Status 
Active
Property Tax 
N/A
HOA/Condo/Coop Fees 
N/A
Sq Ft Source 
N/A
Friends & Family
Recent Activity
a week agoListing updated with changes from the MLS®
a week agoPrice changed to $2,500
4 weeks agoListing first seen on site
General Features
Acres 
0.1119
Attached Garage 
Yes
Carport 
3
Direction Faces 
Northeast
Disclosures 
No Disclosures
Garage 
Yes
Garage Spaces 
1
Green Energy Efficient 
Thermostat
Lease Term 
12 Months
Parking 
AttachedAdditional ParkingGarage Door OpenerBoatAttached Carport
Parking Spaces 
4
Pets 
Call
Property Sub Type 
Single Family Residence
SqFt Total 
1328
Style 
Traditional
Utilities 
Cable Available
Water Source 
Public
Interior Features
Appliances 
DisposalMicrowaveFree-Standing RangeGas RangeDryerRefrigeratorWasherDishwasher
Cooling 
Attic FanCeiling Fan(s)Electric
Flooring 
VinylWood
Furnished 
Furnished
Heating 
Natural Gas
Interior 
PantryGranite CountersSmart Thermostat
Laundry Features 
Electric Dryer HookupGas Dryer HookupWasher Hookup
Window Features 
Storm Window(s)Low Emissivity Windows
Bedroom 
Dimensions - 13 x 8Level - SecondArea - 104
Dining Room 
Dimensions - 9 X 6Level - SecondArea - 54
Extra Room 
Dimensions - 27 X 14Level - FirstArea - 378
Living Room 
Dimensions - 17 x 14Level - SecondArea - 238
Master Bedroom 
Dimensions - 14 X 11Level - SecondArea - 154
Save
Ask
Tour
Hide
Share
Exterior Features
Exterior 
BalconyDock
Fencing 
Back YardFenced
Frontage 
Waterfront
Lot Features 
SubdividedWaterfront
Other Structures 
Shed(s)Boat House
Patio And Porch 
Patio
View 
CanalWater
Waterfront 
Yes
Waterfront Features 
Canal FrontWaterfront
Waterview 
CanalWater
Windows/Doors 
Storm Window(s)Low Emissivity Windows
Community Features
Association Amenities 
Pool
MLS Area 
33
School District 
52 - Texas City
Roads 
Asphalt
Schools
School District
52 - Texas City
Elementary School
Hayley Elementary (Texas City)
Middle School
La Marque Middle School
High School
La Marque High School
Listing courtesy of CIVET Real Estate LLC [email protected]

IDX information is provided exclusively for consumers’ personal, non-commercial use. It may not be used for any purpose other than to identify prospective properties consumers may be interested in purchasing. This data is deemed reliable but is not guaranteed accurate by the MLS.

Data provided by HAR.com © 2026. All information provided should be independently verified.

Neighborhood & Commute
Source: Walkscore
Disclosure: Community information and market data powered by Constellation Data Labs. Information is deemed reliable but not guaranteed.
Save
Ask
Tour
Hide
Share