
November 2, 2017
Save
Ask
Tour
Hide
$192,267
16 Days On Site
15127 Mountain Heights DriveHouston, TX 77049
Single Family Residence|Pending
4
Beds
3
Total Baths
2
Full Baths
1
Partial Bath
2,007
SqFt
$96
/SqFt
2002
Built
Subdivision:
Plantation At Woodforest Sec 0
County:
Harris
Call Now: 346.202.7307
Is this the listing for you? We can help make it yours.
346.202.7307
Save
Ask
Tour
Hide
Mortgage Calculator
Monthly Payment (Est.)
Enter an interest rate to see your estimated monthly payment.Calculator powered by Showcase IDX, a Constellation1 Company. Copyright ©2026 Information is deemed reliable but not guaranteed.
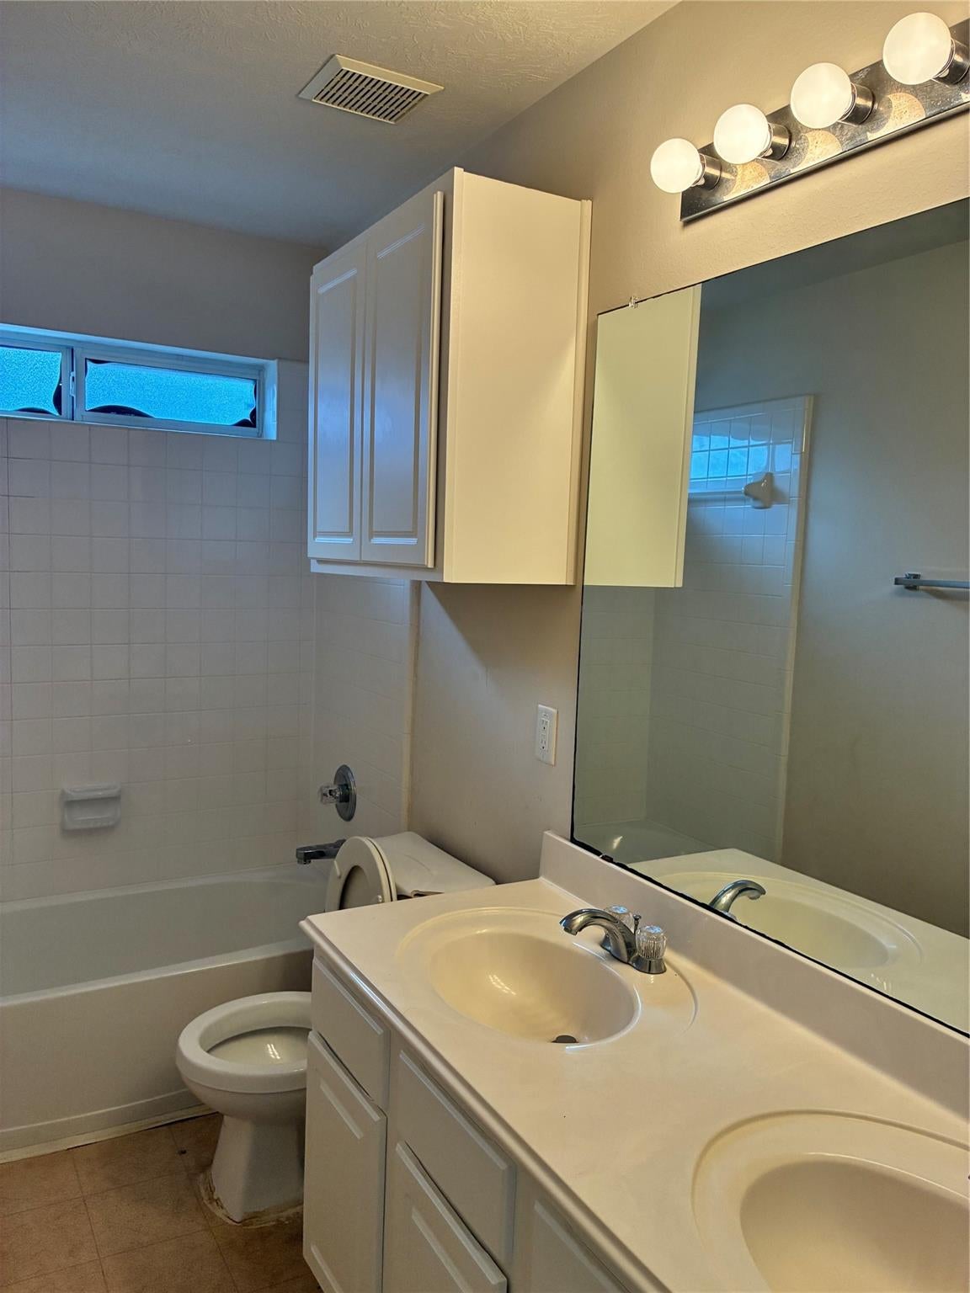
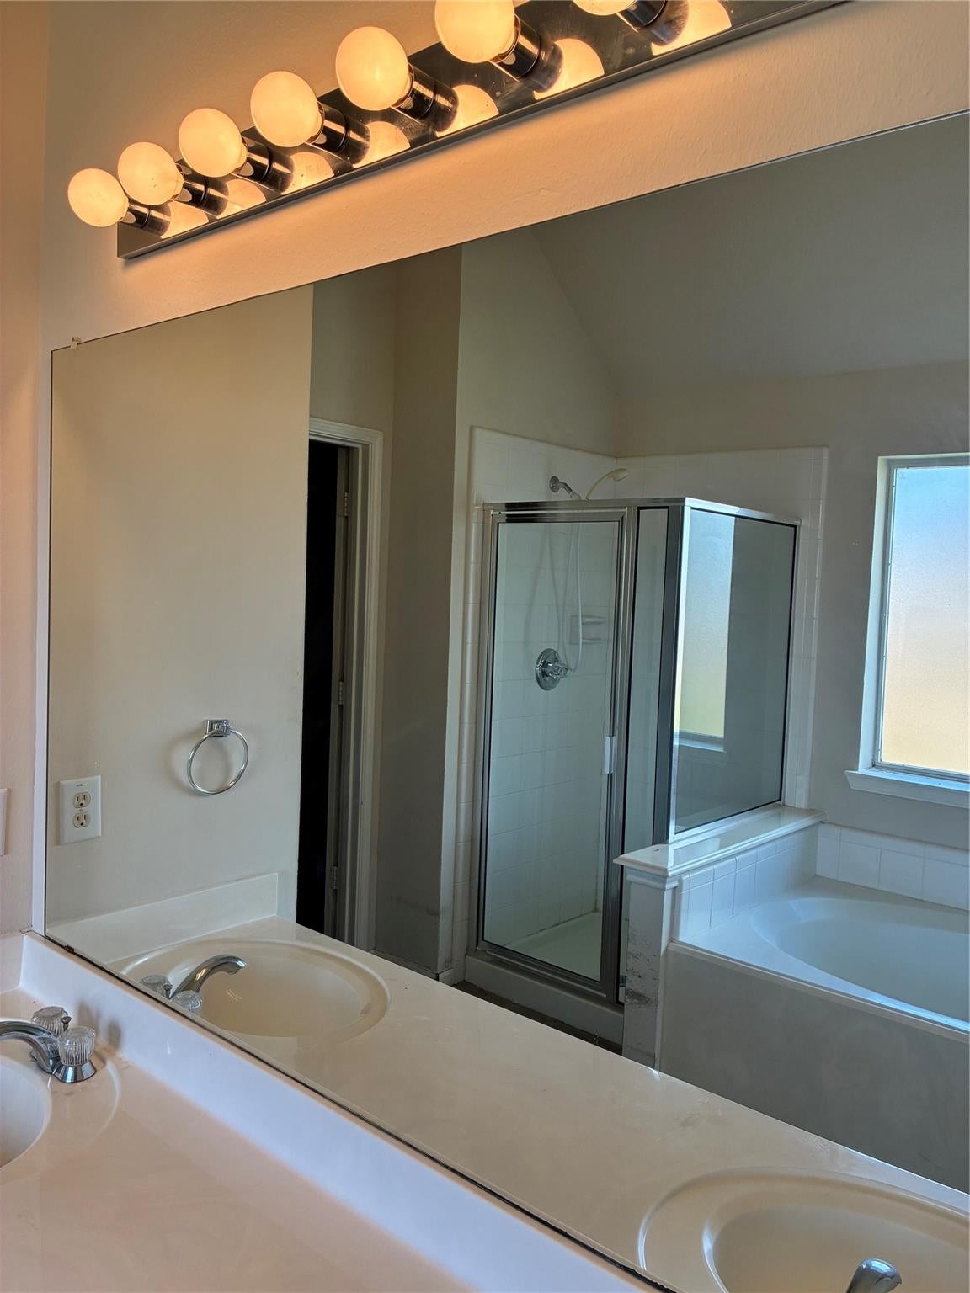
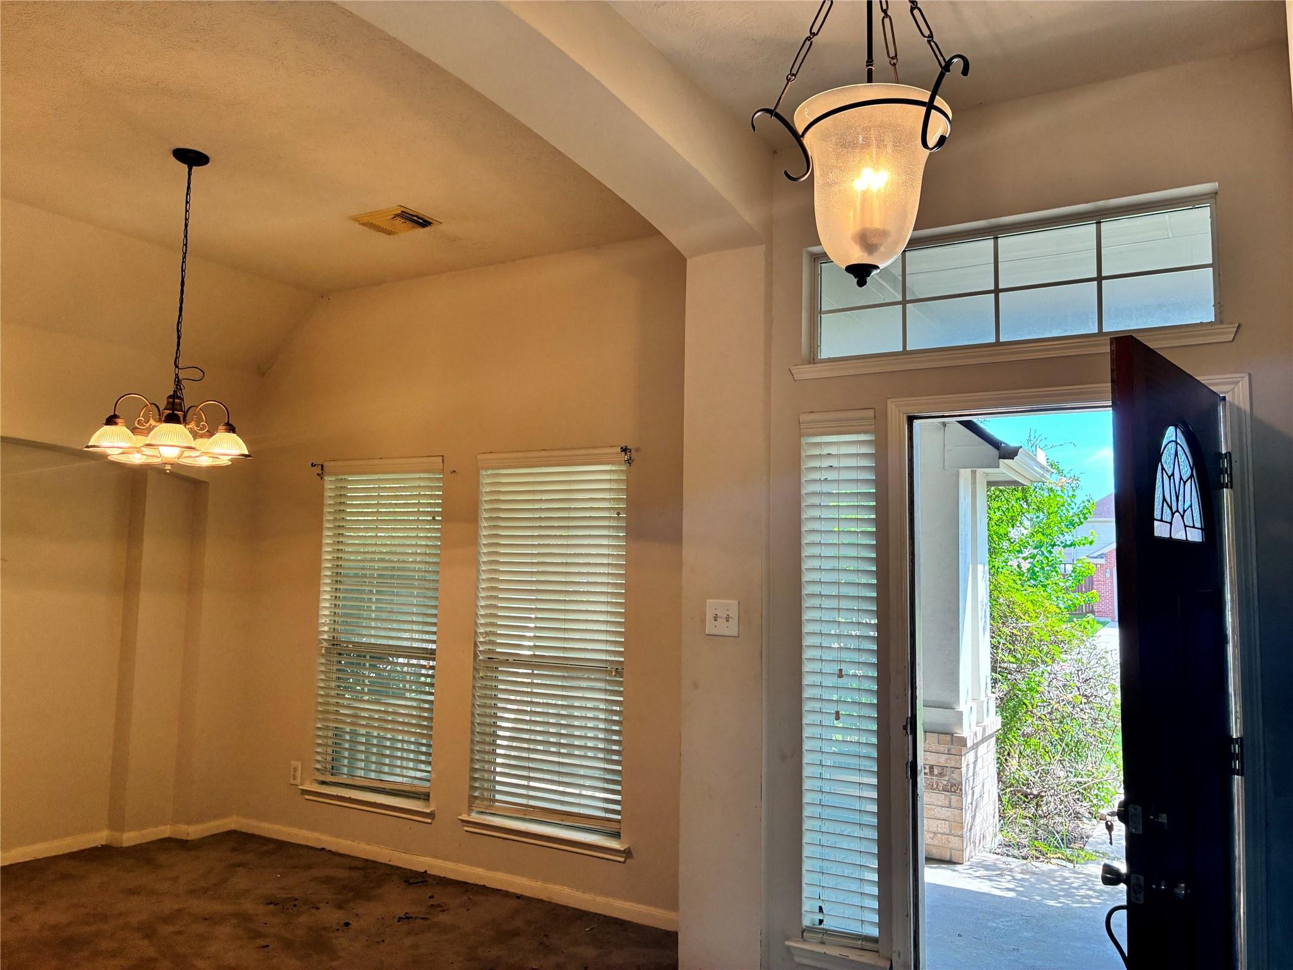
Rehab and flip or add to your portfolio—this property is well below market value and in a prime location. Nestled in a quiet neighborhood, it’s a sturdy one-story home with three sides of brick on a corner lot over 9,000 sqft. With 4 bedrooms, 2.5 bathrooms, spacious rooms, and plenty of natural light, it’s full of potential. Sell As is where is. NO seller disclosure, No Survey. Perfect for investors looking to hold or flip, but not ideal for homebuyers unfamiliar with rehab projects.
Save
Ask
Tour
Hide
Listing Snapshot
Price
$192,267
Days On Site
16 Days
Bedrooms
4
Inside Area (SqFt)
2,007 sqft
Total Baths
3
Full Baths
2
Partial Baths
1
Lot Size
0.2138 Acres
Year Built
2002
MLS® Number
54410796
Status
Pending
Property Tax
$7,228
HOA/Condo/Coop Fees
$43 monthly
Sq Ft Source
N/A
Friends & Family
Recent Activity
| a week ago | Listing updated with changes from the MLS® | |
| a week ago | Status changed to Pending | |
| 2 weeks ago | Listing first seen on site |
General Features
Acres
0.2138
Attached Garage
Yes
Disclosures
Mud
Foundation
Slab
Garage
Yes
Garage Spaces
2
Parking
AttachedGarage Door Opener
Parking Spaces
2
Property Sub Type
Single Family Residence
SqFt Total
2007
Style
Traditional
Water Source
Public
Interior Features
Appliances
DisposalMicrowaveFree-Standing RangeGas CooktopDishwasher
Cooling
Electric
Fireplace
Yes
Fireplace Features
Electric
Fireplaces
1
Flooring
CarpetLaminateTile
Heating
Natural Gas
Interior
Breakfast BarKitchen IslandPantryDouble Vanity
Laundry Features
Electric Dryer HookupWasher Hookup
Bedroom
Dimensions - EstimateLevel - First
Breakfast
Level - First
Family Room
Level - First
Kitchen
Level - First
Master Bedroom
Dimensions - EstimateLevel - First
Save
Ask
Tour
Hide
Exterior Features
Construction Details
BrickWood Siding
Fencing
Back YardFull
Lot Features
Back YardCorner Lot
Roof
Composition
Community Features
Association Fee
$516.0
Association Fee Frequency
Annually
MLS Area
2
School District
21 - Galena Park
Financing Terms Available
CashOwner Will Carry
Schools
School District
21 - Galena Park
Elementary School
Dr Shirley J Williamson Elementary School
Middle School
North Shore Middle School
High School
North Shore Senior High School
Listing courtesy of LPT Realty, LLC [email protected]
IDX information is provided exclusively for consumers’ personal, non-commercial use. It may not be used for any purpose other than to identify prospective properties consumers may be interested in purchasing. This data is deemed reliable but is not guaranteed accurate by the MLS.
Data provided by HAR.com © 2026. All information provided should be independently verified.
IDX information is provided exclusively for consumers’ personal, non-commercial use. It may not be used for any purpose other than to identify prospective properties consumers may be interested in purchasing. This data is deemed reliable but is not guaranteed accurate by the MLS.
Data provided by HAR.com © 2026. All information provided should be independently verified.
Neighborhood & Commute
Source: Walkscore
Disclosure: Community information and market data powered by Constellation Data Labs. Information is deemed reliable but not guaranteed.
Save
Ask
Tour
Hide
Did you know? You can invite friends and family to your search. They can join your search, rate and discuss listings with you.