Search For Homes

Save
Ask
Tour
Hide
Share
$479,000
45 Days On Site

3922 Bivins Lake Circle
Richmond, TX 77406

For Sale|Single Family Residence|Active
4
Beds
4
Total Baths
3
Full Baths
1
Partial Bath
3,513
SqFt
$136
/SqFt
2005
Built
Subdivision:
Waterside Estates Sec 12
County:
Fort Bend
Call Now: 346.202.7307
Is this the listing for you? We can help make it yours.
346.202.7307
3922 Bivins Lake Circle3922 Bivins Lake Circle3922 Bivins Lake Circle3922 Bivins Lake Circle
Save
Ask
Tour
Hide
Share

Mortgage Calculator

Monthly Payment (Est.)

$2,185
Calculator powered by Showcase IDX, a Constellation1 Company. Copyright ©2026 Information is deemed reliable but not guaranteed.

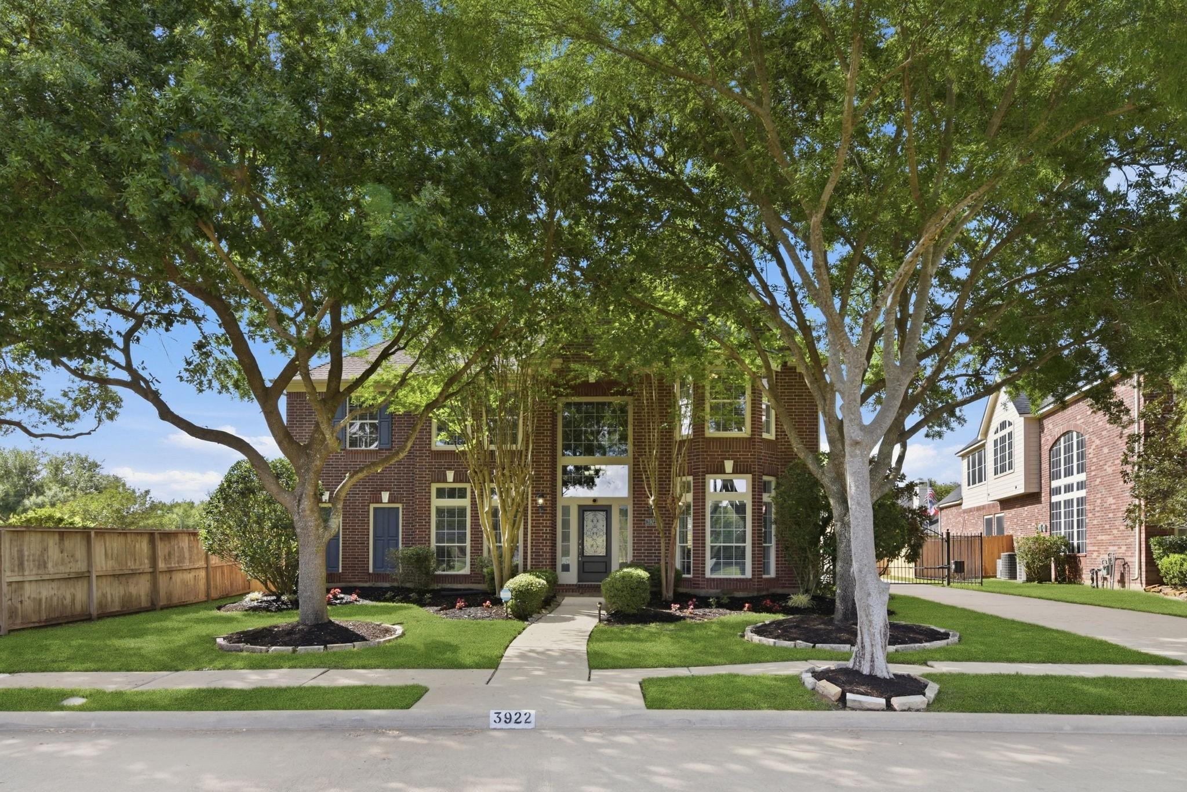
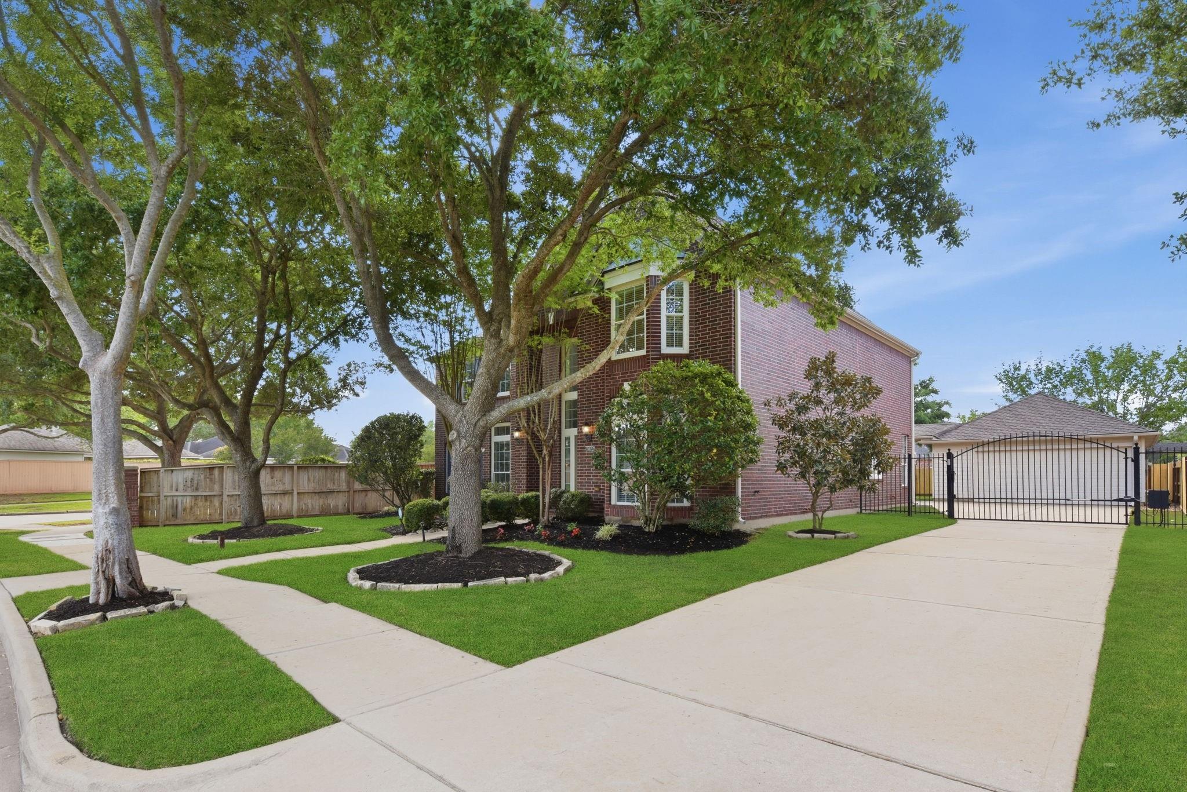
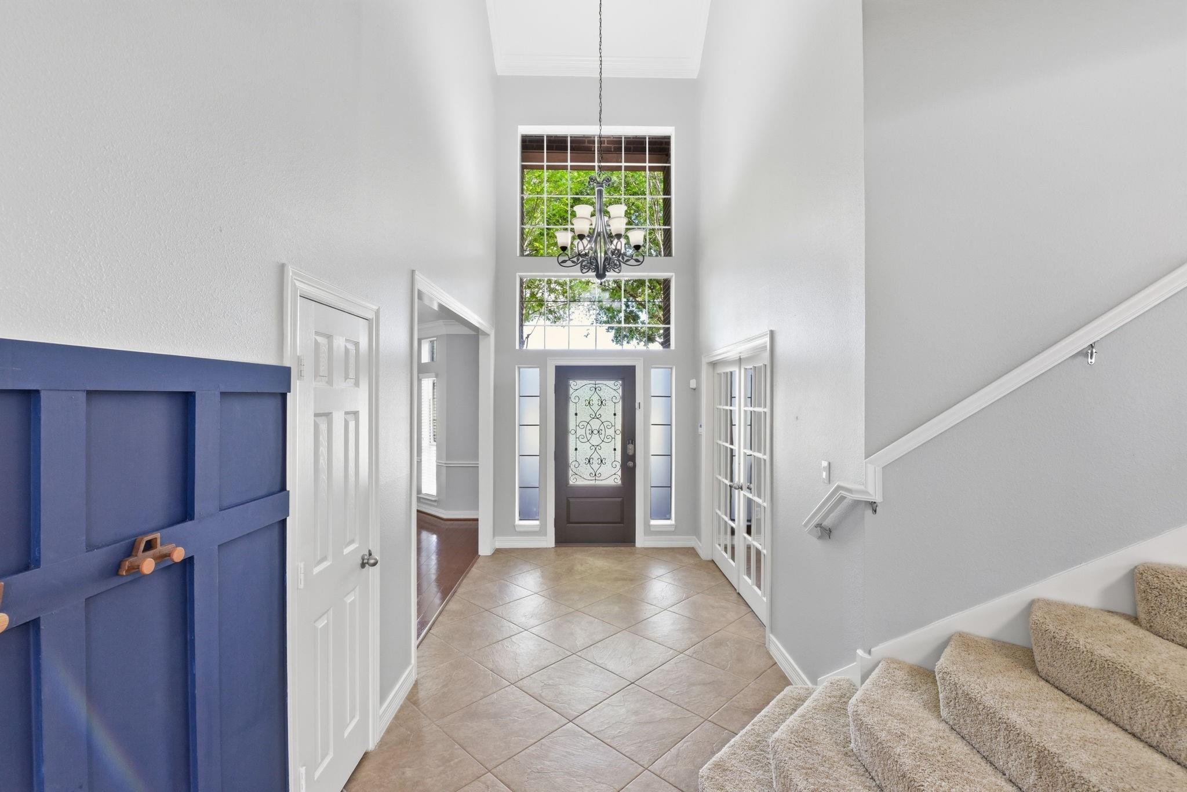
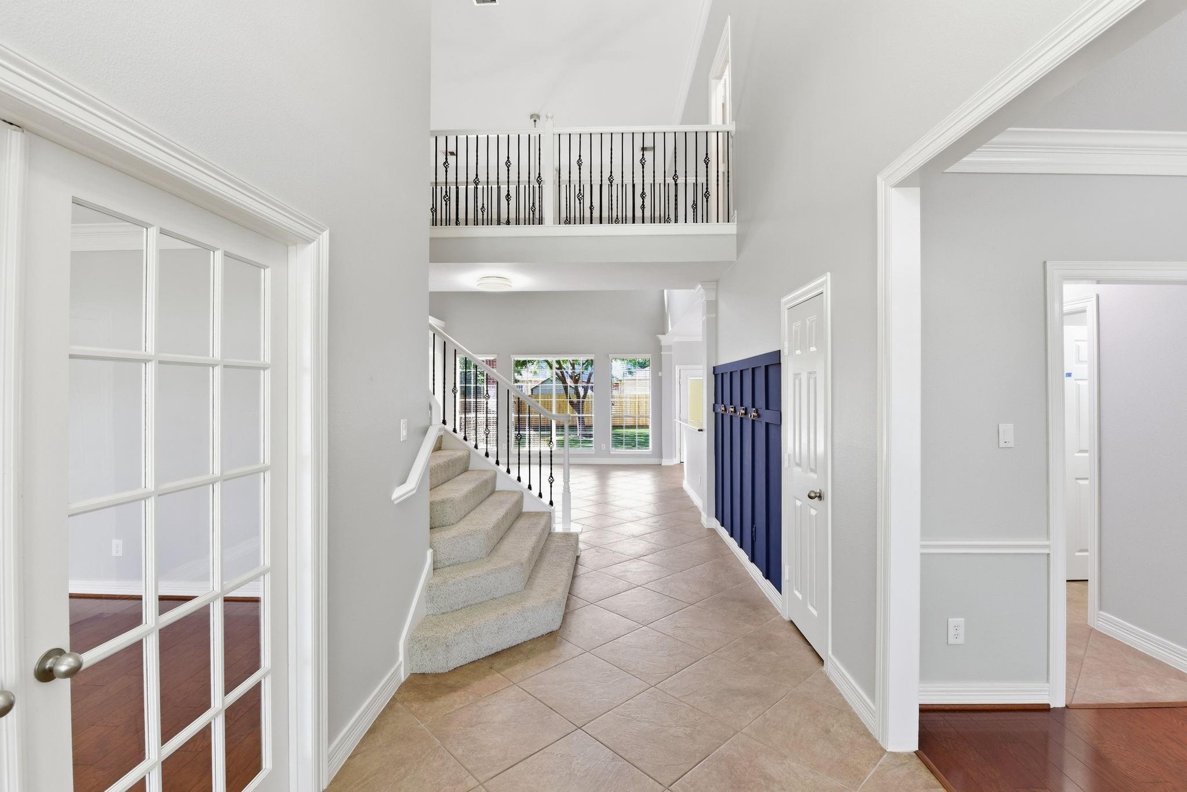
Welcome to 3922 Bivins Lake Cir in Waterside Estates. This is a 4 bed, 3.5 baths, 3,513 sqft home on a 9,031 sqft corner lot w/ detached garage. Entering you will notice fresh paint throughout the home. Downstairs in the home office w/ wood floors, Kitchen has SS appliances, 5 burner gas range, quartz island, & granite countertops. The living area has high ceilings & huge windows that provide natural lighting throughout the 1st floor. Downstairs, the primary features fresh paint, new carpet, & large primary bathroom w/ walk-in closet. Upstairs, there are 3 bedrooms, one w/ a Jack & Jill bathroom & another w/ a full bath. Walking across the walkway, you will notice the secret bookshelf leading to an extra room, which could be a media room or another bedroom, making the home have 5 bedrooms. Once outside, the owner has installed turf in the backyard, a detached oversized 2 car garage, & a covered patio for outdoor relaxation. Roof 26; Tankless Water Heater 22; Fence 26.

Save
Ask
Tour
Hide
Share
Listing Snapshot
Price 
$479,000
Days On Site 
45 Days
Bedrooms 
4
Inside Area (SqFt) 
3,513 sqft
Total Baths 
4
Full Baths 
3
Partial Baths 
1
Lot Size 
0.2073 Acres
Year Built 
2005
MLS® Number 
54415935
Status 
Active
Property Tax 
$9,275
HOA/Condo/Coop Fees 
$70.83 monthly
Sq Ft Source 
N/A
Friends & Family
Recent Activity
8 hours agoListing updated with changes from the MLS®
6 days agoPrice changed to $479,000
a month agoListing first seen on site
General Features
Acres 
0.2073
Disclosures 
Other Disclosures
Foundation 
Slab
Garage 
Yes
Garage Spaces 
2
Parking 
DetachedElectric Gate
Parking Spaces 
2
Property Sub Type 
Single Family Residence
SqFt Total 
3513
Style 
Traditional
Water Source 
Public
Interior Features
Appliances 
Gas OvenGas CooktopGas RangeCooktop
Cooling 
ElectricGasOther
Fireplace 
Yes
Fireplaces 
2
Flooring 
CarpetTileWood
Heating 
ElectricNatural GasOther
Interior 
High CeilingsWired for SoundPantryMaster DownstairsKitchen Island
Laundry Features 
Electric Dryer HookupGas Dryer HookupWasher Hookup
Save
Ask
Tour
Hide
Share
Exterior Features
Construction Details 
BrickOtherStoneWood Siding
Fencing 
Back Yard
Lot Features 
Cul-De-SacSubdivided
Roof 
Composition
Waterfront Features 
Pond
Community Features
Association Amenities 
Jogging PathTrail(s)Recreation Facilities
Association Dues 
850
HOA Fee Frequency 
Annually
MLS Area 
37
School District 
19 - Fort Bend
Schools
School District
19 - Fort Bend
Elementary School
Oakland Elementary School
Middle School
Bowie Middle School (Fort Bend)
High School
Travis High School (Fort Bend)
Listing courtesy of Keller Williams Realty Professionals [email protected]

IDX information is provided exclusively for consumers’ personal, non-commercial use. It may not be used for any purpose other than to identify prospective properties consumers may be interested in purchasing. This data is deemed reliable but is not guaranteed accurate by the MLS.

Data provided by HAR.com © 2026. All information provided should be independently verified.

Neighborhood & Commute
Source: Walkscore
Disclosure: Community information and market data powered by Constellation Data Labs. Information is deemed reliable but not guaranteed.
Save
Ask
Tour
Hide
Share