Search For Homes

Save
Ask
Tour
Hide
Share
$475,000
58 Days On Site

21804 Deaf P Smith Drive
Galveston, TX 77554

Single Family Residence|Pending
2
Beds
1
Total Bath
1
Full Bath
930
SqFt
$511
/SqFt
1976
Built
Subdivision:
Sea Isle Ext 12
County:
Galveston
Call Now: 346.202.7307
Is this the listing for you? We can help make it yours.
346.202.7307
21804 Deaf P Smith Drive21804 Deaf P Smith Drive21804 Deaf P Smith Drive21804 Deaf P Smith Drive
Save
Ask
Tour
Hide
Share

Mortgage Calculator

Monthly Payment (Est.)

$2,167
Calculator powered by Showcase IDX, a Constellation1 Company. Copyright ©2026 Information is deemed reliable but not guaranteed.

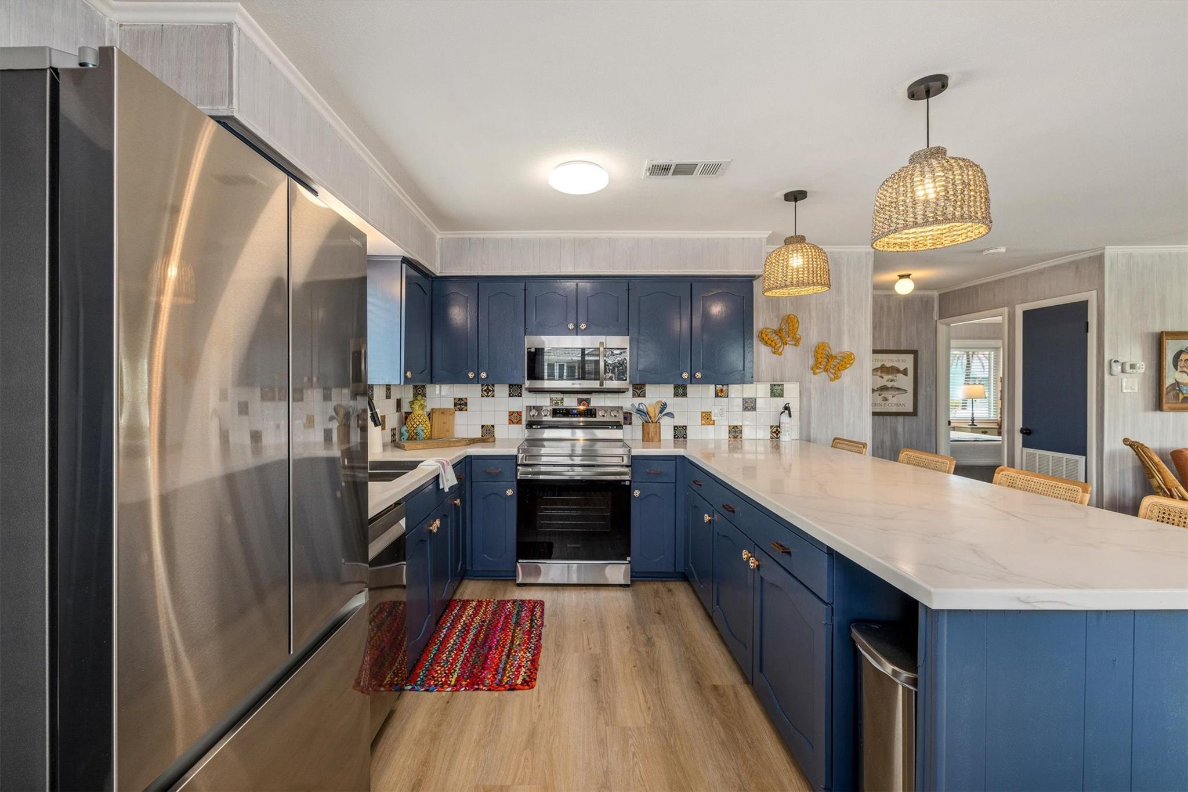
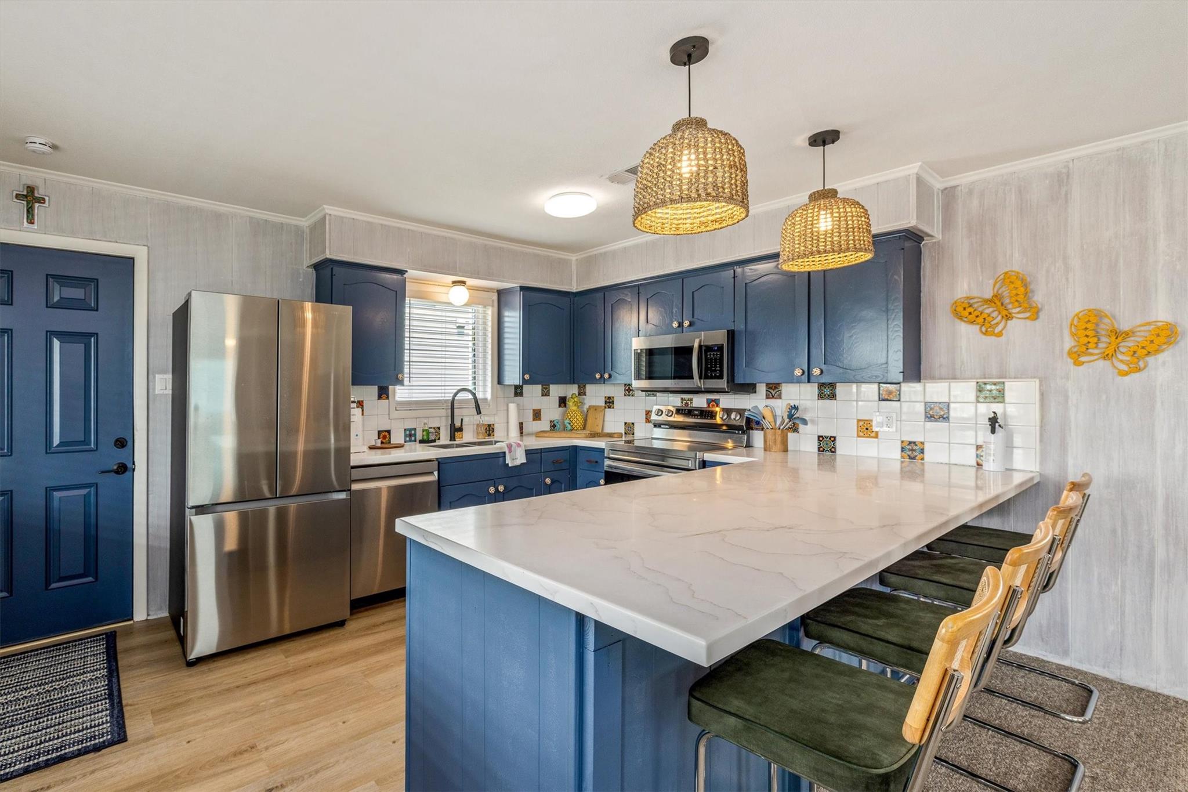
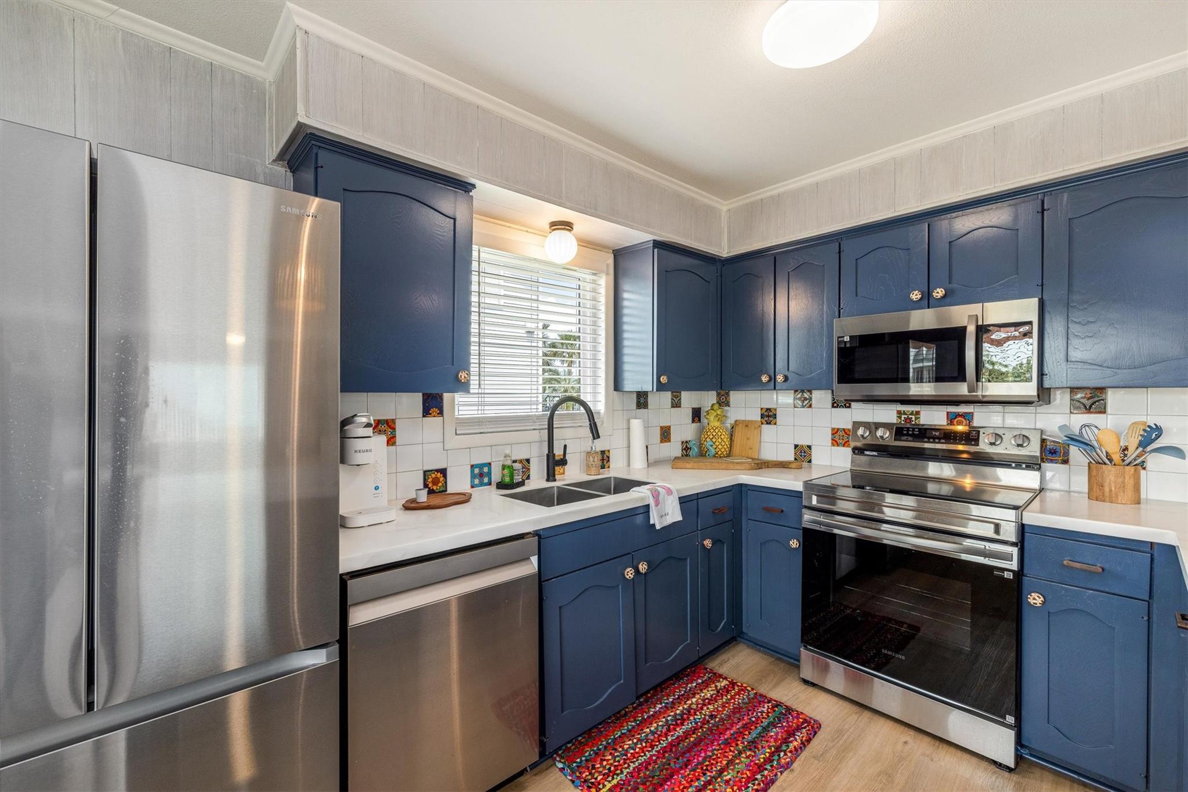
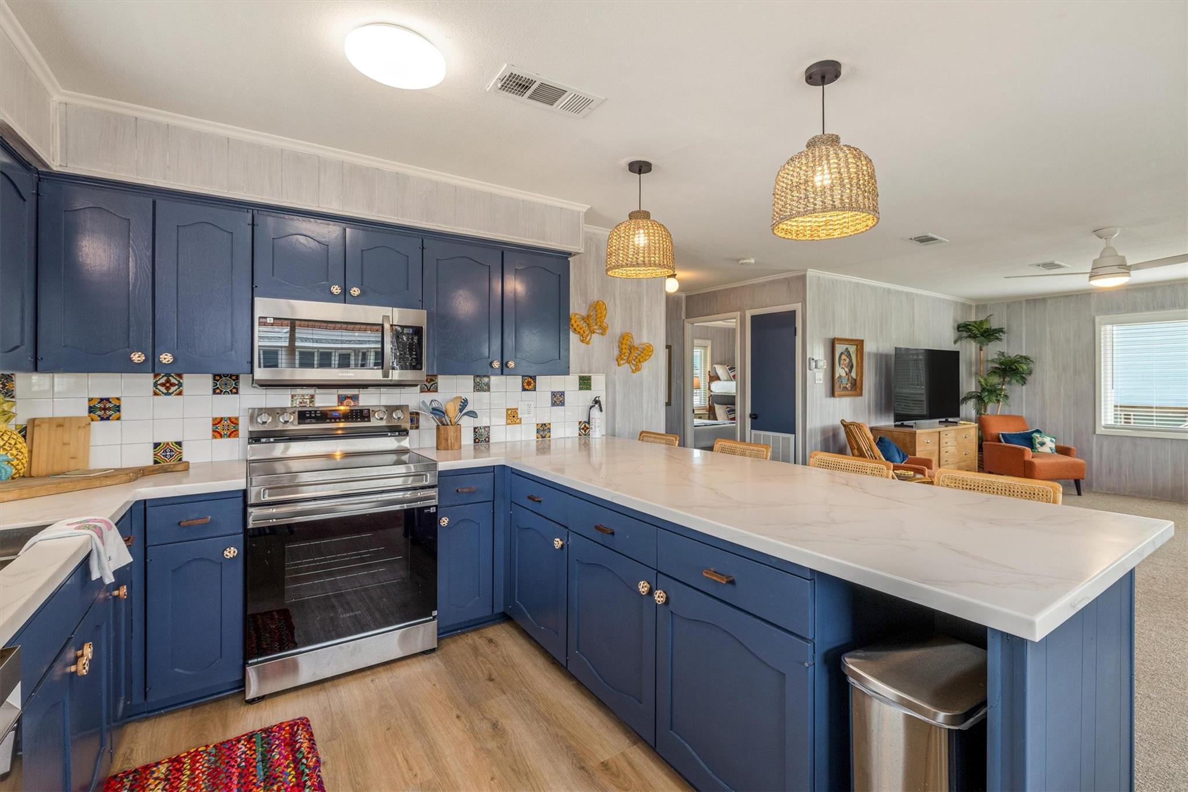
Welcome to your charming beach bungalow in the highly sought-after Sea Isle community, just two canals from Galveston Bay. This beautifully renovated 2-bedroom, 1-bath coastal retreat is move-in ready and perfect as a full-time residence, weekend getaway, or vacation rental. Thoughtfully updated throughout, the home features new windows and doors, a beautifully remodeled kitchen with modern finishes, an updated bathroom, and a bright, inviting living space. Outside, enjoy a brand-new dock with easy access to the bay for boating, fishing, and kayaking. Additional improvements include a bulkhead, newer roof and HVAC, providing peace of mind for years to come. Relax on the deck, enjoy the coastal breeze, and experience everything Sea Isle has to offer, including a community pool, marina, boat launch, fishing pier, tennis and pickleball courts, and beach access. Coastal living starts here!

Save
Ask
Tour
Hide
Share
Listing Snapshot
Price 
$475,000
Days On Site 
58 Days
Bedrooms 
2
Inside Area (SqFt) 
930 sqft
Total Baths 
1
Full Baths 
1
Partial Baths 
N/A
Lot Size 
0.1398 Acres
Year Built 
1976
MLS® Number 
54420901
Status 
Pending
Property Tax 
$8,224
HOA/Condo/Coop Fees 
$25.67 monthly
Sq Ft Source 
N/A
Friends & Family
Recent Activity
2 weeks agoListing updated with changes from the MLS®
2 weeks agoStatus changed to Pending
2 months agoPrice changed to $475,000
2 months agoListing first seen on site
General Features
Acres 
0.1398
Direction Faces 
East
Disclosures 
No Disclosures
Foundation 
Raised
Garage 
Yes
Parking 
No Garage
Property Sub Type 
Single Family Residence
Sewer 
Public Sewer
SqFt Total 
930
Style 
Traditional
Water Source 
Public
Interior Features
Appliances 
DisposalElectric OvenMicrowaveElectric RangeDishwasherRefrigerator
Cooling 
Ceiling Fan(s)Electric
Flooring 
CarpetTile
Heating 
Electric
Interior 
Breakfast BarKitchen Island
Window Features 
Storm Window(s)Window Coverings
Bedroom 
Dimensions - 11'8 x 12'2Level - FirstArea - 141
Dining Room 
Dimensions - 14'10 x 6'Level - FirstArea - 89
Kitchen 
Dimensions - 14'10 x 12'6Level - FirstArea - 185
Living Room 
Dimensions - 14'10 x 12'4Level - FirstArea - 182
Save
Ask
Tour
Hide
Share
Exterior Features
Construction Details 
Vinyl Siding
Exterior 
Boat SlipDock
Fencing 
None
Frontage 
Waterfront
Lot Features 
SubdividedWaterfront
Patio And Porch 
CoveredPorchPatio
Roof 
Composition
View 
CanalWater
Waterfront 
Yes
Waterfront Features 
Canal FrontPondWaterfront
Waterview 
CanalWater
Windows/Doors 
Storm Window(s)Window Coverings
Community Features
Association Amenities 
Basketball CourtBeach AccessBoat DockParkPicnic AreaPlaygroundPoolTennis Court(s)Recreation FacilitiesSport Court
Association Fee 
$308.0
Association Fee Frequency 
Annually
Community Features 
Tennis Court(s)
MLS Area 
33
School District 
22 - Galveston
Financing Terms Available 
CashConventional
Roads 
Asphalt
Schools
School District
22 - Galveston
Elementary School
Gisd Open Enroll
Middle School
Gisd Open Enroll
High School
Ball High School
Listing courtesy of RE/MAX Leading Edge [email protected]

IDX information is provided exclusively for consumers’ personal, non-commercial use. It may not be used for any purpose other than to identify prospective properties consumers may be interested in purchasing. This data is deemed reliable but is not guaranteed accurate by the MLS.

Data provided by HAR.com © 2026. All information provided should be independently verified.

Neighborhood & Commute
Source: Walkscore
Disclosure: Community information and market data powered by Constellation Data Labs. Information is deemed reliable but not guaranteed.
Save
Ask
Tour
Hide
Share