Search For Homes

Save
Ask
Tour
Hide
Share
$635,000
24 Days On Site

26323 Planters Heath
Katy, TX 77494

For Sale|Single Family Residence|Active
4
Beds
4
Total Baths
4
Full Baths
3,815
SqFt
$166
/SqFt
2011
Built
Subdivision:
Westheimer Lakes North Sec 10
County:
Fort Bend
Call Now: 346.202.7307
Is this the listing for you? We can help make it yours.
346.202.7307
26323 Planters Heath26323 Planters Heath26323 Planters Heath26323 Planters Heath
Save
Ask
Tour
Hide
Share

Mortgage Calculator

Monthly Payment (Est.)

Enter an interest rate to see your estimated monthly payment.
Calculator powered by Showcase IDX, a Constellation1 Company. Copyright ©2026 Information is deemed reliable but not guaranteed.

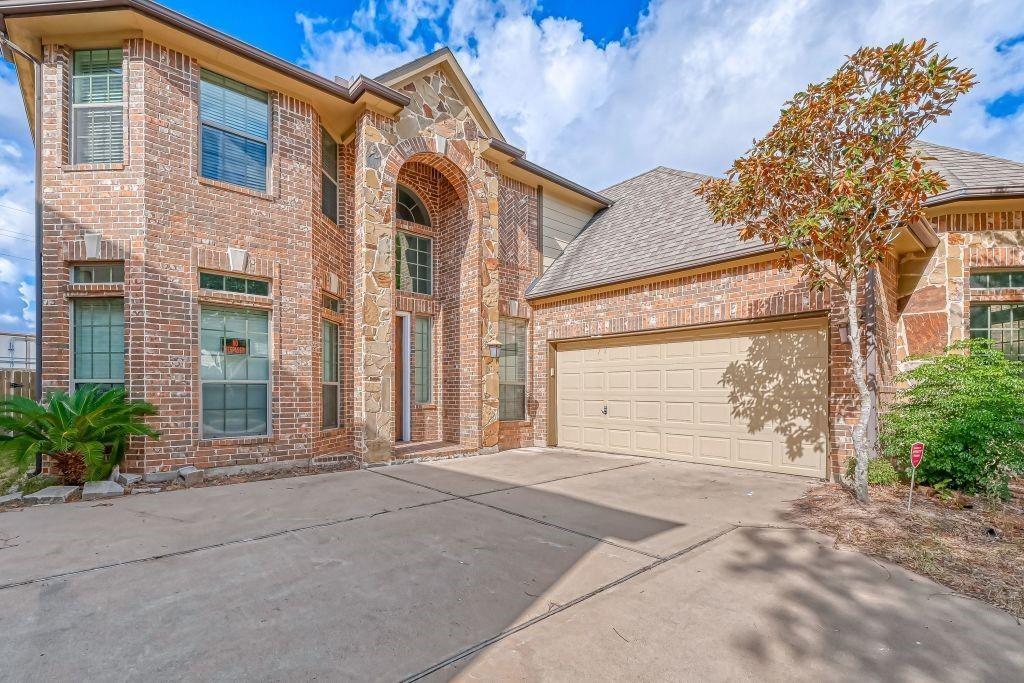
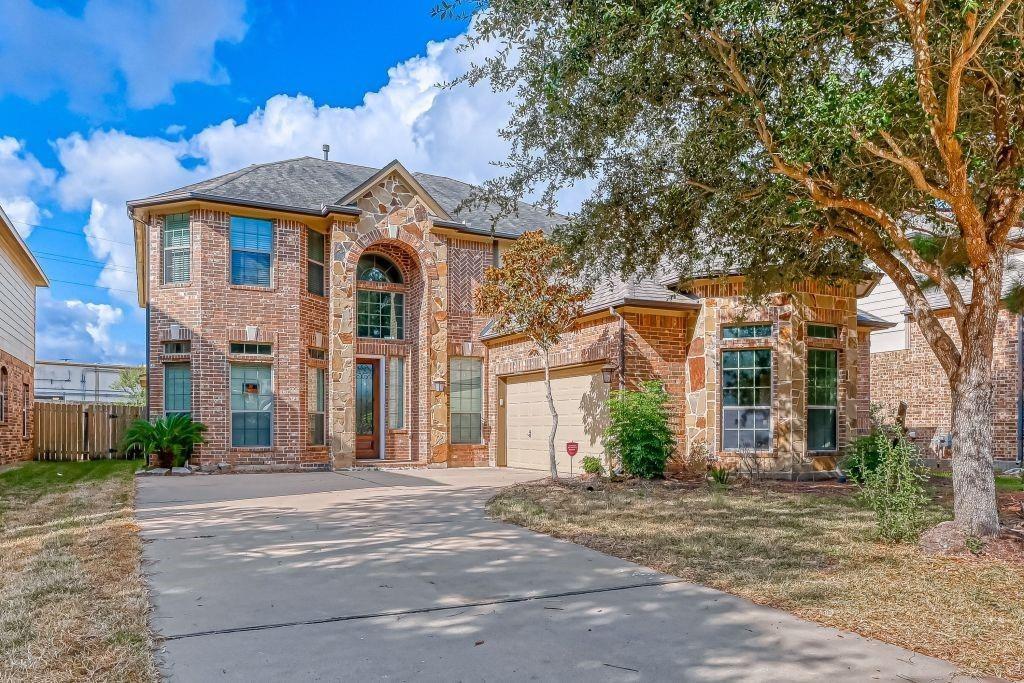
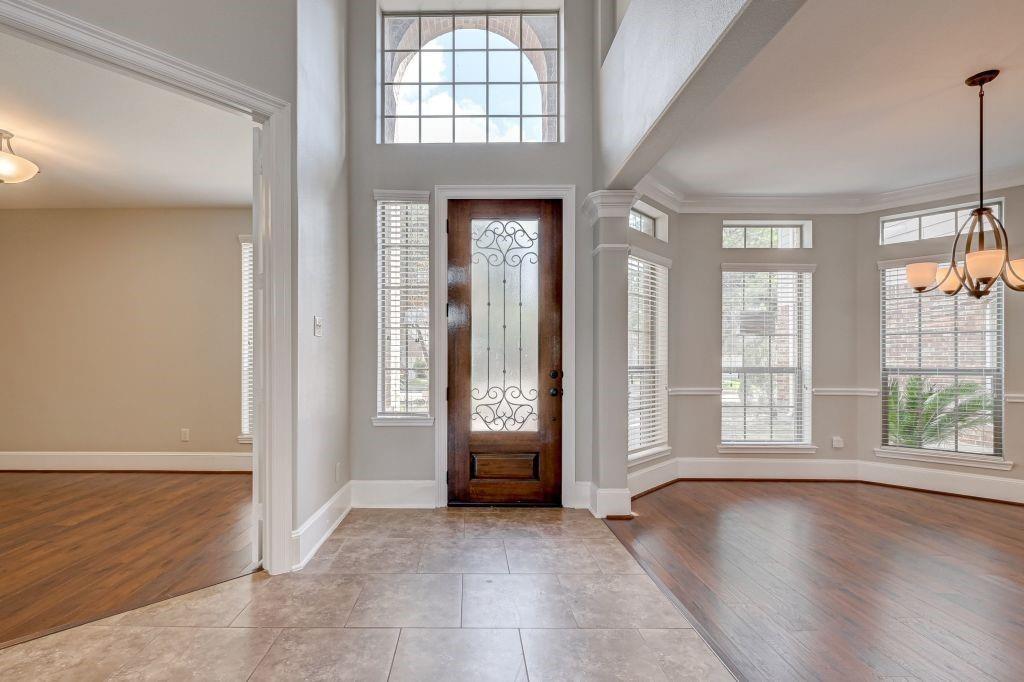
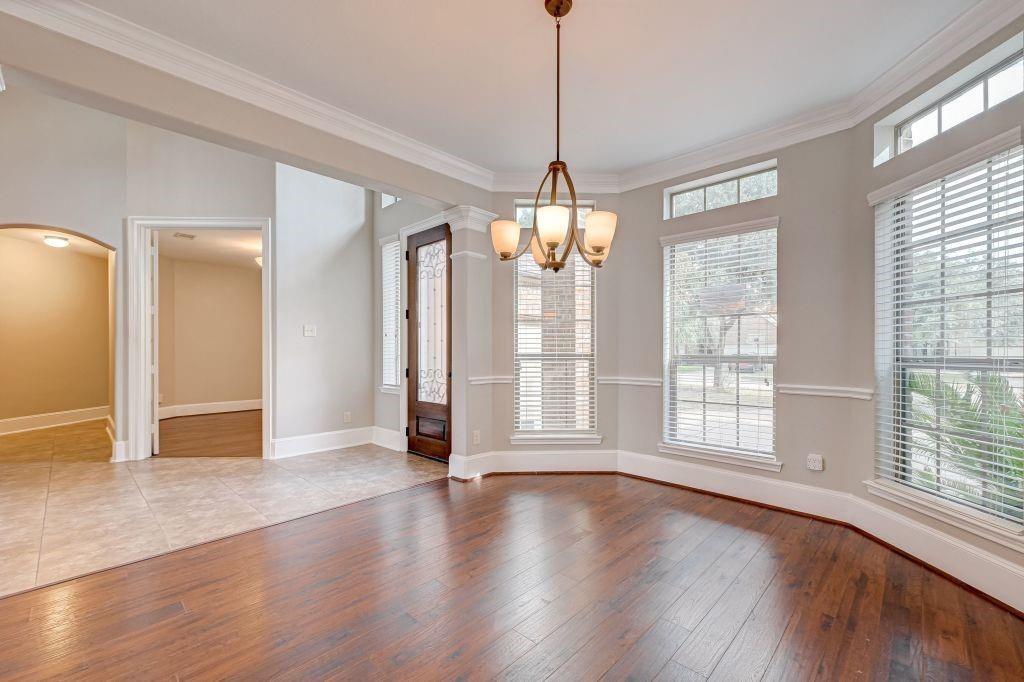
Katy ISD schools and close proximity to vibrant shopping, dining, and easy access to the Westpark tollway and Grand Parkway make this the ultimate dream home. Whole house fresh paint. Discover the perfect home in the highly sought-after community of Westheimer Lakes! With 4-5 bedrooms, 4 Full bathrooms, formal dining, game room, and big-size media room (with closet and read to be used for extra bedroom), this stunning 2-story home offers ample space for all your family's needs. Enjoy a chef's dream kitchen with plenty of storage with a huge walking pantry, a large master bedroom on the first floor, and an open concept living area with a cozy fireplace, perfect for hosting guests. Step outside to a patio with a large backyard, nestled in an enclave of stunning homes among acres of lakes, parks, trails, and recreation complexes. This home has been well maintained. Westheimer Lakes offers a community pool, Clubhouse w exercise room, splash pad and lake walkway.

Save
Ask
Tour
Hide
Share
Listing Snapshot
Price 
$635,000
Days On Site 
24 Days
Bedrooms 
4
Inside Area (SqFt) 
3,815 sqft
Total Baths 
4
Full Baths 
4
Partial Baths 
N/A
Lot Size 
0.2136 Acres
Year Built 
2011
MLS® Number 
54438924
Status 
Active
Property Tax 
$12,794
HOA/Condo/Coop Fees 
$67.5 monthly
Sq Ft Source 
N/A
Friends & Family
Recent Activity
yesterdayListing updated with changes from the MLS®
3 weeks agoListing first seen on site
General Features
Acres 
0.2136
Attached Garage 
Yes
Disclosures 
Seller's Disclosure
Foundation 
Slab
Garage 
Yes
Garage Spaces 
2
Parking 
AttachedGarage Door Opener
Parking Spaces 
2
Property Sub Type 
Single Family Residence
SqFt Total 
3815
Style 
Traditional
Water Source 
Public
Interior Features
Appliances 
DisposalElectric OvenMicrowaveGas CooktopDishwasher
Cooling 
Electric
Fireplace 
Yes
Fireplace Features 
Gas
Fireplaces 
1
Heating 
Natural Gas
Interior 
Walk-In Closet(s)Kitchen IslandPantryMaster DownstairsDouble VanitySoaking Tub
Laundry Features 
Electric Dryer HookupWasher Hookup
Spa 
Yes
Bedroom 
Dimensions - 15 x 13Level - SecondArea - 195
Breakfast 
Dimensions - 11 x 10Level - FirstArea - 110
Dining Room 
Dimensions - 13 x 11Level - FirstArea - 143
Family Room 
Dimensions - 21 x 16Level - FirstArea - 336
Game Room 
Dimensions - 18 x 15Level - SecondArea - 270
Kitchen 
Dimensions - 17 x 12Level - FirstArea - 204
Master Bedroom 
Dimensions - 17 x 14Level - FirstArea - 238
Media Room 
Dimensions - 23 x 13Level - SecondArea - 299
Save
Ask
Tour
Hide
Share
Exterior Features
Construction Details 
BrickCement SidingStoneWood Siding
Lot Features 
Cul-De-SacSubdivided
Roof 
Composition
Spa 
Yes
Community Features
Accessibility Features 
Therapeutic Whirlpool
Association Fee 
$810.0
Association Fee Frequency 
Annually
MLS Area 
36
School District 
30 - Katy
Financing Terms Available 
CashConventionalFHAVA Loan
Roads 
Concrete
Schools
School District
30 - Katy
Elementary School
Shafer Elementary School
Middle School
Seven Lakes Junior High School
High School
Jordan High School
Listing courtesy of Fidelity Realtors and Services [email protected]

IDX information is provided exclusively for consumers’ personal, non-commercial use. It may not be used for any purpose other than to identify prospective properties consumers may be interested in purchasing. This data is deemed reliable but is not guaranteed accurate by the MLS.

Data provided by HAR.com © 2026. All information provided should be independently verified.

Neighborhood & Commute
Source: Walkscore
Disclosure: Community information and market data powered by Constellation Data Labs. Information is deemed reliable but not guaranteed.
Save
Ask
Tour
Hide
Share