Search For Homes

Save
Ask
Tour
Hide
Share
$875,000
2 Days On Site

22307 Maybrook Park Circle
Katy, TX 77450

For Sale|Single Family Residence|Active
4
Beds
4
Total Baths
3
Full Baths
1
Partial Bath
4,390
SqFt
$199
/SqFt
2001
Built
Subdivision:
Grand Lakes Ph Two
County:
Fort Bend
Call Now: 346.202.7307
Is this the listing for you? We can help make it yours.
346.202.7307
22307 Maybrook Park Circle22307 Maybrook Park Circle22307 Maybrook Park Circle22307 Maybrook Park Circle
Save
Ask
Tour
Hide
Share

Mortgage Calculator

Monthly Payment (Est.)

Enter an interest rate to see your estimated monthly payment.
Calculator powered by Showcase IDX, a Constellation1 Company. Copyright ©2026 Information is deemed reliable but not guaranteed.

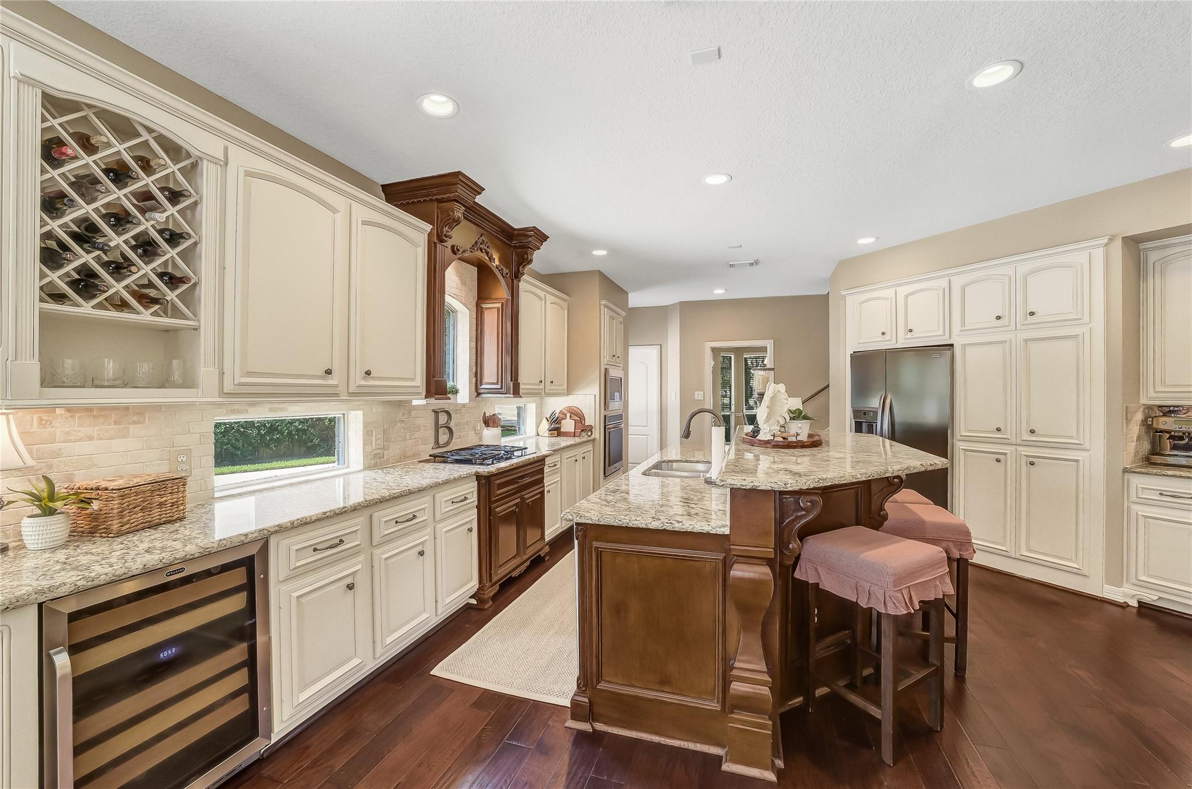
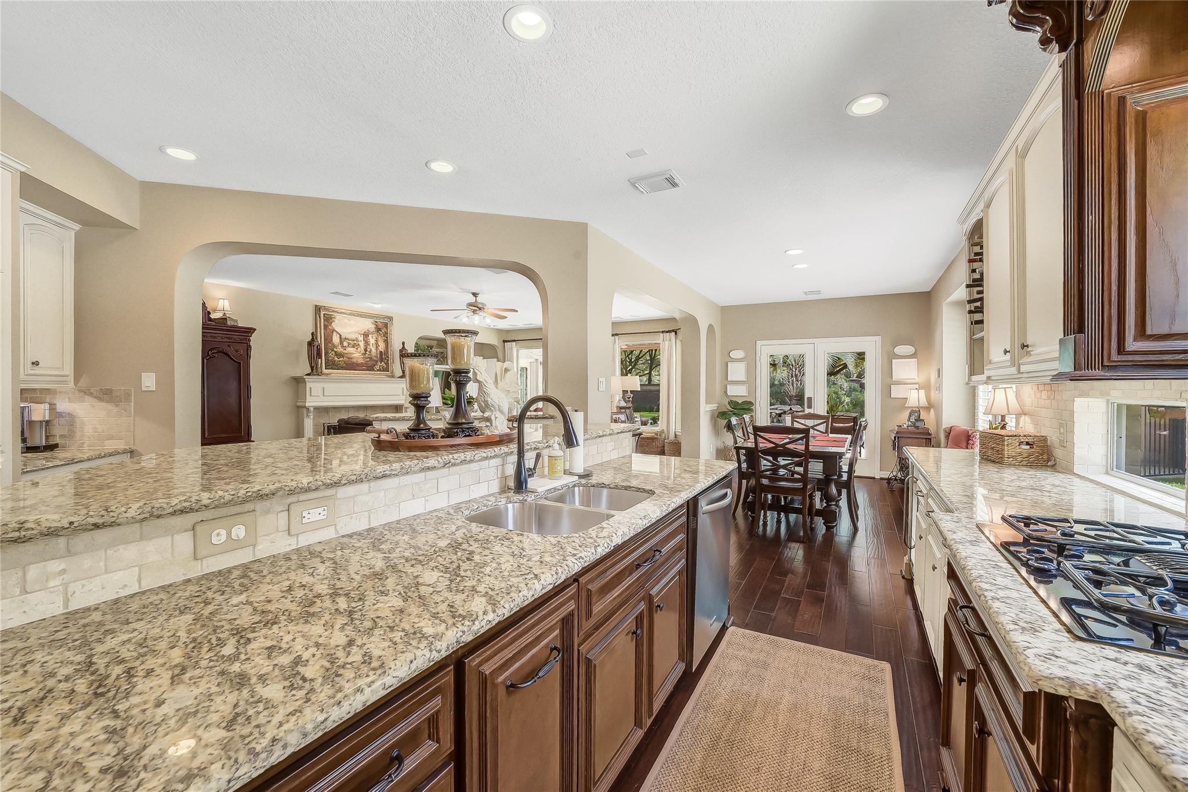
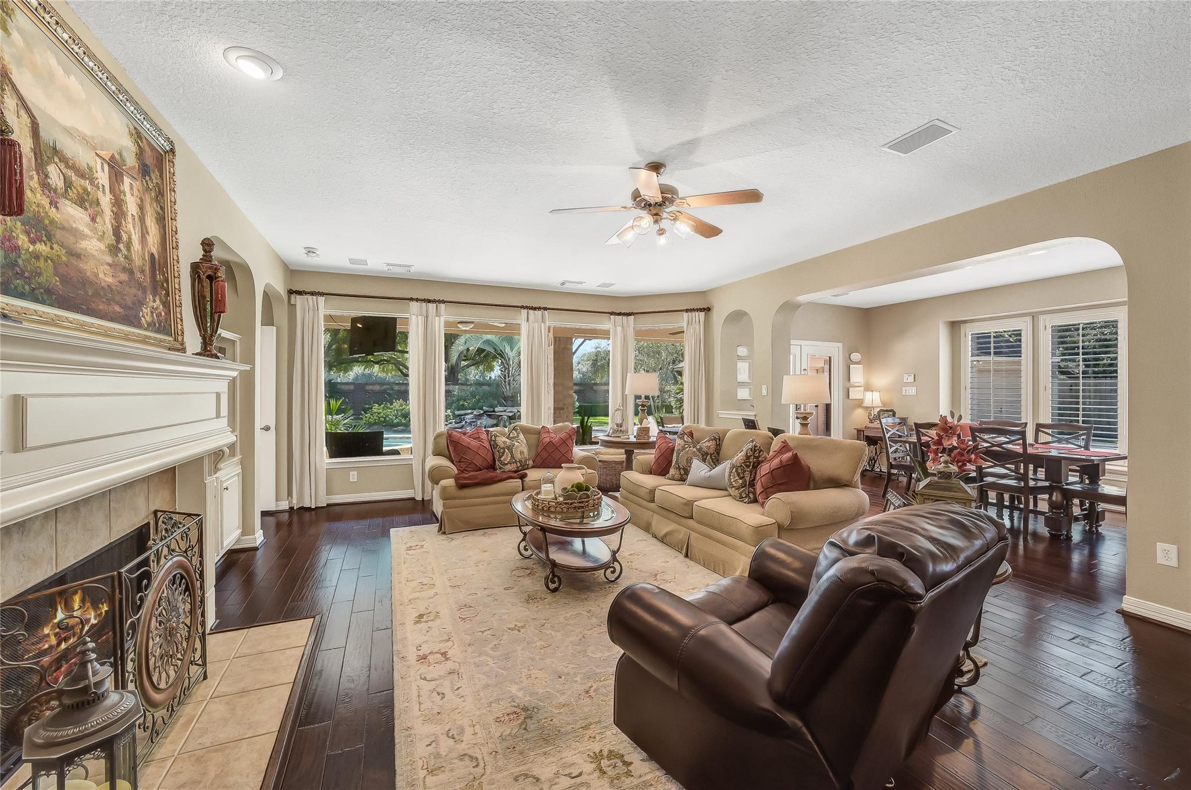
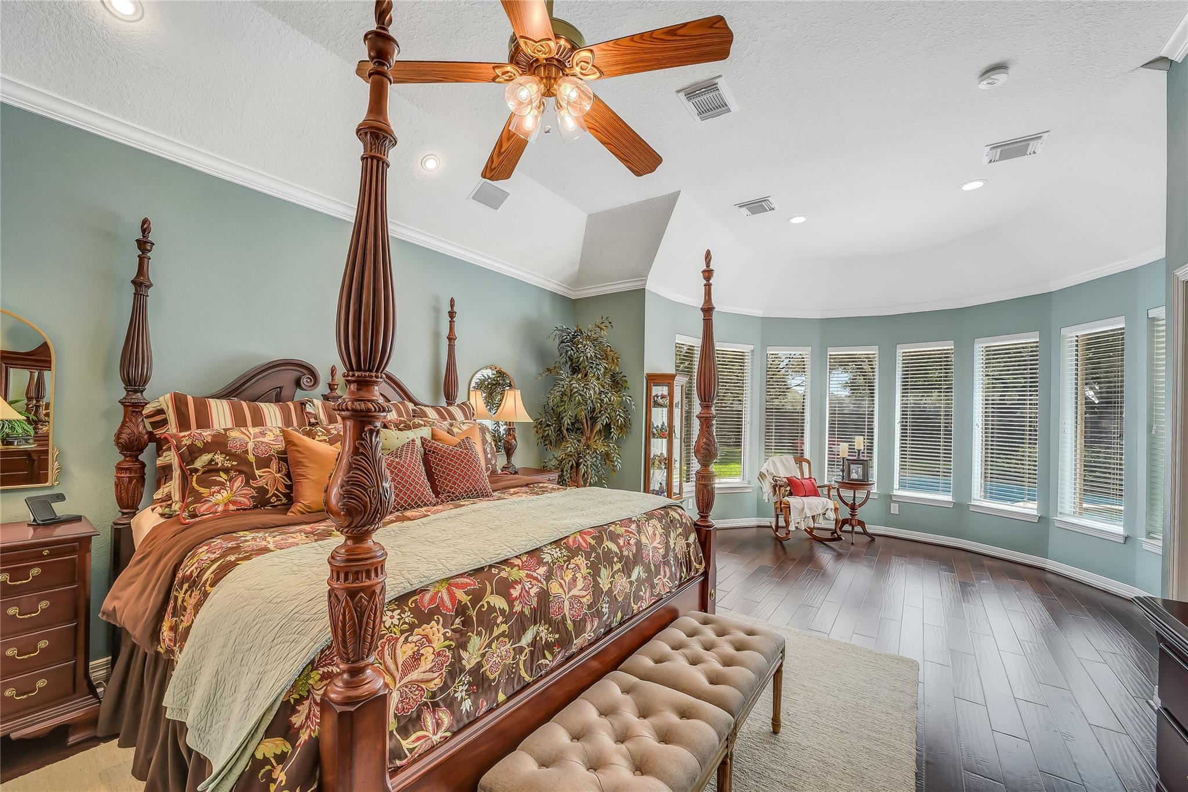
There are homes with impressive features, and then there are homes that simply feel special. Set on a quiet street across from a wooded greenbelt in Grand Lakes, this 4-bedroom, 3.5-bath home offers over 4,300 sq. ft. of beautifully designed living space. Inside, a dramatic two-story entry, curved staircase, spacious living areas, generous kitchen, and oversized primary suite create a home that feels both elegant and comfortable. Outside, the backyard is a private retreat with a large pool and spa, expansive covered patio, and plenty of lawn for pets, relaxing, or entertaining. Recent improvements include fresh neutral paint, updated HVAC components, and pool-related upgrades. The detached garage offers approximately 900 sq. ft. for vehicles, storage, hobbies, or workspace. Just a short walk from one of Grand Lakes' neighborhood lakes and surrounded by the community's trails, pools, parks, and recreation, this is a home that truly needs to be experienced in person.

Save
Ask
Tour
Hide
Share
Listing Snapshot
Price 
$875,000
Days On Site 
2 Days
Bedrooms 
4
Inside Area (SqFt) 
4,390 sqft
Total Baths 
4
Full Baths 
3
Partial Baths 
1
Lot Size 
0.3222 Acres
Year Built 
2001
MLS® Number 
5446234
Status 
Active
Property Tax 
$14,145
HOA/Condo/Coop Fees 
$104.17 monthly
Sq Ft Source 
N/A
Friends & Family
Recent Activity
12 hours agoListing updated with changes from the MLS®
2 days agoListing first seen on site
General Features
Acres 
0.3222
Direction Faces 
Northwest
Disclosures 
MudSeller's Disclosure
Foundation 
Slab
Garage 
Yes
Garage Spaces 
3
Green Energy Efficient 
Thermostat
Parking 
DetachedOversized
Parking Spaces 
3
Property Sub Type 
Single Family Residence
Security 
Security Service
Sewer 
Public Sewer
SqFt Total 
4390
Style 
Traditional
Water Source 
Public
Interior Features
Appliances 
DisposalWine RefrigeratorElectric OvenMicrowaveGas CooktopDishwasher
Cooling 
Ceiling Fan(s)Electric
Fireplace 
Yes
Fireplace Features 
GasGas Log
Fireplaces 
1
Flooring 
CarpetTileWood
Heating 
Natural Gas
Interior 
Crown MoldingHigh CeilingsKitchen IslandPantryEntrance FoyerMaster DownstairsGranite CountersDouble VanitySmart Thermostat
Laundry Features 
Electric Dryer HookupGas Dryer HookupWasher Hookup
Spa 
Yes
Family Room 
Dimensions - 25x17Level - FirstArea - 425
Save
Ask
Tour
Hide
Share
Exterior Features
Construction Details 
BrickCement Siding
Fencing 
Back Yard
Lot Features 
Subdivided
Patio And Porch 
Covered
Pool Features 
In Ground
Private Pool 
Yes
Roof 
Composition
Spa 
Yes
Waterfront Features 
Pond
Community Features
Accessibility Features 
Therapeutic Whirlpool
Association Amenities 
Jogging PathParkPicnic AreaPlaygroundPoolTennis Court(s)Recreation Facilities
Association Fee 
$1250.0
Association Fee Frequency 
Annually
Community Features 
Curbs
MLS Area 
36
School District 
30 - Katy
Financing Terms Available 
CashConventionalFHAVA Loan
Roads 
Concrete
Schools
School District
30 - Katy
Elementary School
Alexander Elementary School (Katy)
Middle School
Beckendorff Junior High School
High School
Seven Lakes High School
Listing courtesy of RE/MAX Grand [email protected]

IDX information is provided exclusively for consumers’ personal, non-commercial use. It may not be used for any purpose other than to identify prospective properties consumers may be interested in purchasing. This data is deemed reliable but is not guaranteed accurate by the MLS.

Data provided by HAR.com © 2026. All information provided should be independently verified.

Neighborhood & Commute
Source: Walkscore
Disclosure: Community information and market data powered by Constellation Data Labs. Information is deemed reliable but not guaranteed.
Save
Ask
Tour
Hide
Share