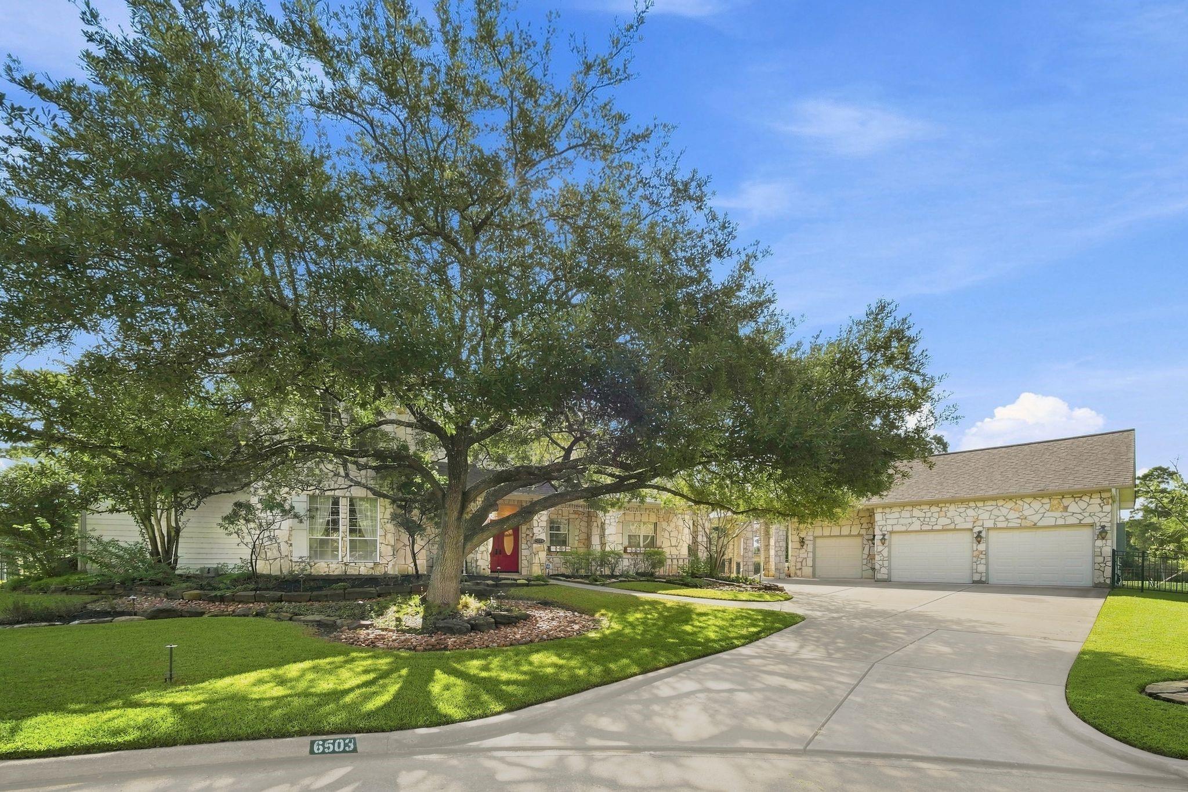
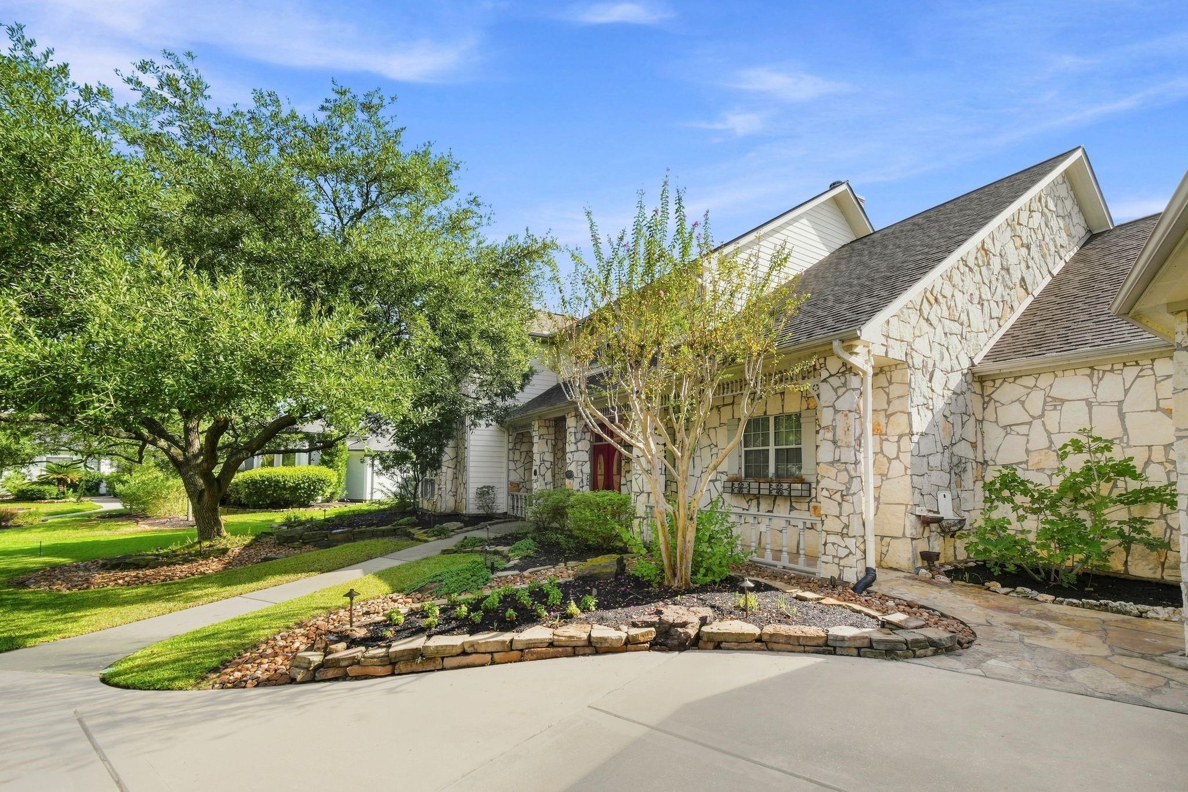
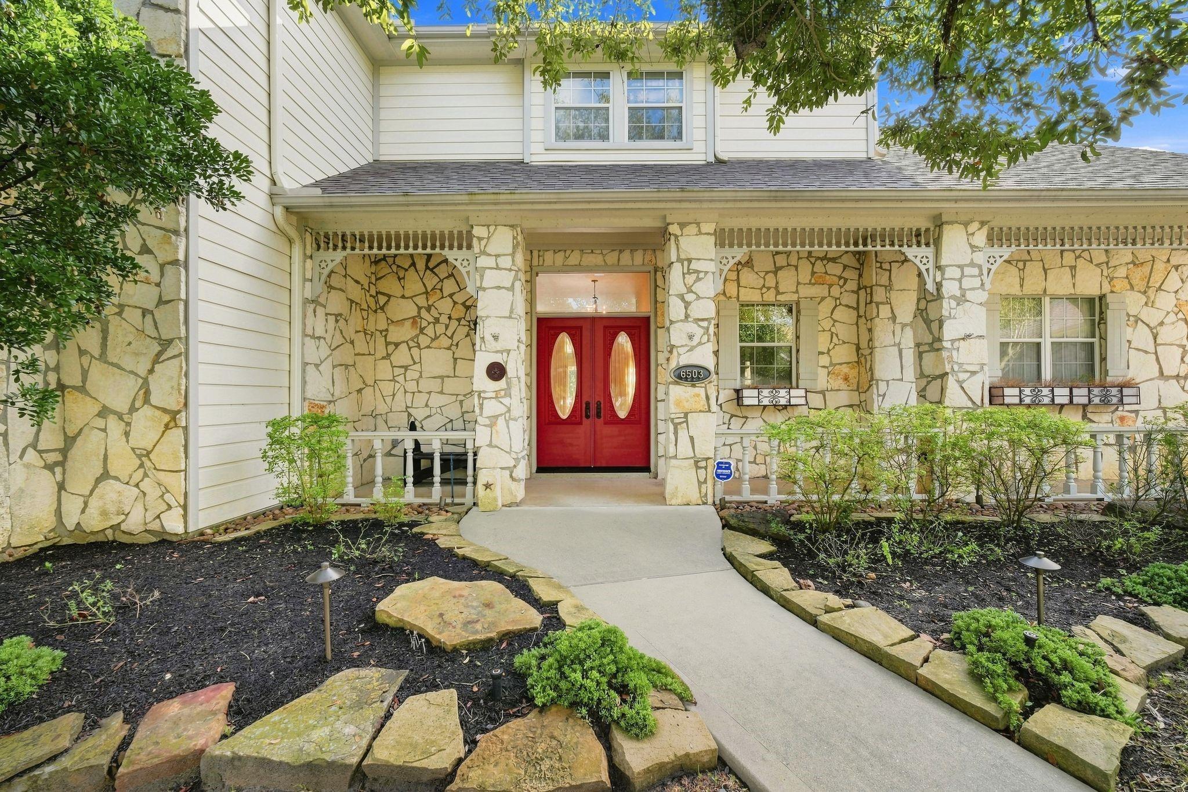
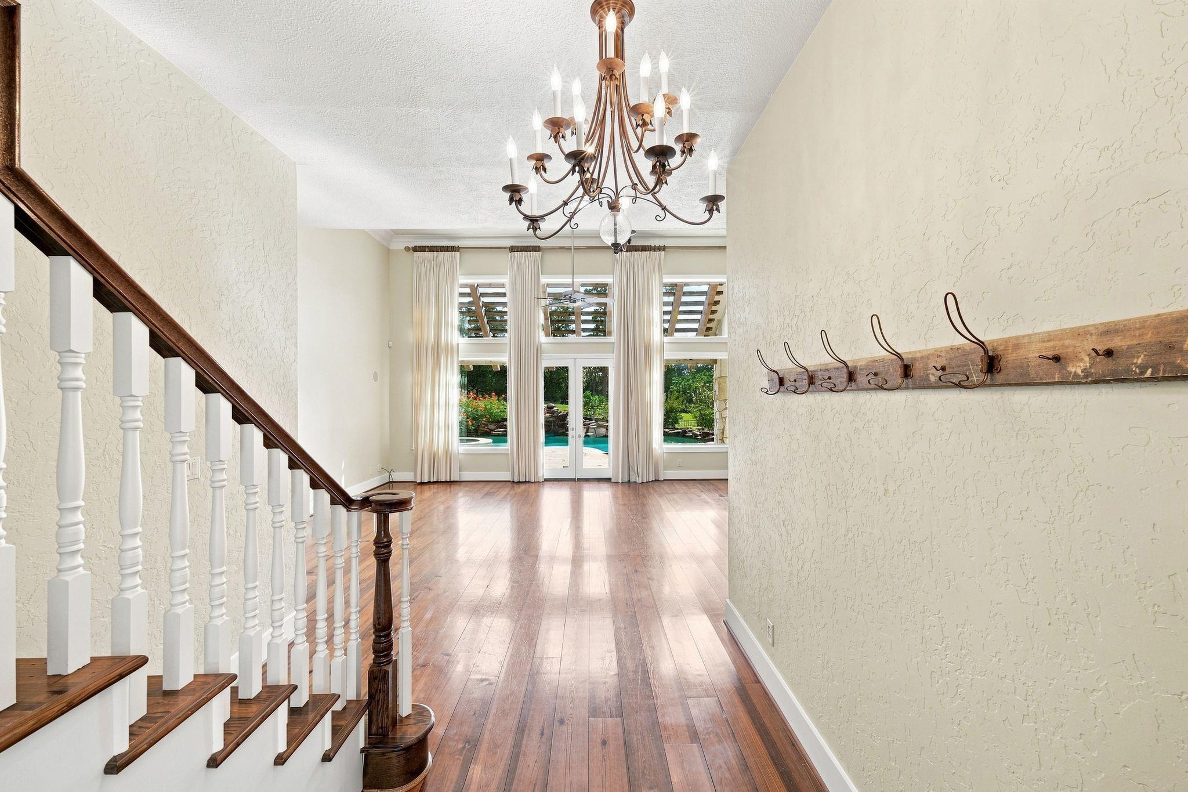
Nestled on a nearly half-acre cul-de-sac lot on the golf course, this 4-bed, 3-bath home offers 4,525 sqft of beautiful living space & a stunning outdoor retreat with panoramic golf course views. Formal living area features tall soaring windows, sinker pine flooring & a dual-sided custom rock fireplace open to both living & dining rooms. The downstairs primary suite features a fireplace, large ensuite bath & custom walk-in closet. The main level also offers home office, sunroom, chef’s kitchen & a dedicated media room with built-in projector & 150-inch screen for a theater-style experience. Upstairs offers 3 bedrooms-one with private balcony, a full Jack & Jill bath with hall access & an extra room. Backyard features a sparkling pool with grotto, waterfall & spa, koi pond & koi, charming bridge, outdoor kitchen & extensive landscaping with a variety of fruit trees. Roof under 5 years old. Whole-home generator, tankless water heater, central vacuum system.
Save
Ask
Tour
Hide
Share
Listing Snapshot
Price
$995,000
Days On Site
45 Days
Bedrooms
4
Inside Area (SqFt)
4,525 sqft
Total Baths
3
Full Baths
3
Partial Baths
N/A
Lot Size
0.4272 Acres
Year Built
2002
MLS® Number
54482600
Status
Active
Property Tax
$17,002
HOA/Condo/Coop Fees
$39.58 monthly
Sq Ft Source
N/A
Friends & Family
React
Comment
Invite
No Comments Yet
Did you know? You can invite friends and family to your search. They can join your search, rate and discuss listings with you.
Recent Activity
15 hours ago
Listing updated with changes from the MLS®
4 weeks ago
Status changed to Active
4 weeks ago
Price changed to $995,000
a month ago
Listing first seen on site
General Features
Acres
0.4272
Direction Faces
Northwest
Disclosures
MudSeller's Disclosure
Foundation
Slab
Garage
Yes
Garage Spaces
2
Green Energy Efficient
Thermostat
Parking
DetachedGarage Door OpenerGolf Cart Garage
Parking Spaces
2
Property Sub Type
Single Family Residence
Security
Prewired
SqFt Total
4525
Style
Traditional
Water Source
Public
Interior Features
Appliances
Water HeaterDisposalIce MakerWater SoftenerConvection OvenDouble OvenElectric OvenMicrowaveGas CooktopDishwasherRefrigerator
Cooling
Ceiling Fan(s)Electric
Fireplace
Yes
Fireplace Features
Gas Log
Fireplaces
2
Flooring
CarpetStoneTileWood
Heating
Natural Gas
Interior
Central VacuumCrown MoldingHigh CeilingsWired for SoundWalk-In Closet(s)Breakfast BarKitchen IslandEntrance FoyerMaster DownstairsPantryGranite CountersDouble VanitySoaking TubSmart Thermostat
IDX information is provided exclusively for consumers’ personal, non-commercial use. It may not be used for any purpose other than to identify prospective properties consumers may be interested in purchasing. This data is deemed reliable but is not guaranteed accurate by the MLS.

Did you know? You can invite friends and family to your search. They can join your search, rate and discuss listings with you.