
November 2, 2017
Save
Ask
Tour
Hide
$259,000
2 Days On Site
4013 Woodfin StreetHouston, TX 77025
For Sale|Single Family Residence|Active
3
Beds
1
Total Bath
1
Full Bath
1,124
SqFt
$230
/SqFt
1952
Built
Subdivision:
Westwood
County:
Harris
Call Now: 346.202.7307
Is this the listing for you? We can help make it yours.
346.202.7307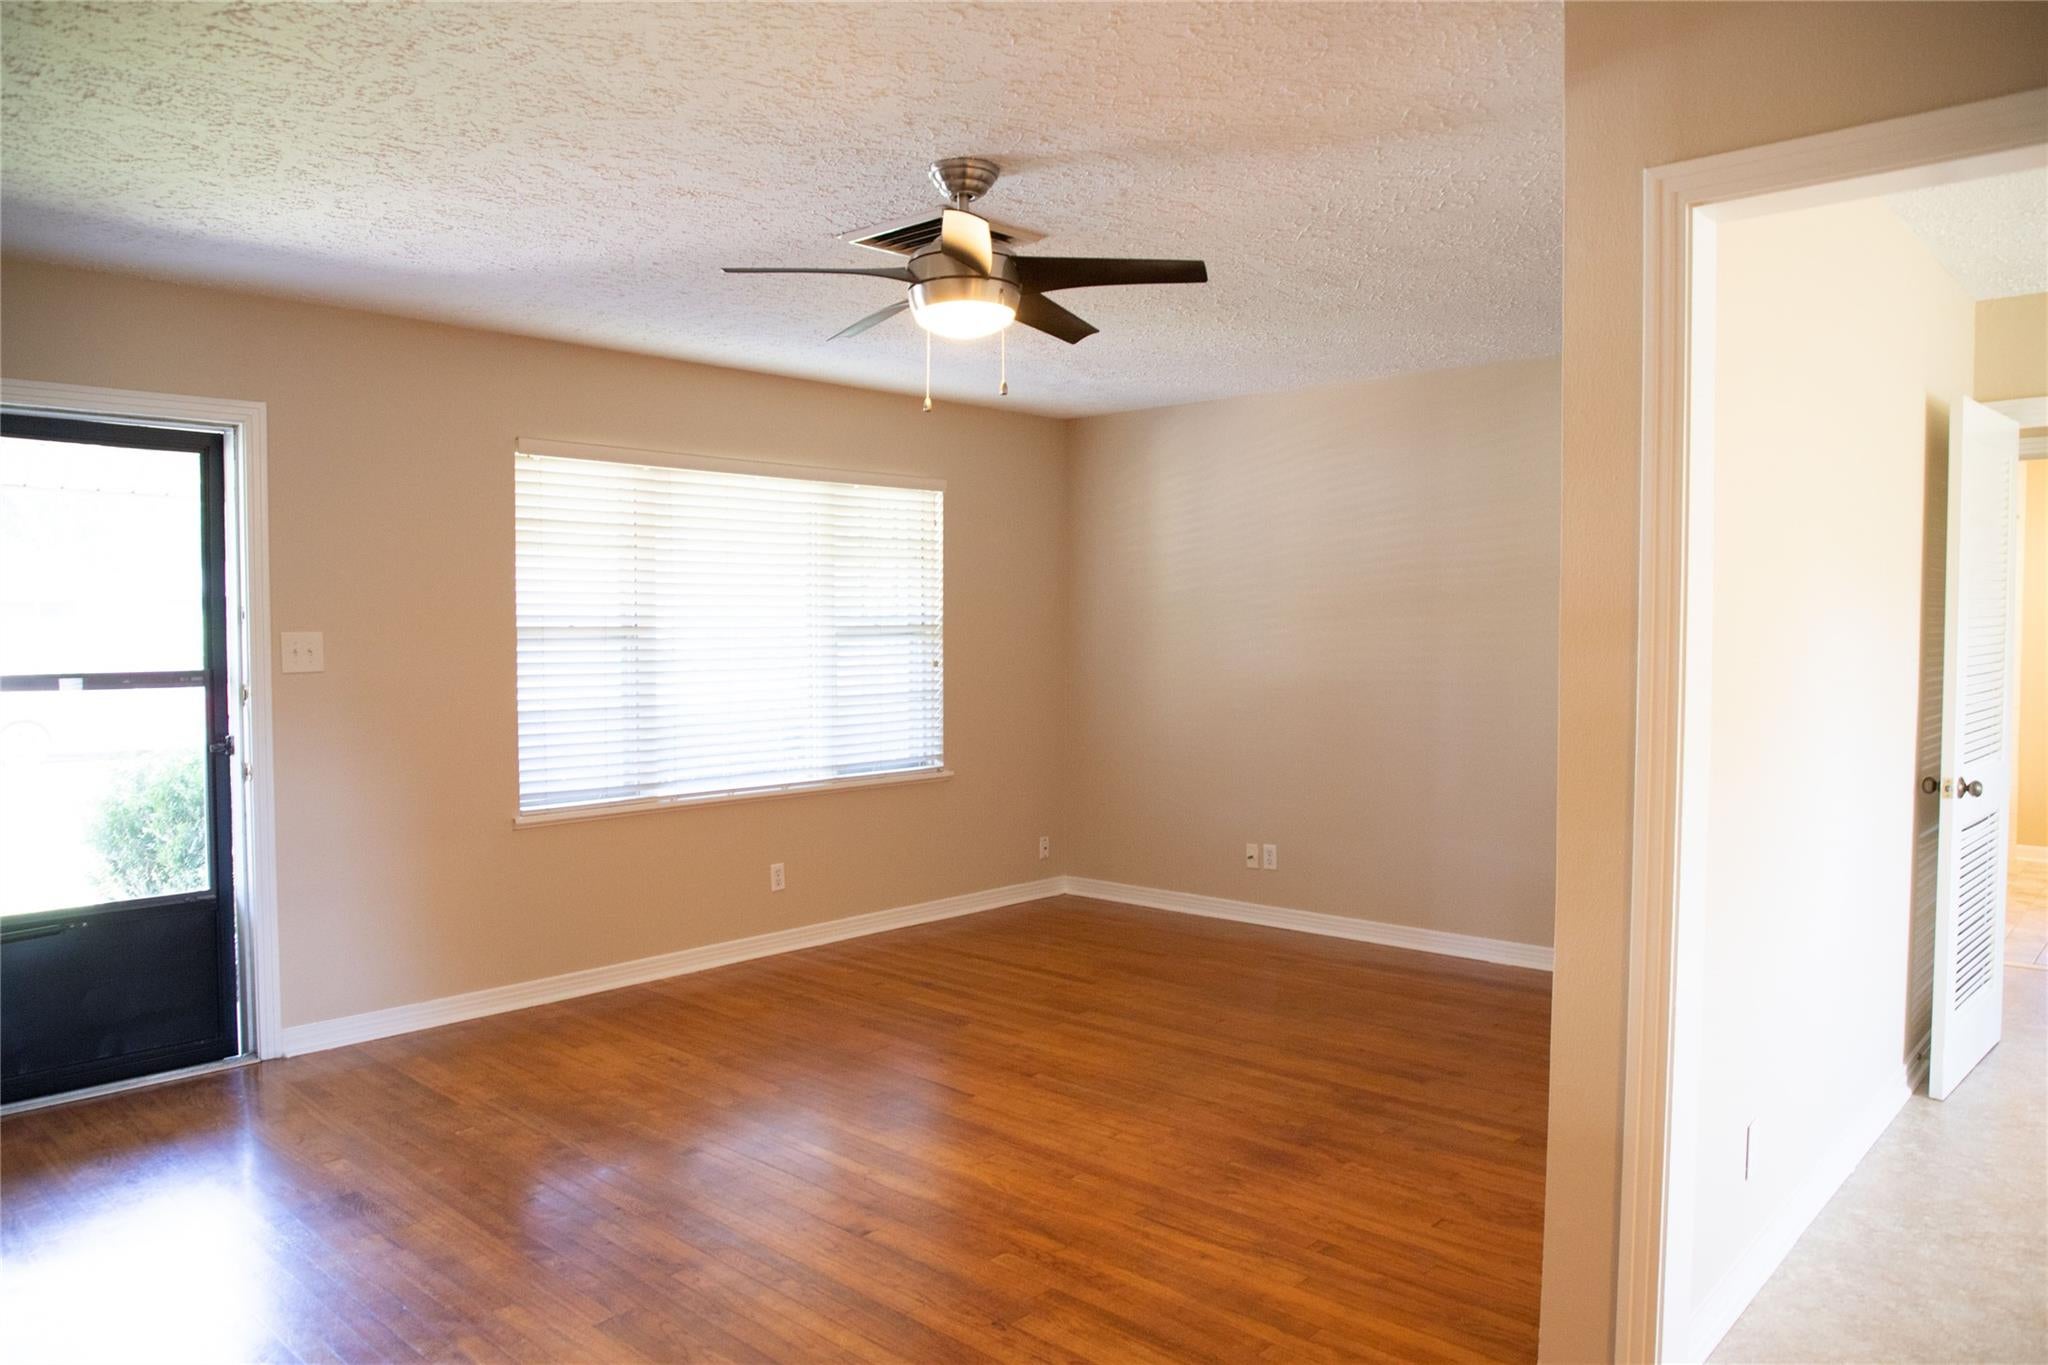
Save
Ask
Tour
Hide
Mortgage Calculator
Monthly Payment (Est.)
Enter an interest rate to see your estimated monthly payment.Calculator powered by Showcase IDX, a Constellation1 Company. Copyright ©2026 Information is deemed reliable but not guaranteed.
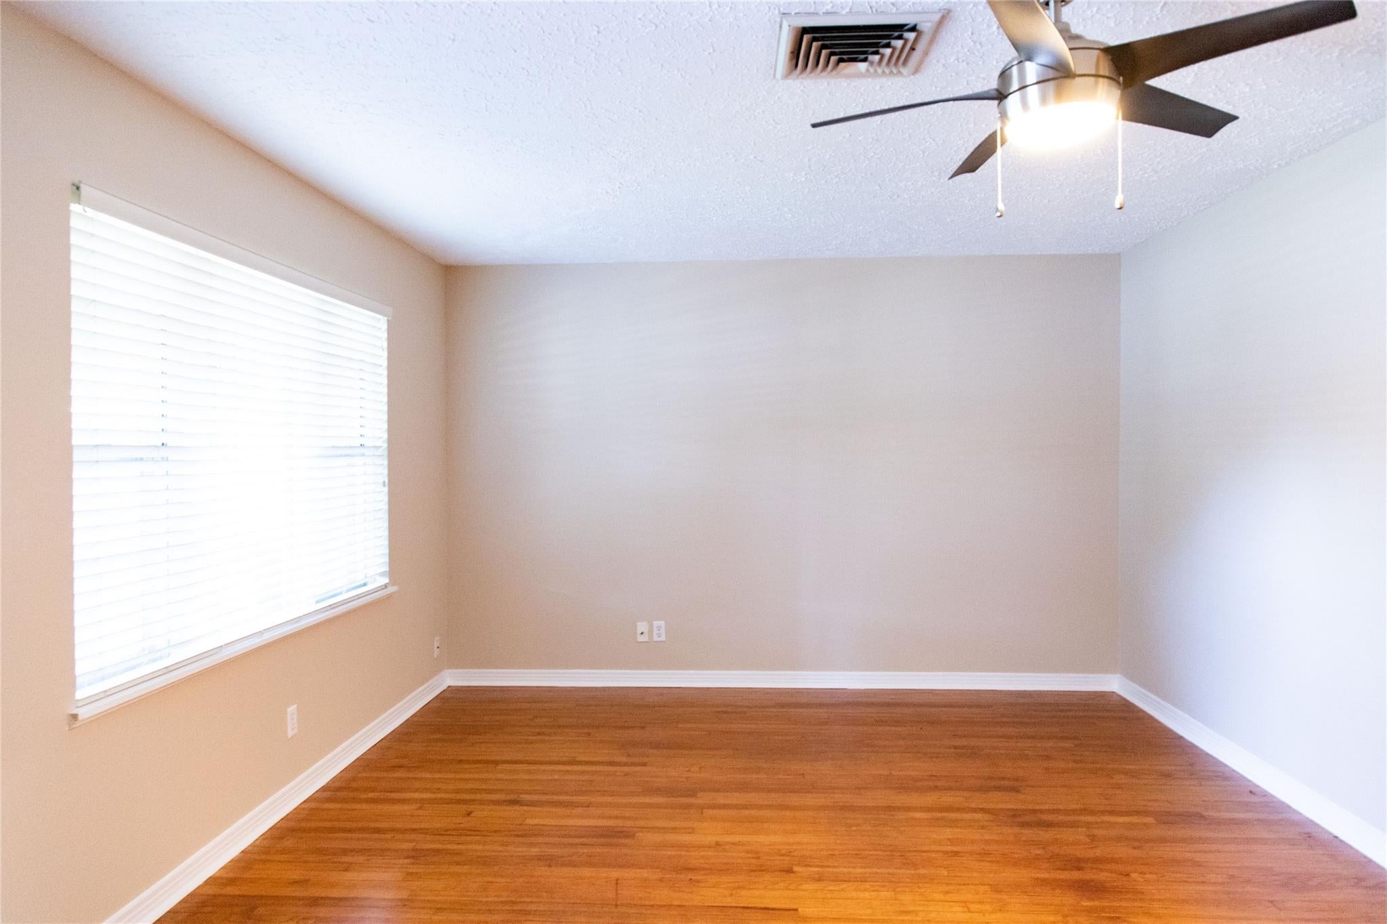
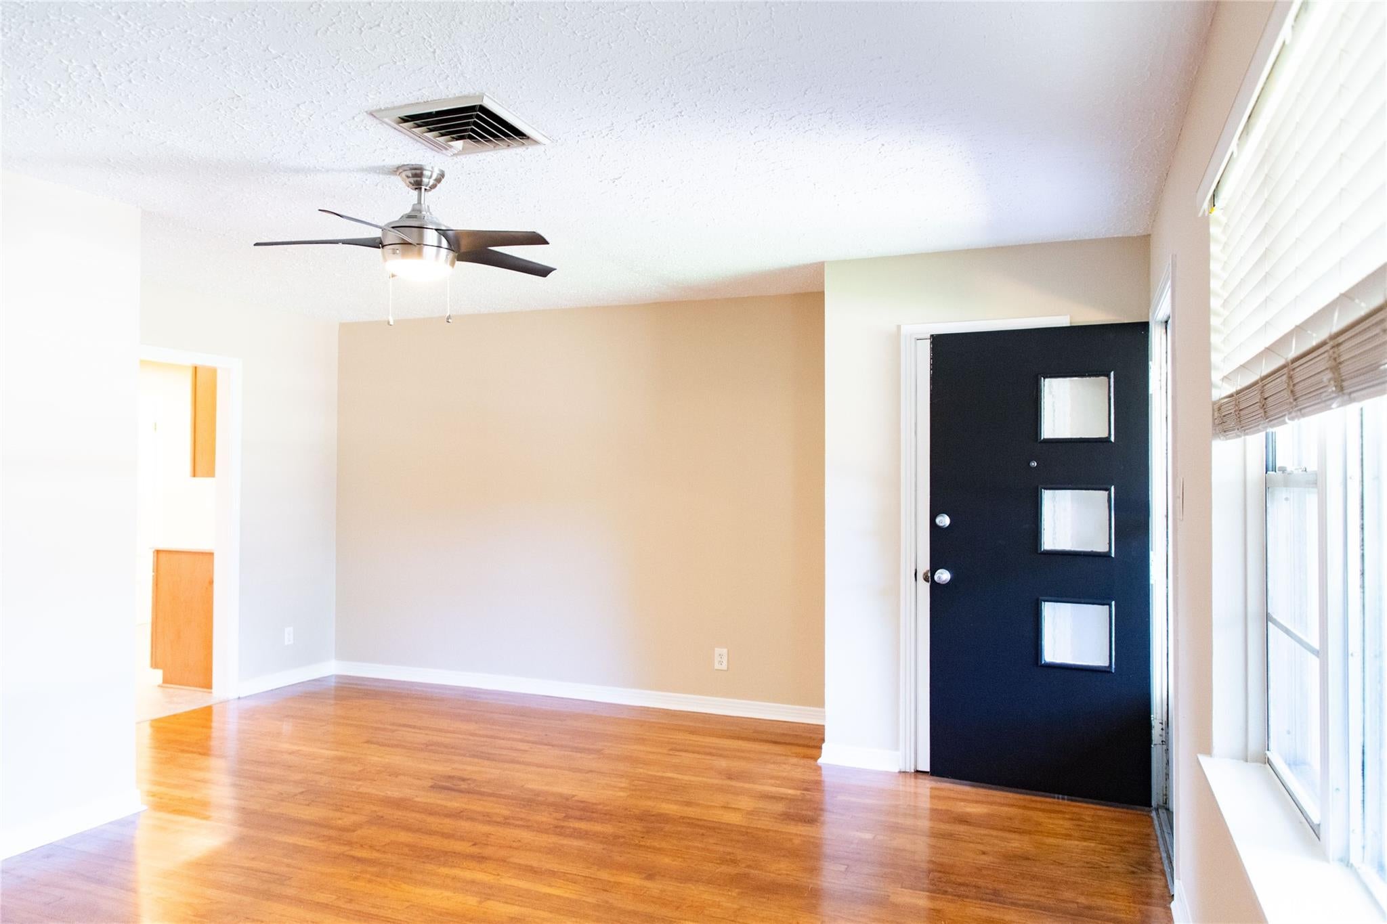
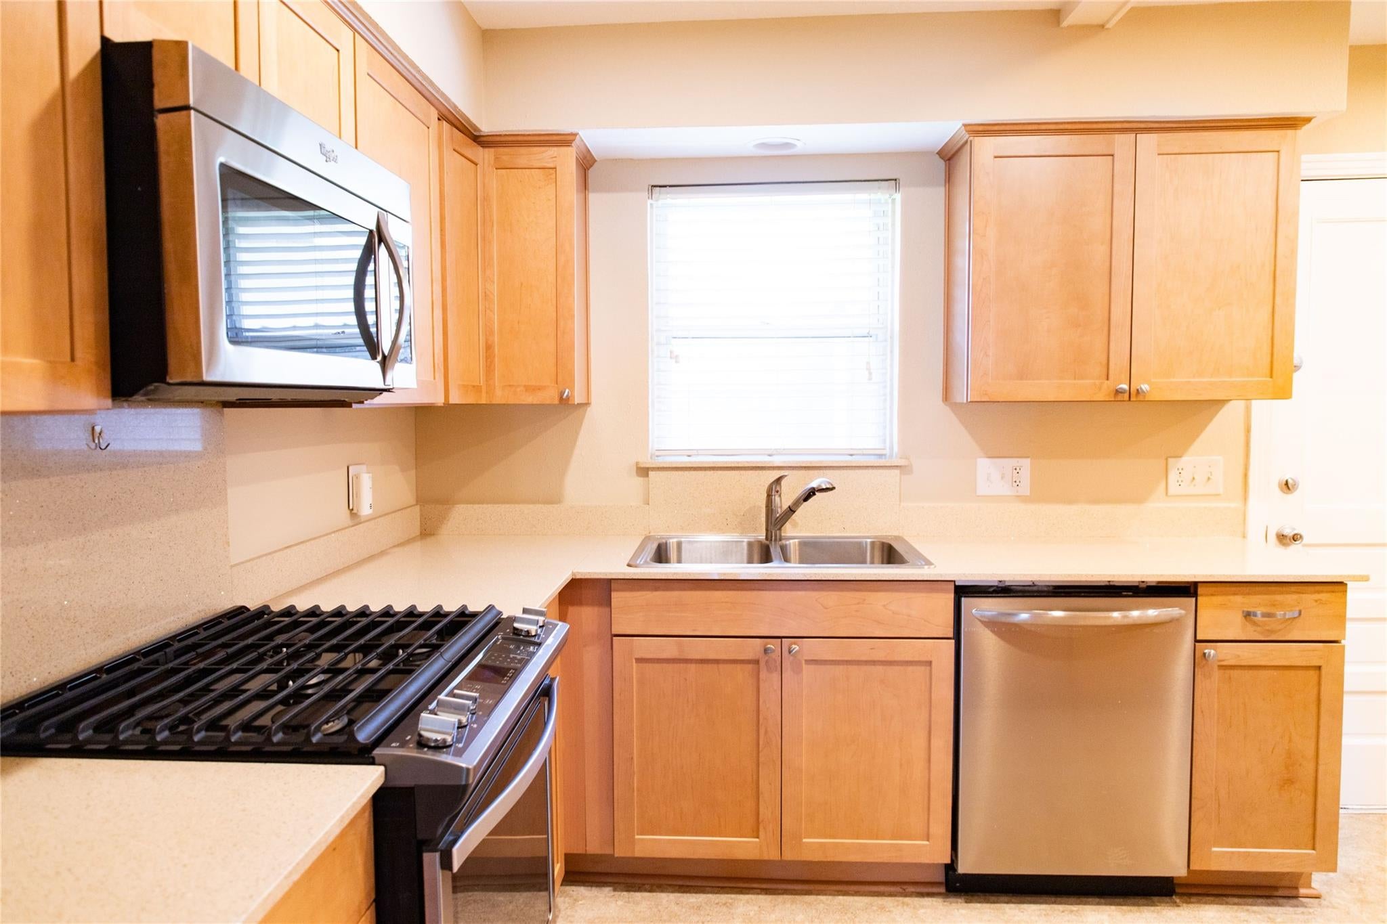
Absolutely spotless and thoughtfully updated charmer in booming and super-affordable Westwood addition -- just minutes to the Med Center. Exceptional curb appeal and featuring a huge fenced backyard with nice trees and covered patio. Formal living/dining combo, leading to sunny and completely updated kitchen and breakfast with backyard views, gas range, stainless appliances, recent new cabinets and countertops and included refrigerator. Shining oak hardwoods throughout most of the house. Pass-through room off the kitchen would be an ideal home office, nursery or third bedroom. Updated bth and good storage and closet space. Convenient attached garage. Washer and dryer included. Call us today to tour this gem and make it yours.
Save
Ask
Tour
Hide
Listing Snapshot
Price
$259,000
Days On Site
2 Days
Bedrooms
3
Inside Area (SqFt)
1,124 sqft
Total Baths
1
Full Baths
1
Partial Baths
N/A
Lot Size
0.1653 Acres
Year Built
1952
MLS Number
54508423
Status
Active
Property Tax
$5,727
HOA/Condo/Coop Fees
N/A
Sq Ft Source
N/A
Friends & Family
Recent Activity
| 2 days ago | Listing updated with changes from the MLS | |
| 3 days ago | Listing first seen on site |
General Features
Acres
0.1653
Attached Garage
Yes
Direction Faces
North
Disclosures
Seller's Disclosure
Foundation
Slab
Garage
Yes
Garage Spaces
1
Parking
AttachedGarage Door Opener
Parking Spaces
1
Property Sub Type
Single Family Residence
Sewer
Public Sewer
SqFt Total
1124
Style
Traditional
Water Source
Public
Interior Features
Appliances
DisposalGas OvenMicrowaveGas RangeDishwasherDryerRefrigeratorWasher
Cooling
Ceiling Fan(s)Electric
Flooring
TileVinyl
Heating
Natural Gas
Interior
Master Downstairs
Laundry Features
Gas Dryer HookupWasher Hookup
Window Features
Window Coverings
Breakfast
Dimensions - 9x10Level - FirstArea - 90
Save
Ask
Tour
Hide
Exterior Features
Construction Details
BrickWood Siding
Fencing
Back Yard
Lot Features
Back YardSubdivided
Patio And Porch
CoveredPatio
Roof
Composition
Windows/Doors
Window Coverings
Community Features
Community Features
Curbs
MLS Area
20
School District
27 - Houston
Financing Terms Available
CashConventional
Roads
Concrete
Schools
School District
27 - Houston
Elementary School
Shearn Elementary School
Middle School
Pershing Middle School
High School
Westbury High School
Listing courtesy of Hallmark Properties, Inc. [email protected]
IDX information is provided exclusively for consumers’ personal, non-commercial use. It may not be used for any purpose other than to identify prospective properties consumers may be interested in purchasing. This data is deemed reliable but is not guaranteed accurate by the MLS.
Data provided by HAR.com © 2026. All information provided should be independently verified.
IDX information is provided exclusively for consumers’ personal, non-commercial use. It may not be used for any purpose other than to identify prospective properties consumers may be interested in purchasing. This data is deemed reliable but is not guaranteed accurate by the MLS.
Data provided by HAR.com © 2026. All information provided should be independently verified.
Neighborhood & Commute
Source: Walkscore
Disclosure: Community information and market data powered by Constellation Data Labs. Information is deemed reliable but not guaranteed.
Save
Ask
Tour
Hide
Did you know? You can invite friends and family to your search. They can join your search, rate and discuss listings with you.