
November 2, 2017
968 Ponte Serra DriveLeague City, TX 77573
Mortgage Calculator
Monthly Payment (Est.)
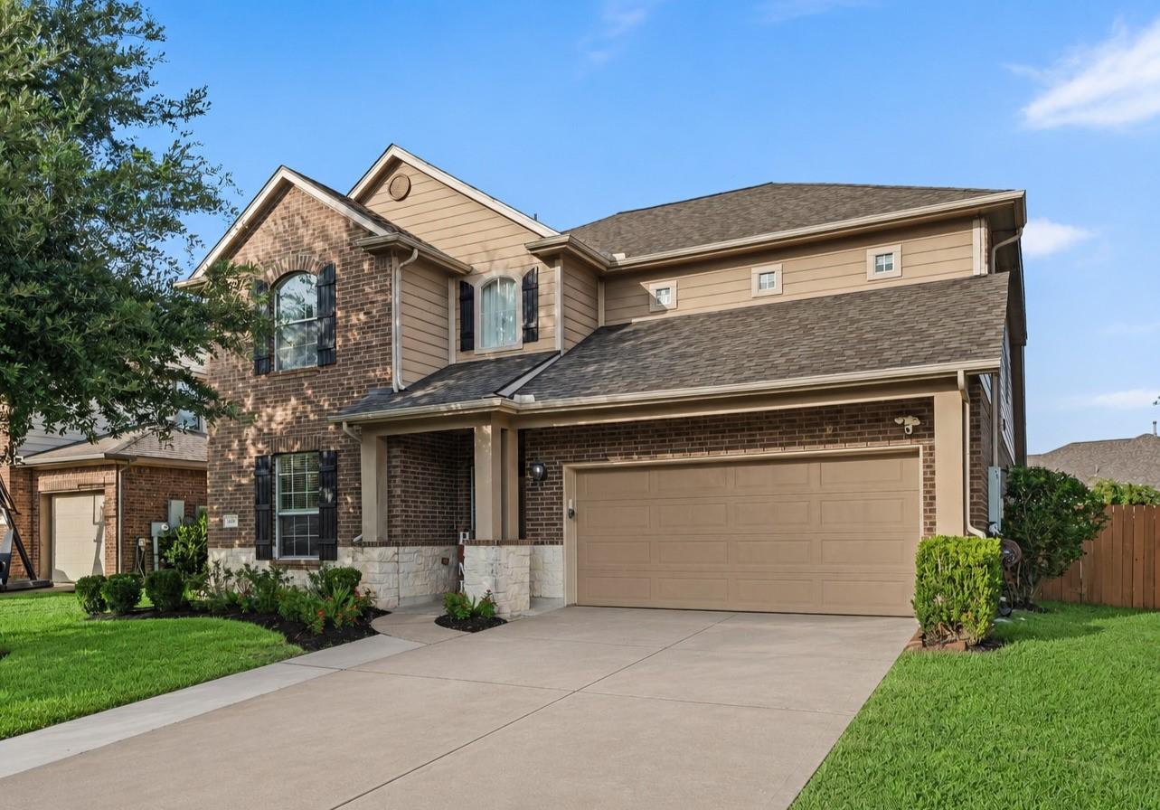
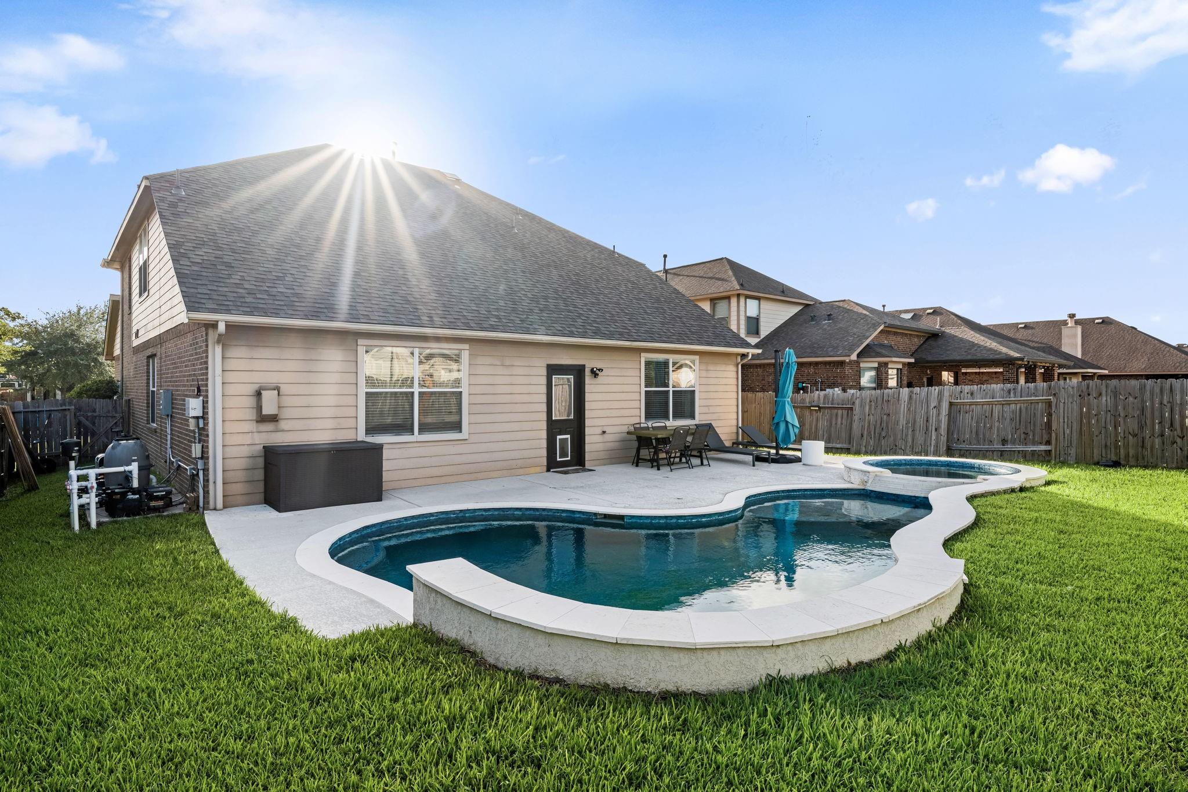
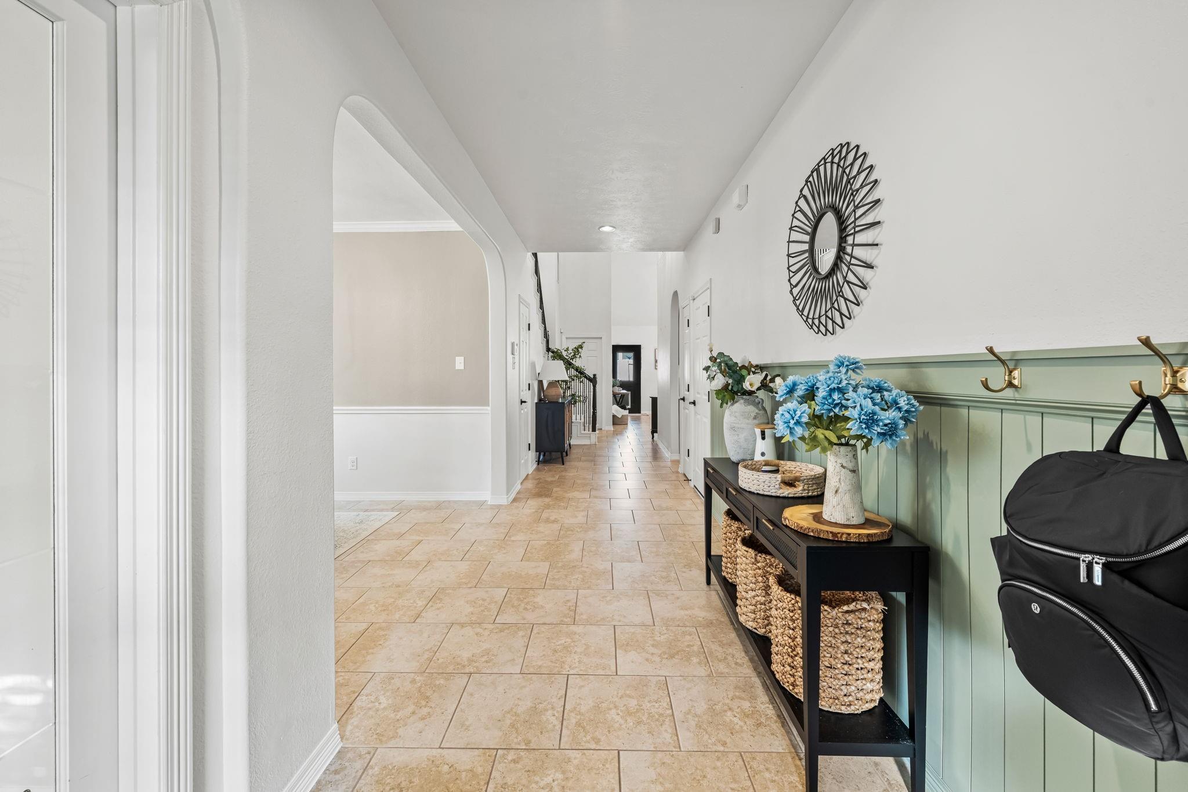
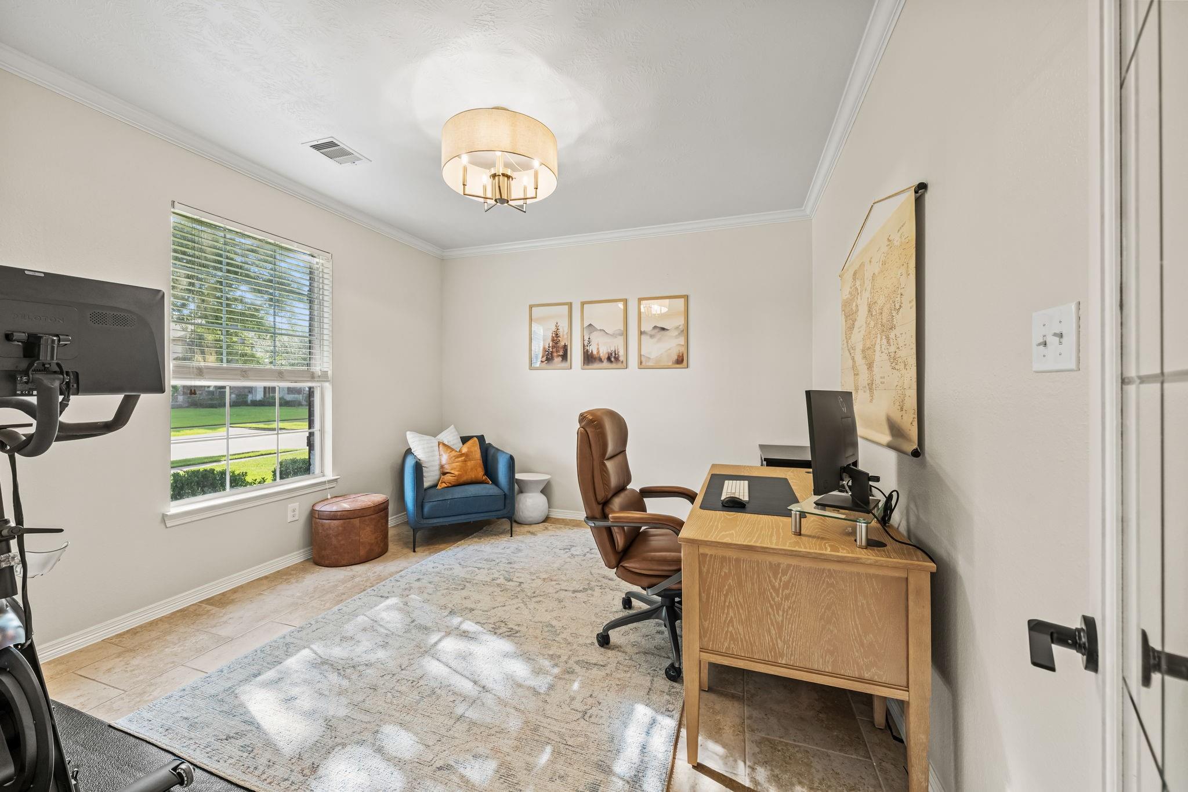
Enter an interest rate to see your estimated monthly payment.Welcome to this exceptional home in the sought-after Tuscan Lakes community! Thoughtfully updated throughout, it features a remodeled kitchen, beautifully renovated secondary and powder bathrooms, fresh interior paint, and a newer roof, creating an ideal blend of modern style and everyday functionality. The first-floor primary suite is a true retreat with new flooring extending into the custom walk-in closet. Upstairs, you will find generously sized secondary bedrooms, a spacious game room, and a dedicated media room, all complemented by brand-new plush carpeting. Step outside to your private backyard oasis, complete with a sparkling pool and plenty of space for relaxing weekends or effortless entertaining. Situated within highly acclaimed Clear Creek ISD and offering convenient access to shopping, dining, parks, and major commuting routes, this move-in-ready home is a must-see!
| 2 weeks ago | Listing updated with changes from the MLS® | |
| 2 weeks ago | Status changed to Pending | |
| 4 weeks ago | Listing first seen on site |
IDX information is provided exclusively for consumers’ personal, non-commercial use. It may not be used for any purpose other than to identify prospective properties consumers may be interested in purchasing. This data is deemed reliable but is not guaranteed accurate by the MLS.
Data provided by HAR.com © 2026. All information provided should be independently verified.
Did you know? You can invite friends and family to your search. They can join your search, rate and discuss listings with you.