Search For Homes

Save
Ask
Tour
Hide
Share
$499,900
27 Days On Site

13109 Sunset Cliff Court
Sugar Land, TX 77478

For Sale|Single Family Residence|Active
5
Beds
4
Total Baths
3
Full Baths
1
Partial Bath
3,743
SqFt
$134
/SqFt
2003
Built
Subdivision:
Eldridge Lake
County:
Fort Bend
Call Now: 346.202.7307
Is this the listing for you? We can help make it yours.
346.202.7307
13109 Sunset Cliff Court13109 Sunset Cliff Court13109 Sunset Cliff Court13109 Sunset Cliff Court
Save
Ask
Tour
Hide
Share

Mortgage Calculator

Monthly Payment (Est.)

$2,281
Calculator powered by Showcase IDX, a Constellation1 Company. Copyright ©2026 Information is deemed reliable but not guaranteed.

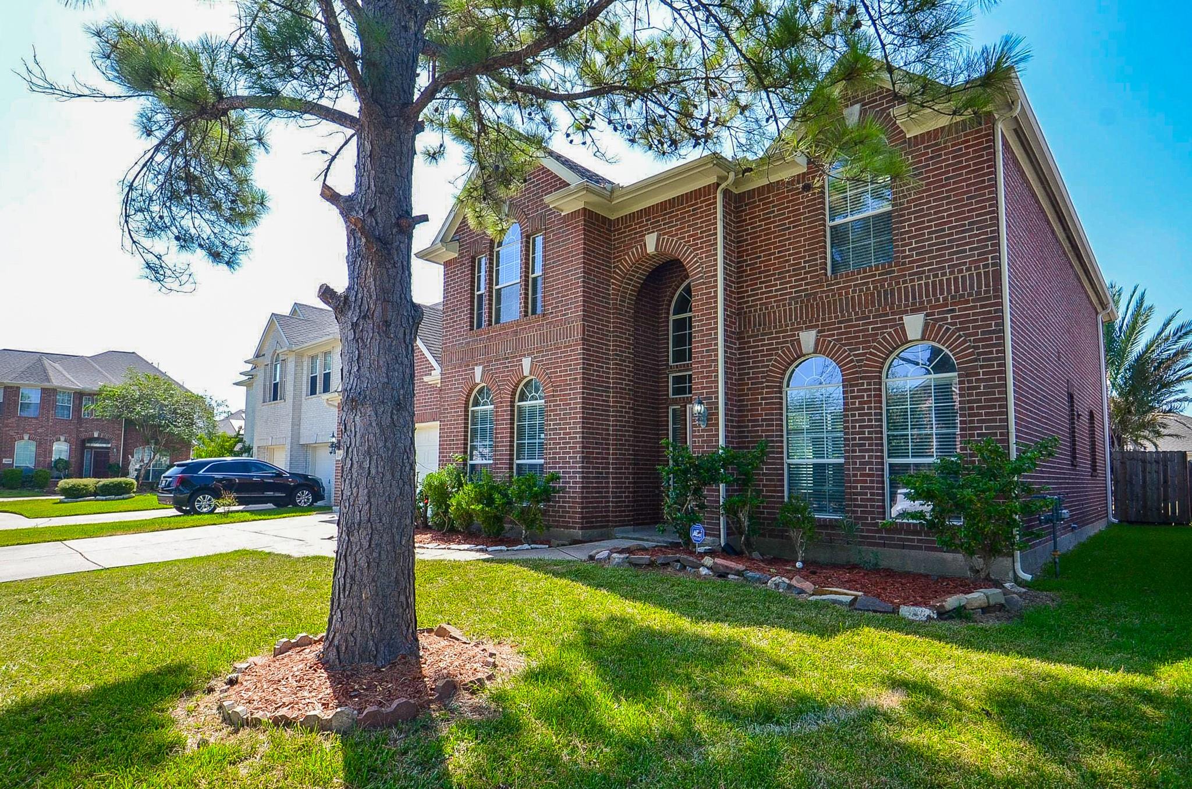
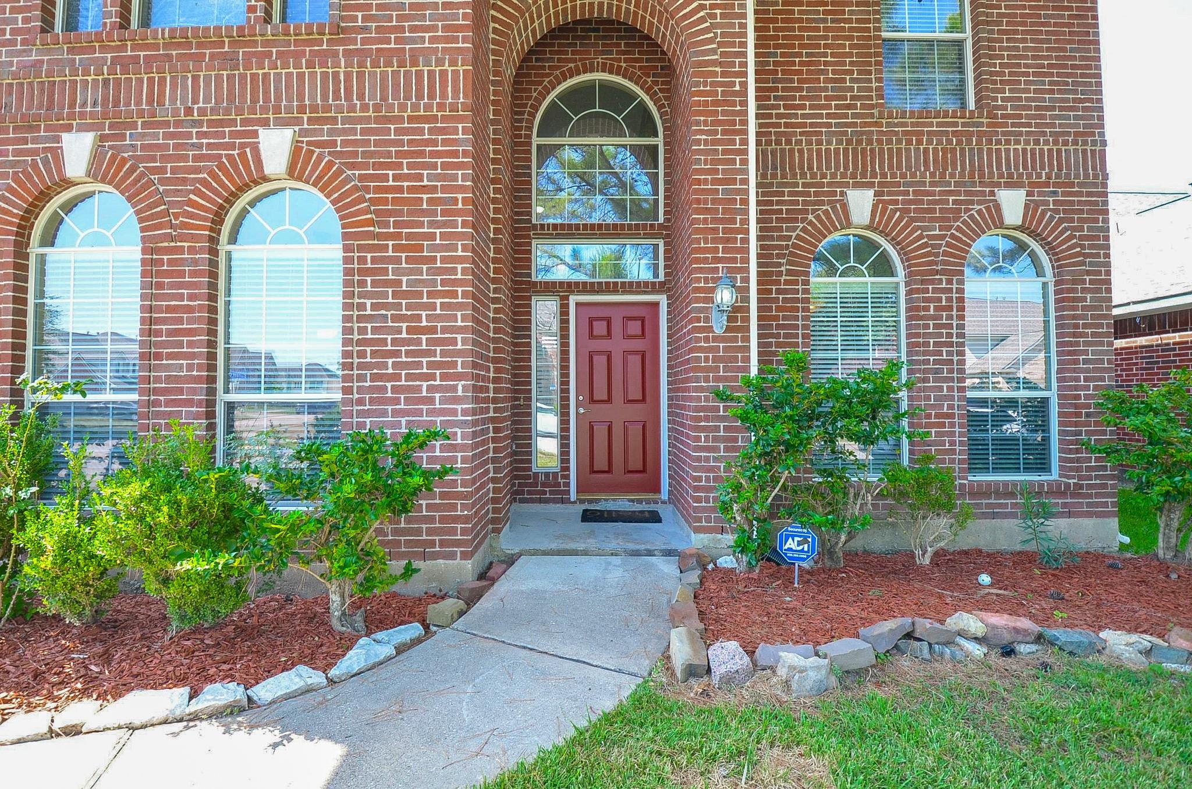
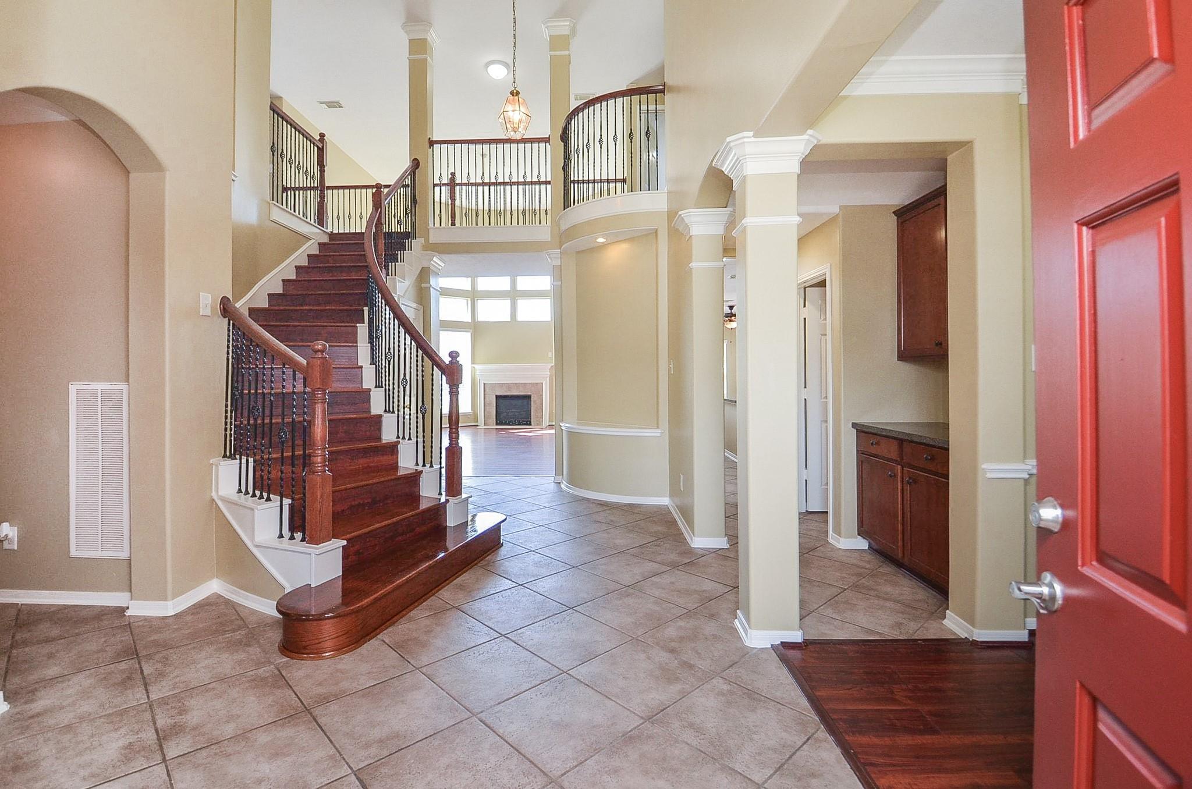
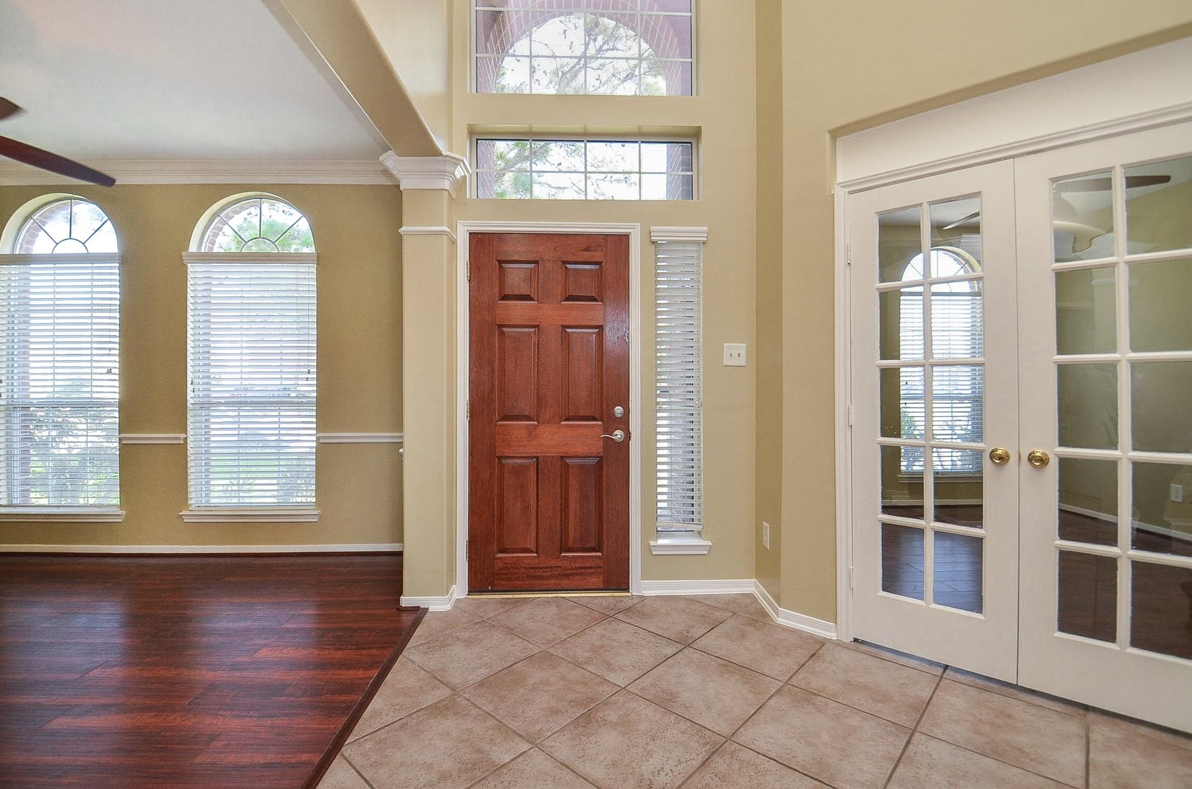
Stunning 2-story home located in the sought-after Eldridge area near HWY 59 & Beltway 8. This home boasts fresh paint throughout. As you enter the home, you'll notice how light and bright the home is. There is a study/home office (with french doors) perfect for anyone who works from home or home schools. Love entertaining family and friends, the formal dining room is perfect. You'll be able to prepare everything for serving in the butlers pantry just off the Kitchen/Dining area. The kitchen has abundant counter and cabinet space. Retreat to your secluded primary suite tucked at the back of this home. Upstairs there is plenty of room for the rest of the family. Upstairs you'll find 4 bedrooms, a gameroom/den, and 2 full baths. This home is perfect for a or multigenerational living. Enjoy the convenience of an in-home utility room and attached garage. All hard floors make for easy maintenance. You won't want to miss this Fabulous Home!!

Save
Ask
Tour
Hide
Share
Listing Snapshot
Price 
$499,900
Days On Site 
27 Days
Bedrooms 
5
Inside Area (SqFt) 
3,743 sqft
Total Baths 
4
Full Baths 
3
Partial Baths 
1
Lot Size 
0.1706 Acres
Year Built 
2003
MLS® Number 
54568787
Status 
Active
Property Tax 
$9,118
HOA/Condo/Coop Fees 
$75.83 monthly
Sq Ft Source 
N/A
Friends & Family
Recent Activity
3 weeks agoListing updated with changes from the MLS®
3 weeks agoPrice changed to $499,900
4 weeks agoStatus changed to Active
4 weeks agoListing first seen on site
General Features
Acres 
0.1706
Attached Garage 
Yes
Direction Faces 
North
Disclosures 
Sellers Disclosure
Foundation 
Slab
Garage 
Yes
Garage Spaces 
2
Parking 
AttachedGarage Door Opener
Parking Spaces 
2
Property Sub Type 
Single Family Residence
Sewer 
Public Sewer
SqFt Total 
3743
Style 
Traditional
Water Source 
Public
Interior Features
Appliances 
DisposalGas OvenMicrowaveGas RangeDishwasher
Cooling 
Electric
Fireplace 
Yes
Fireplaces 
2
Flooring 
TileWood
Heating 
Natural Gas
Interior 
High CeilingsEntrance FoyerMaster DownstairsLaminate Counters
Laundry Features 
Electric Dryer HookupGas Dryer HookupWasher Hookup
Window Features 
Window Coverings
Bedroom 
Dimensions - 16 x 16Level - SecondArea - 256
Breakfast 
Dimensions - 12 x 10Level - FirstArea - 120
Den 
Dimensions - 24 x 19Level - FirstArea - 456
Dining Room 
Dimensions - 12 x 12Level - FirstArea - 144
Game Room 
Dimensions - 23 x 18Level - SecondArea - 414
Kitchen 
Dimensions - 12 x 12Level - FirstArea - 144
Living Room 
Dimensions - 13 x 11Level - FirstArea - 143
Master Bedroom 
Dimensions - 22 x 17Level - FirstArea - 374
Save
Ask
Tour
Hide
Share
Exterior Features
Construction Details 
Brick
Fencing 
Back Yard
Lot Features 
Back YardSubdivided
Roof 
Composition
Windows/Doors 
Window Coverings
Community Features
Association Fee 
$910.0
Association Fee Frequency 
Annually
Community Features 
Curbs
MLS Area 
29
School District 
19 - Fort Bend
Roads 
Concrete
Schools
School District
19 - Fort Bend
Elementary School
Barrington Place Elementary School
Middle School
Dulles Middle School
High School
Dulles High School
Listing courtesy of RE/MAX Fine Properties [email protected]

IDX information is provided exclusively for consumers’ personal, non-commercial use. It may not be used for any purpose other than to identify prospective properties consumers may be interested in purchasing. This data is deemed reliable but is not guaranteed accurate by the MLS.

Data provided by HAR.com © 2026. All information provided should be independently verified.

Neighborhood & Commute
Source: Walkscore
Disclosure: Community information and market data powered by Constellation Data Labs. Information is deemed reliable but not guaranteed.
Save
Ask
Tour
Hide
Share