Search For Homes

Save
Ask
Tour
Hide
Share
$520,000
43 Days On Site

19903 Senterra Lakes Boulevard
Spring, TX 77379

For Sale|Single Family Residence|Active
5
Beds
5
Total Baths
4
Full Baths
1
Partial Bath
4,347
SqFt
$120
/SqFt
2013
Built
Subdivision:
Villages/Senterra Lakes Sec 4
County:
Harris
Call Now: 346.202.7307
Is this the listing for you? We can help make it yours.
346.202.7307
19903 Senterra Lakes Boulevard19903 Senterra Lakes Boulevard19903 Senterra Lakes Boulevard19903 Senterra Lakes Boulevard
Save
Ask
Tour
Hide
Share

Mortgage Calculator

Monthly Payment (Est.)

$2,372
Calculator powered by Showcase IDX, a Constellation1 Company. Copyright ©2026 Information is deemed reliable but not guaranteed.

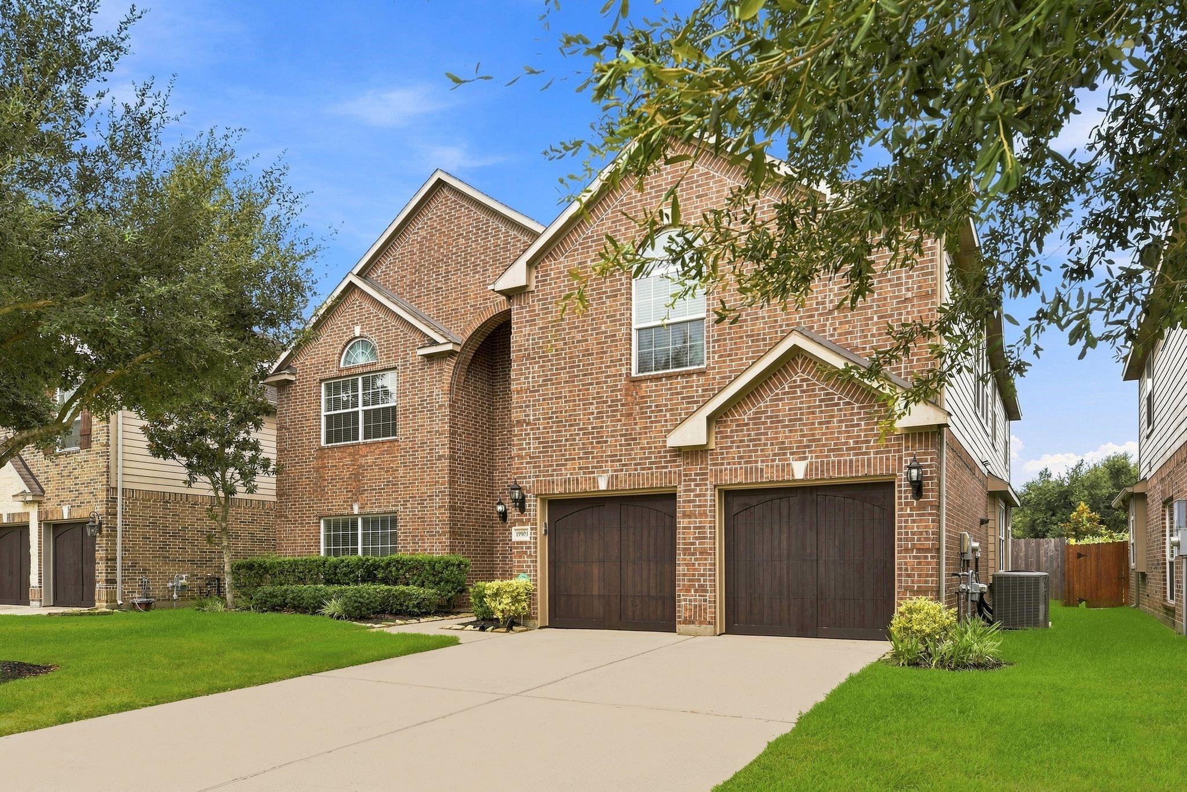
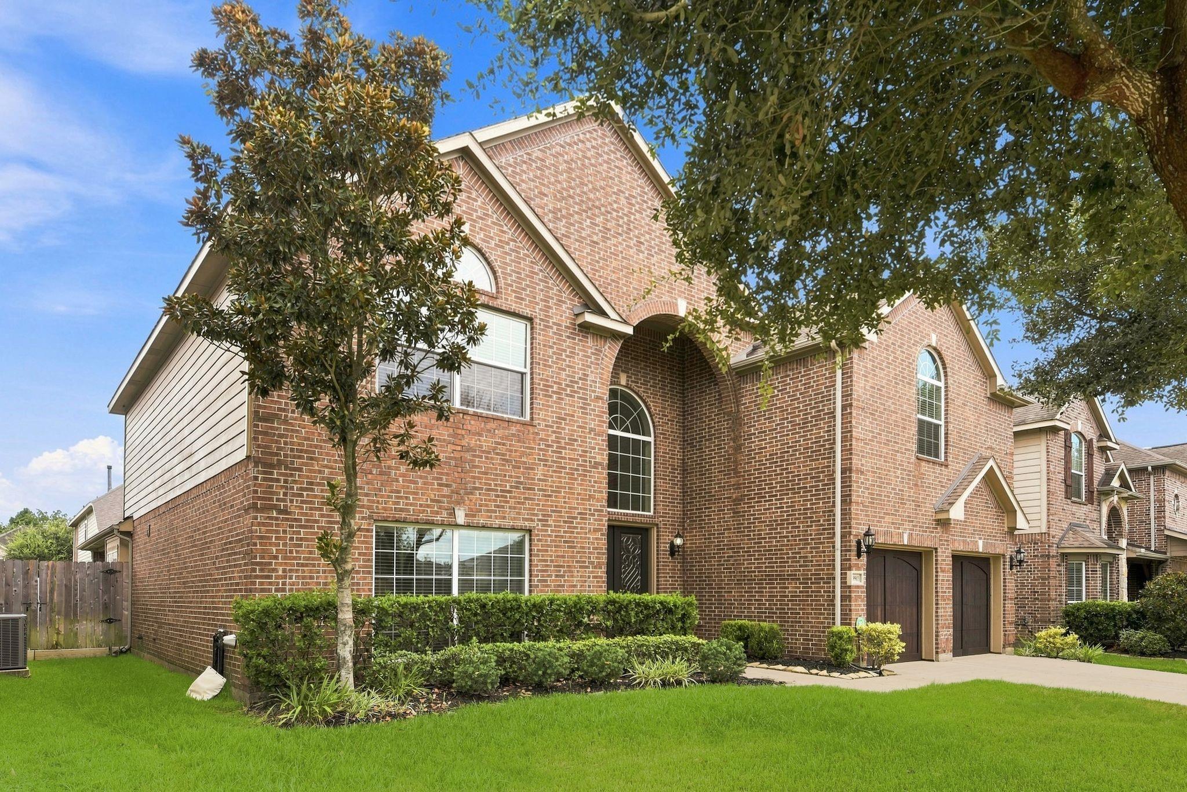
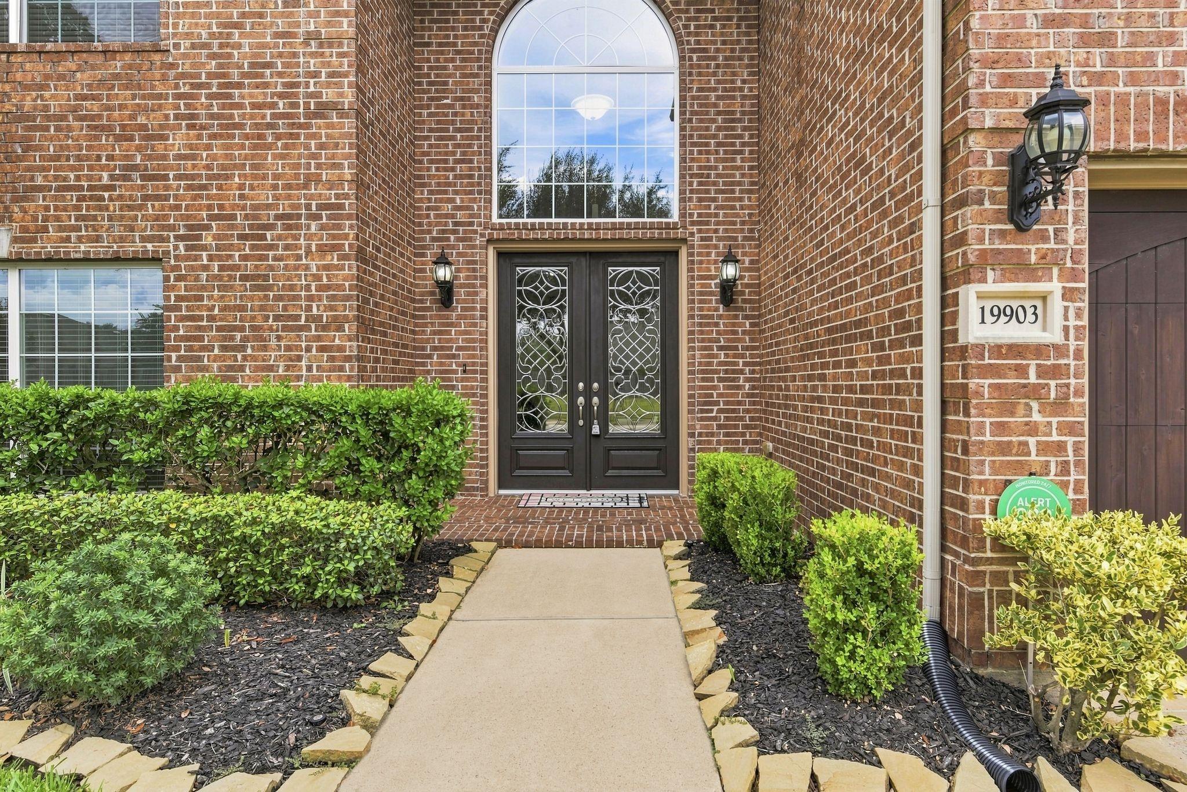
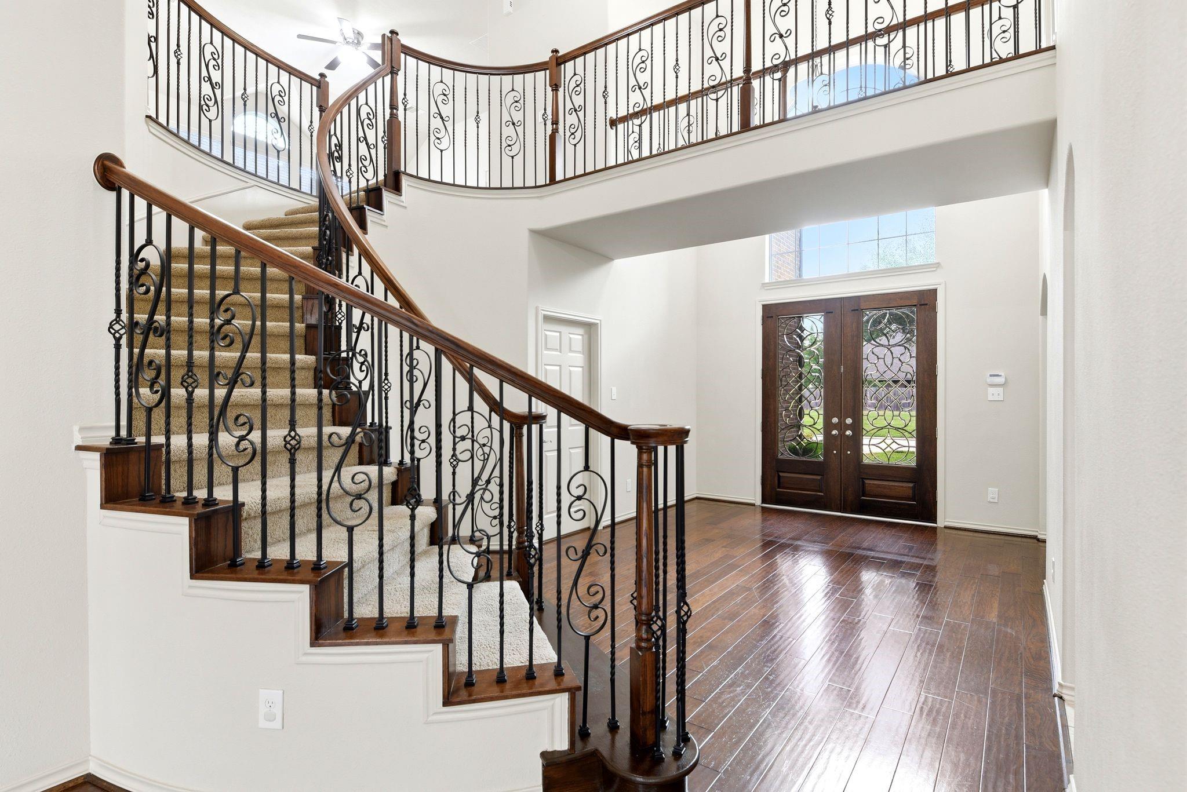
This impressive 5-bedroom, 4 full bath and 1 half home is located in a beautifully maintained community zoned to Klein ISD. The open-concept kitchen offers modern appliances, generous counter space with large island, and a seamless flow into the light-filled living areas. High ceilings throughout enhance the home’s spacious feel. The oversized first-floor primary suite features a private sitting area and a large ensuite bath. A second bedroom with its own full bath is also located on the first floor. Upstairs, you’ll find a large game room, media room and three additional bedrooms, including a second primary suite with a spacious bath and two closets. This versatile layout is ideal for multigenerational living or anyone needing plenty of room. Outside, the expansive covered patio provides an ideal setting for gatherings, entertaining, or relaxing in the shade. Community amenities include a pool, tennis court, and serene lake.

Save
Ask
Tour
Hide
Share
Listing Snapshot
Price 
$520,000
Days On Site 
43 Days
Bedrooms 
5
Inside Area (SqFt) 
4,347 sqft
Total Baths 
5
Full Baths 
4
Partial Baths 
1
Lot Size 
0.1584 Acres
Year Built 
2013
MLS® Number 
5457287
Status 
Active
Property Tax 
$11,397
HOA/Condo/Coop Fees 
$82.92 monthly
Sq Ft Source 
N/A
Friends & Family
Recent Activity
2 weeks agoListing updated with changes from the MLS®
a month agoStatus changed to Active
a month agoListing first seen on site
General Features
Acres 
0.1584
Attached Garage 
Yes
Disclosures 
MudSellers Disclosure
Foundation 
Slab
Garage 
Yes
Garage Spaces 
2
Parking 
Attached
Parking Spaces 
2
Property Sub Type 
Single Family Residence
Sewer 
Public Sewer
SqFt Total 
4347
Style 
Traditional
Water Source 
Public
Interior Features
Appliances 
DisposalMicrowaveDishwasher
Cooling 
Electric
Fireplace 
Yes
Fireplace Features 
GasGas Log
Fireplaces 
1
Heating 
Natural Gas
Interior 
Walk-In Closet(s)Kitchen IslandPantryMaster DownstairsDouble Vanity
Spa 
Yes
Bedroom 
Dimensions - 16x14Level - SecondArea - 224
Breakfast 
Dimensions - 12x9Level - FirstArea - 108
Dining Room 
Dimensions - 16x11Level - FirstArea - 176
Exterior Porch/Balcony 
Dimensions - 26x16Level - FirstArea - 416
Game Room 
Dimensions - 32x17Level - SecondArea - 544
Kitchen 
Dimensions - 16x15Level - FirstArea - 240
Living Room 
Dimensions - 36x16Level - FirstArea - 576
Master Bathroom 
Dimensions - 14x11Level - FirstArea - 154
Master Bedroom 
Dimensions - 21x19Level - FirstArea - 399
Media Room 
Dimensions - 20x13Level - SecondArea - 260
Utility Room 
Dimensions - 14x4Level - FirstArea - 56
Save
Ask
Tour
Hide
Share
Exterior Features
Construction Details 
BrickCement SidingWood Siding
Lot Features 
Subdivided
Roof 
Composition
Spa 
Yes
Community Features
Accessibility Features 
Therapeutic Whirlpool
Association Fee 
$995.0
Association Fee Frequency 
Annually
MLS Area 
14
School District 
32 - Klein
Financing Terms Available 
CashConventionalFHAVA Loan
Schools
School District
32 - Klein
Elementary School
Kuehnle Elementary School
Middle School
Strack Intermediate School
High School
Klein High School
Listing courtesy of RE/MAX Integrity [email protected]

IDX information is provided exclusively for consumers’ personal, non-commercial use. It may not be used for any purpose other than to identify prospective properties consumers may be interested in purchasing. This data is deemed reliable but is not guaranteed accurate by the MLS.

Data provided by HAR.com © 2026. All information provided should be independently verified.

Neighborhood & Commute
Source: Walkscore
Disclosure: Community information and market data powered by Constellation Data Labs. Information is deemed reliable but not guaranteed.
Save
Ask
Tour
Hide
Share